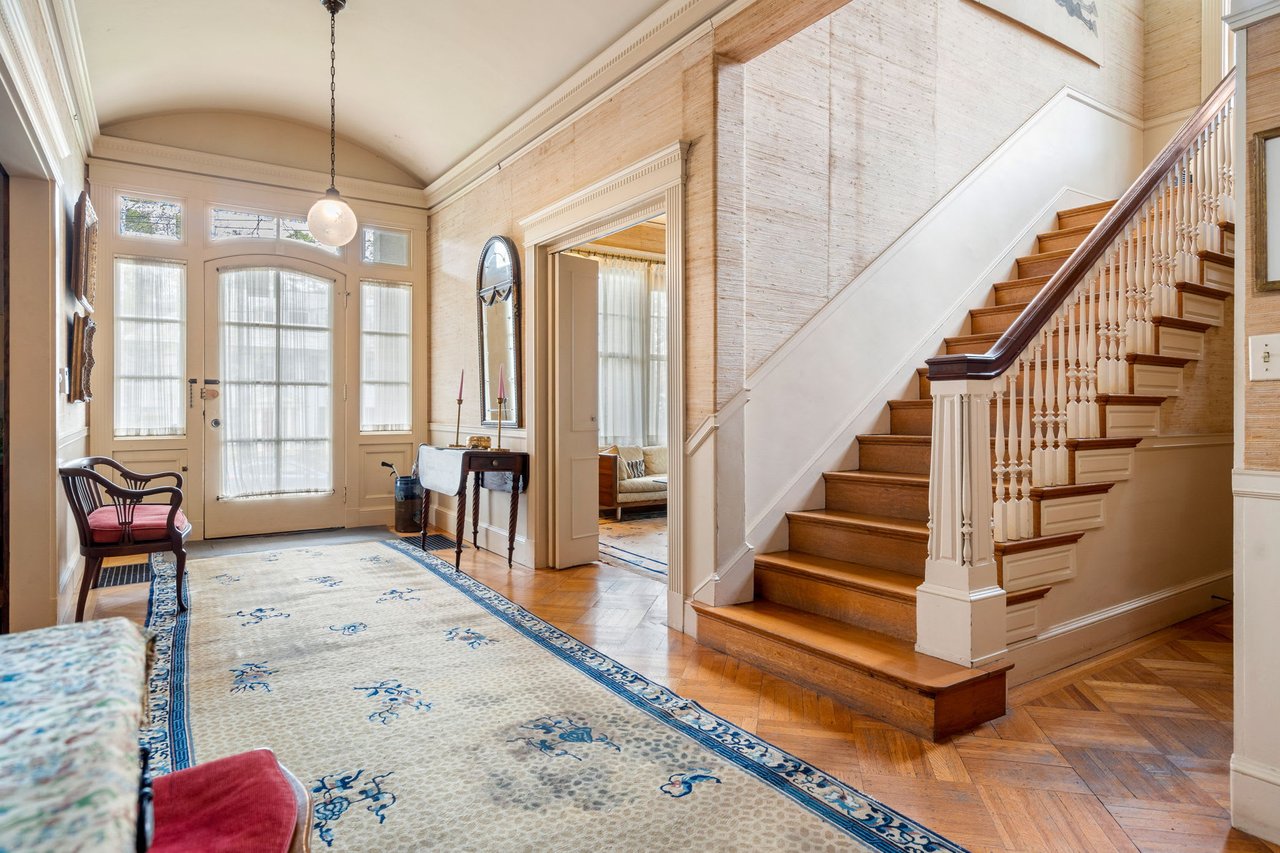
Furnished entry foyer with a tall wood staircase, glass-paneled front door, and patterned rug.
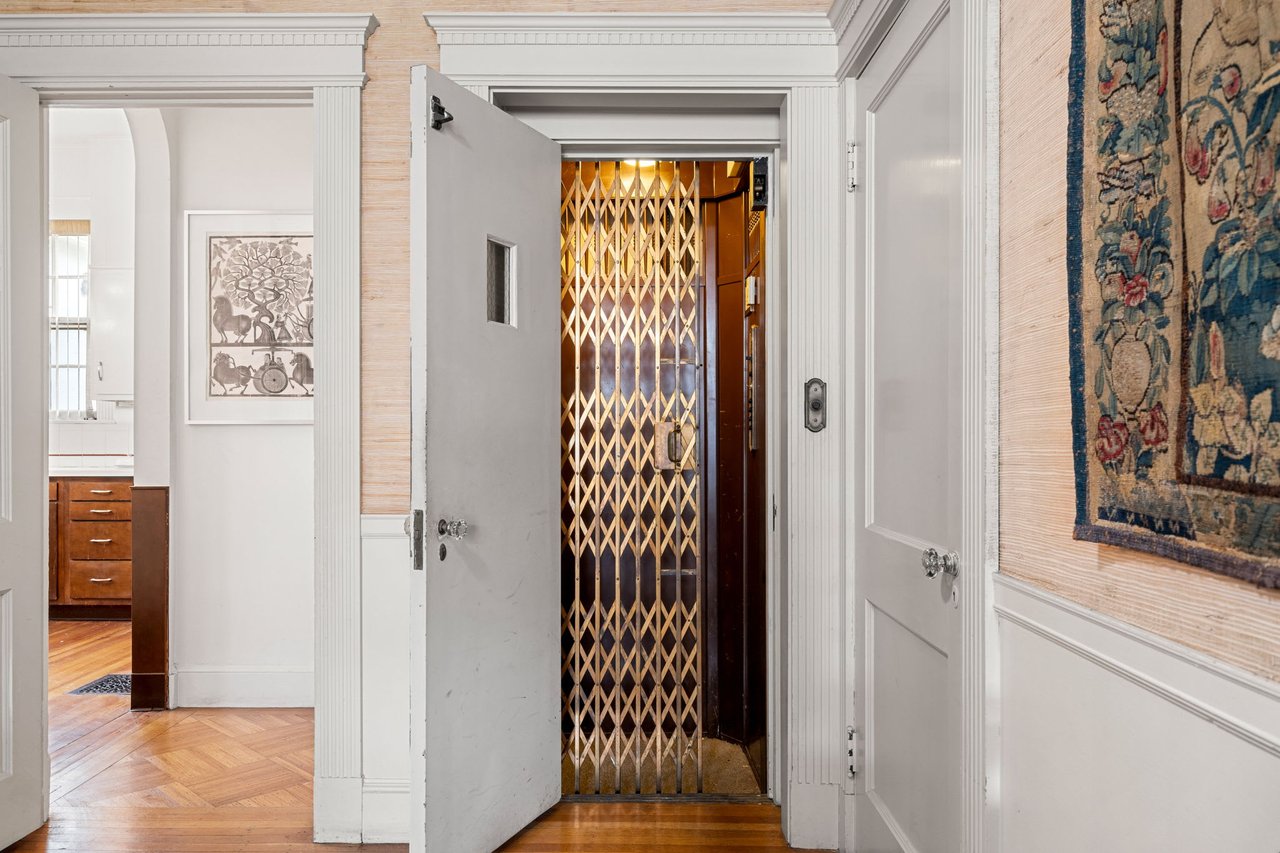
Entry hall with an open door revealing a vintage elevator with a folding metal gate.
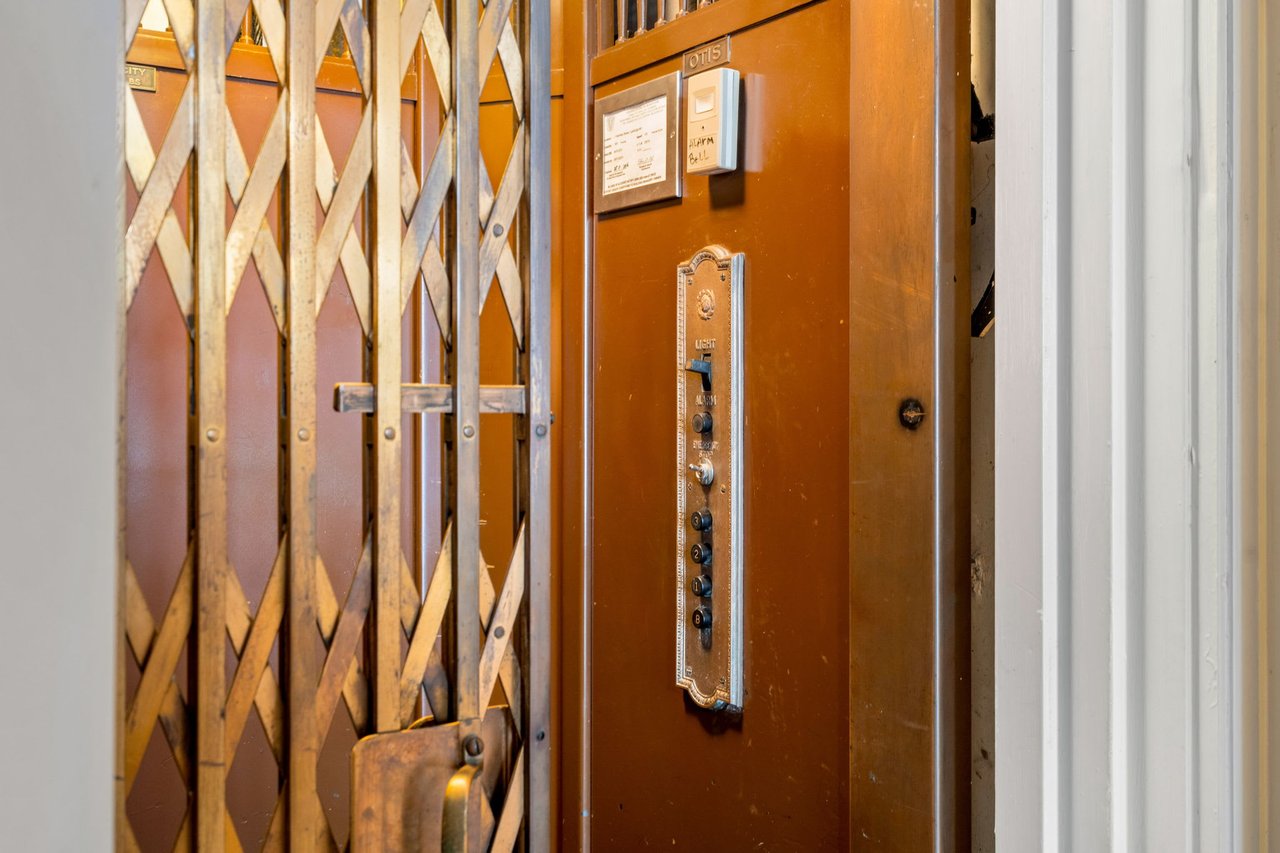
Vintage elevator with an accordion-style metal gate and ornate control panel.
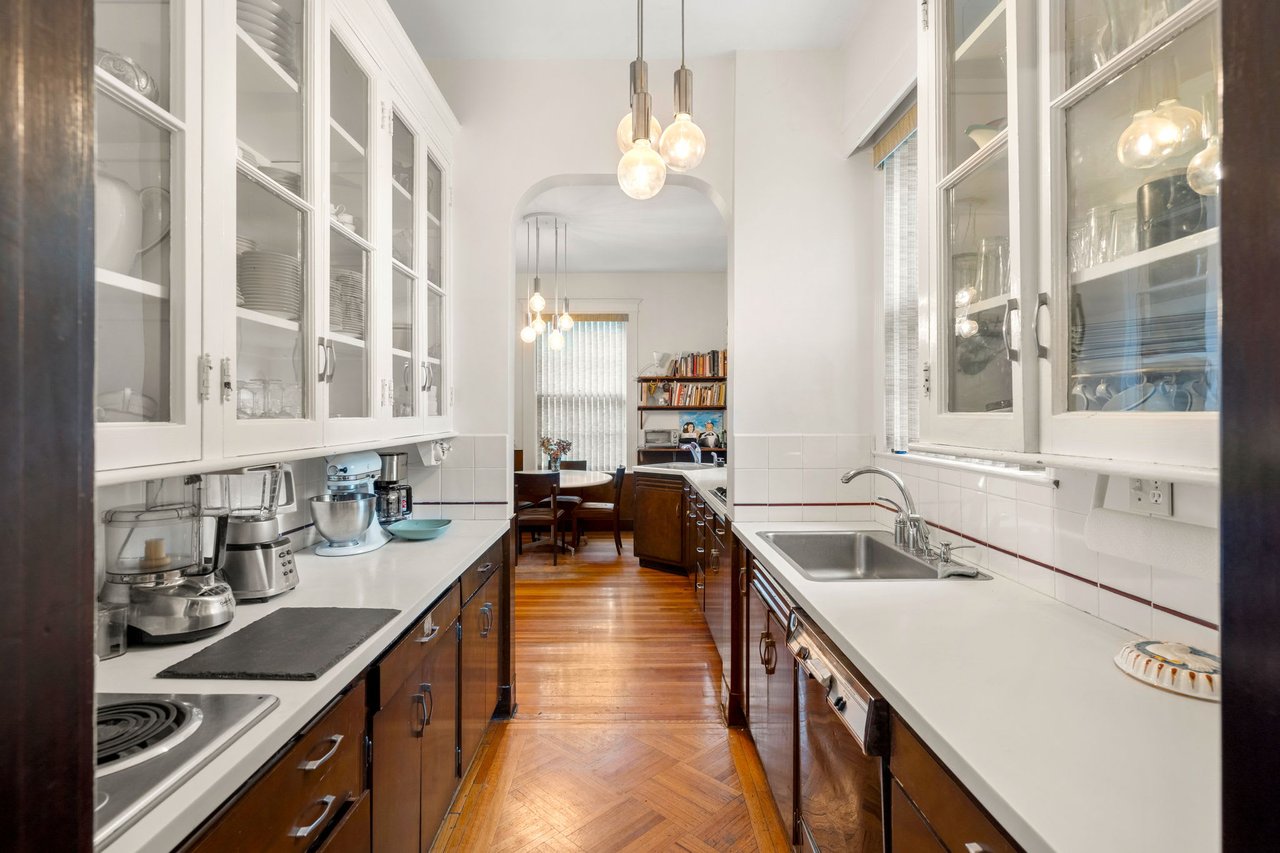
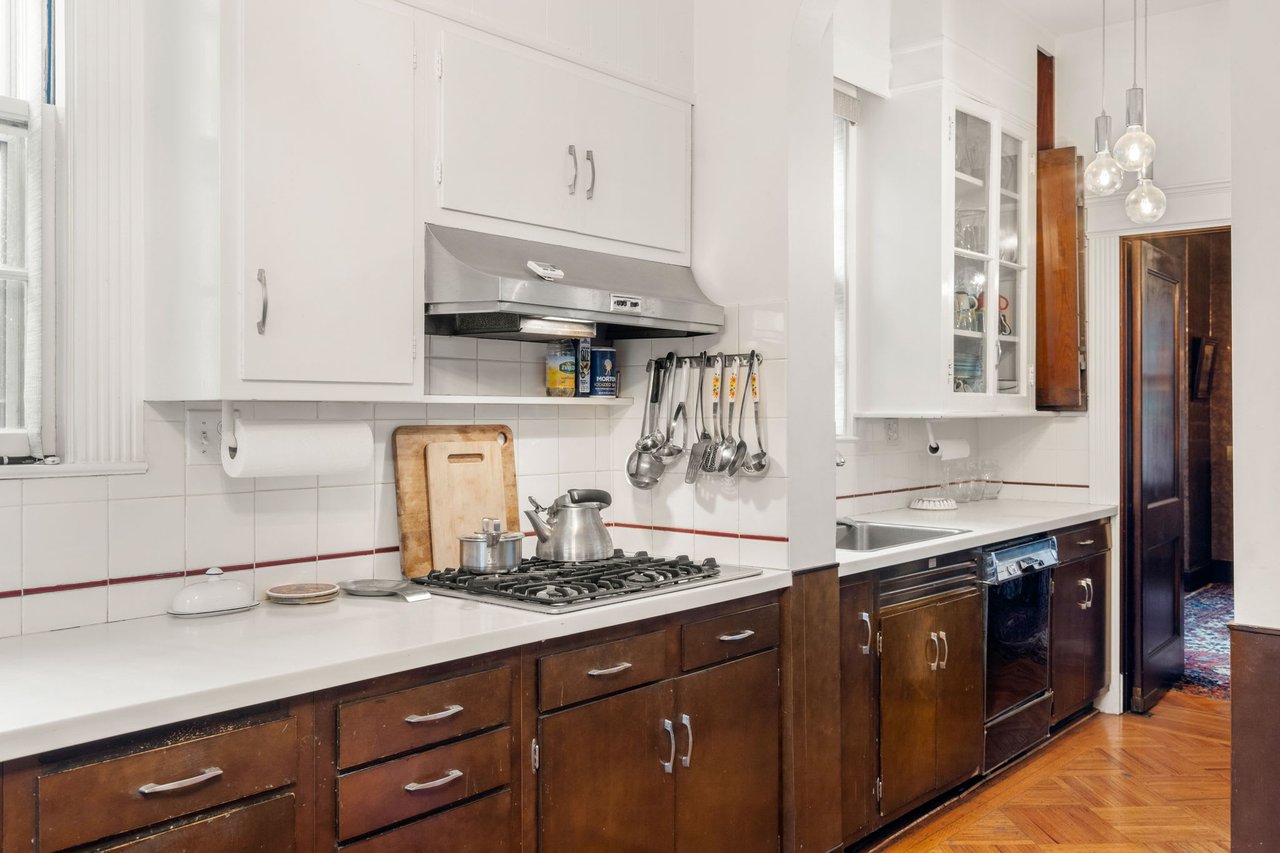
Long kitchen with glass-front cabinets, white counters, dark wood cabinetry, and pendant lights.
Kitchen with a gas cooktop, stainless-steel hood, and dark wood cabinets.
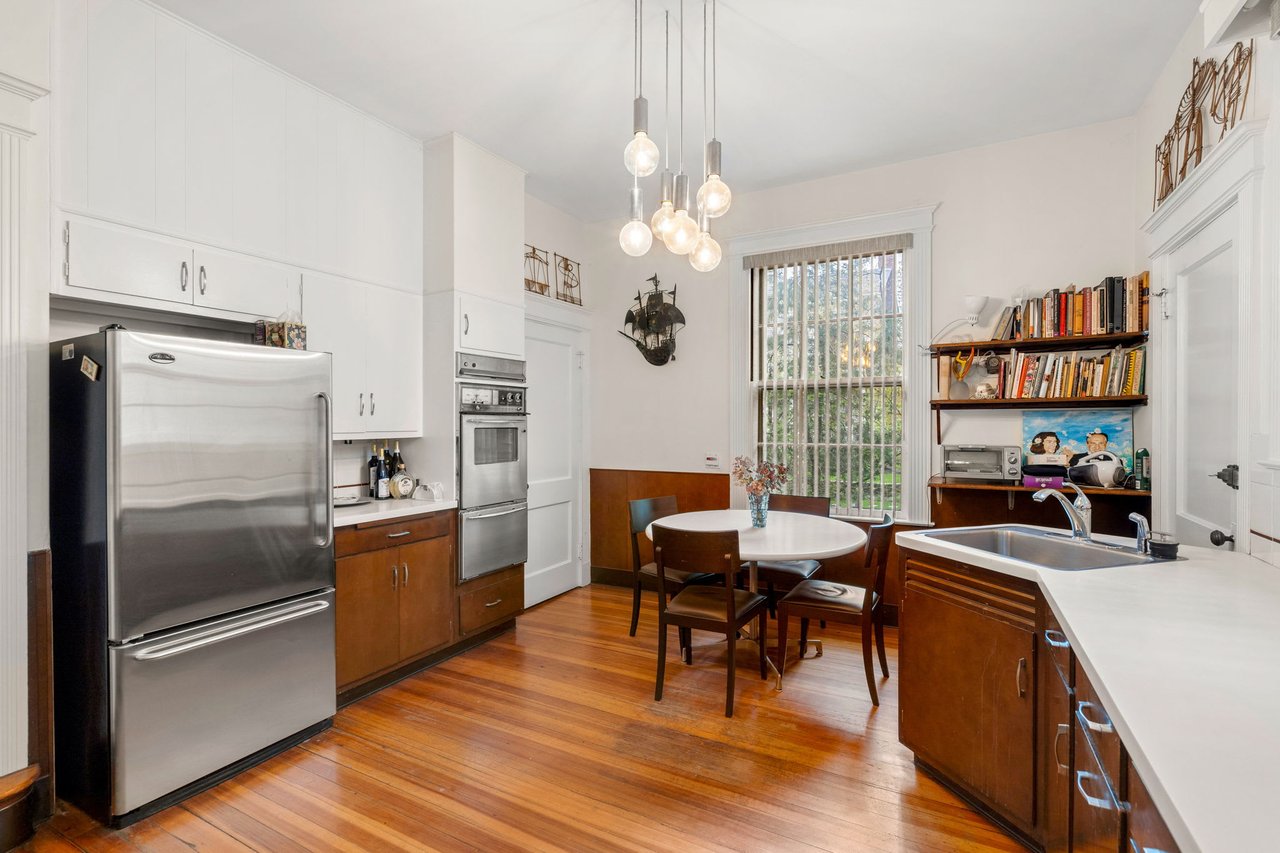
Kitchen with white cabinets, stainless steel appliances, a round dining table, and warm hardwood floors.
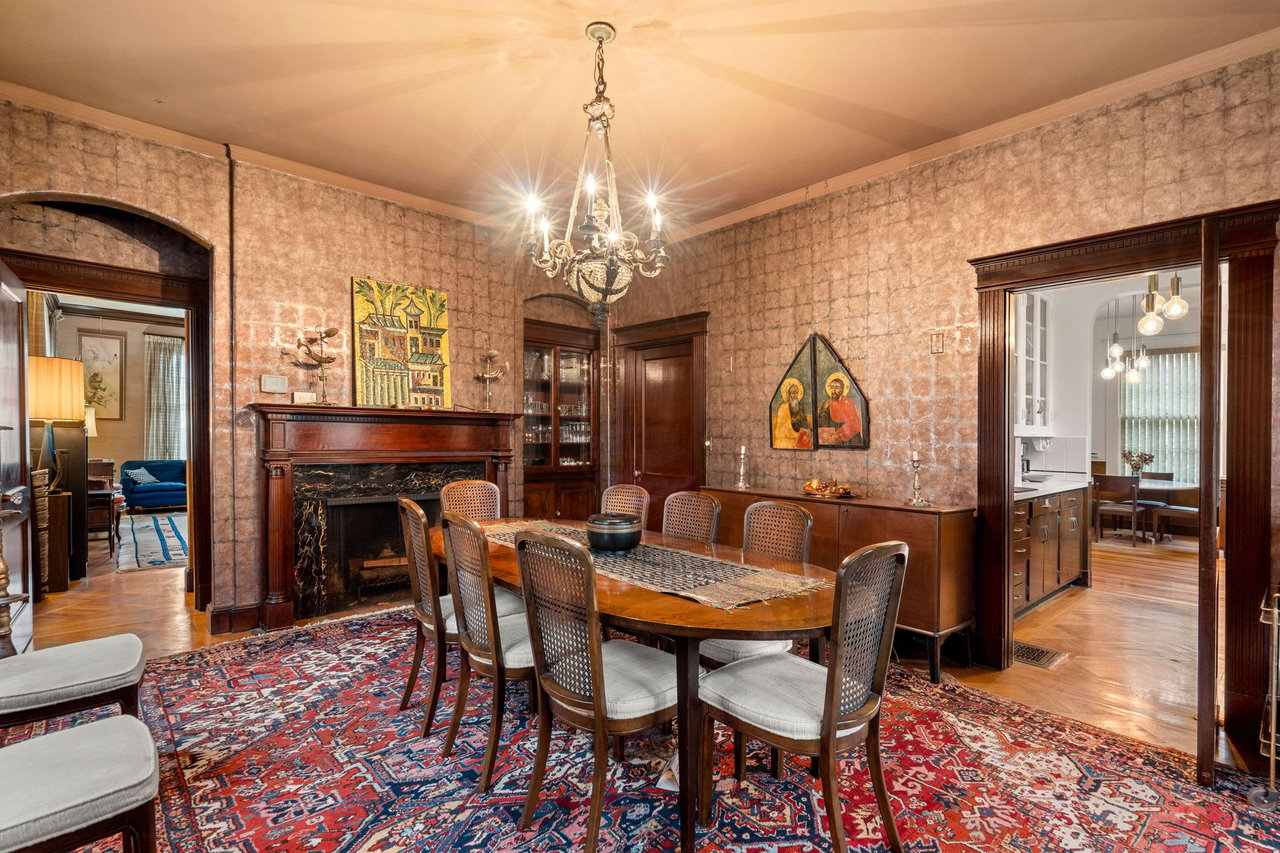
Dining room with a long wooden table, ornate chandelier, stone walls, and large fireplace.
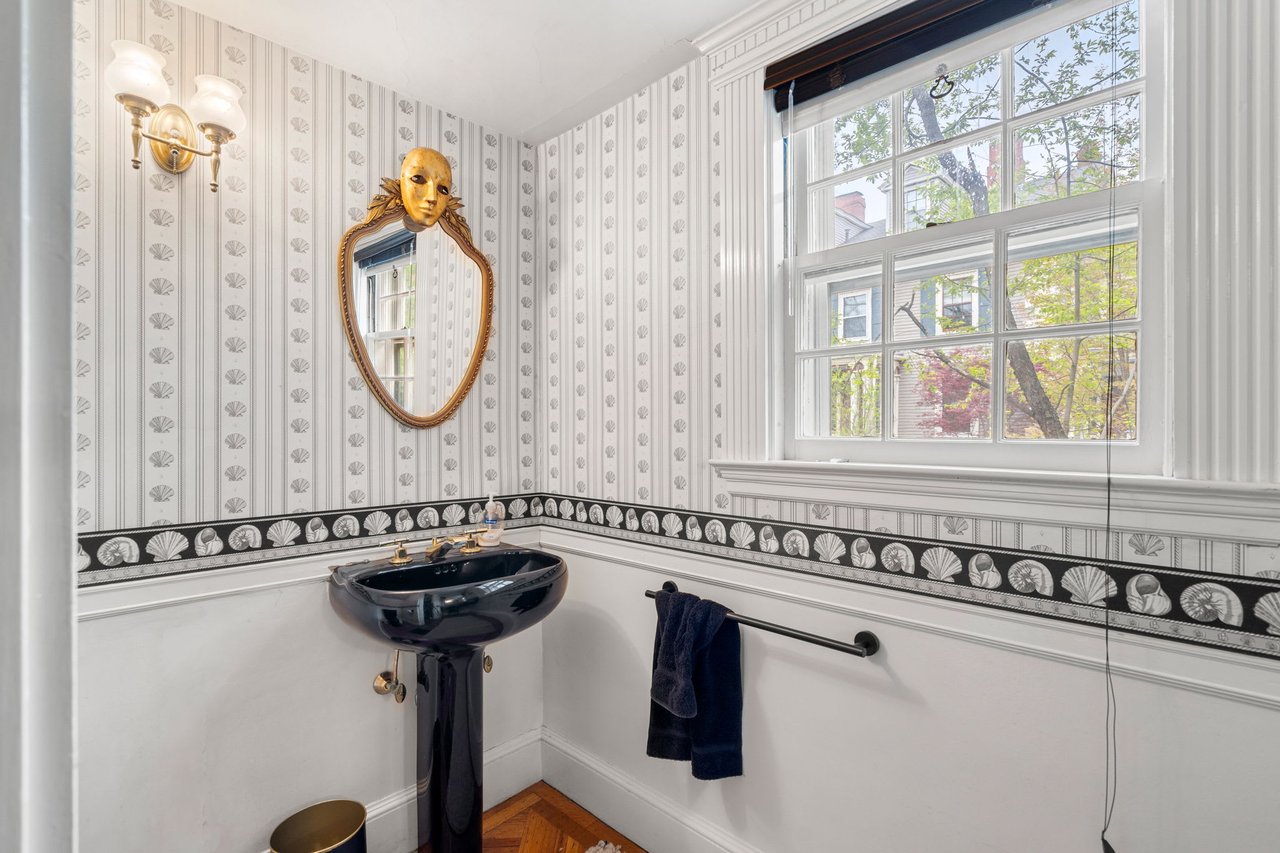
Bathroom with a black pedestal sink, ornate gold mirror, shell-patterned walls, and a large window.
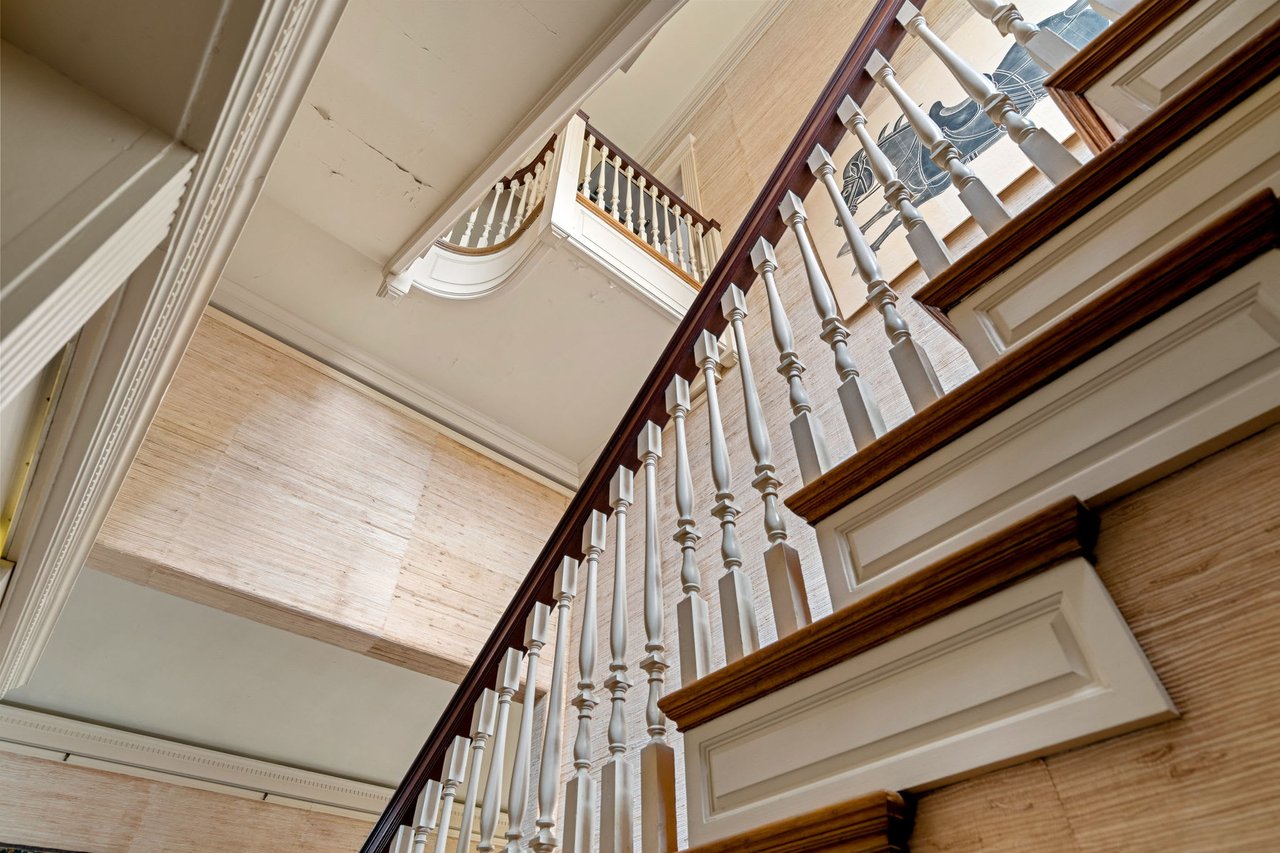
Grand staircase with white balusters, dark wood handrails, and a tall window.
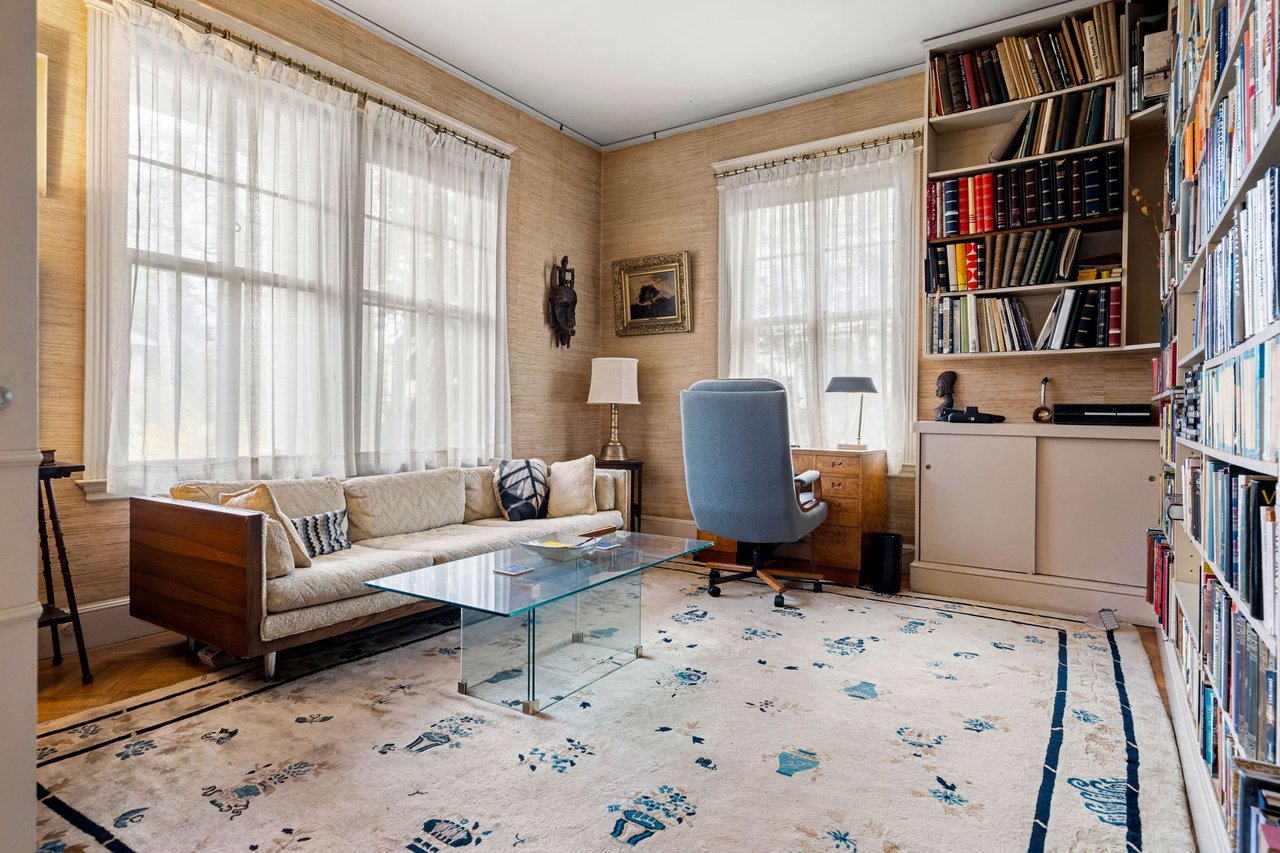
Home office and library with wall-to-wall bookshelves, a sofa, and bright curtained windows.
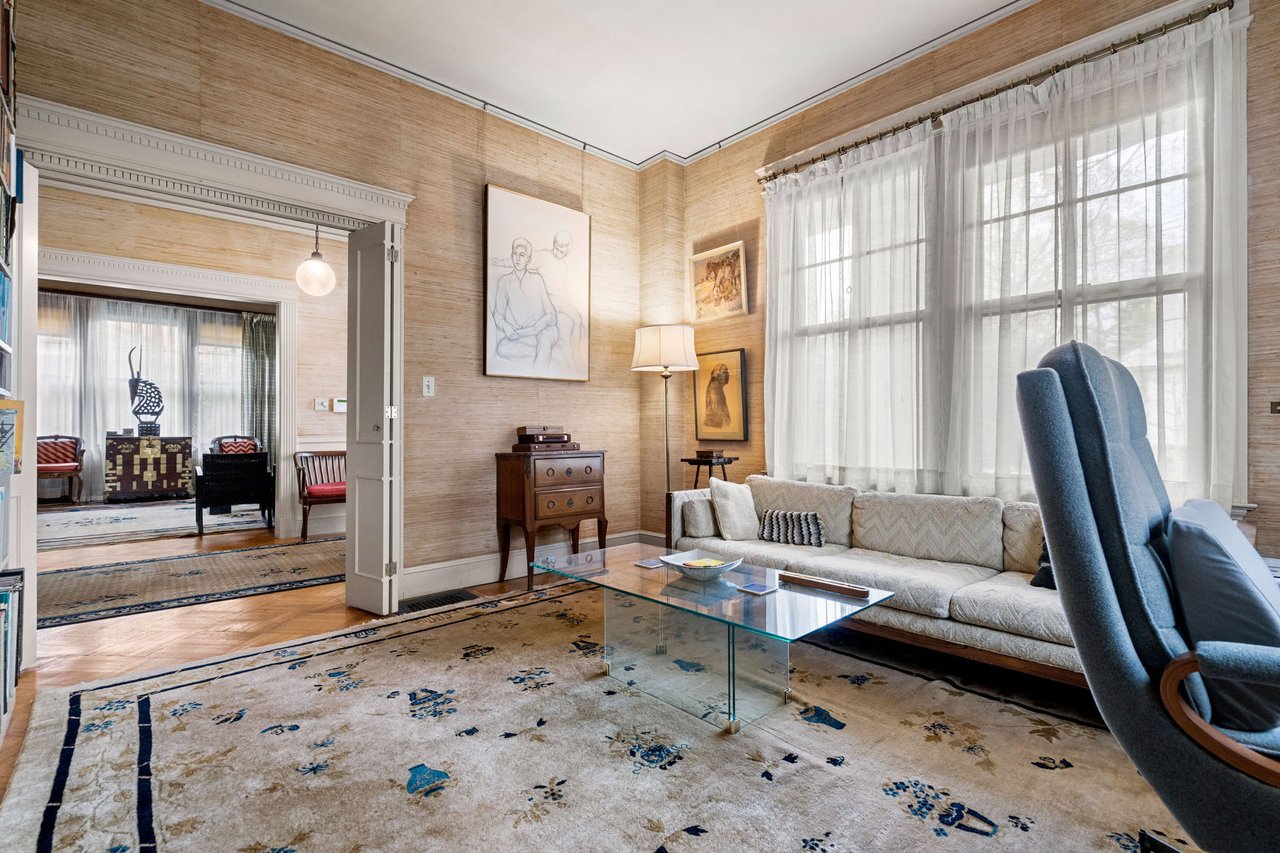
Living room with tall curtained windows, a pale sofa, glass coffee table, and a patterned rug.
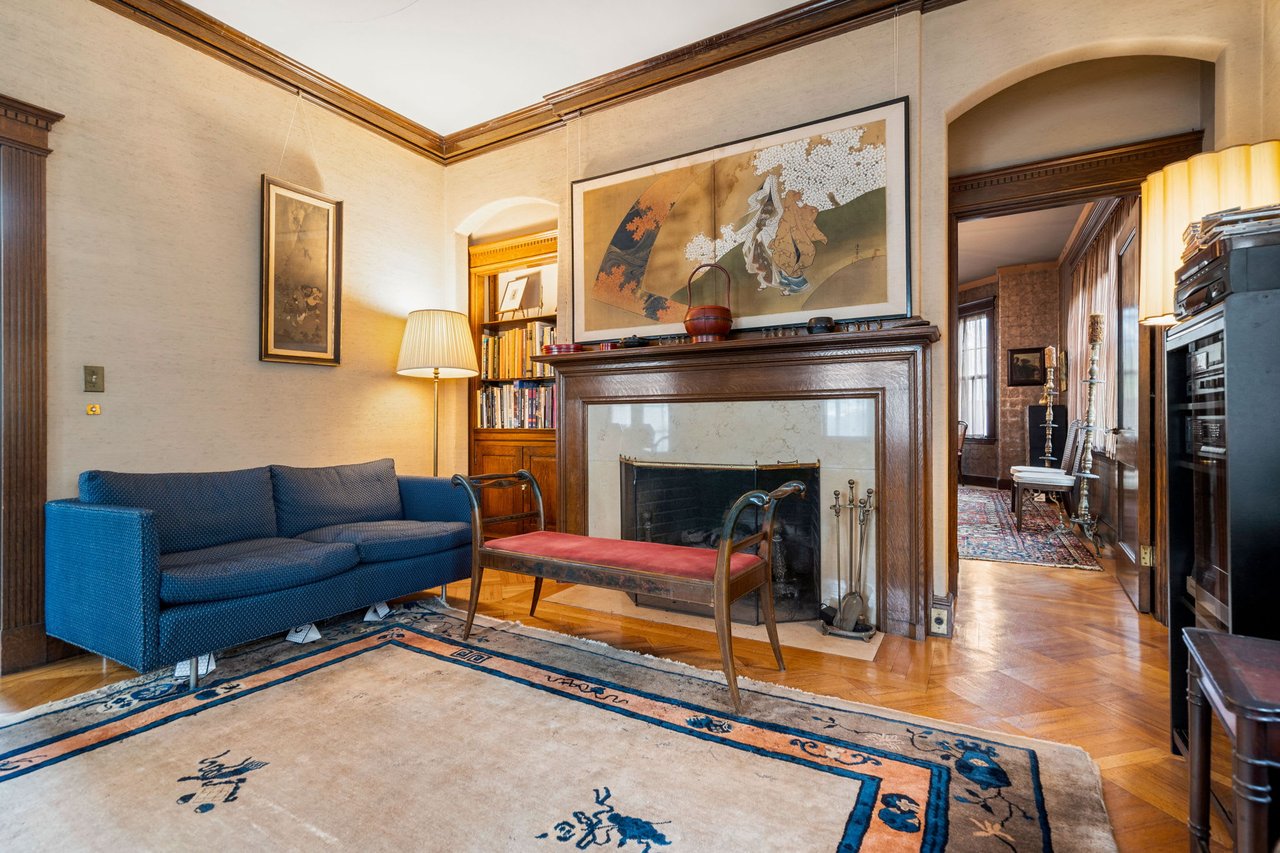
Furnished living room with a carved wood fireplace, blue sofa, and ornate area rug.
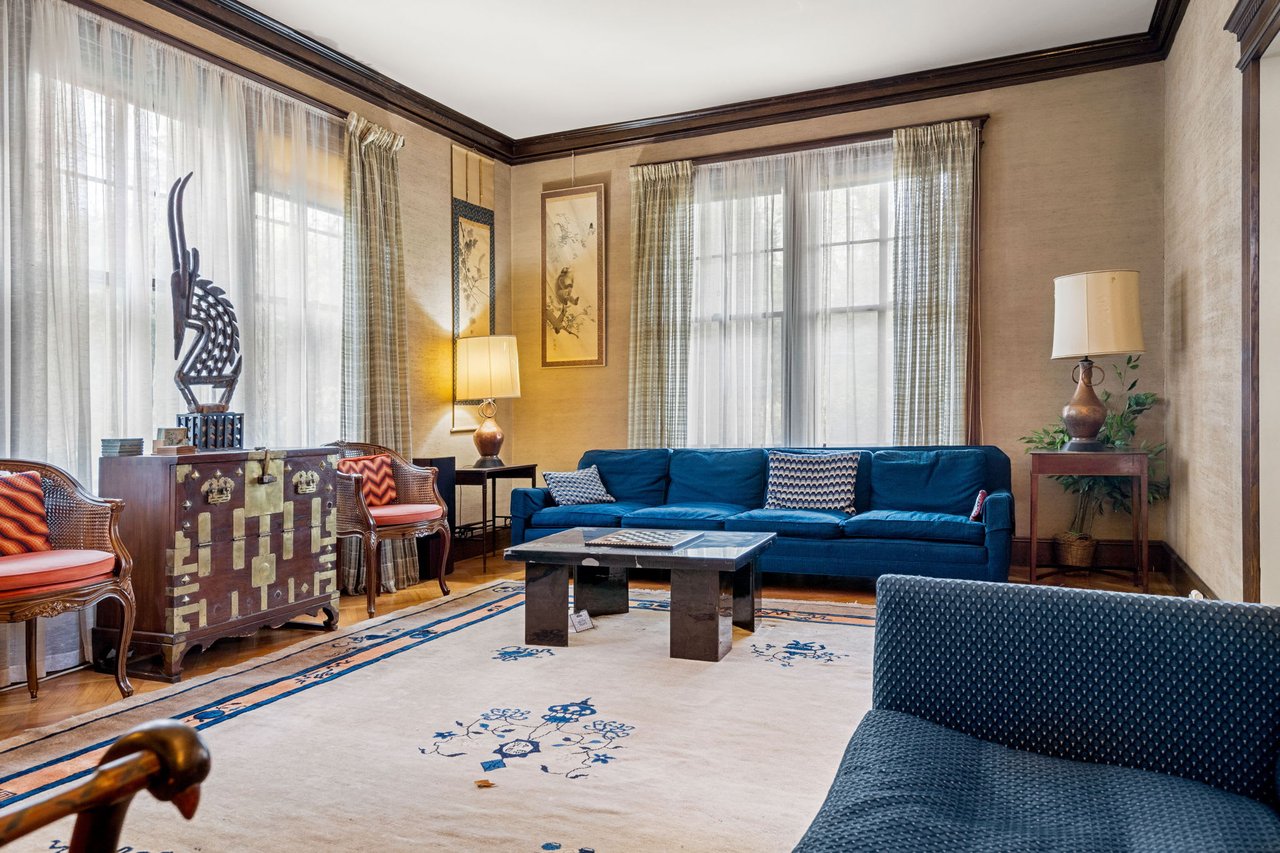
Living room with a blue sofa, tall curtained windows, antique chest, and patterned rug.
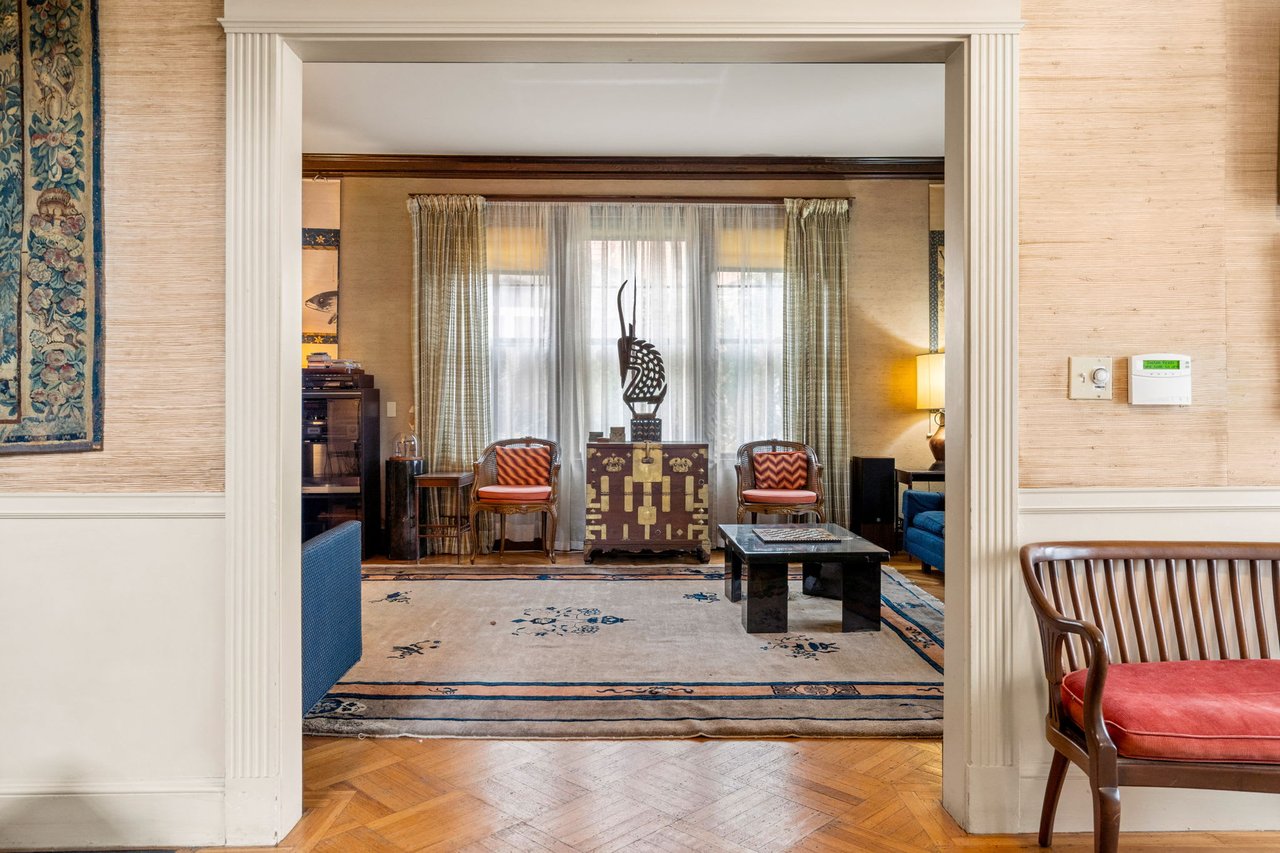
Furnished living room with a decorative chest, patterned rug, and tall curtained windows.
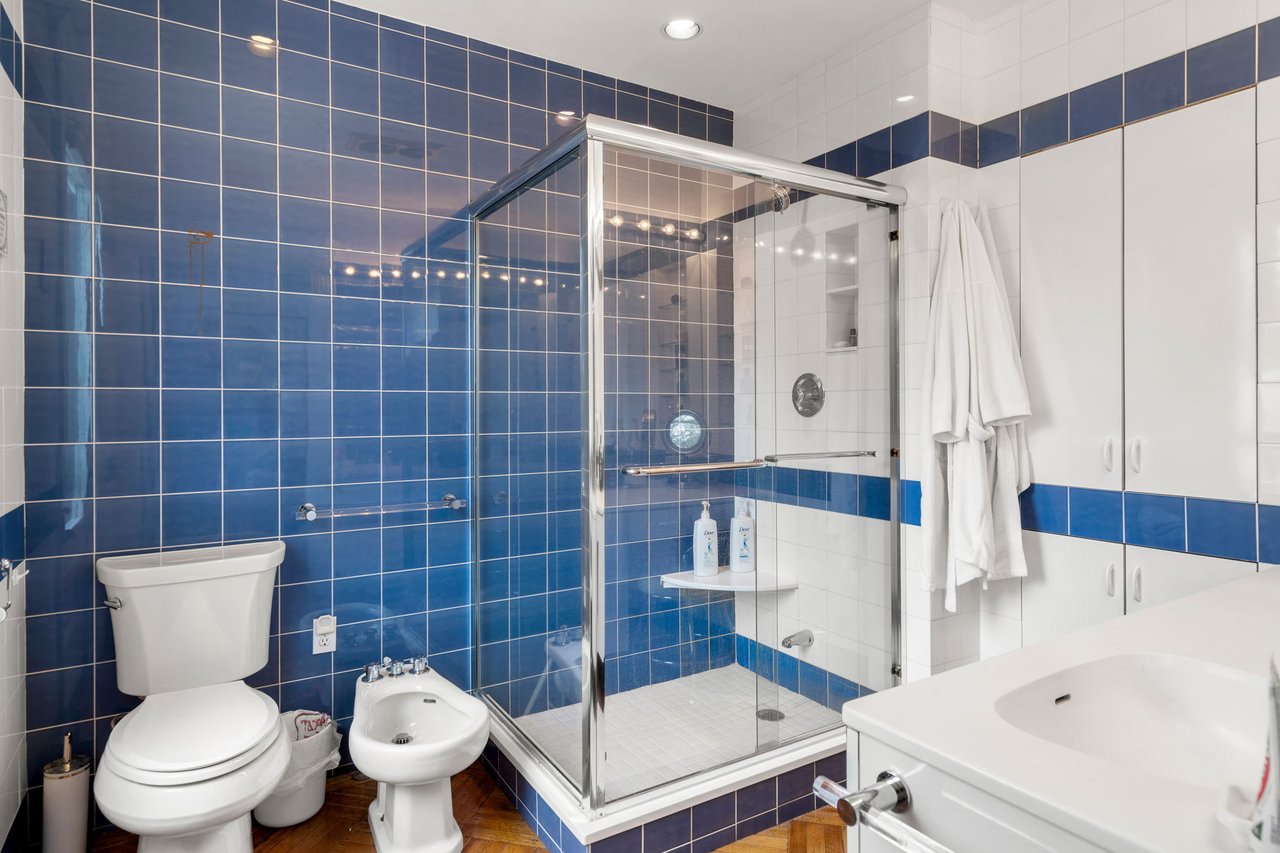
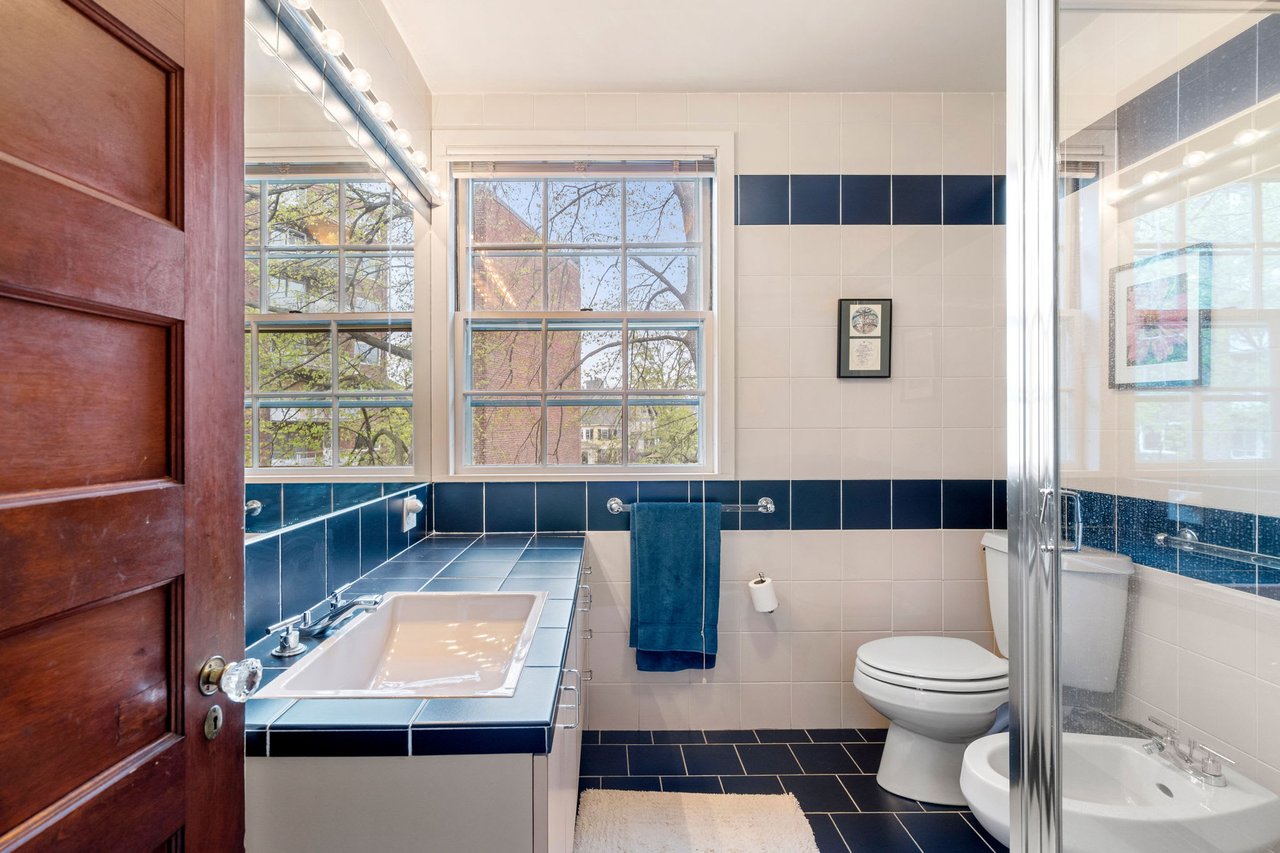
Bathroom with blue tile, glass-enclosed shower, toilet, bidet, and white vanity.
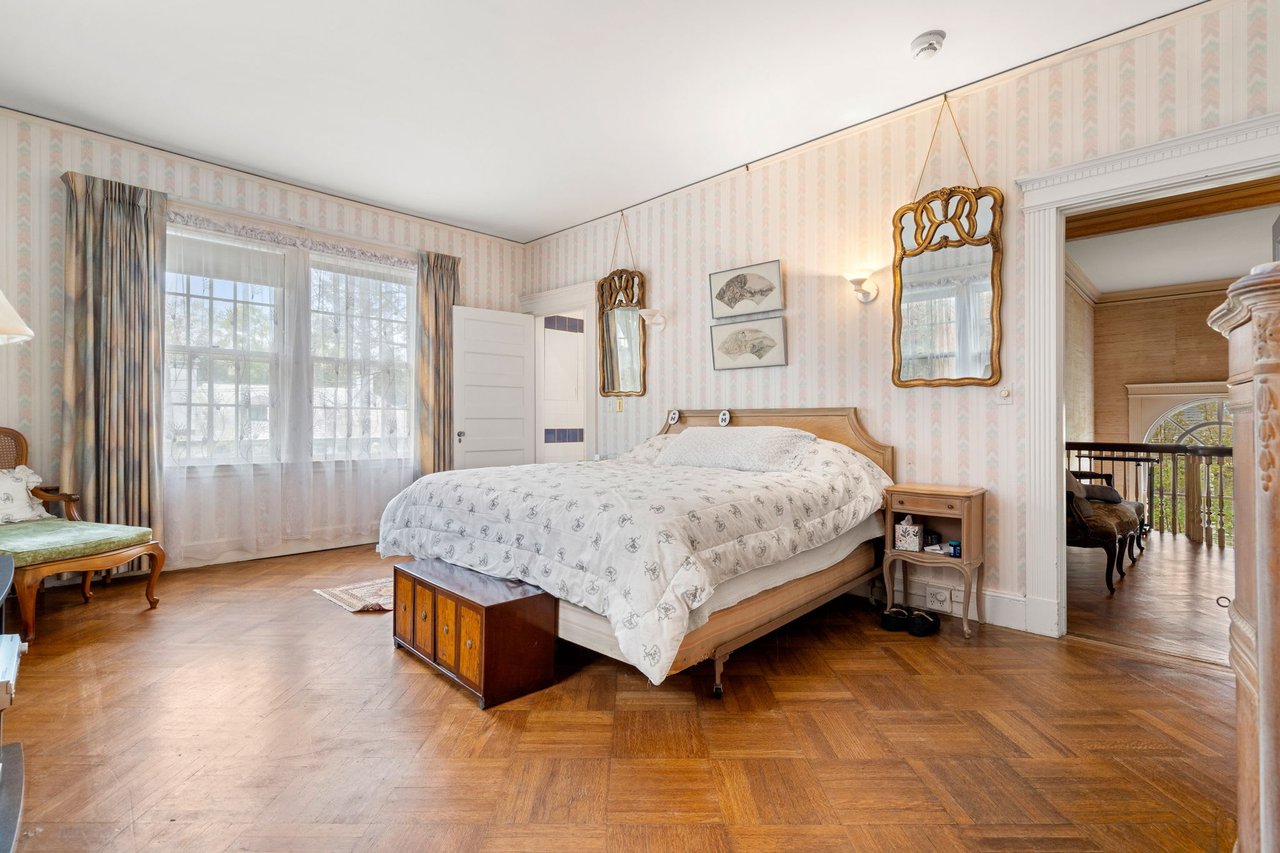
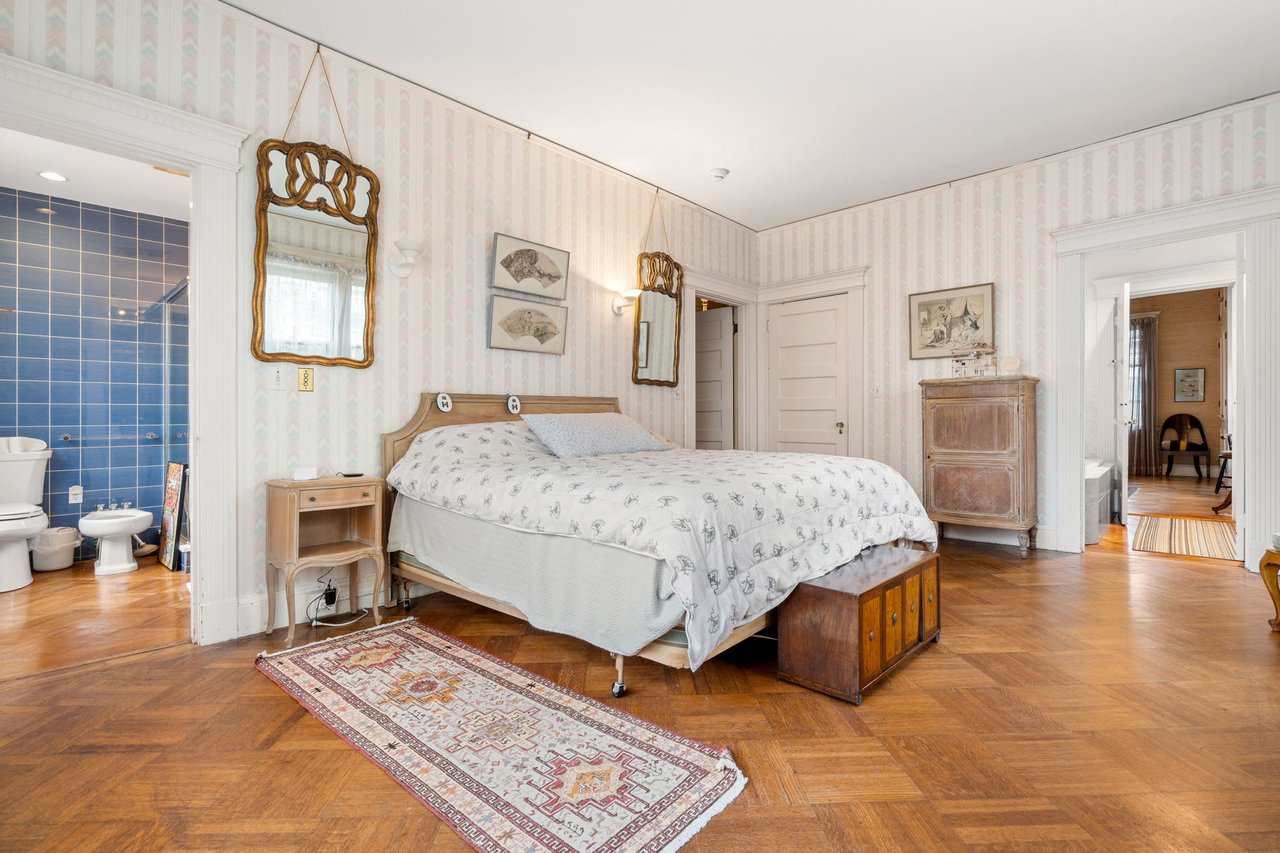
Bedroom with a large wooden bed, ornate mirrors, patterned wallpaper, and parquet flooring.
Bedroom with a large bed, parquet floors, and an adjoining blue-tiled bathroom.
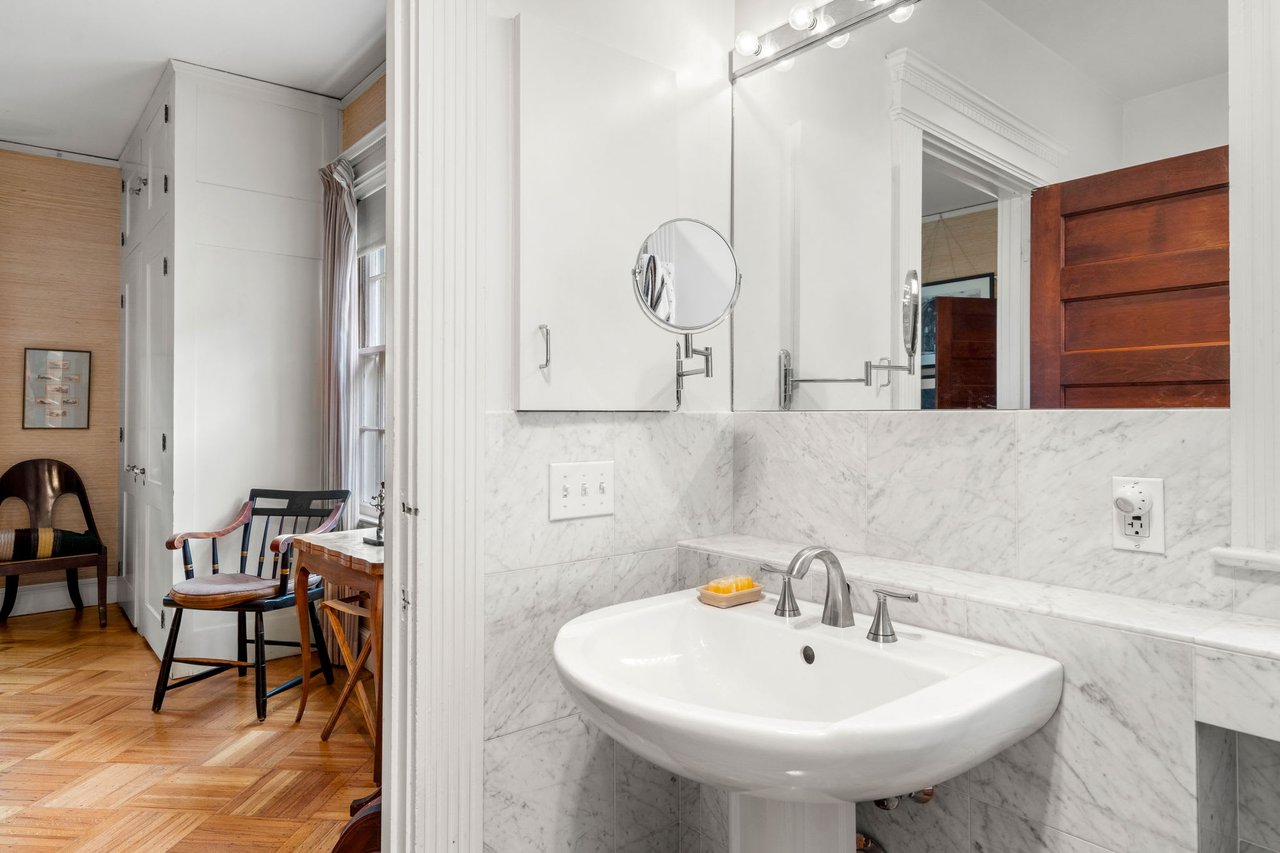
Bathroom with marble tile, mirrored medicine cabinet, and white pedestal sink beside a parquet-floored sitting area.
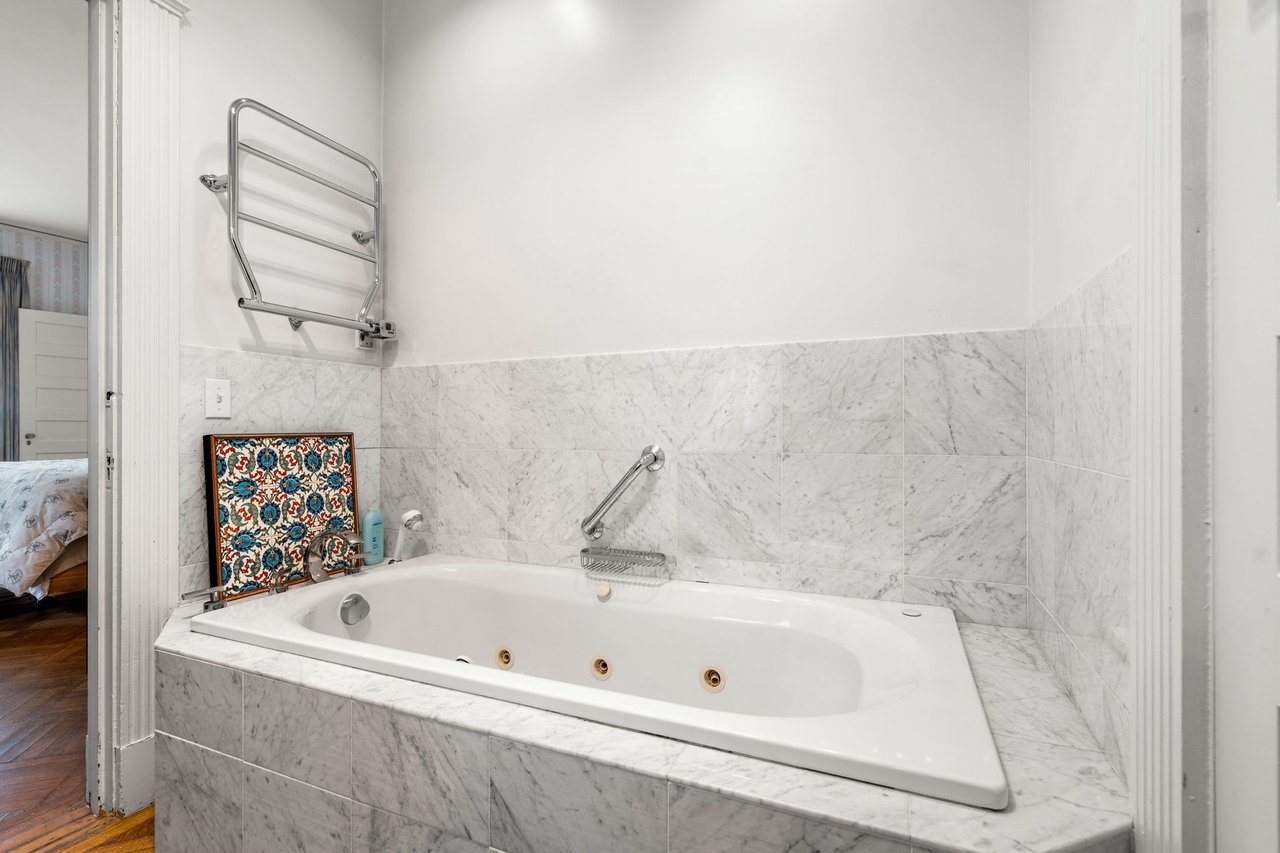
Marble bathroom with a large jetted tub, wall-mounted towel warmer, and grab bar.
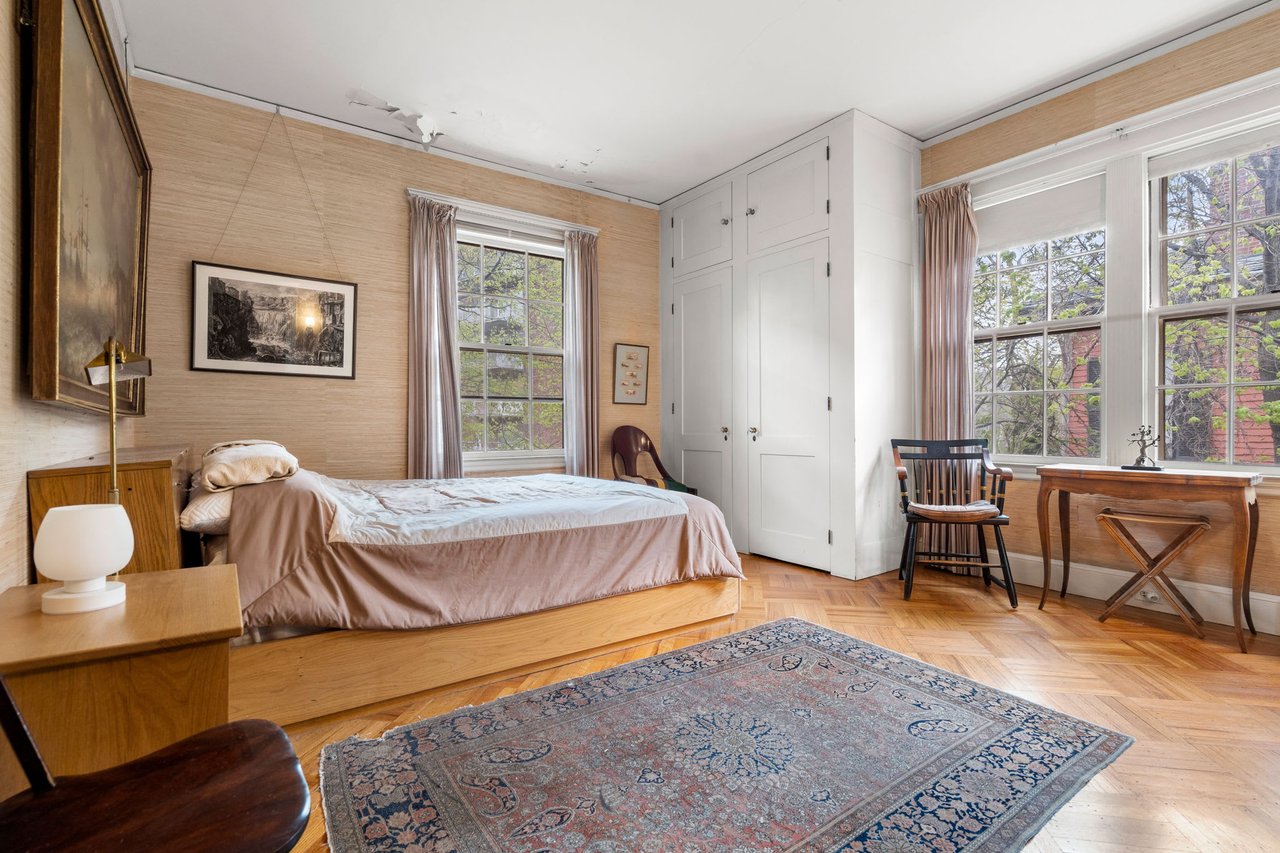
Bedroom with built-in wardrobes, parquet floors, and tall windows overlooking trees.
Bathroom with navy-and-white tile, a window-side vanity, and a glass-enclosed tub and shower.
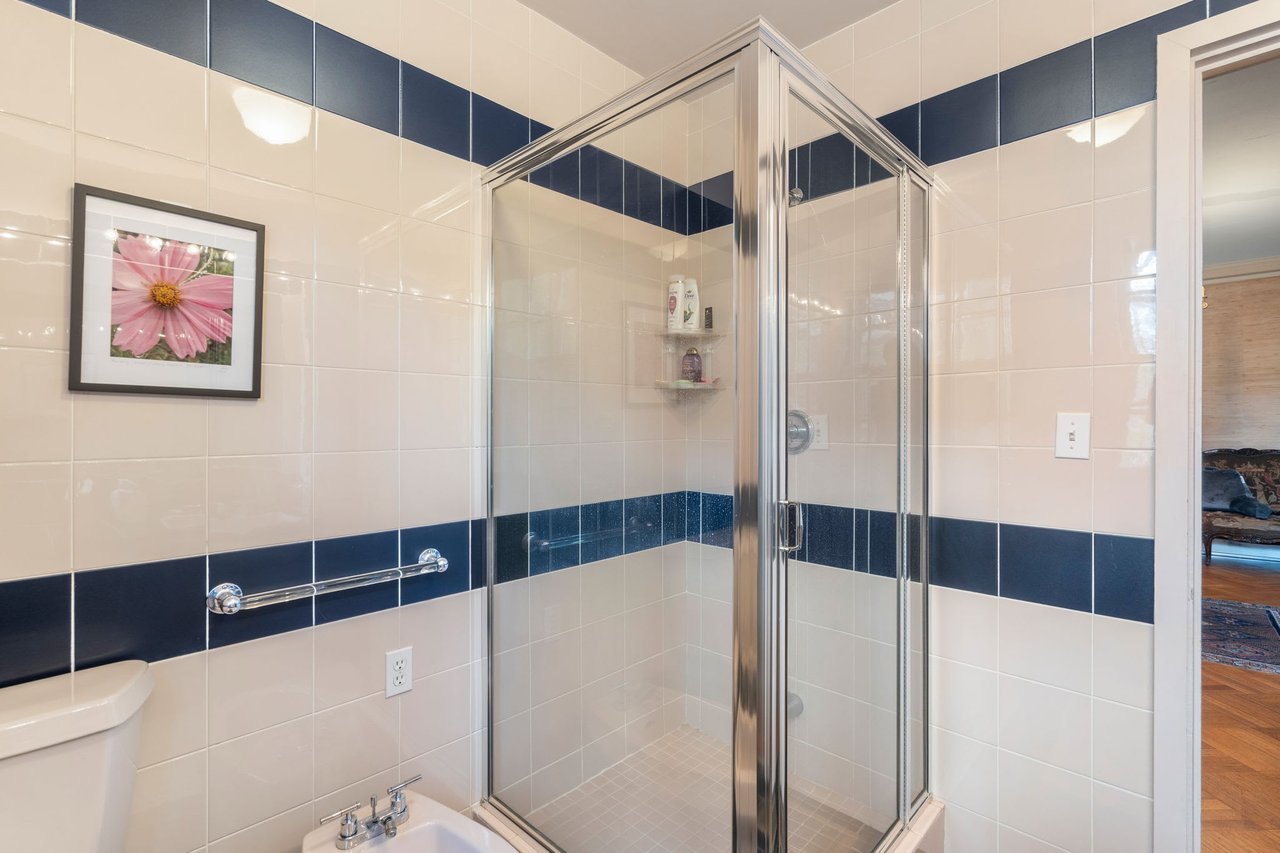
Bathroom with a glass corner shower, navy tile band, chrome grab bar, and framed flower photograph.
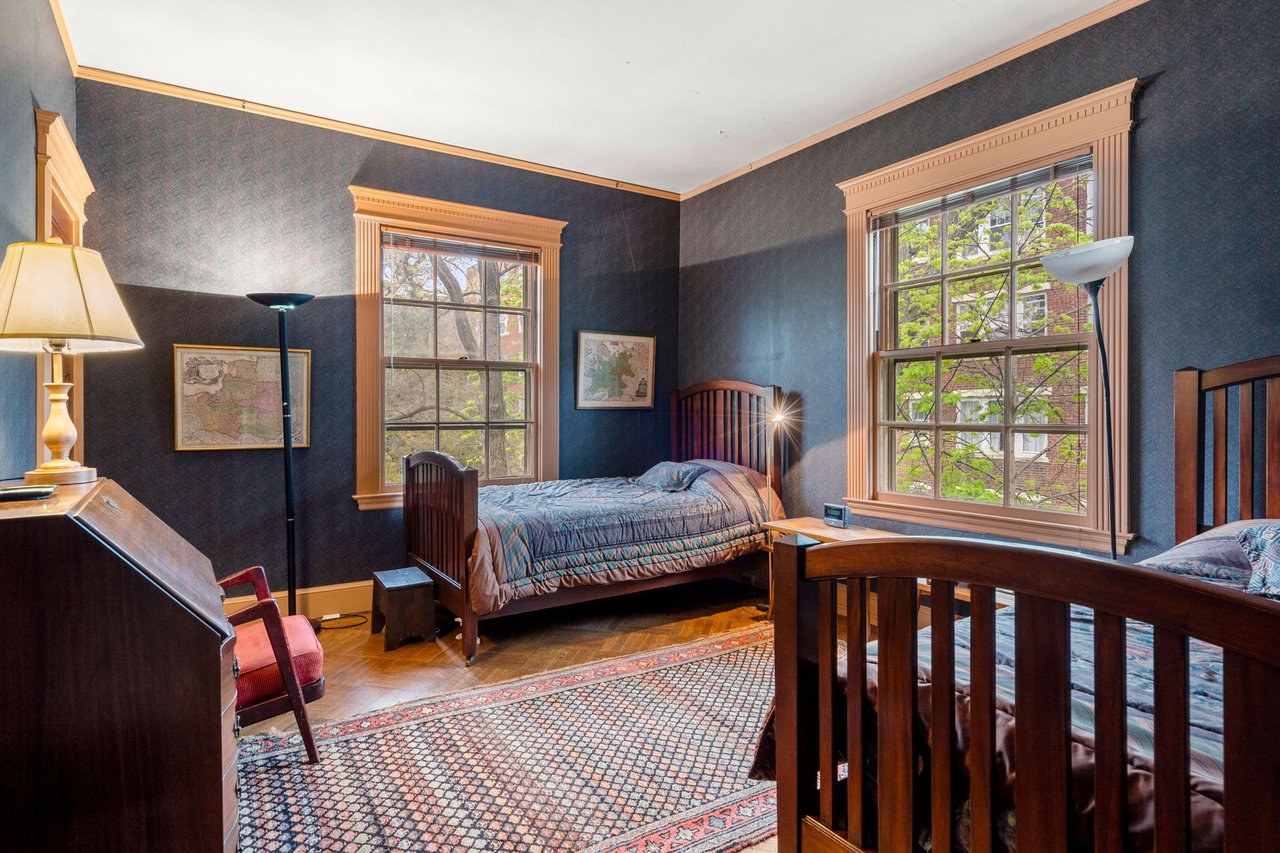
Furnished bedroom with dark blue walls, twin wooden beds, and large wood-trimmed windows.
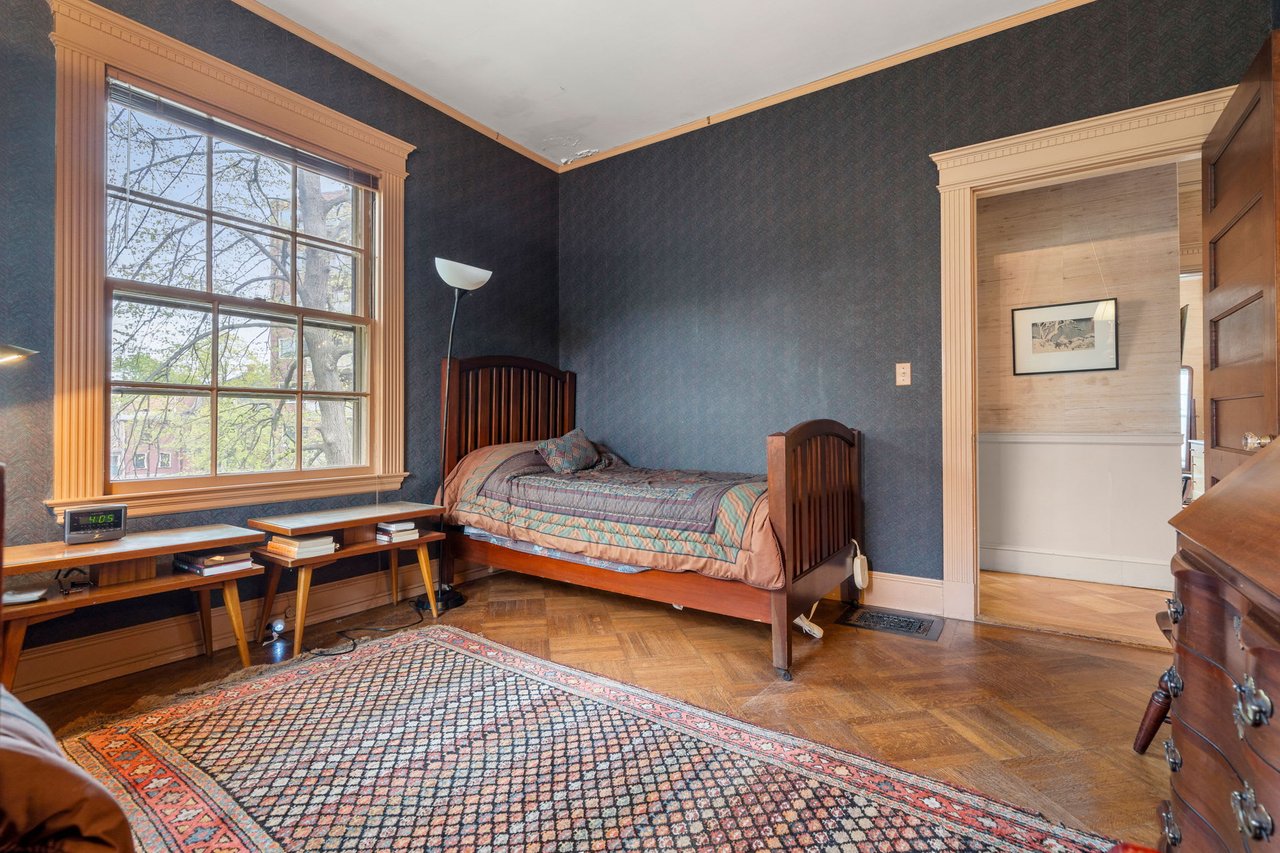
Bedroom with a wooden single bed, large leafy-window view, dark blue walls, and parquet flooring.
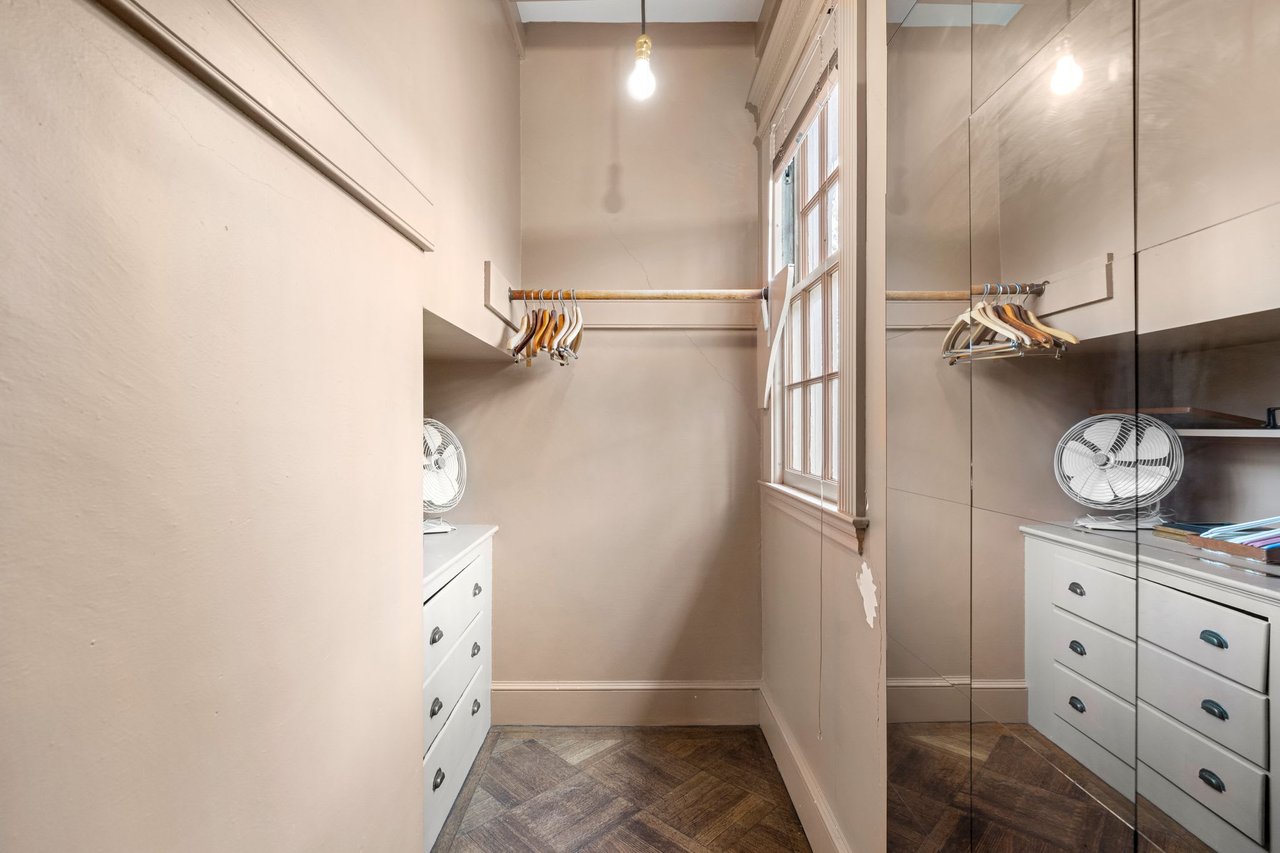
Walk-in closet with mirrored doors, white drawers, wooden hangers, and a tall window.
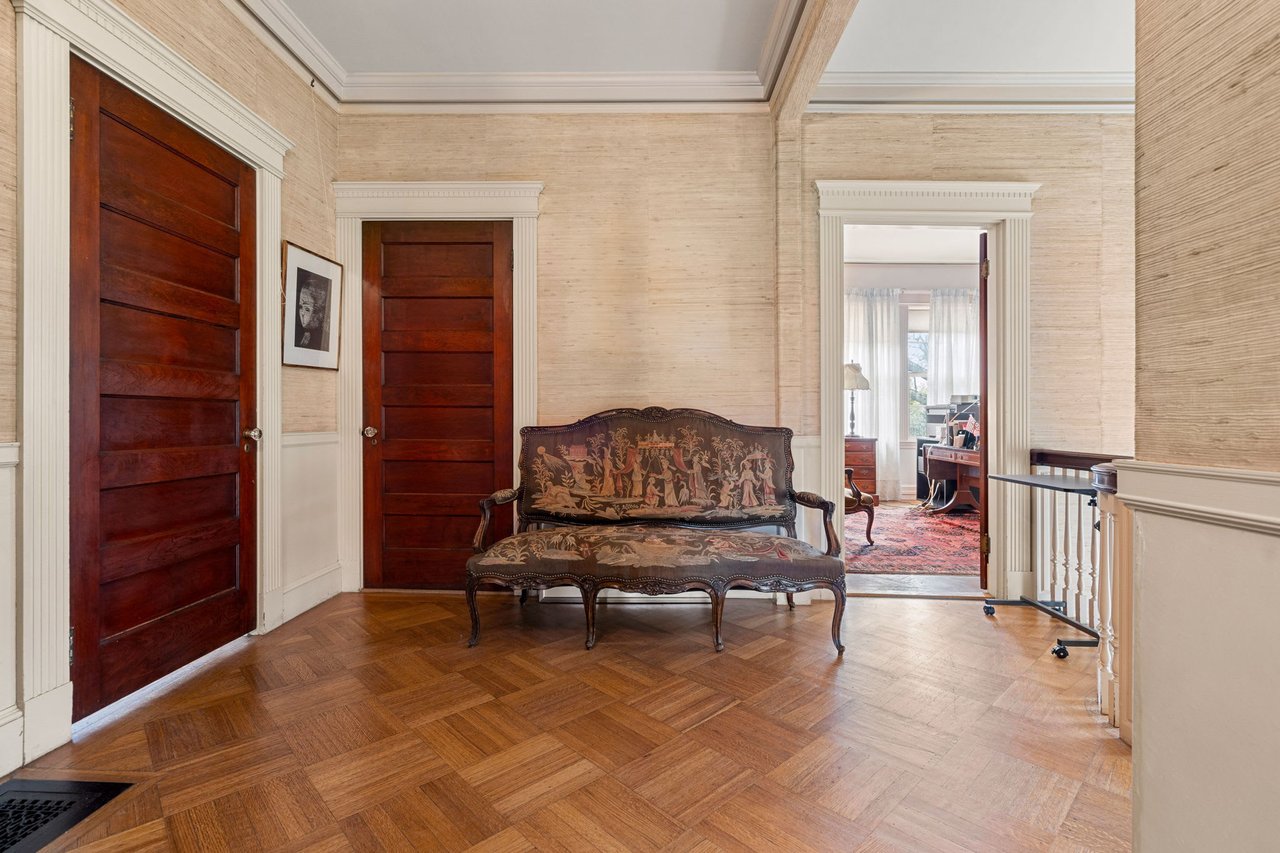
Hallway with parquet floors, dark wood doors, and an ornate settee beside an open doorway.
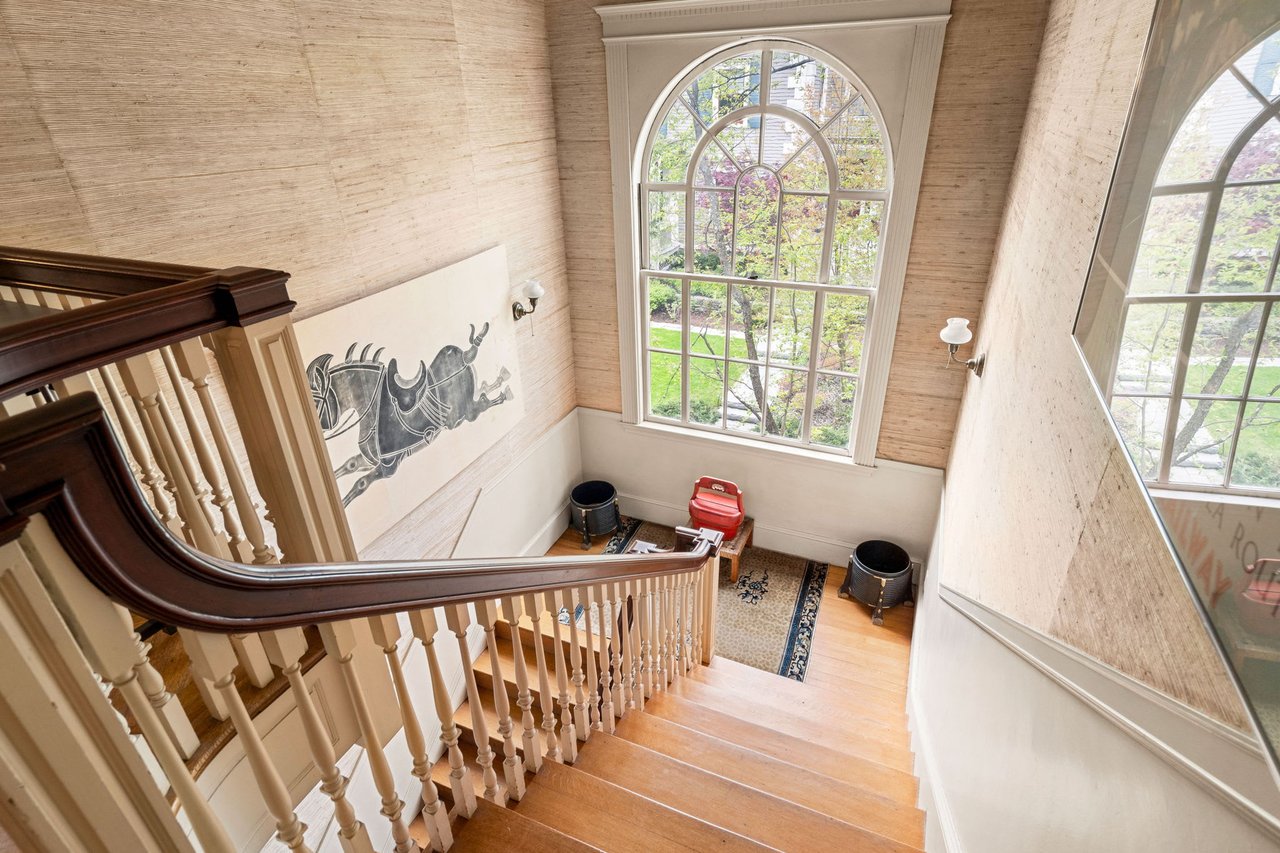
Wooden staircase descending to a landing with a tall arched window and black-and-white wall art.
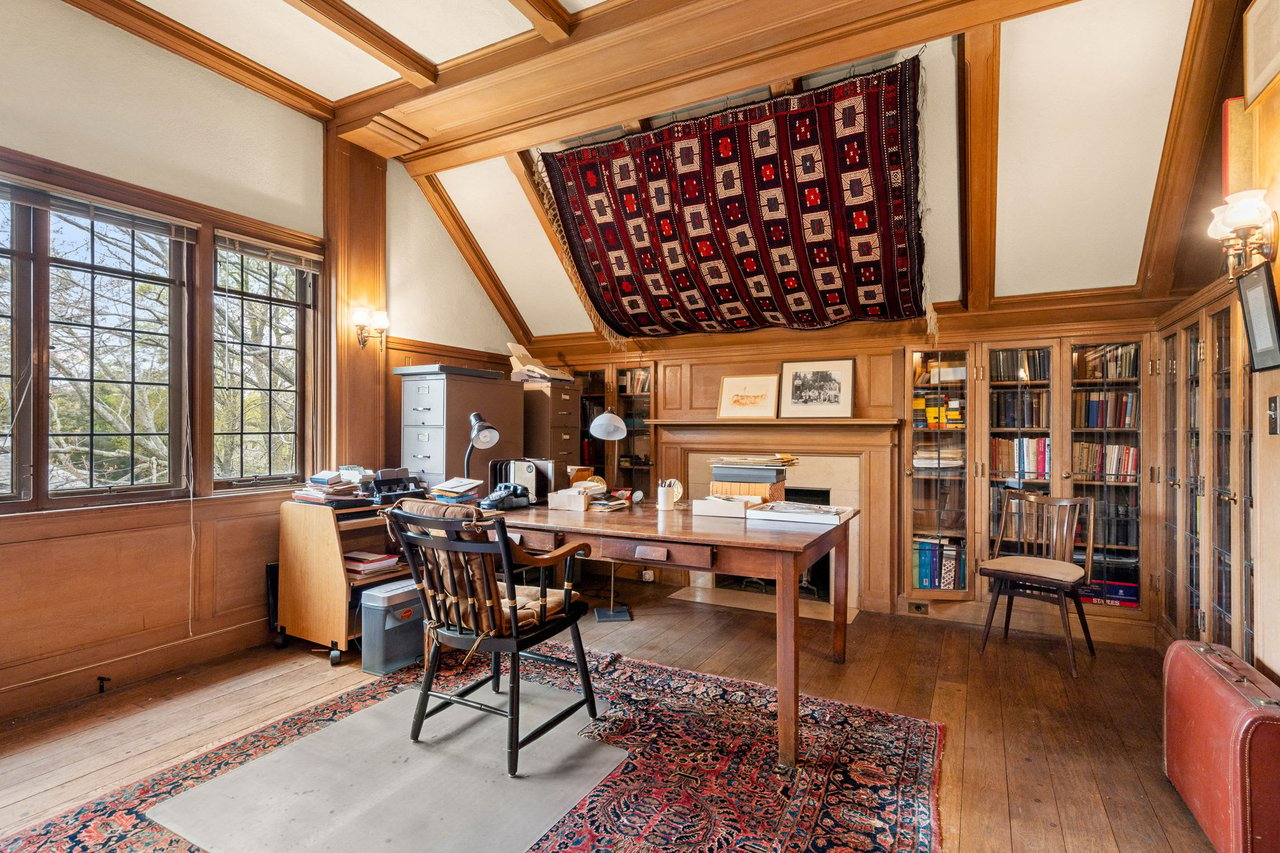
Study with a timber-beamed ceiling, built-in bookcases, and a large desk beside tall windows.
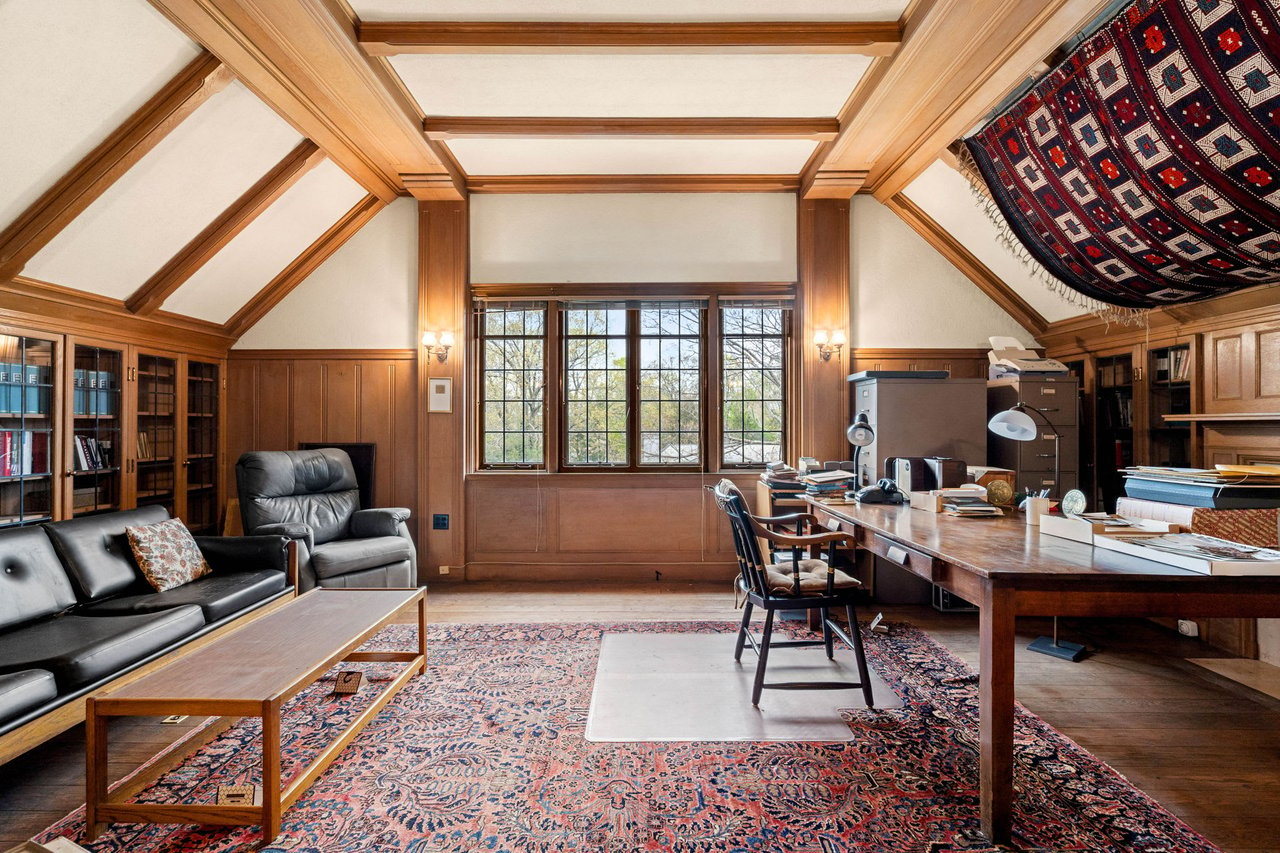
Wood-paneled study with a large desk, built-in bookcases, and a patterned textile draped across the ceiling.
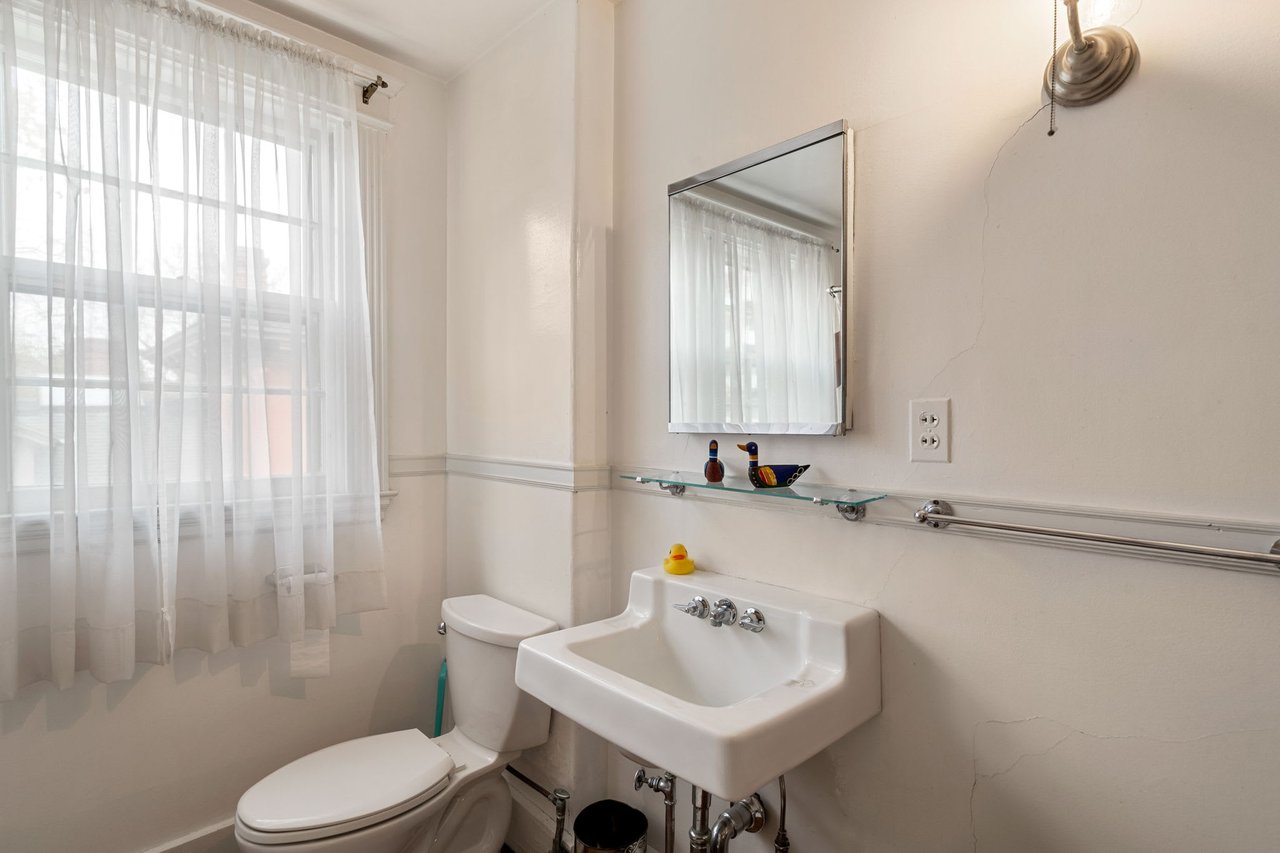
Bathroom with a pedestal sink, toilet, and large window with sheer curtains.
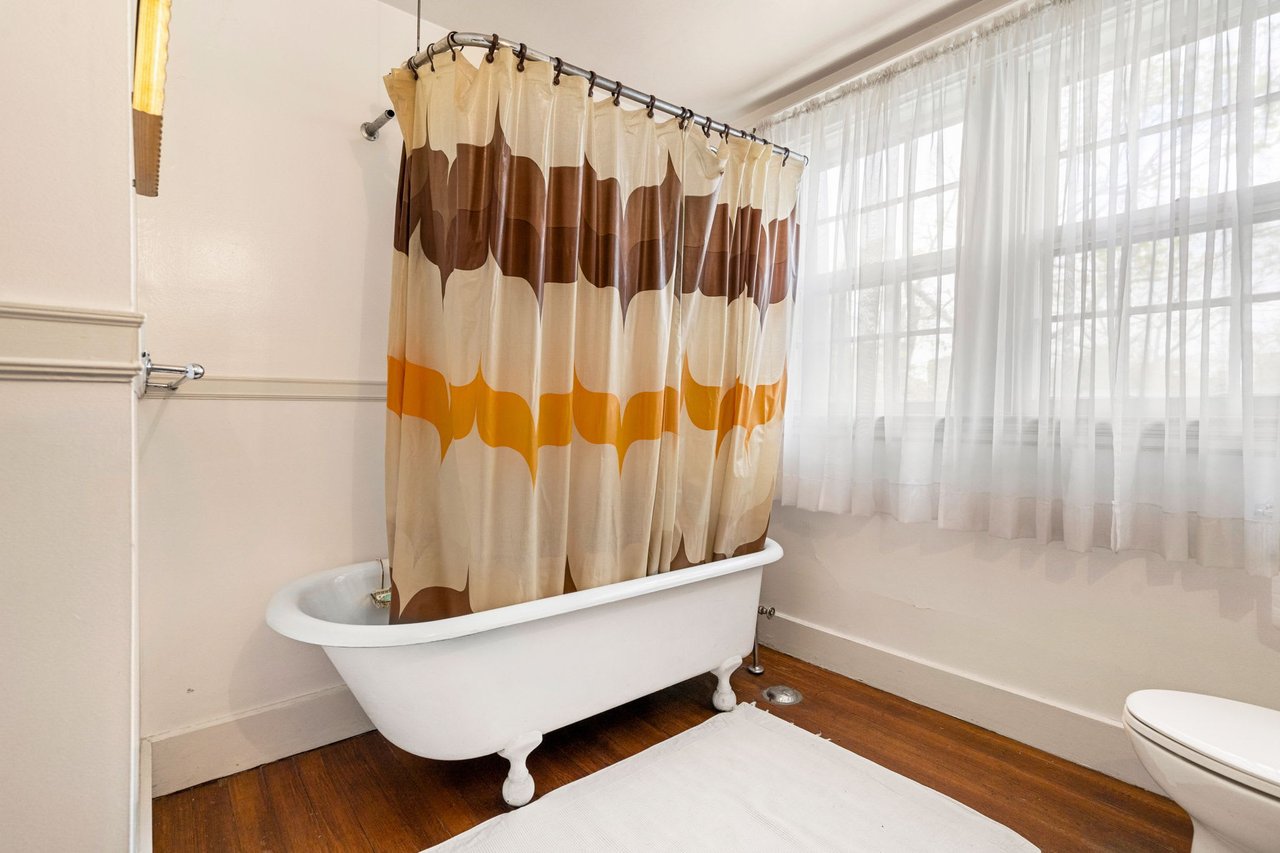
Bathroom with a white clawfoot tub, bold patterned shower curtain, and large curtained window.
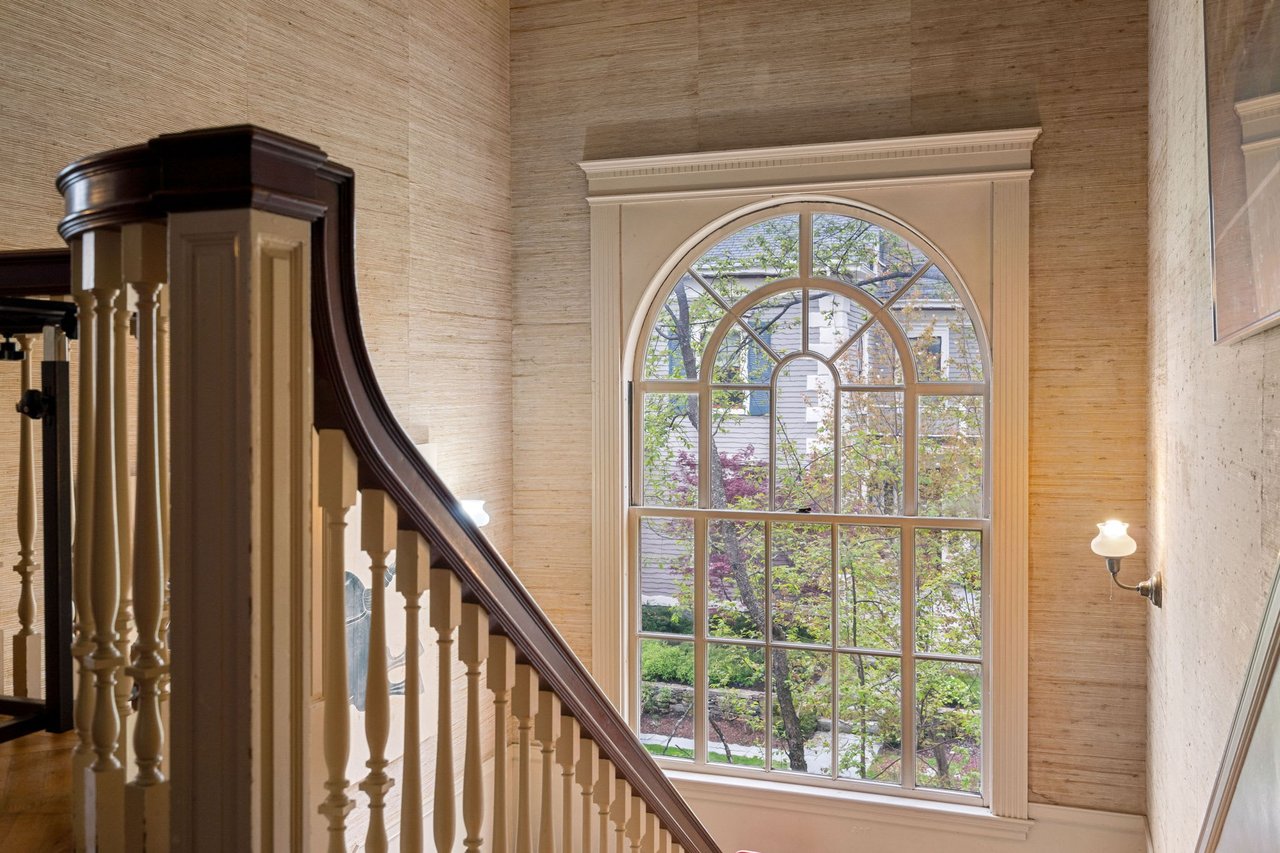
Staircase with a dark wood handrail beside a large arched window overlooking leafy trees.
SEE ALL PHOTOS
Furnished entry foyer with a tall wood staircase, glass-paneled front door, and patterned rug.
Entry hall with an open door revealing a vintage elevator with a folding metal gate.
Vintage elevator with an accordion-style metal gate and ornate control panel.
Long kitchen with glass-front cabinets, white counters, dark wood cabinetry, and pendant lights.
Kitchen with a gas cooktop, stainless-steel hood, and dark wood cabinets.
Kitchen with white cabinets, stainless steel appliances, a round dining table, and warm hardwood floors.
Dining room with a long wooden table, ornate chandelier, stone walls, and large fireplace.
Bathroom with a black pedestal sink, ornate gold mirror, shell-patterned walls, and a large window.
Grand staircase with white balusters, dark wood handrails, and a tall window.
Home office and library with wall-to-wall bookshelves, a sofa, and bright curtained windows.
Living room with tall curtained windows, a pale sofa, glass coffee table, and a patterned rug.
Furnished living room with a carved wood fireplace, blue sofa, and ornate area rug.
Living room with a blue sofa, tall curtained windows, antique chest, and patterned rug.
Furnished living room with a decorative chest, patterned rug, and tall curtained windows.
Bathroom with blue tile, glass-enclosed shower, toilet, bidet, and white vanity.
Bedroom with a large wooden bed, ornate mirrors, patterned wallpaper, and parquet flooring.
Bedroom with a large bed, parquet floors, and an adjoining blue-tiled bathroom.
Bathroom with marble tile, mirrored medicine cabinet, and white pedestal sink beside a parquet-floored sitting area.
Marble bathroom with a large jetted tub, wall-mounted towel warmer, and grab bar.
Bedroom with built-in wardrobes, parquet floors, and tall windows overlooking trees.
Bathroom with navy-and-white tile, a window-side vanity, and a glass-enclosed tub and shower.
Bathroom with a glass corner shower, navy tile band, chrome grab bar, and framed flower photograph.
Furnished bedroom with dark blue walls, twin wooden beds, and large wood-trimmed windows.
Bedroom with a wooden single bed, large leafy-window view, dark blue walls, and parquet flooring.
Walk-in closet with mirrored doors, white drawers, wooden hangers, and a tall window.
Hallway with parquet floors, dark wood doors, and an ornate settee beside an open doorway.
Wooden staircase descending to a landing with a tall arched window and black-and-white wall art.
Study with a timber-beamed ceiling, built-in bookcases, and a large desk beside tall windows.
Wood-paneled study with a large desk, built-in bookcases, and a patterned textile draped across the ceiling.
Bathroom with a pedestal sink, toilet, and large window with sheer curtains.
Bathroom with a white clawfoot tub, bold patterned shower curtain, and large curtained window.
Staircase with a dark wood handrail beside a large arched window overlooking leafy trees.
Sold

17 Berkeley

Private Address

$4,200,000

Nestled in the heart of Harvard Square on one of Cambridge’s most coveted streets, this distinguished residence, built circa 1863, exudes timeless elegance and historic charm. Surrounded by lush gardens, the property boasts 7 bedrooms, 2 studies, and a charming library nook. A private elevator connects all levels, including a separate cellar apartment with soaring ceilings, ideal for guests, staff, or additional income. Inside, rich wood accents and custom built-ins add warmth to the private studies, while oversized windows flood the home with natural light, showcasing serene views. The generously appointed kitchen features ample storage and a cozy breakfast nook, complemented by a stately formal dining room with a commanding fireplace. This extraordinary property combines architectural significance, versatility, and a premier location, offering a rare opportunity to own a home in one of Cambridge’s most exclusive neighborhoods.

7
beds

5
baths

4,930 Sq.Ft. LIVING AREA

Federico Creatini

Federico Creatini

Features & Amenities

Interior

  • total bedrooms7
  • Total bathrooms5
  • full bathrooms4
  • half bathroom1

Area & Lot

  • Status Sold
  • Living Area4,930 Sq.Ft.
  • TypeResidential
  • NeighborhoodCambridge

Exterior

  • STORIES3
  • Garage Space1
  • parkingOff Street, Garage
  • HEAT TYPEGas

Financial

  • Sales Price$4,200,000
  • Buyer Agency Compensation 2%
  • Real Estate Tax $23,363/yr

Cambridge

Explore

Work With Us

We're here to help you find your dream home. With a team of experts guiding you every step of the way, our knowledge and experience will ensure you have the best home-buying experience possible.

Follow Us on Instagram