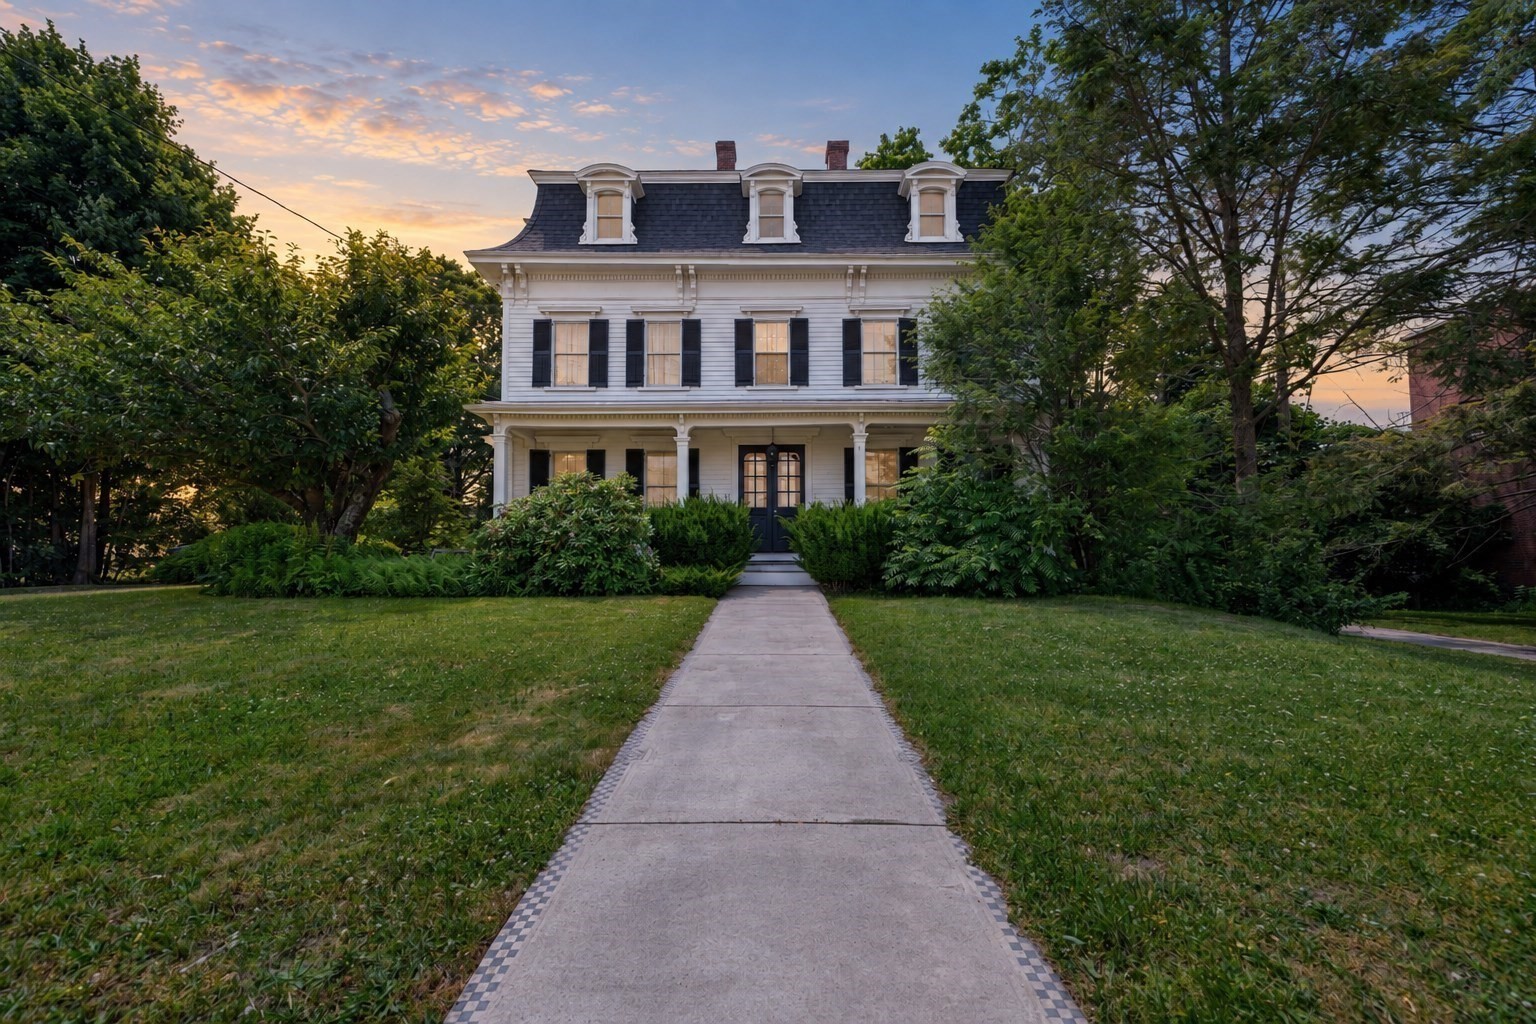
White three-story home with mansard roof, columned porch, and tree-lined front walk at dusk.
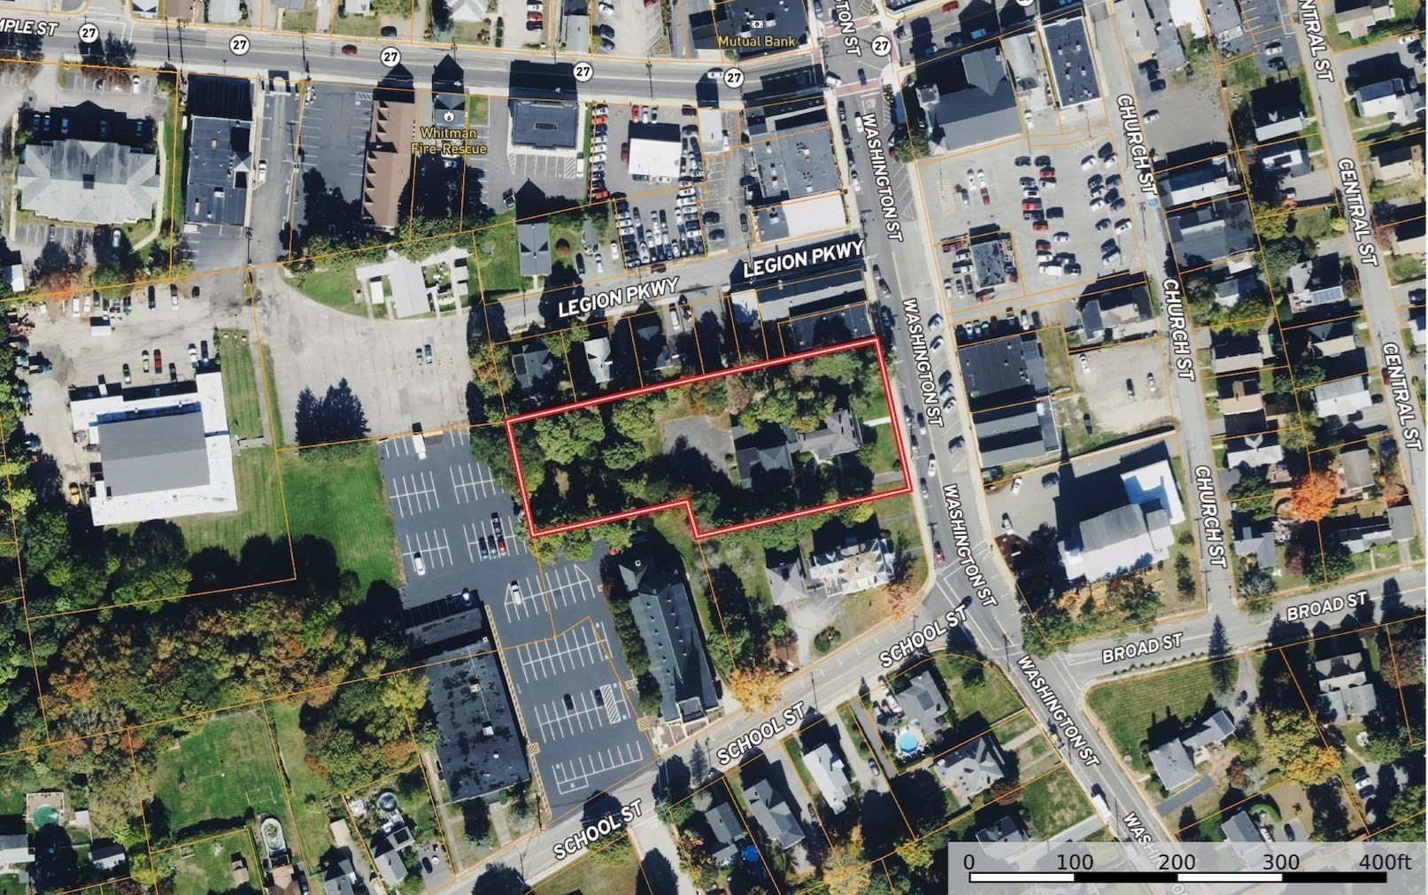
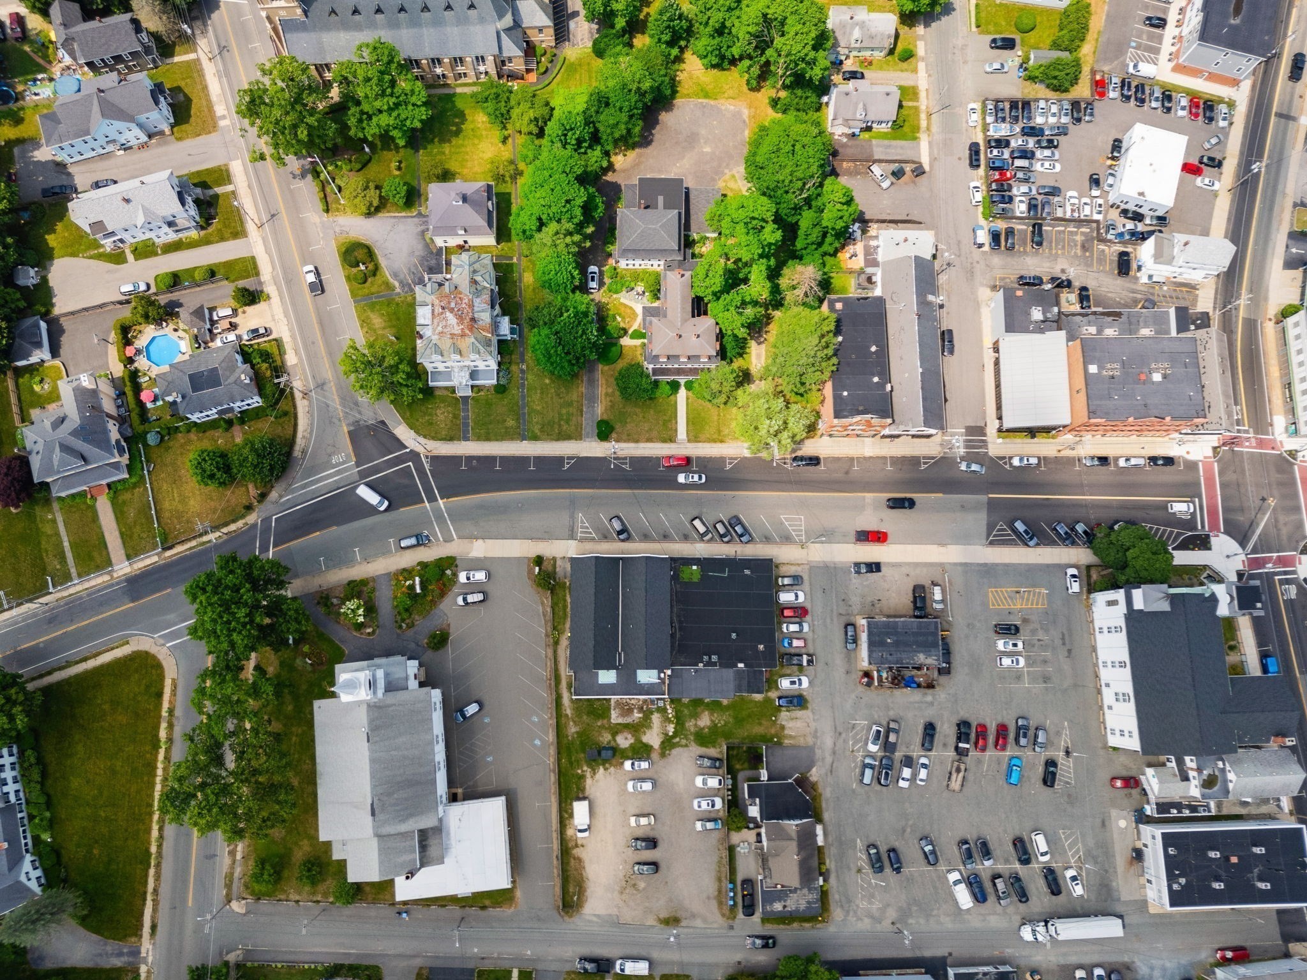
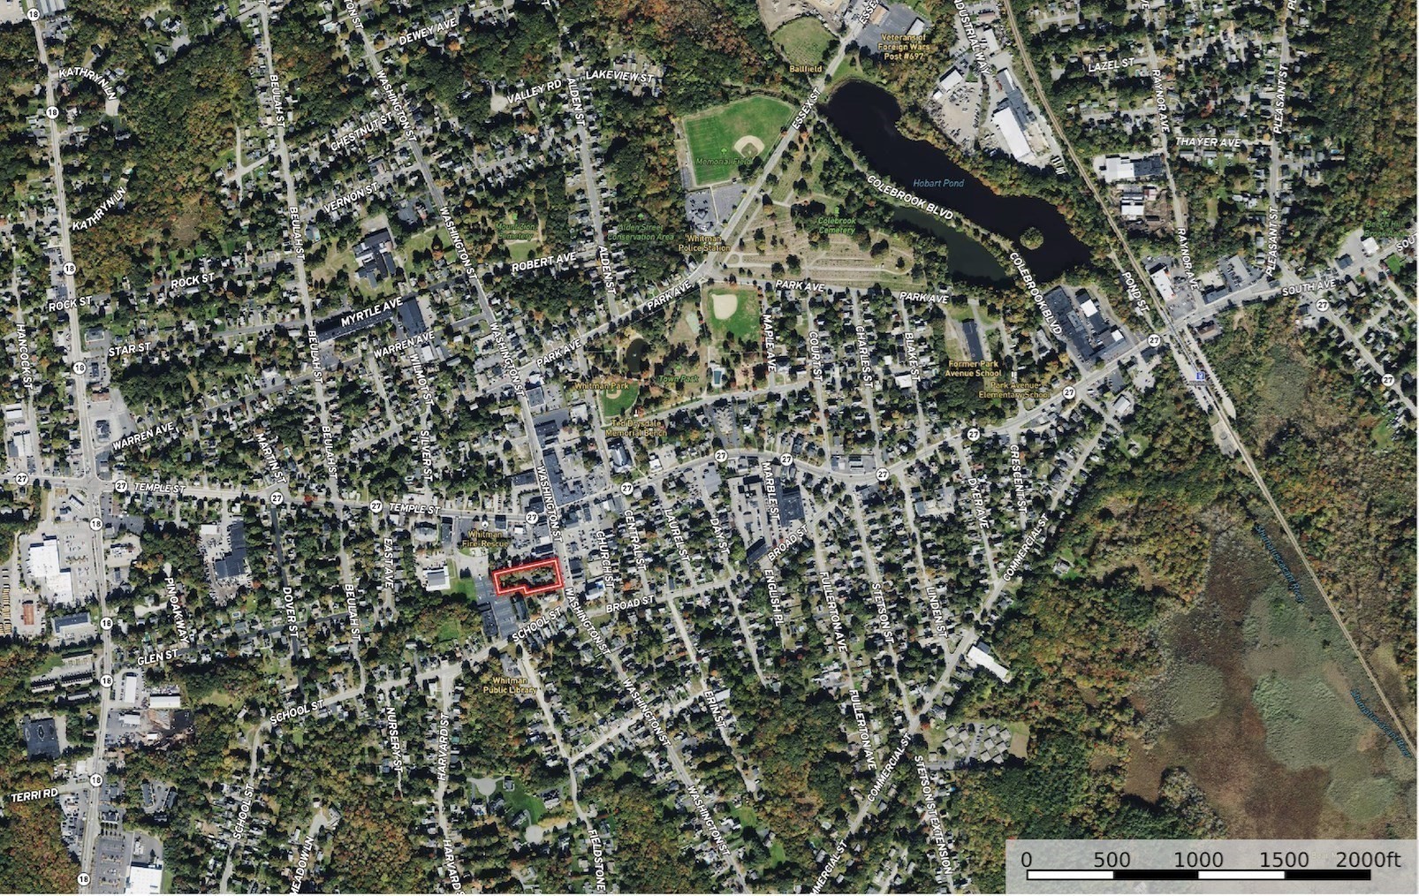
Aerial view of the 532 Washington St property, outlined in red beside Washington Street.
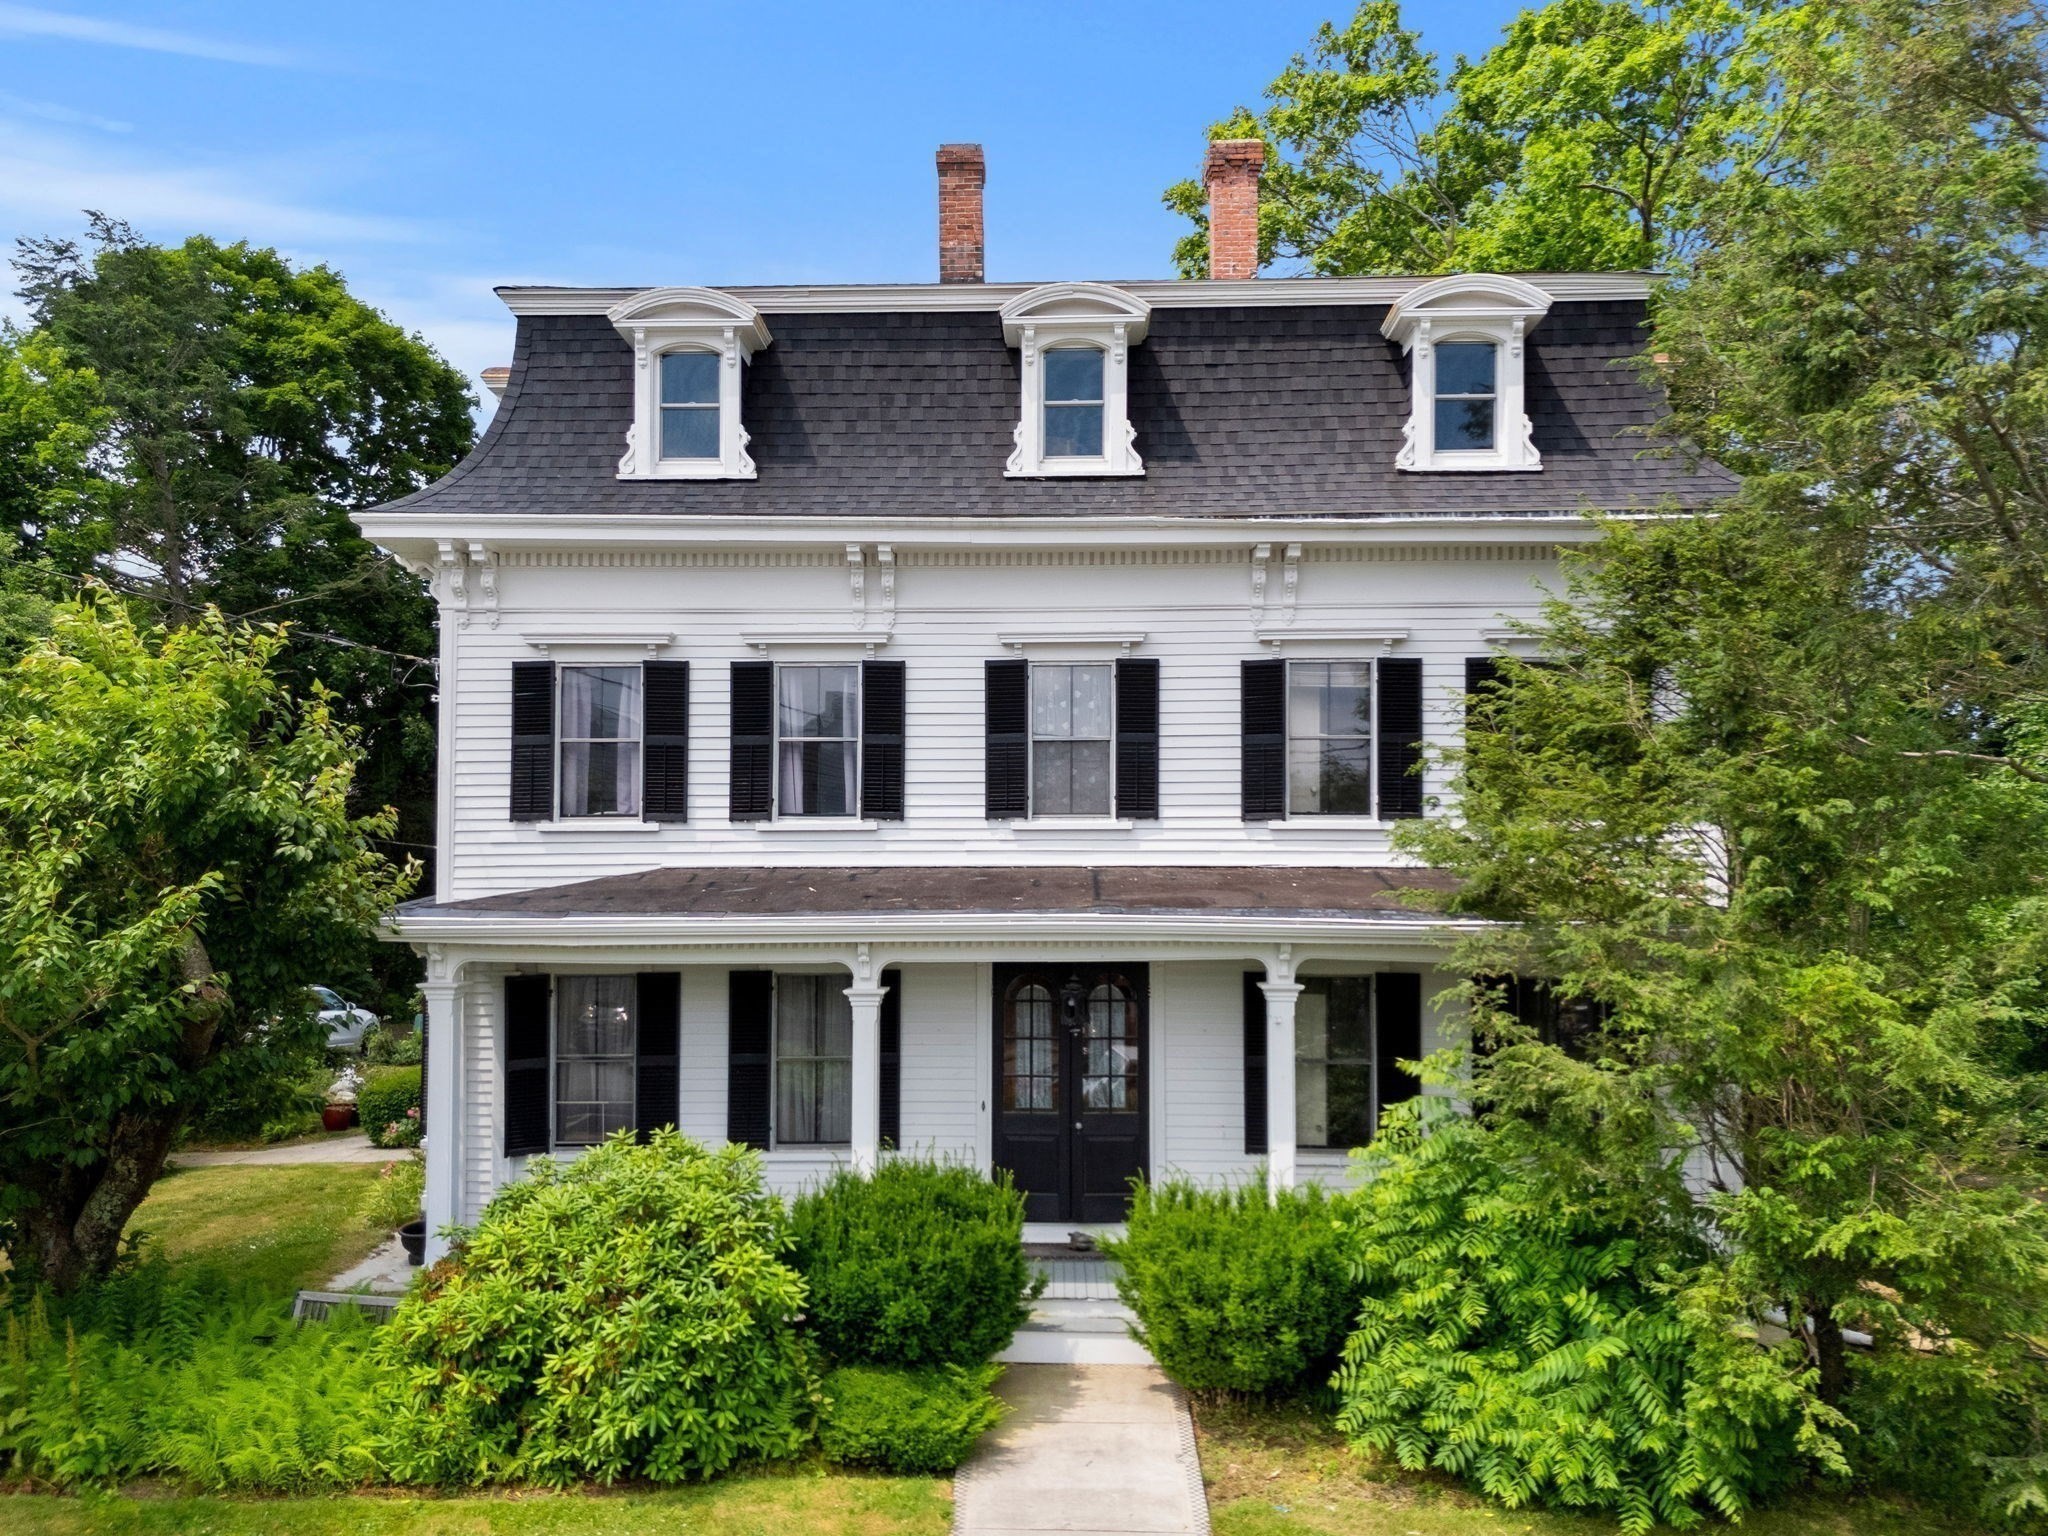
White historic-style house with black shutters, a mansard roof, and a columned front porch.
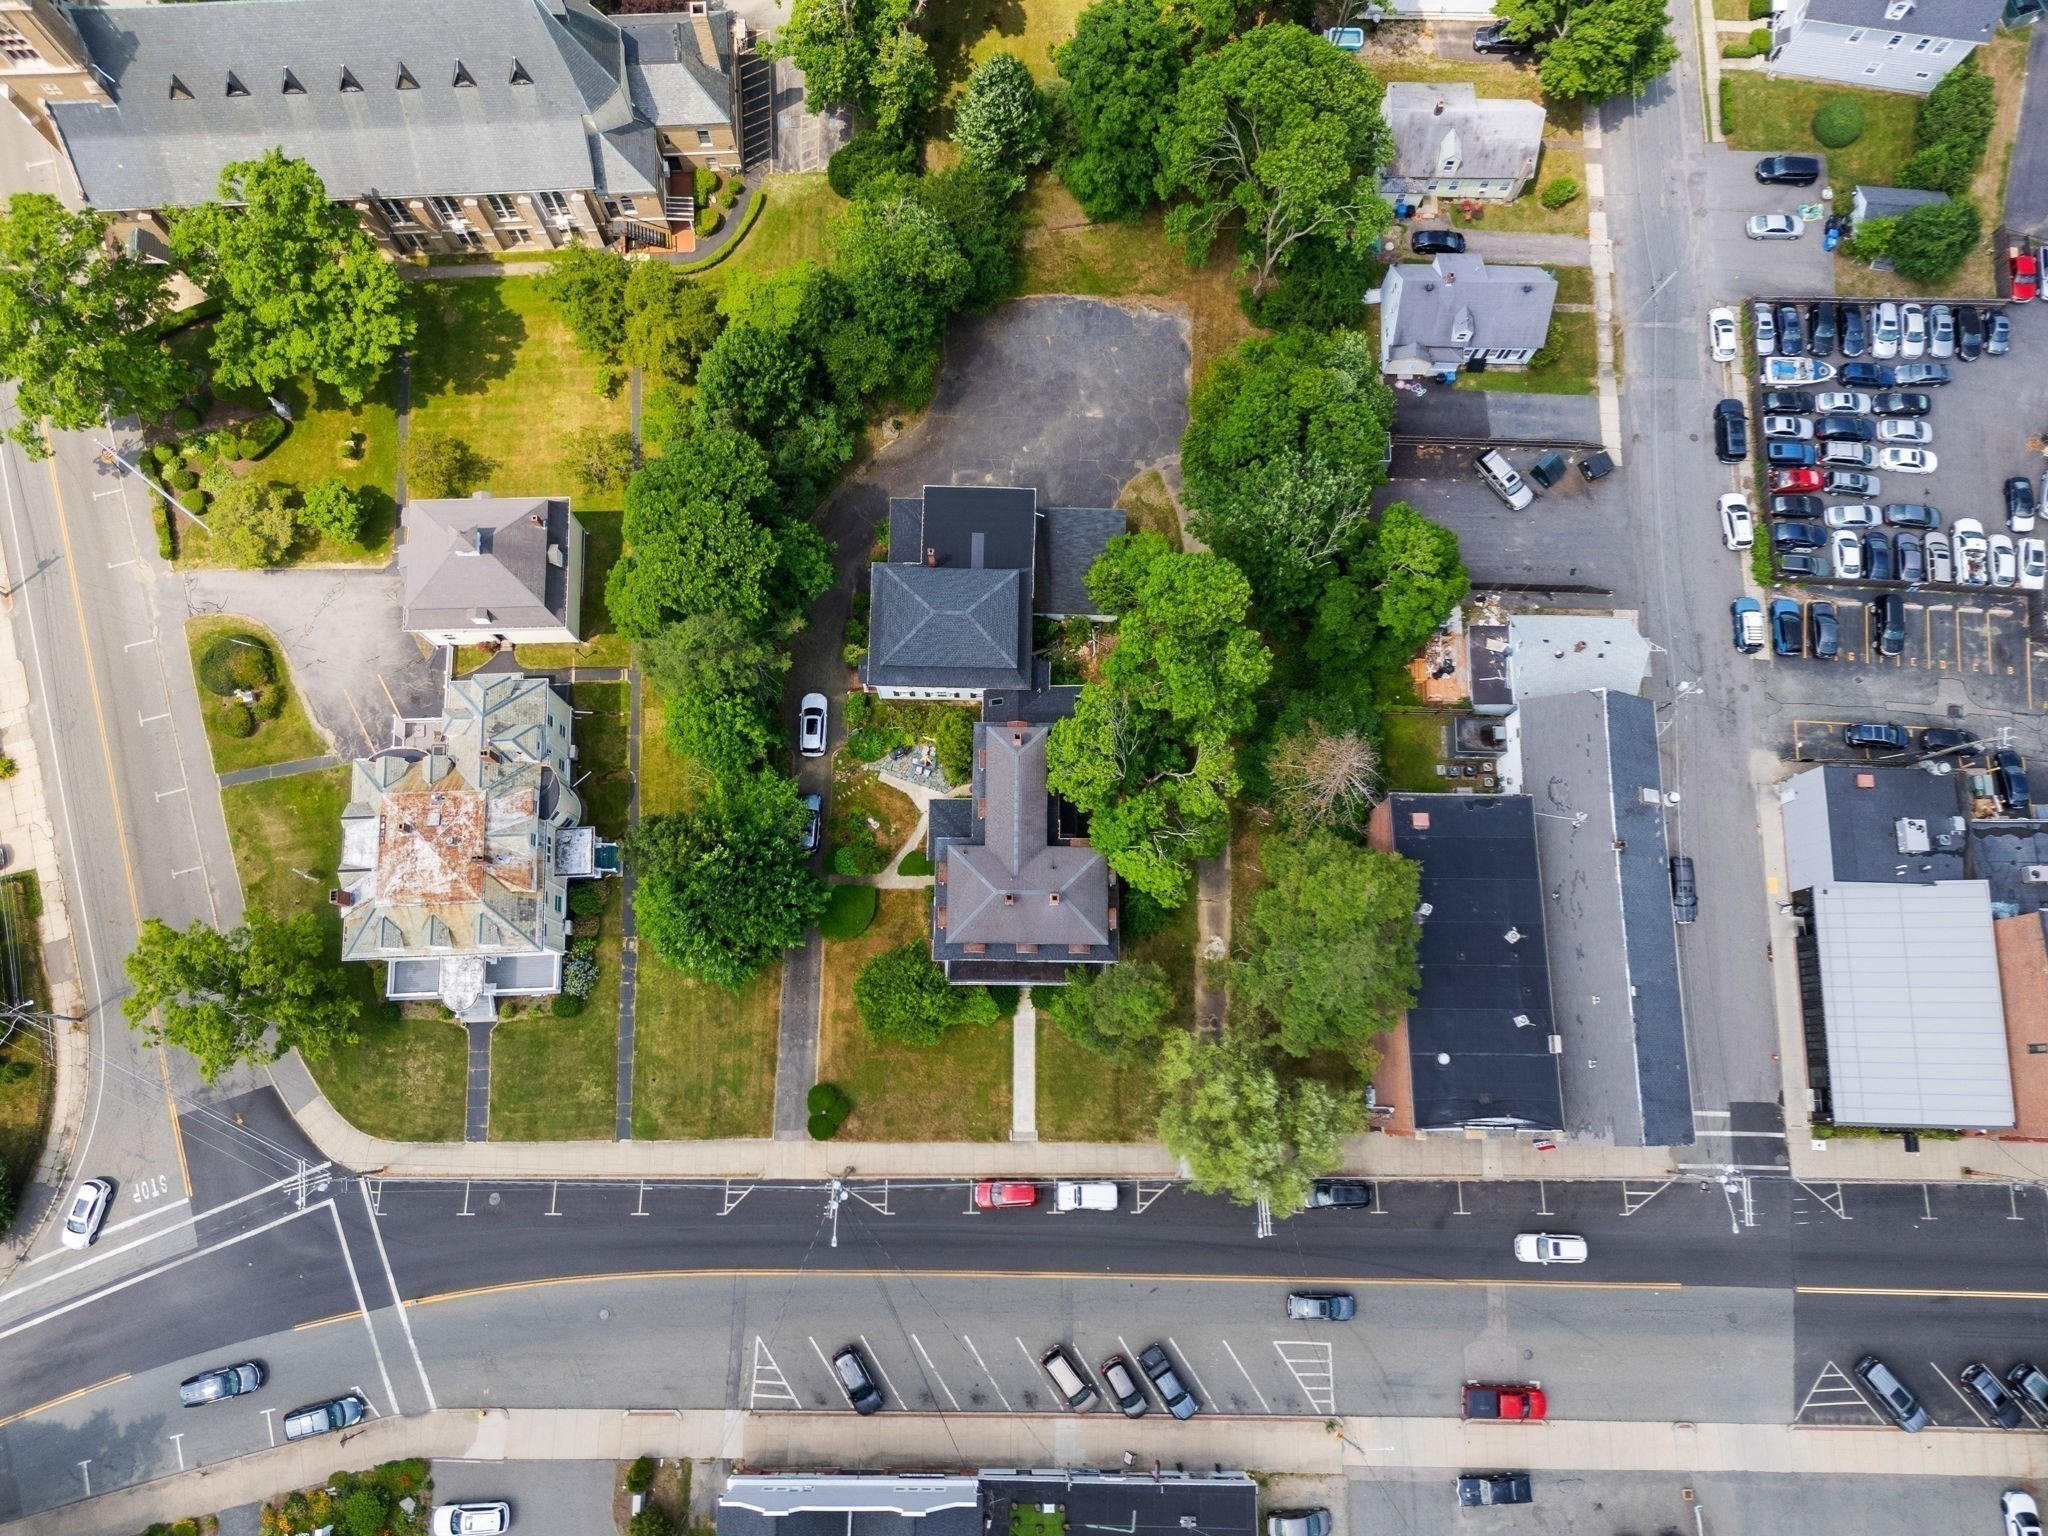
Aerial view of a tree-shaded property beside a busy street with curbside parking.
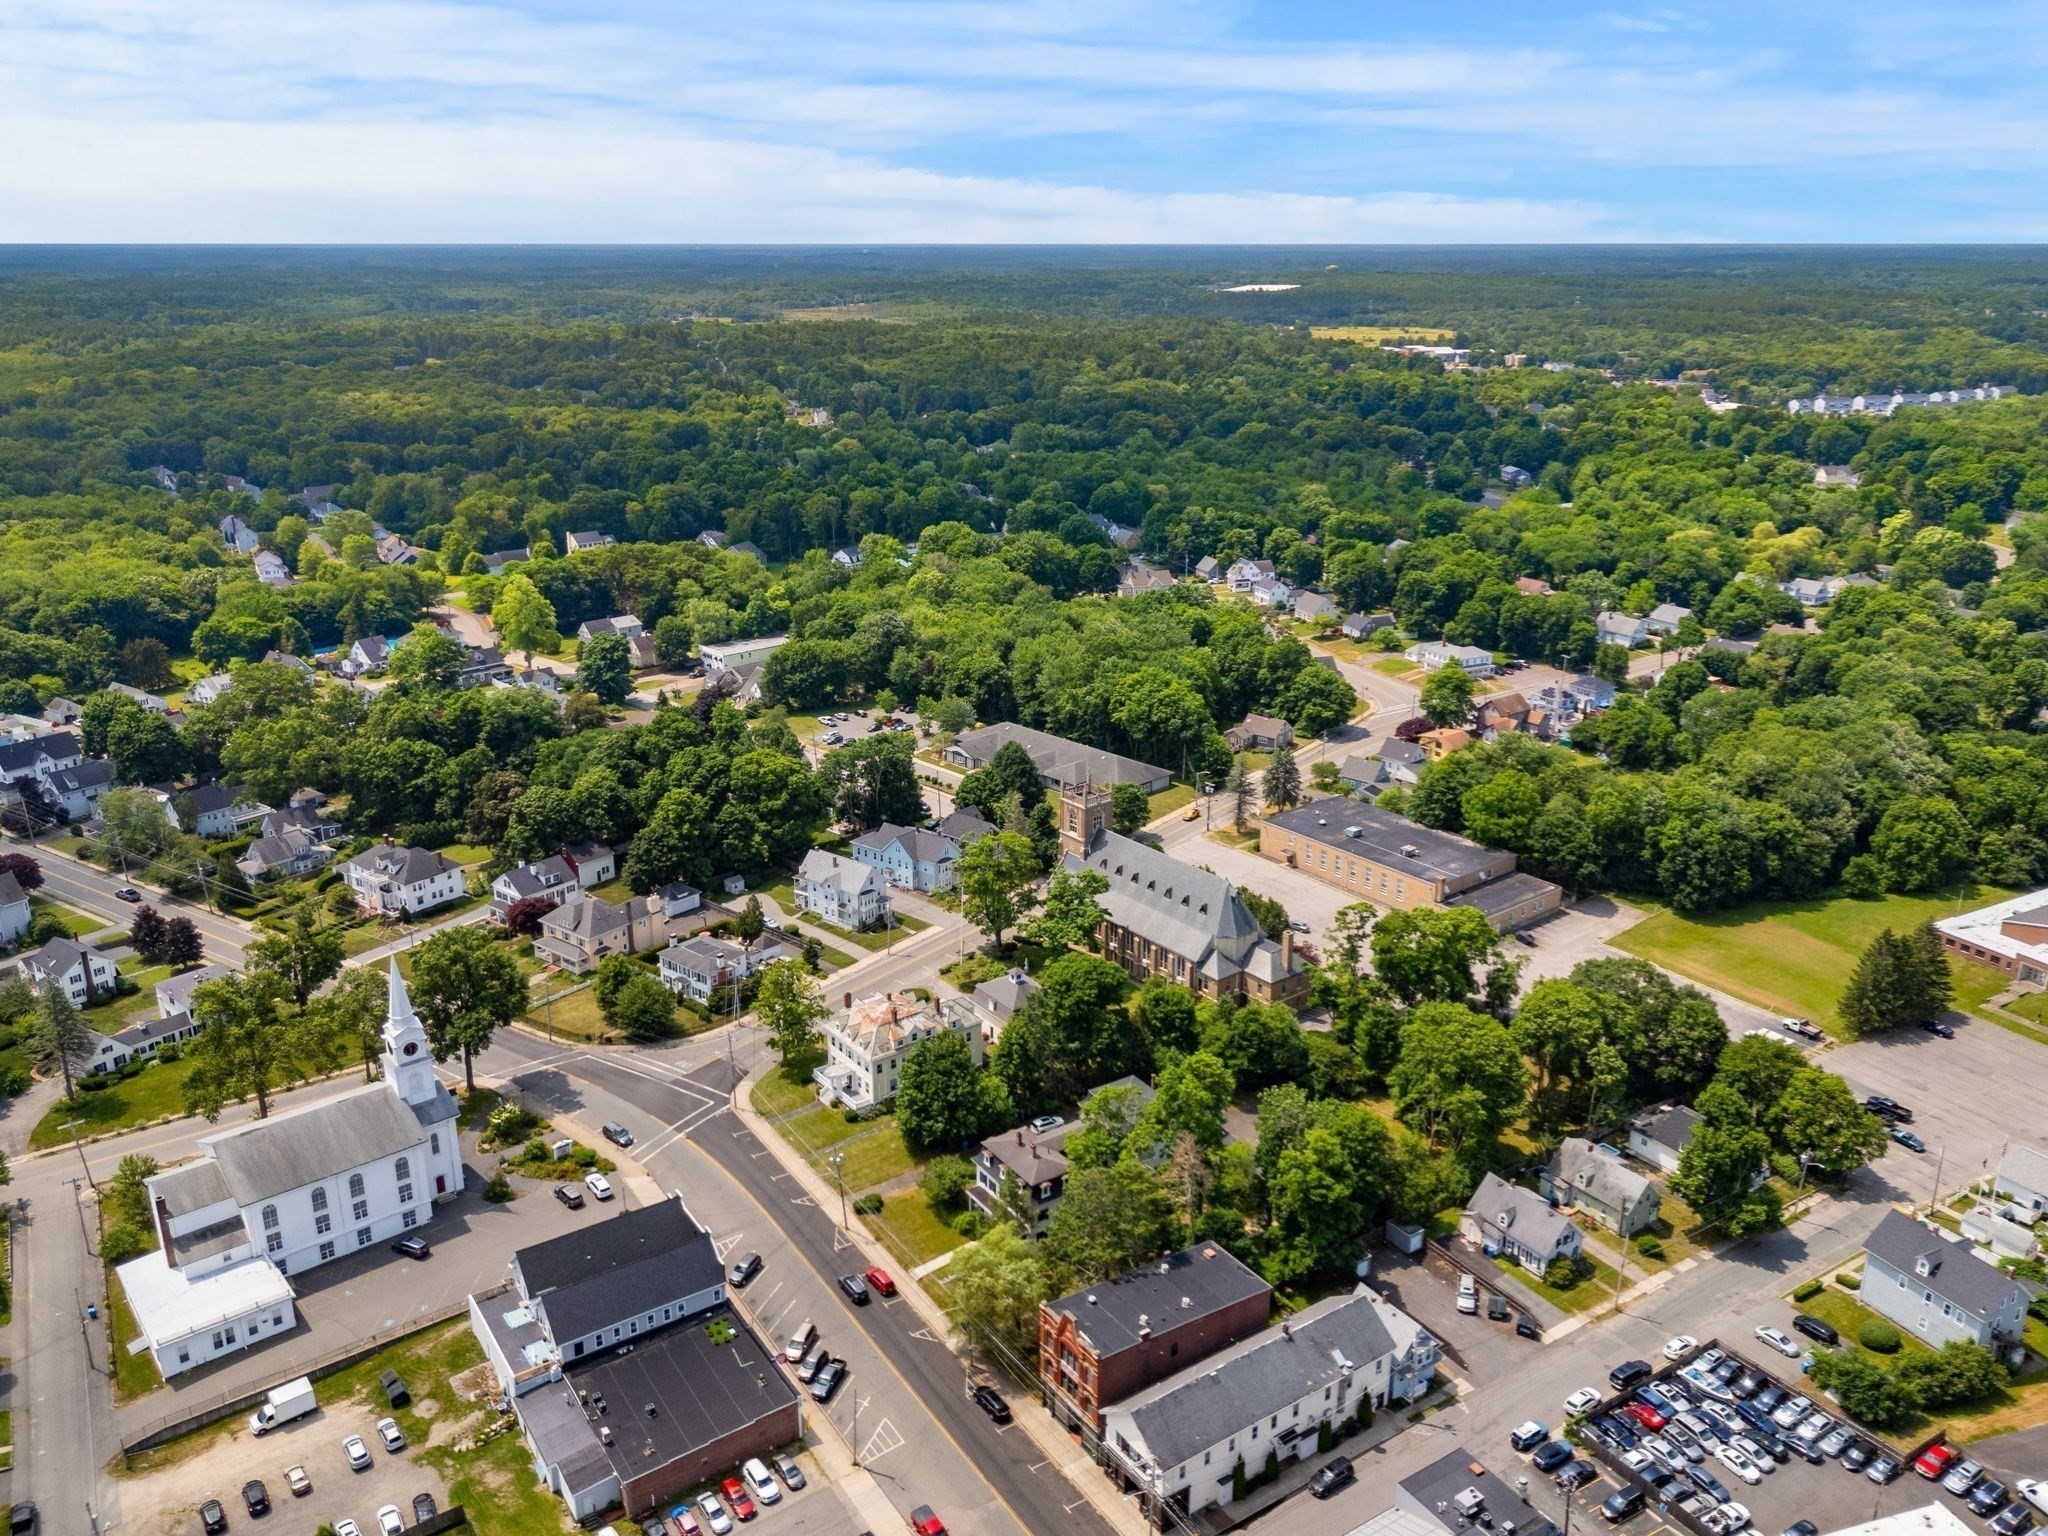
Aerial view of a tree-lined town center with homes, a church, and commercial buildings.
Aerial view of a leafy town-center block with homes, businesses, parking lots, and intersecting streets.
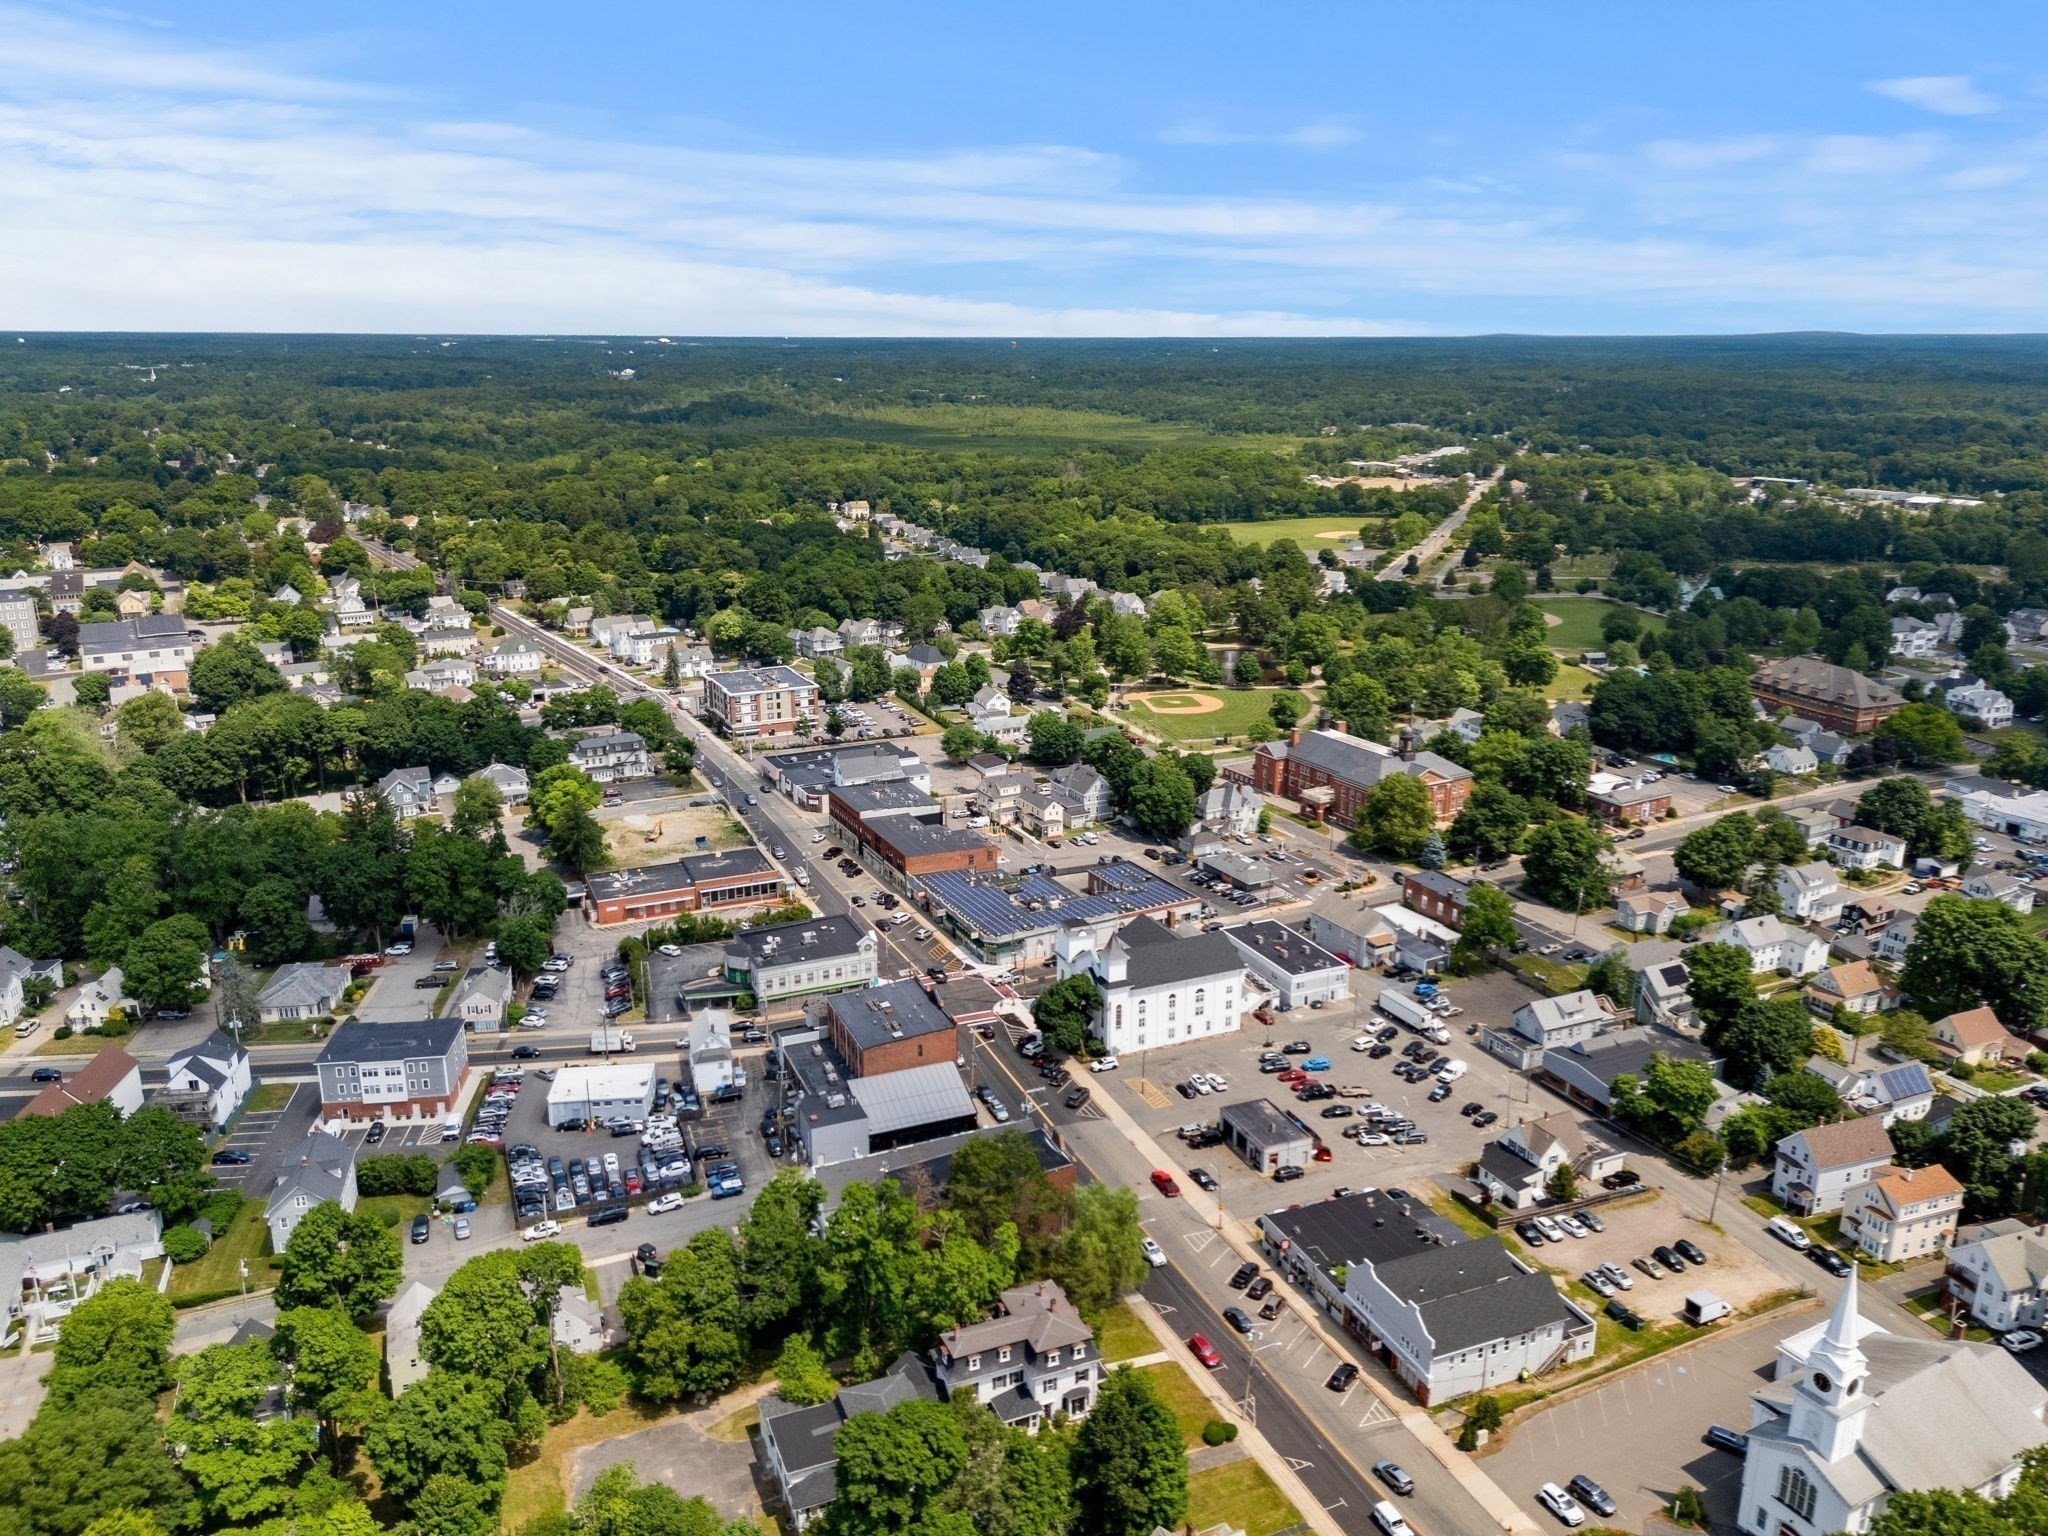
Aerial view of a wooded town center with shops, homes, roads, and a baseball field.
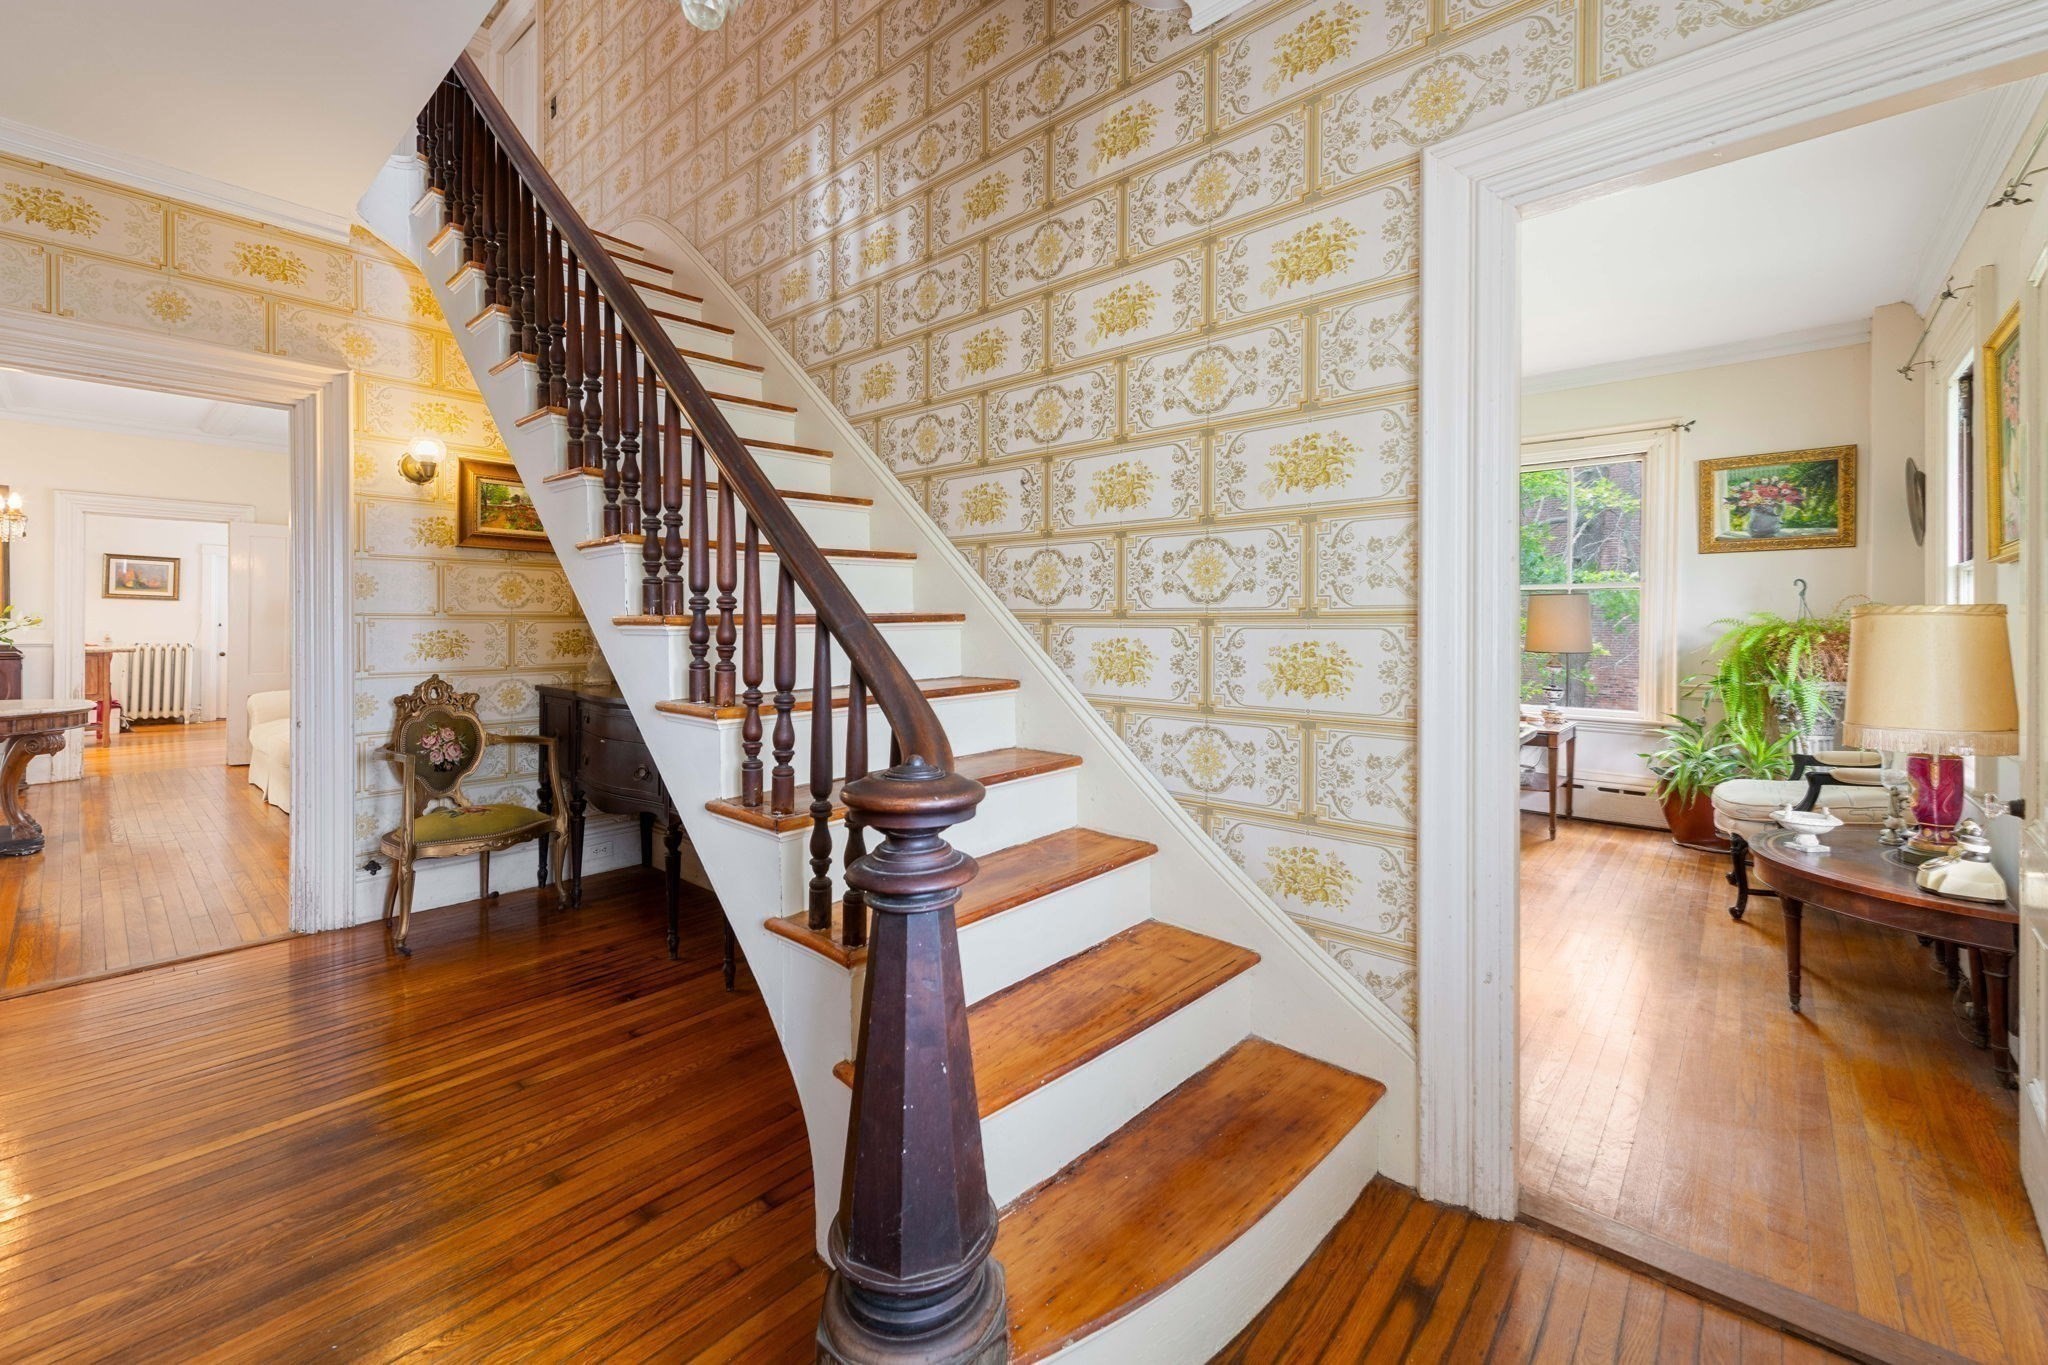
Entry hall with a dark wood staircase, ornate patterned wallpaper, and polished hardwood floors.
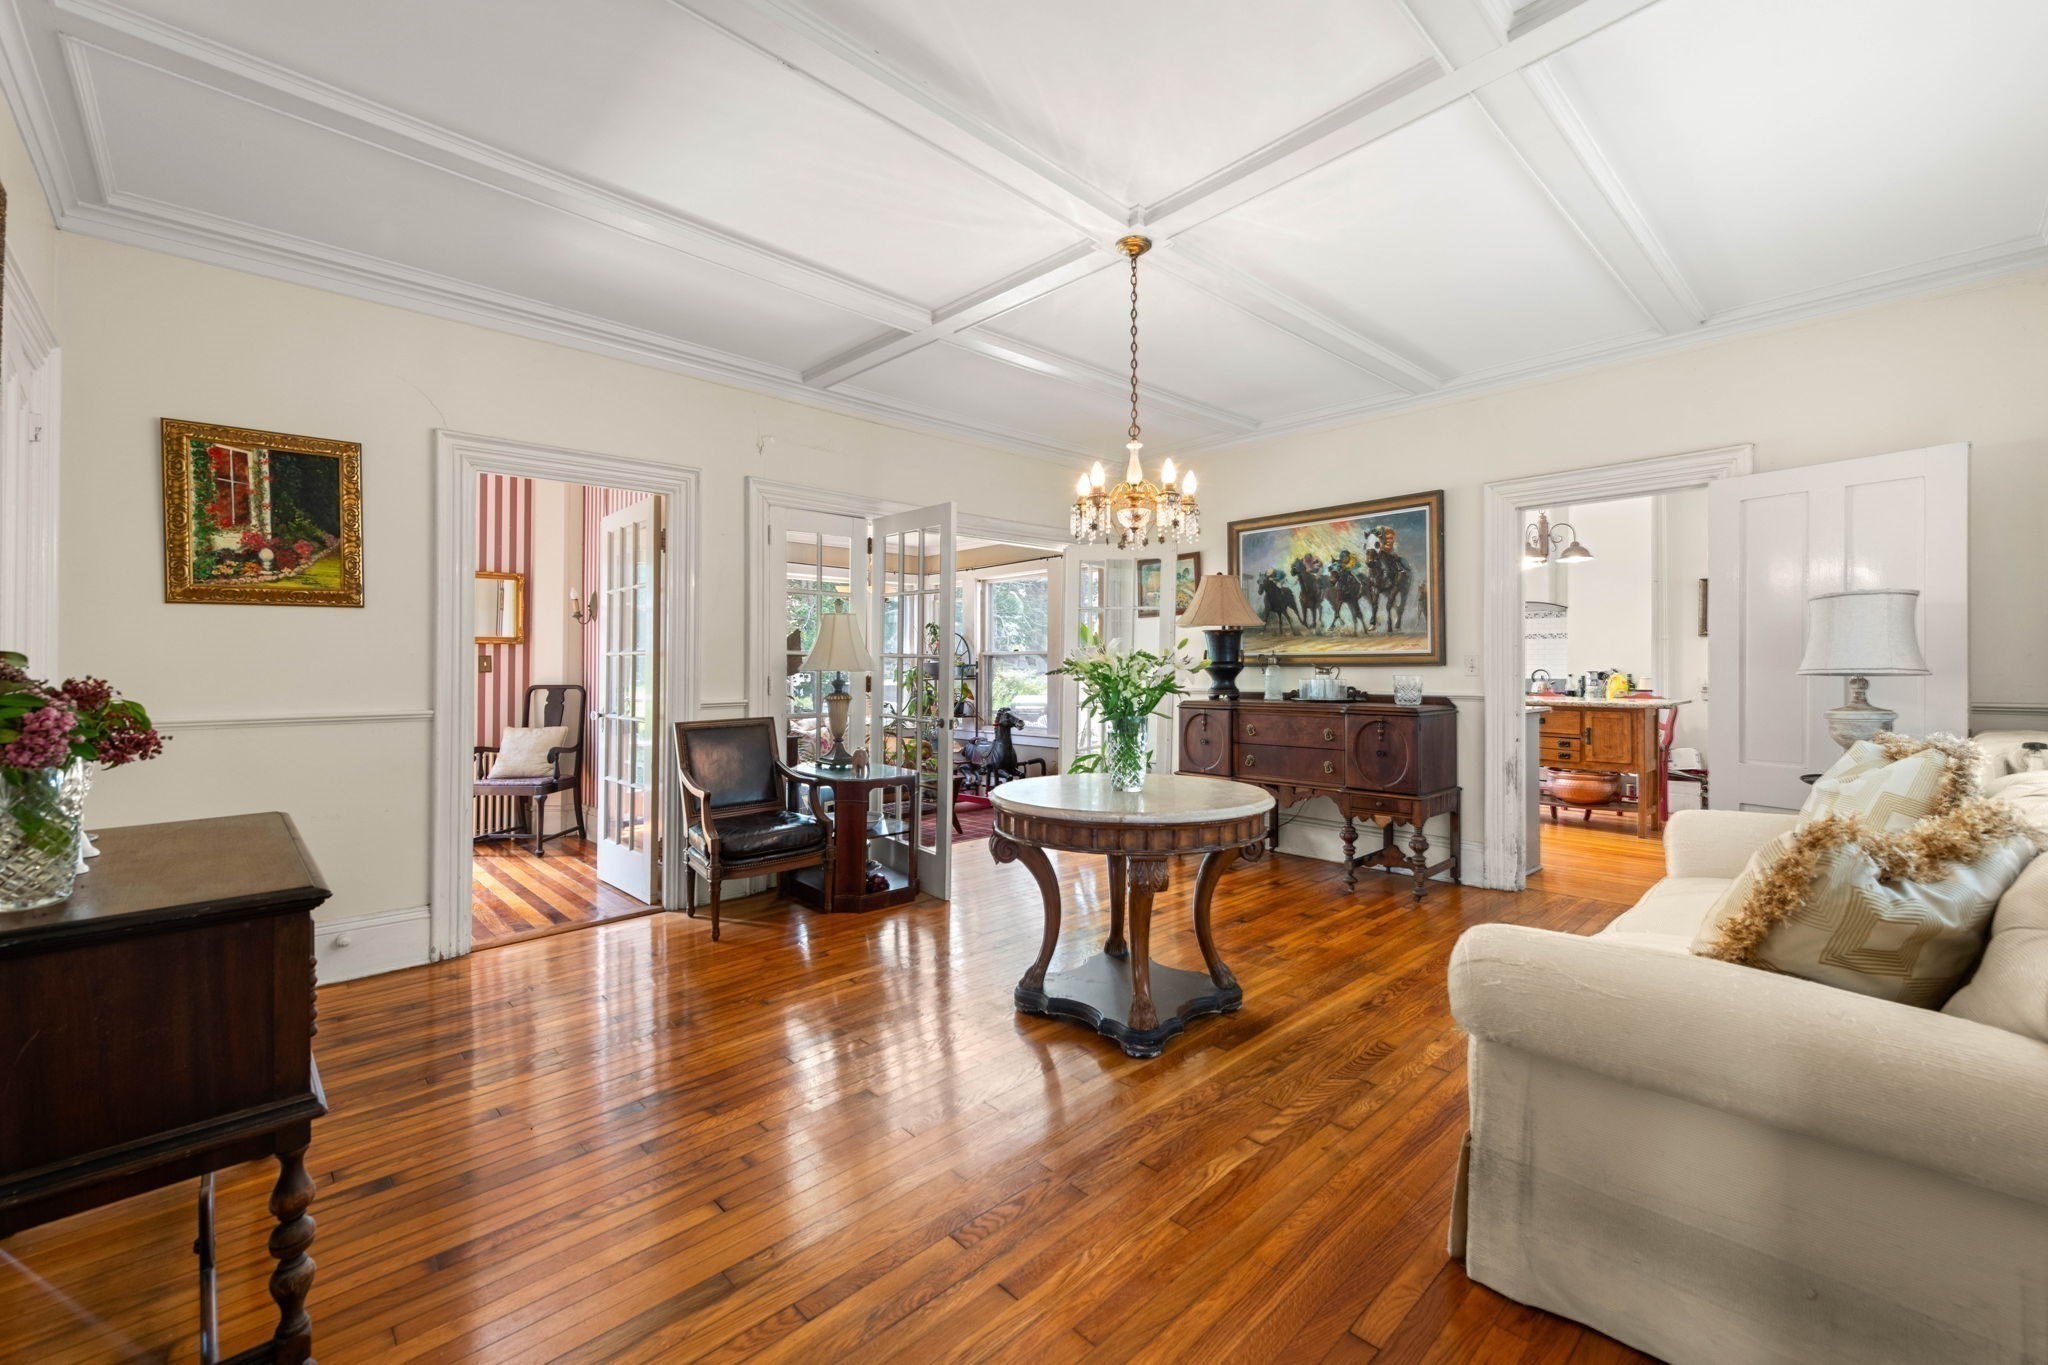
Furnished living room with polished hardwood floors, a coffered ceiling, and a chandelier.
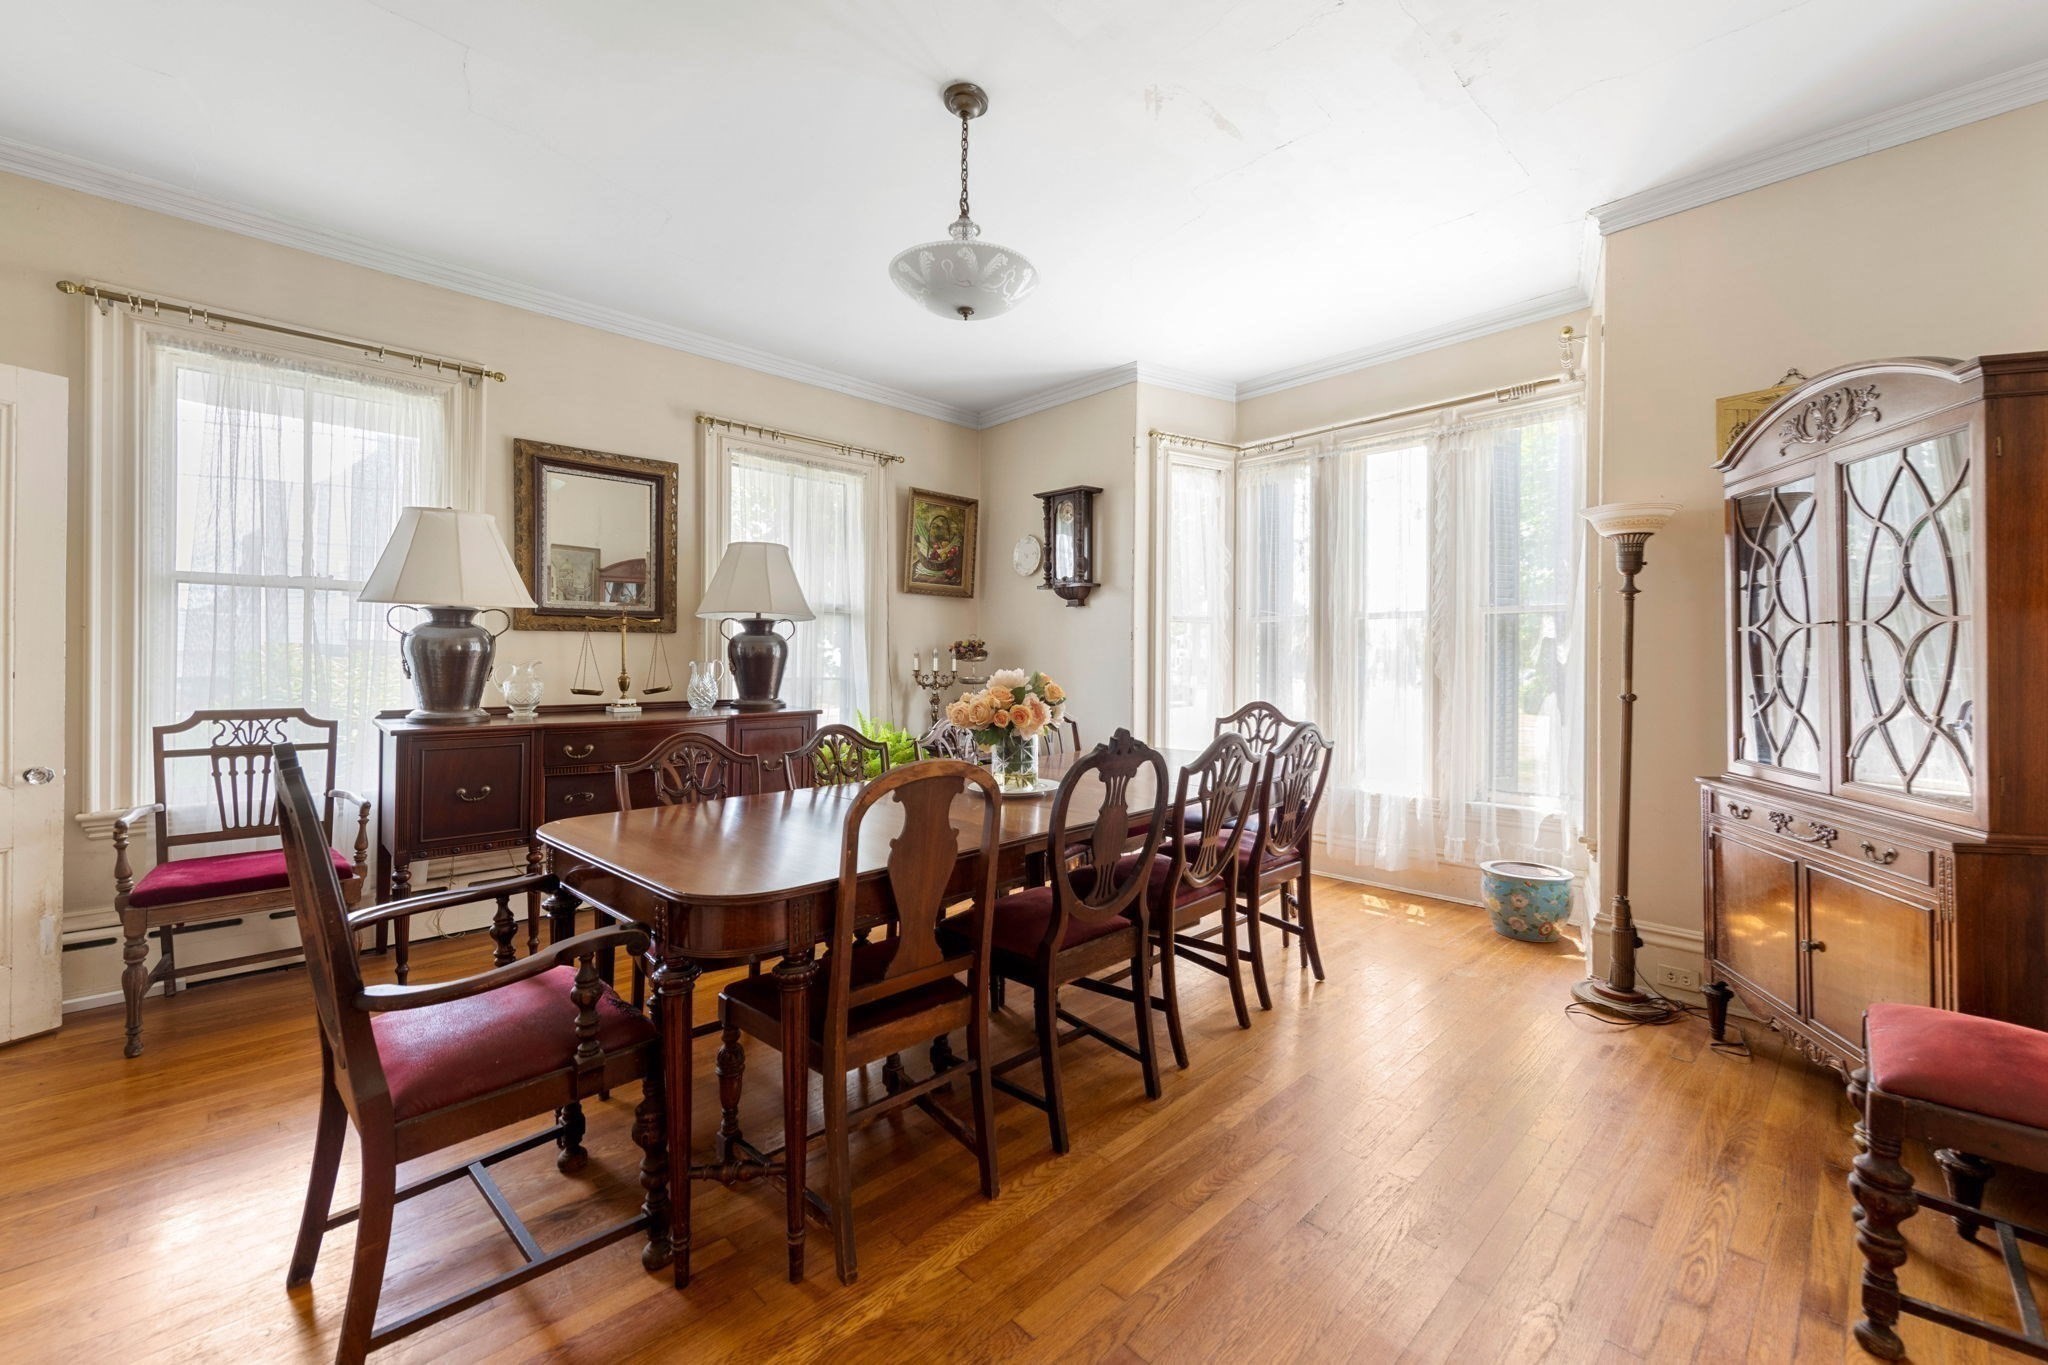
Dining room with a long wooden table, antique chairs, and tall curtained windows.
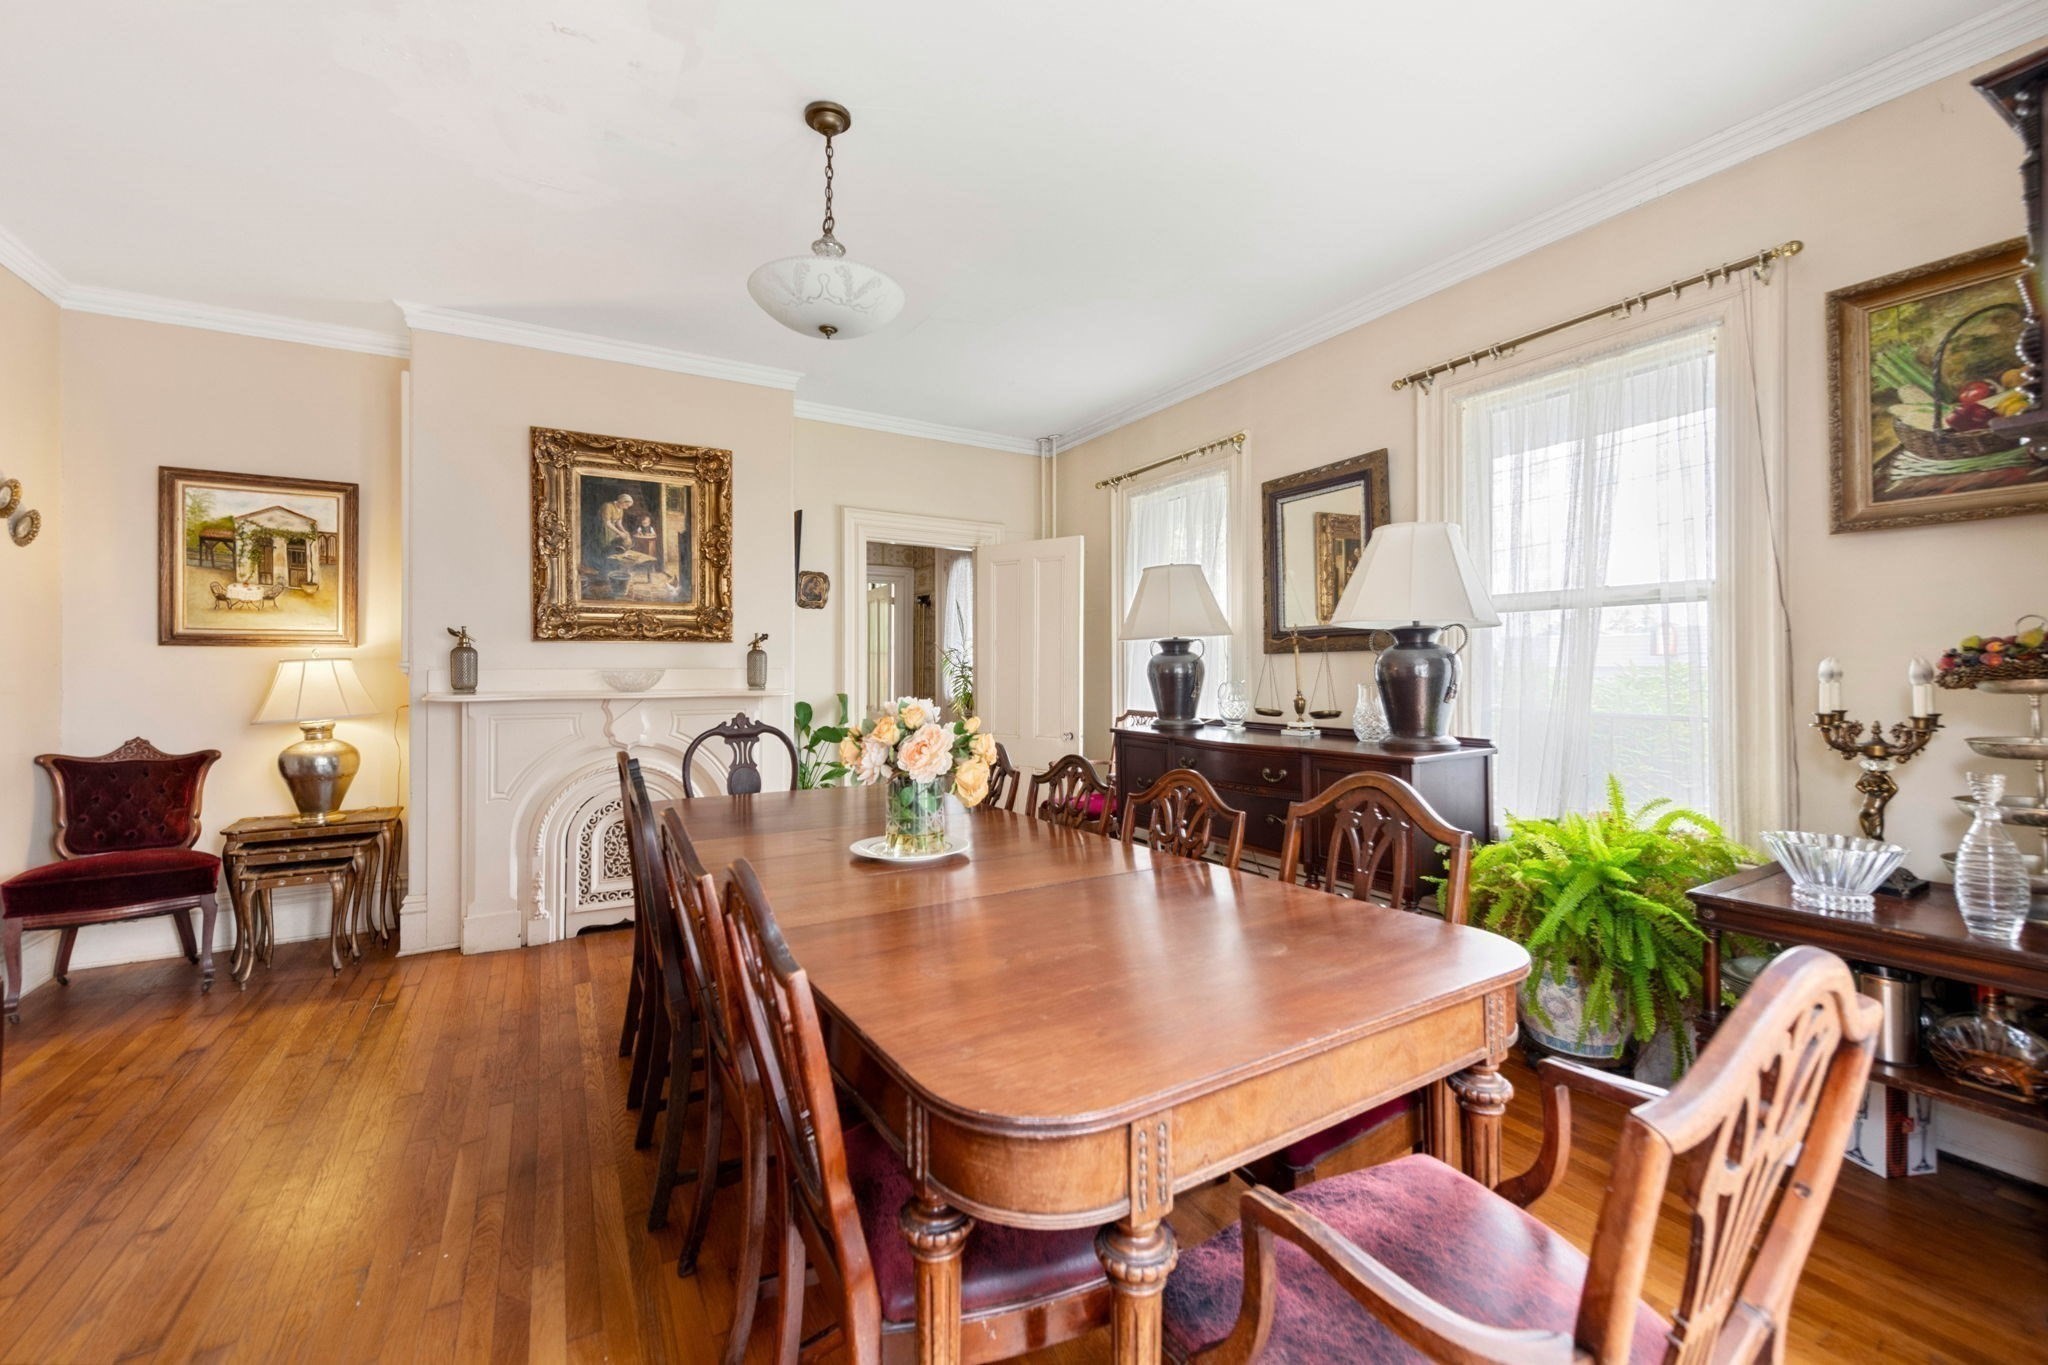
Furnished dining room with a long wooden table, ornate fireplace, and tall curtained windows.
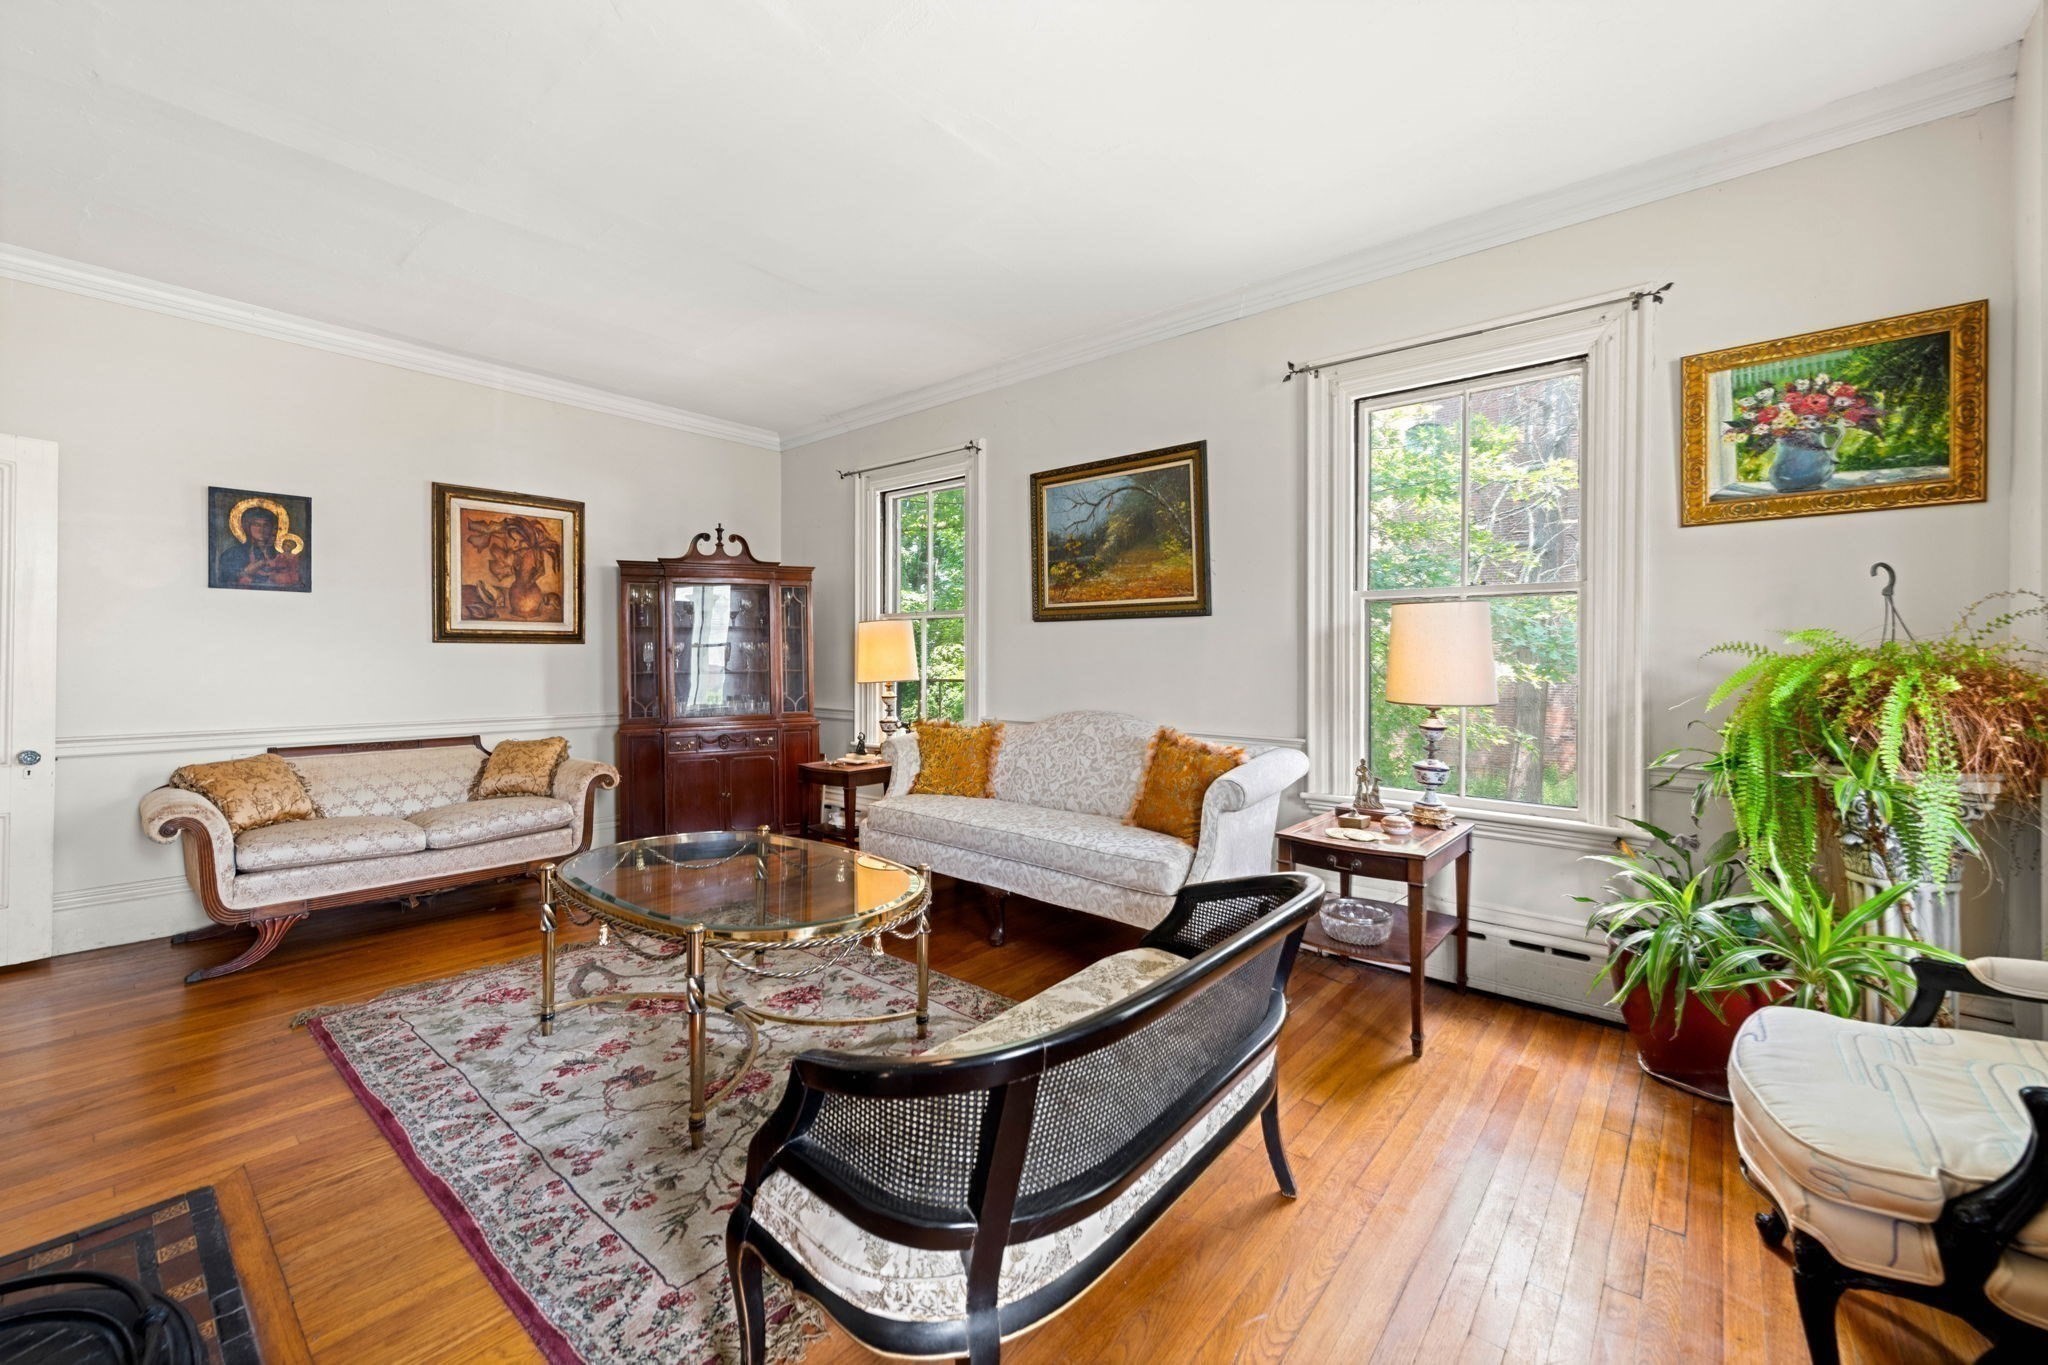
Living room with tall windows, hardwood floors, patterned sofas, and a glass coffee table.
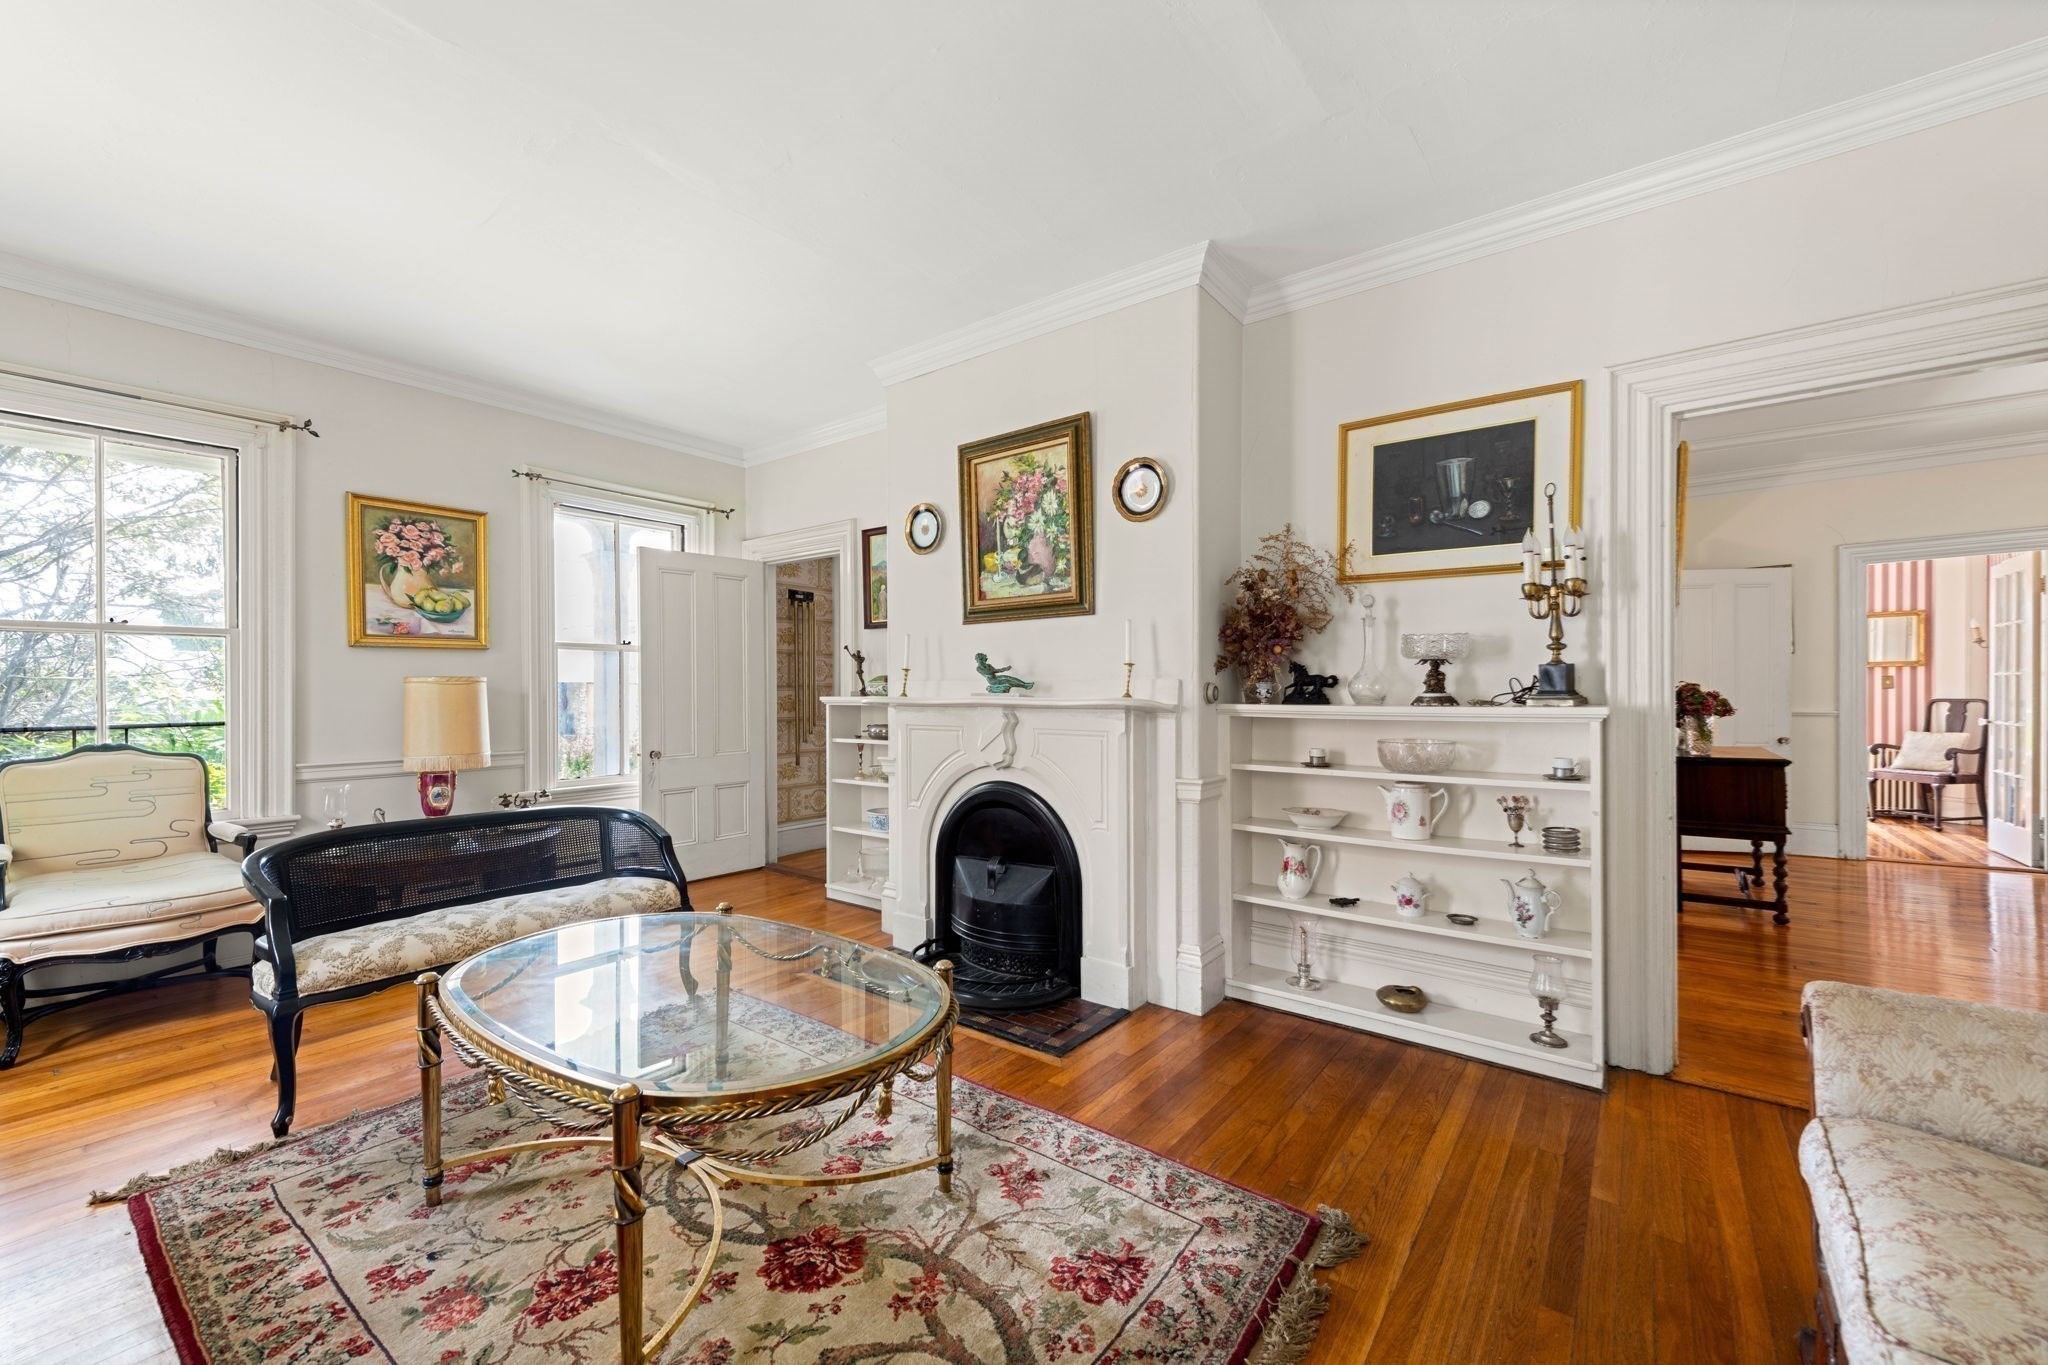
Living room with a white fireplace, built-in display shelves, hardwood floors, and floral rug.
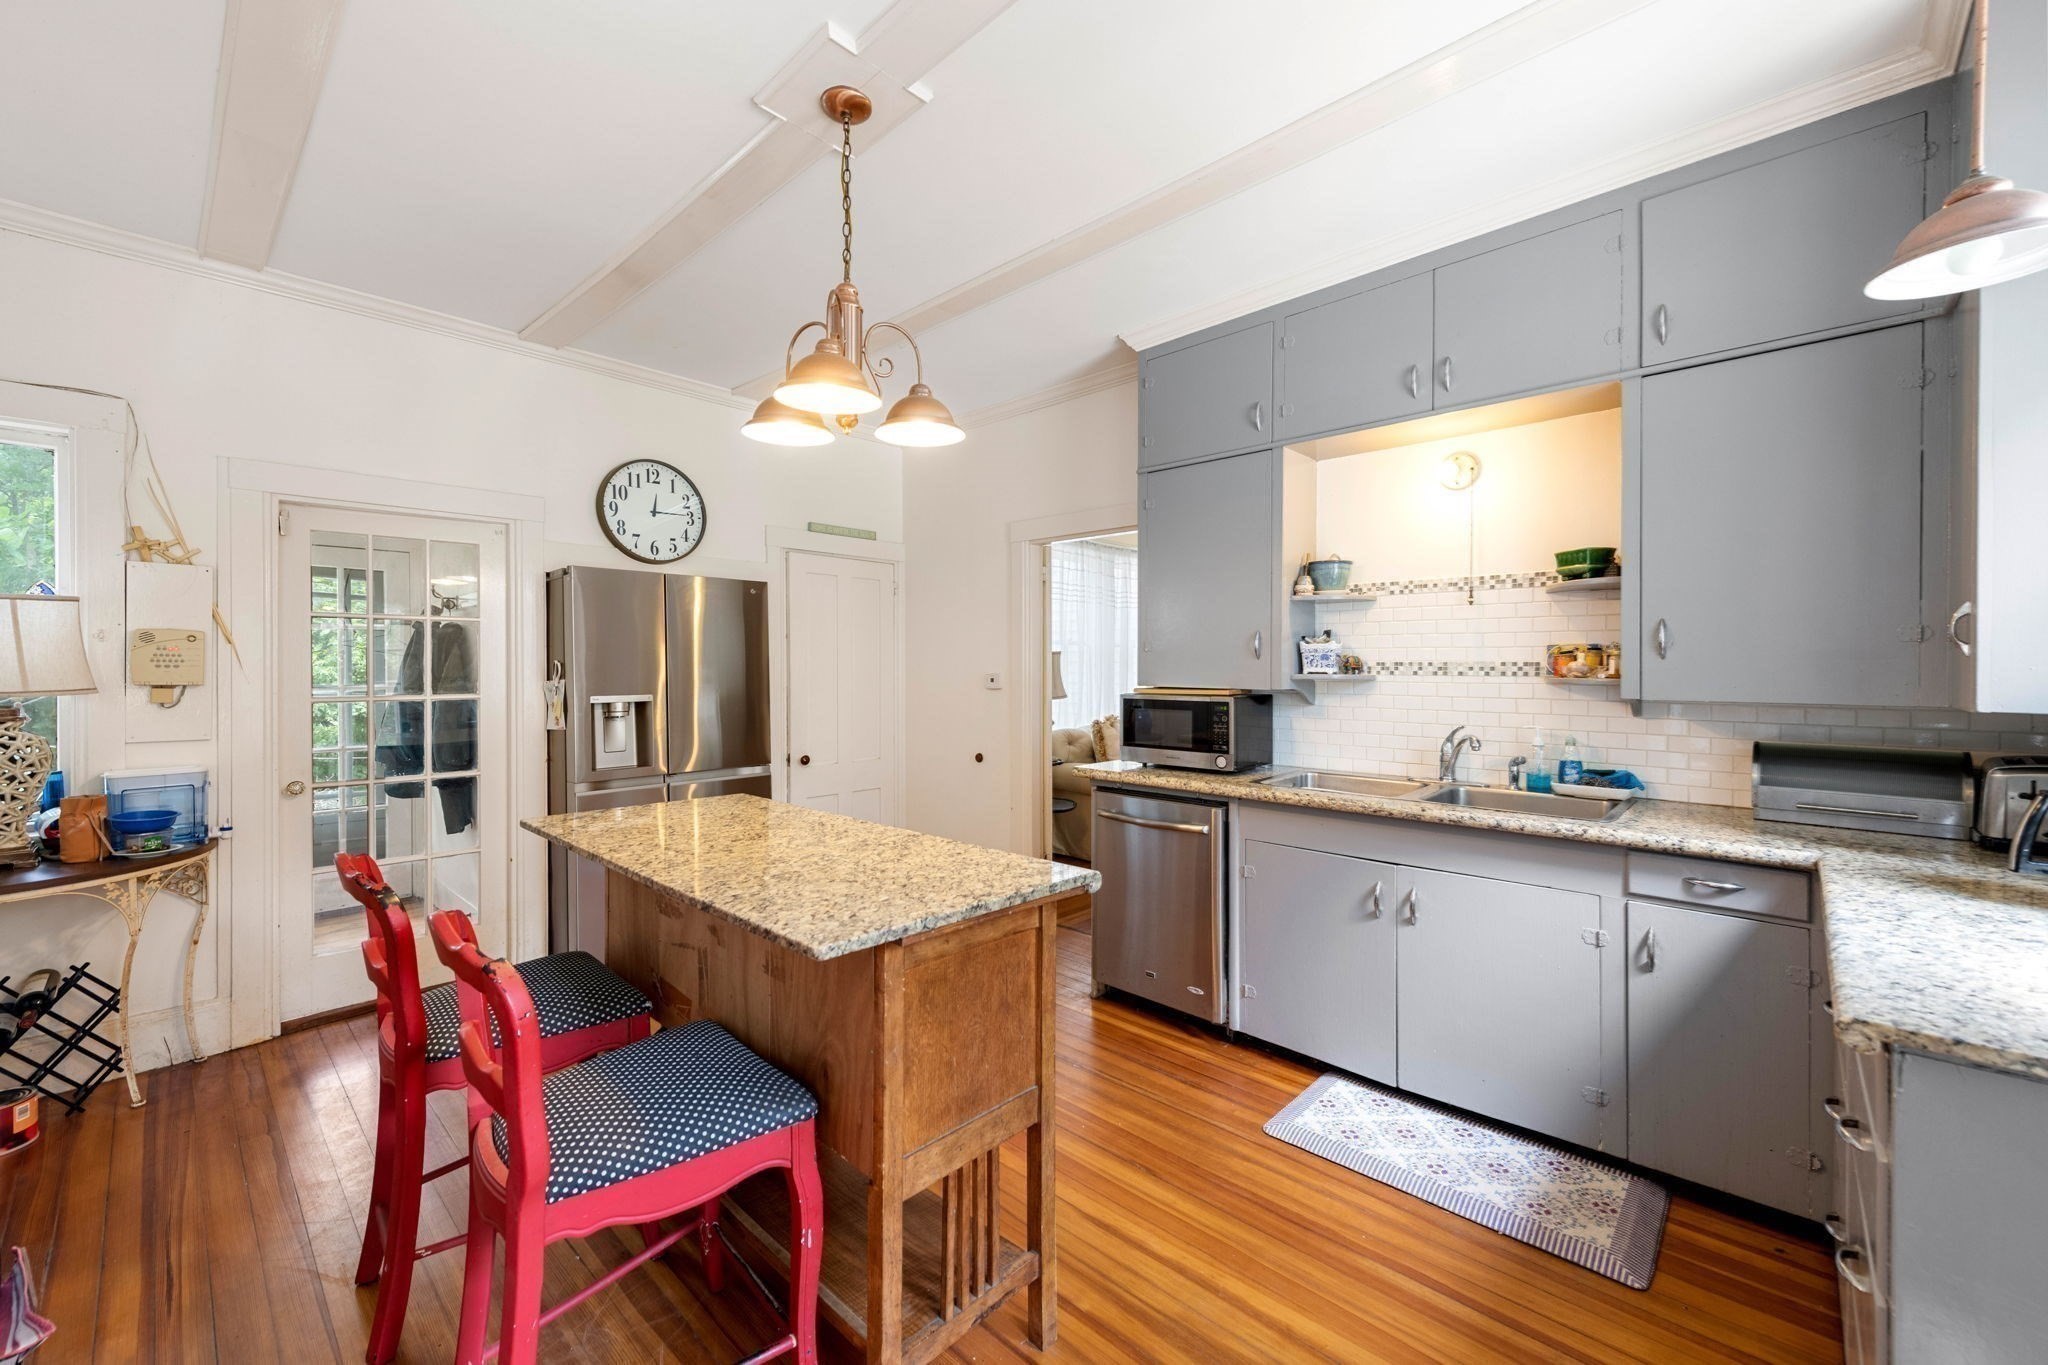
Kitchen with gray cabinets, granite counters, a wood island, and stainless-steel appliances.
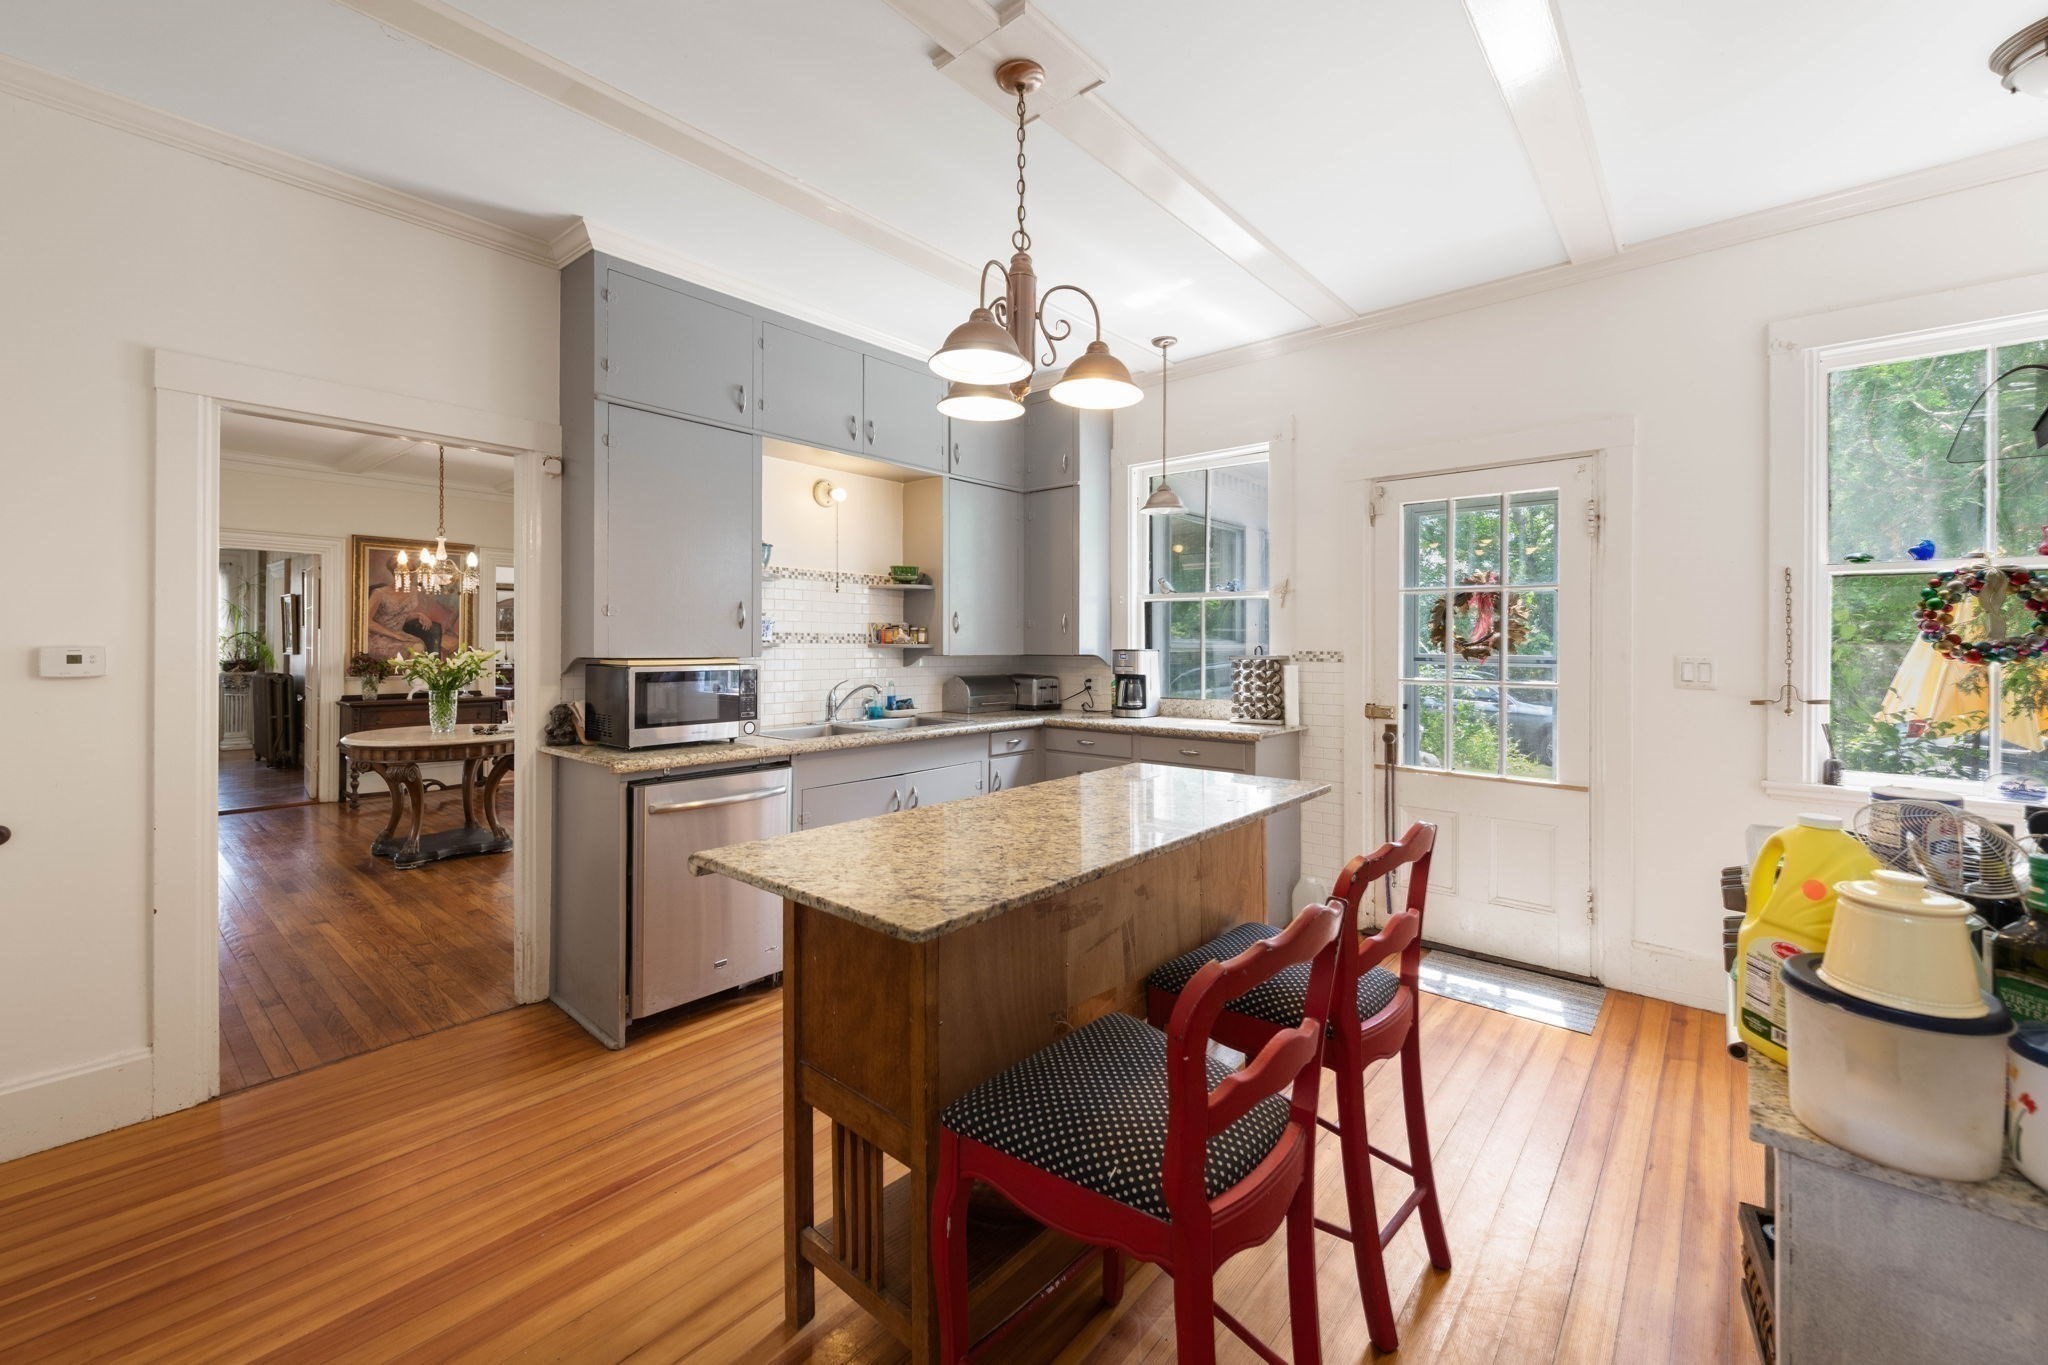
Kitchen with gray cabinets, granite island, red chairs, and hardwood floors.
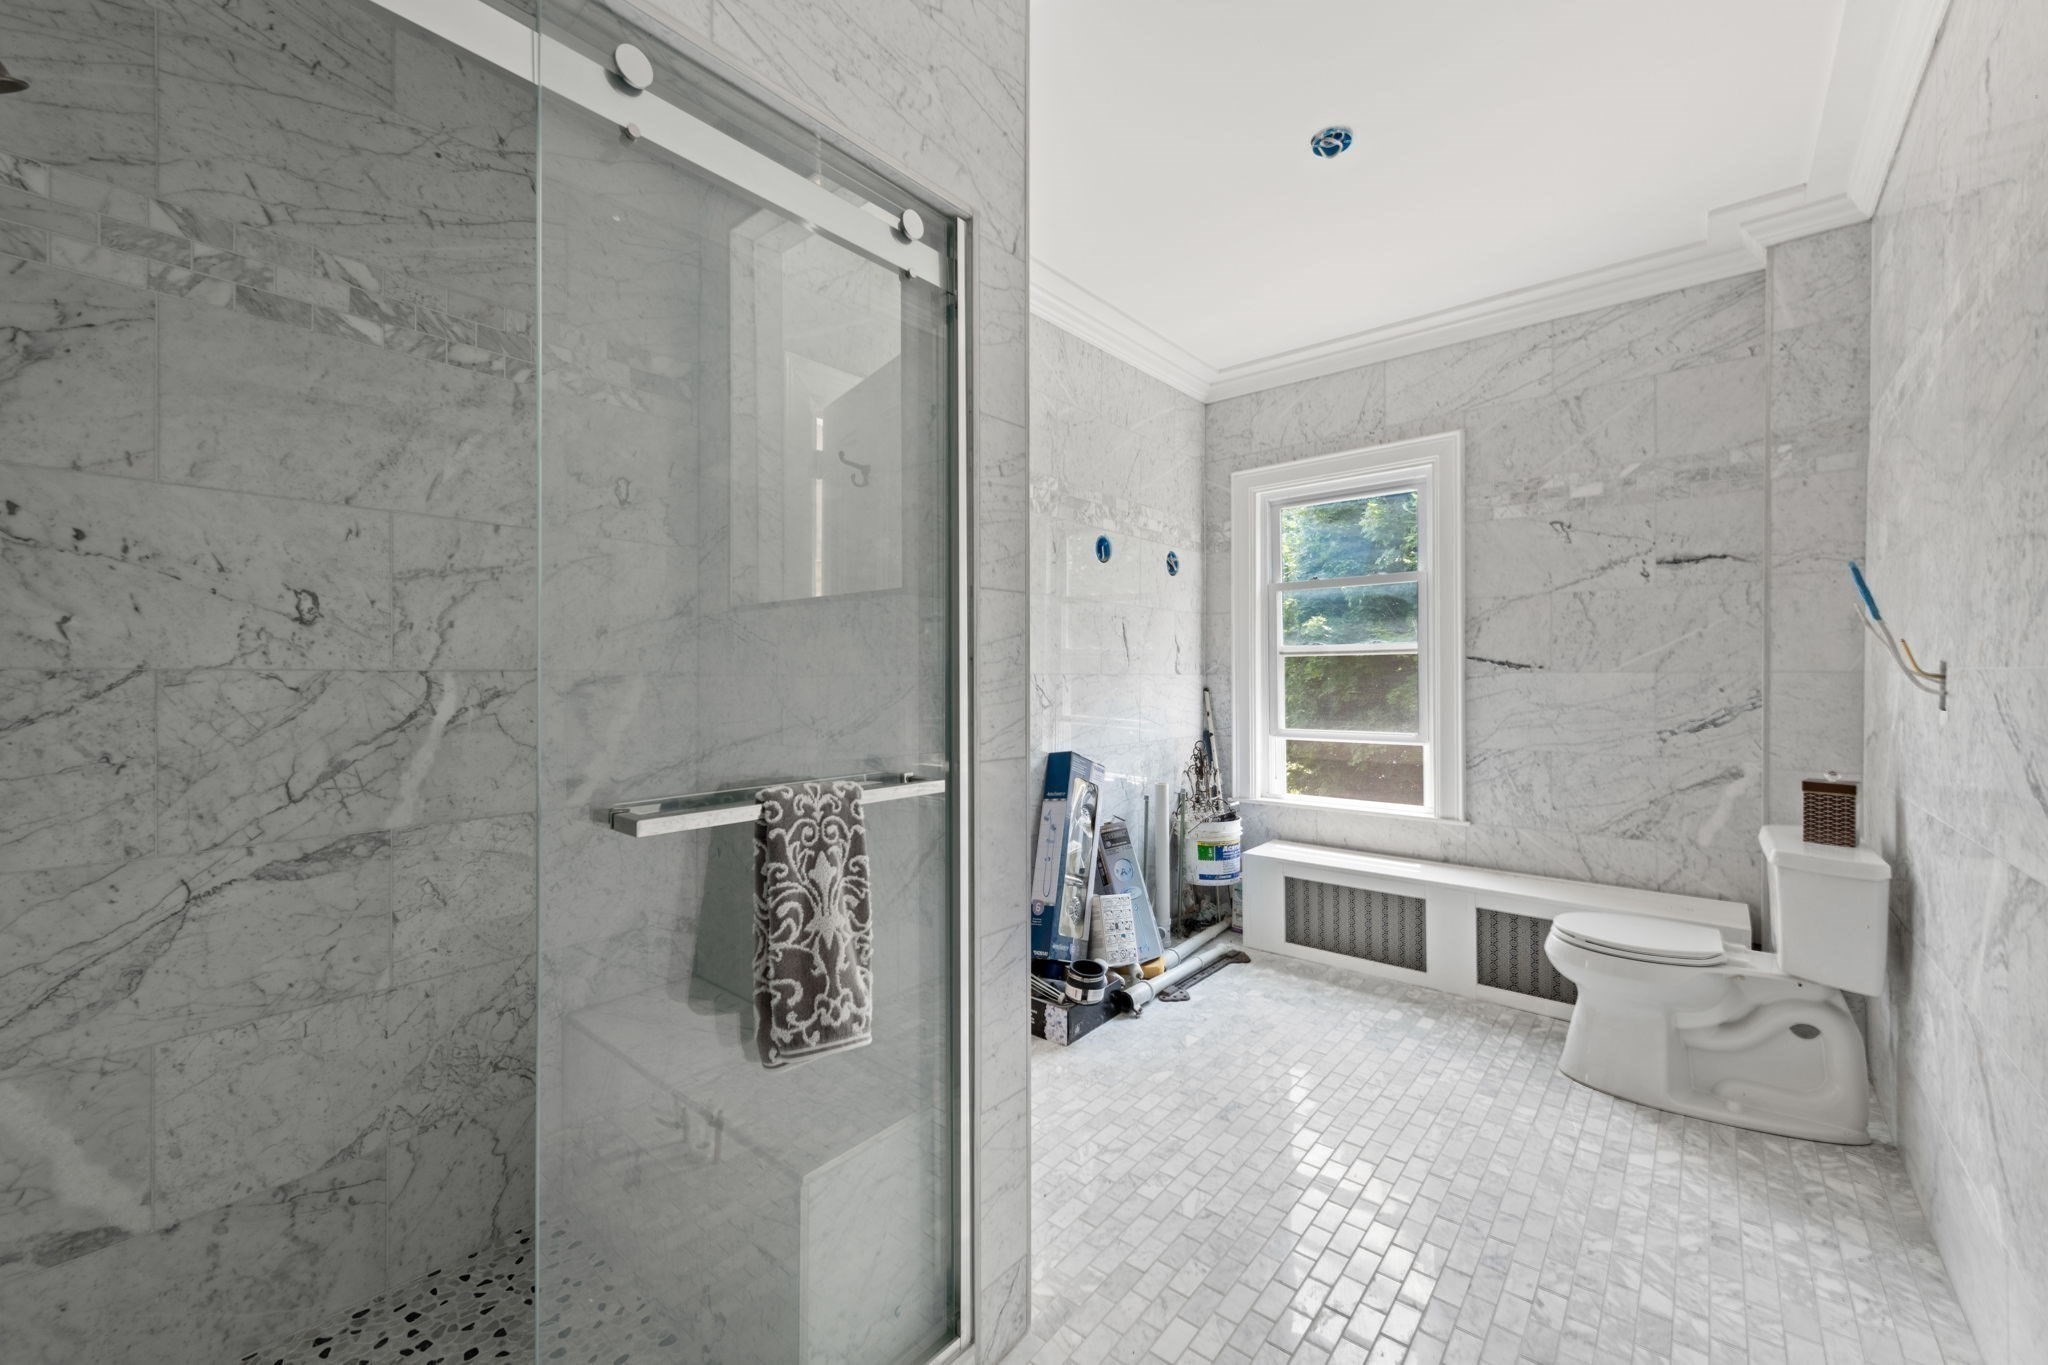
Marble-tiled bathroom with a glass shower, toilet, and exposed plumbing.
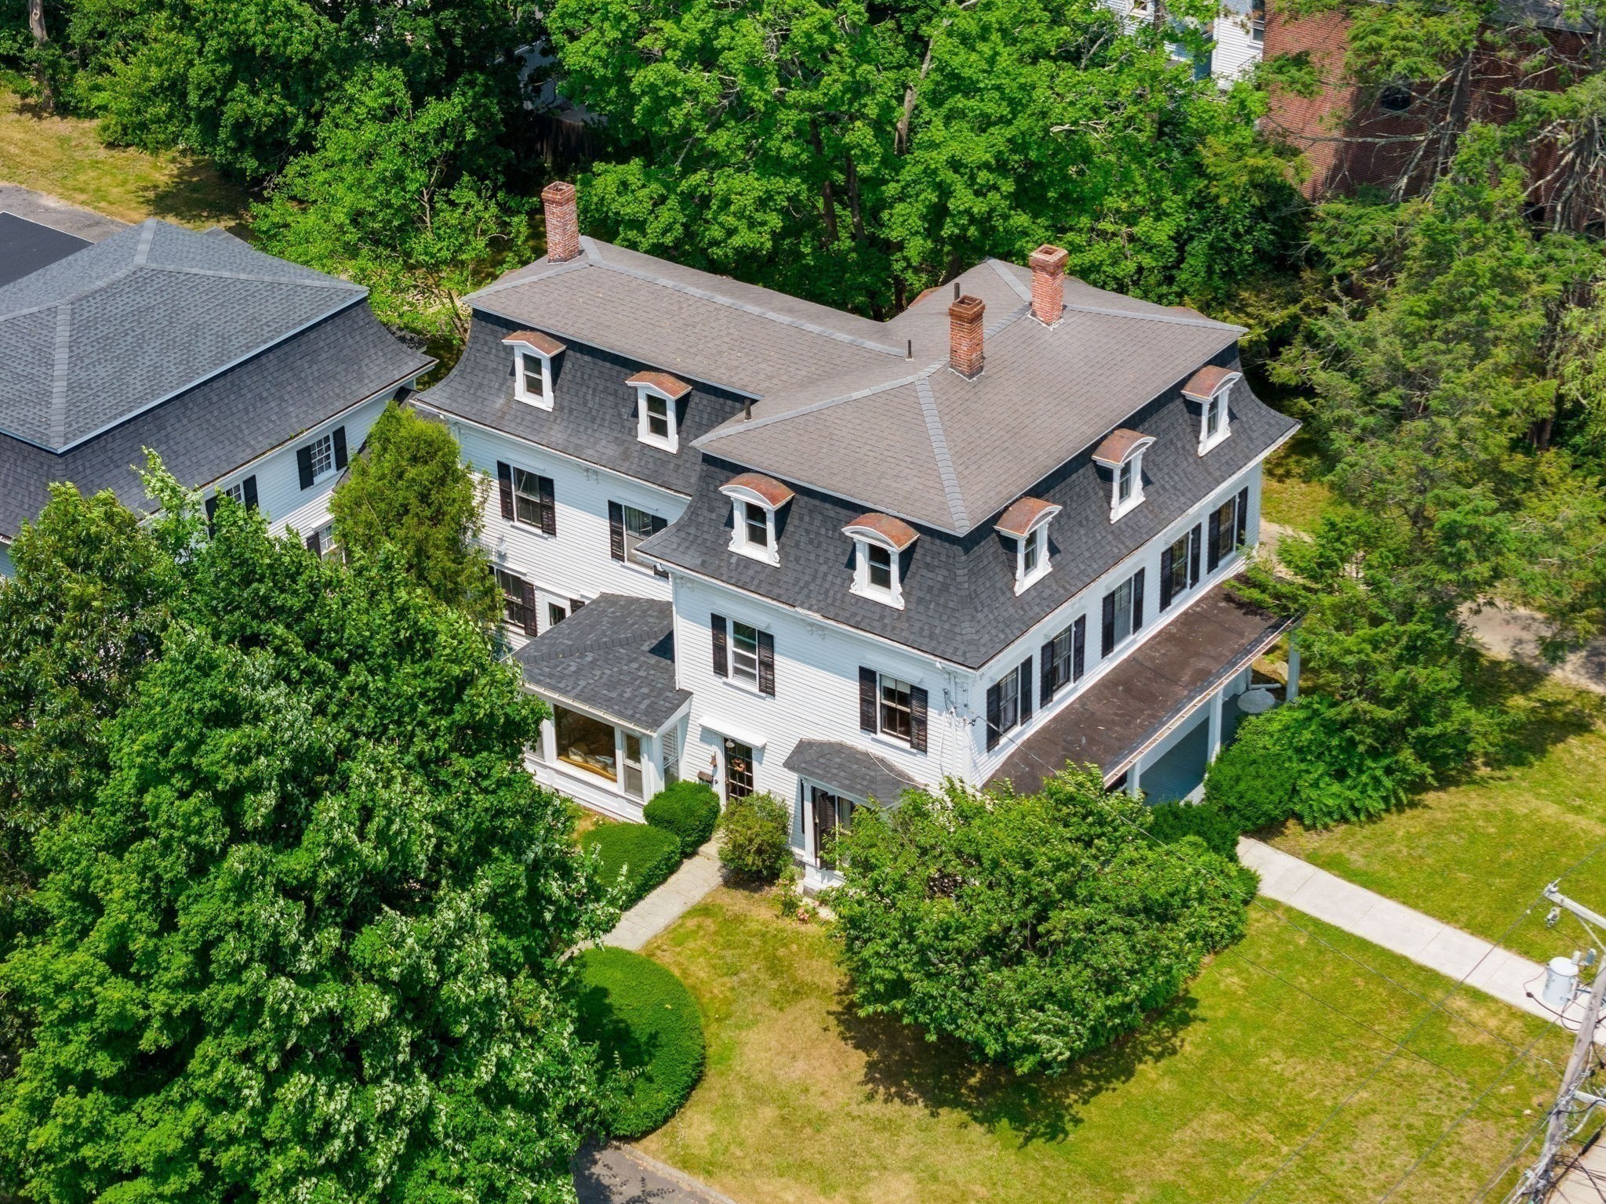
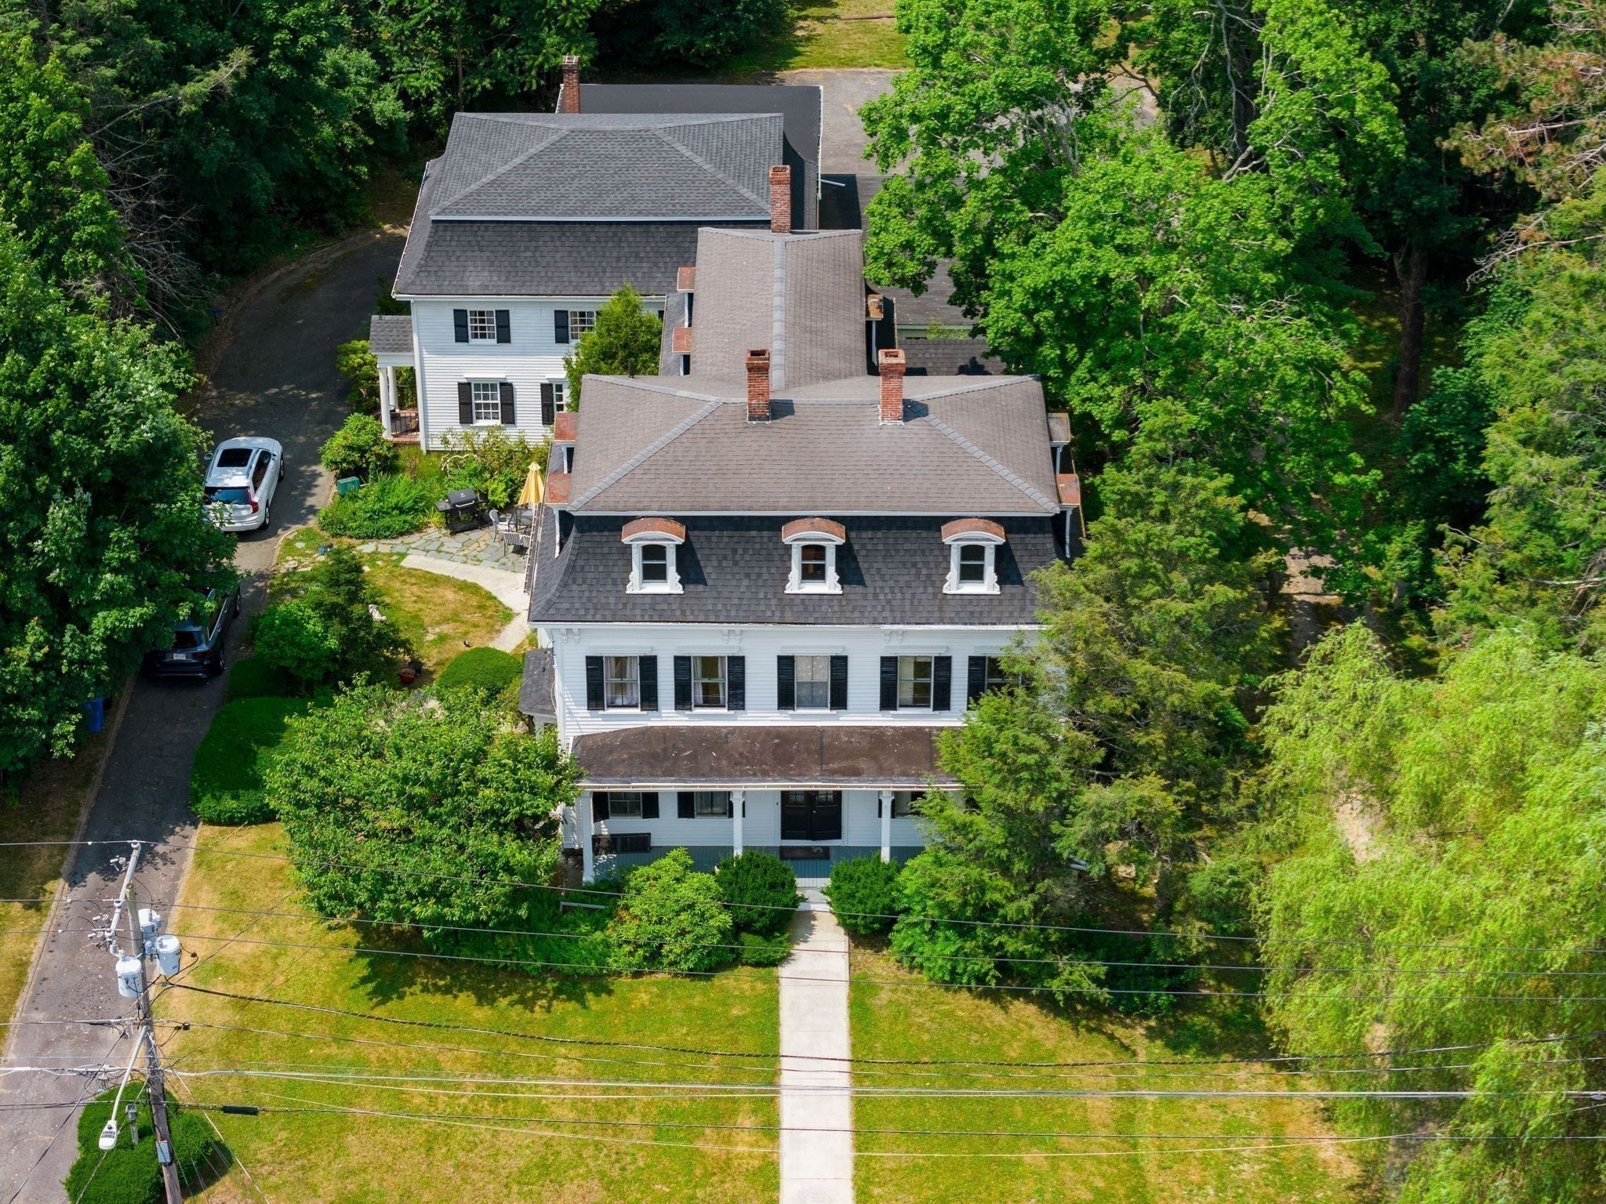
Aerial view of a large white house with a mansard roof, surrounded by mature trees.
Aerial view of a large white house with gray roofs, surrounded by mature trees and a front lawn.
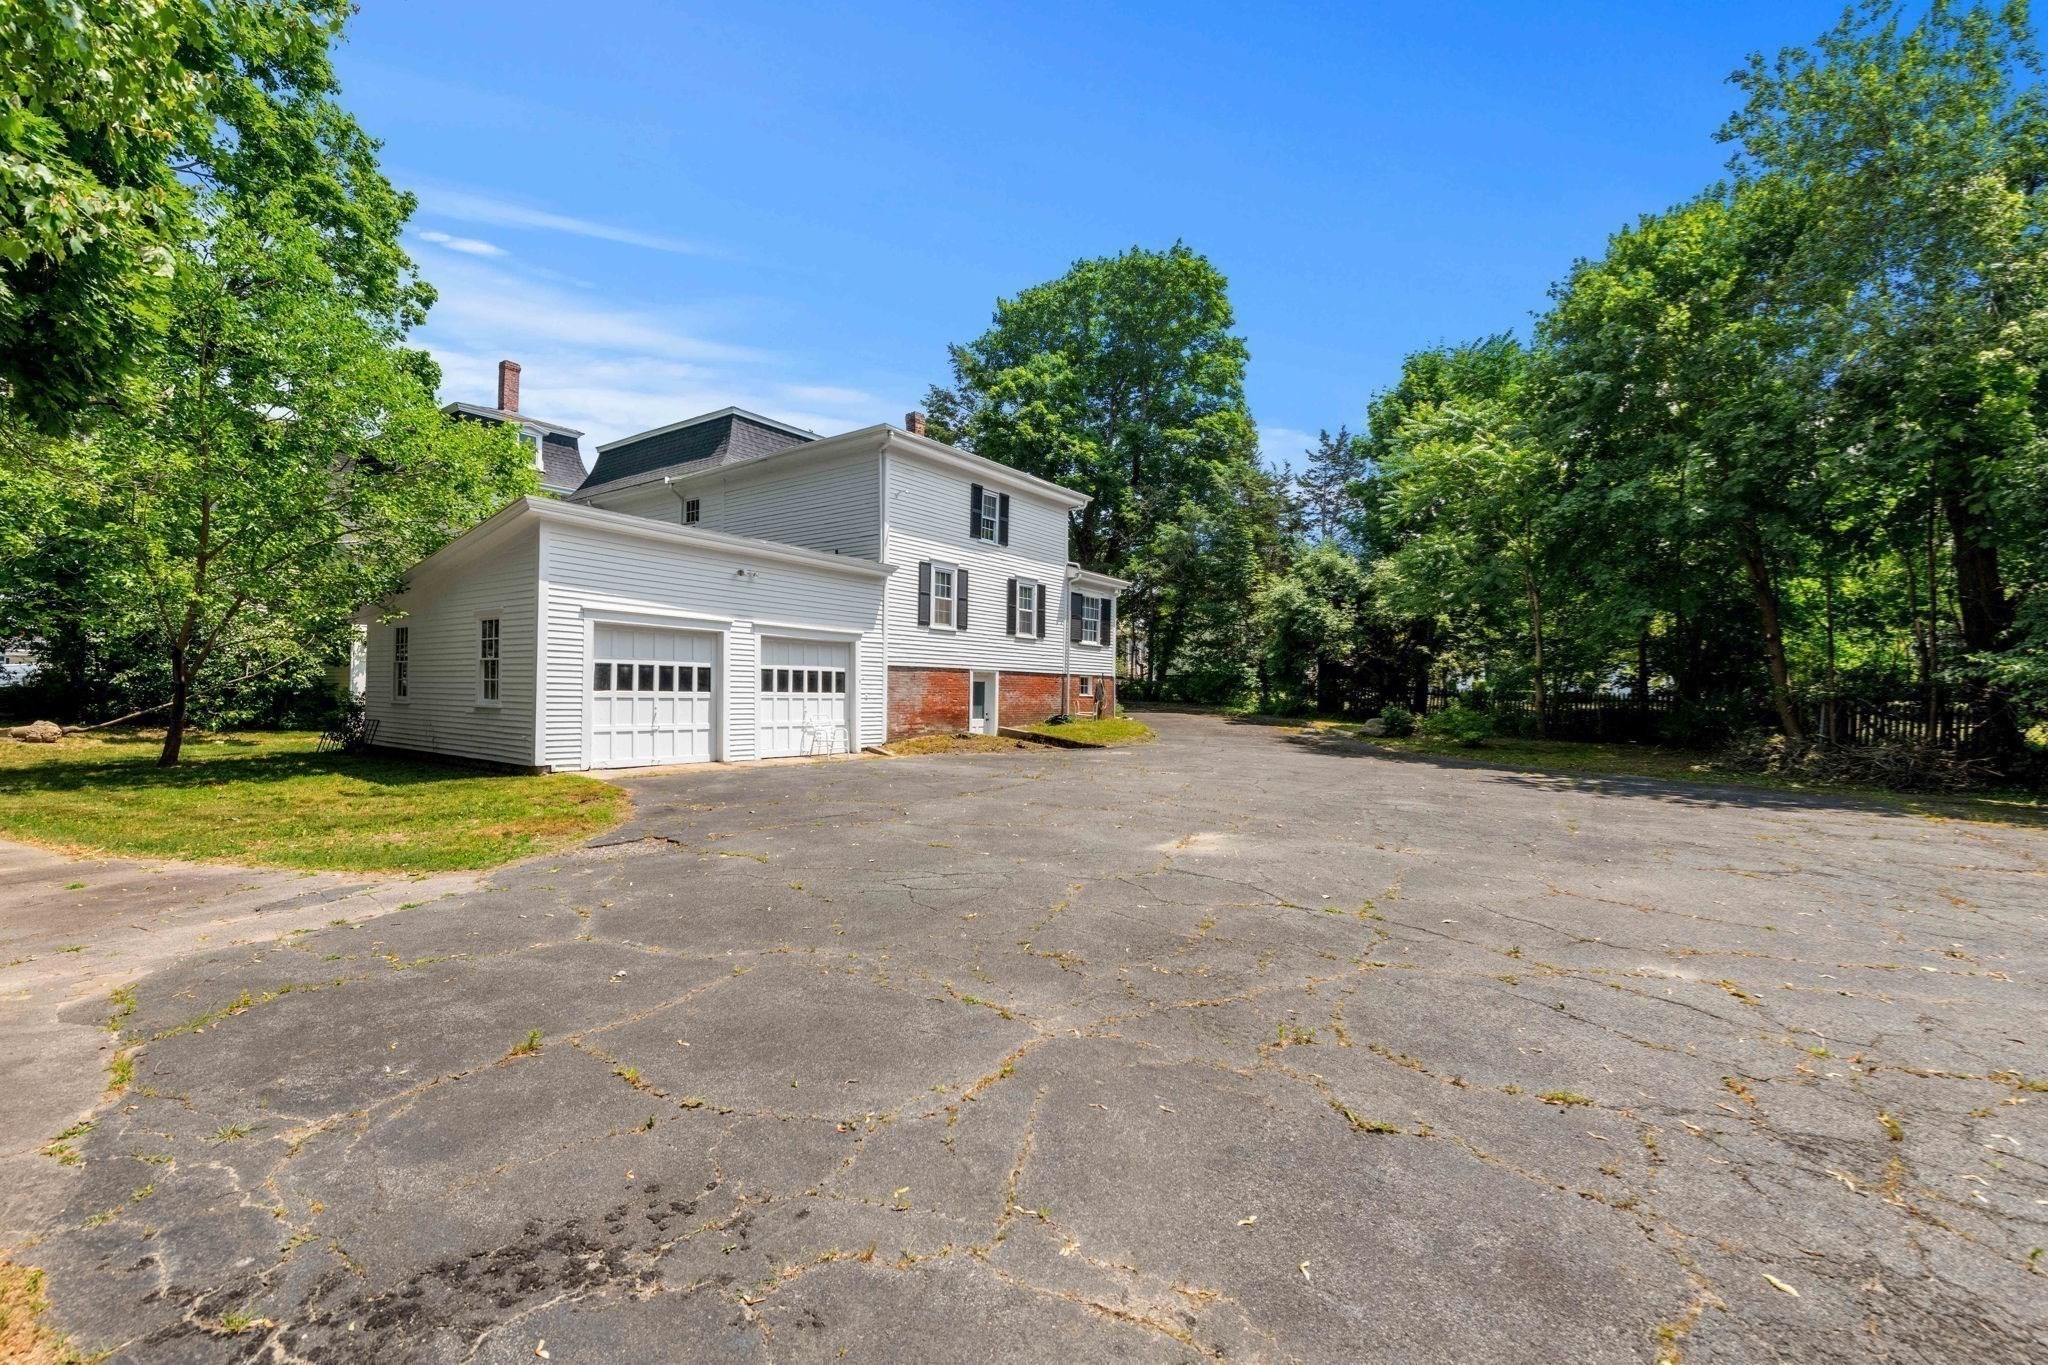
White two-story home with an attached double garage and a broad paved driveway.
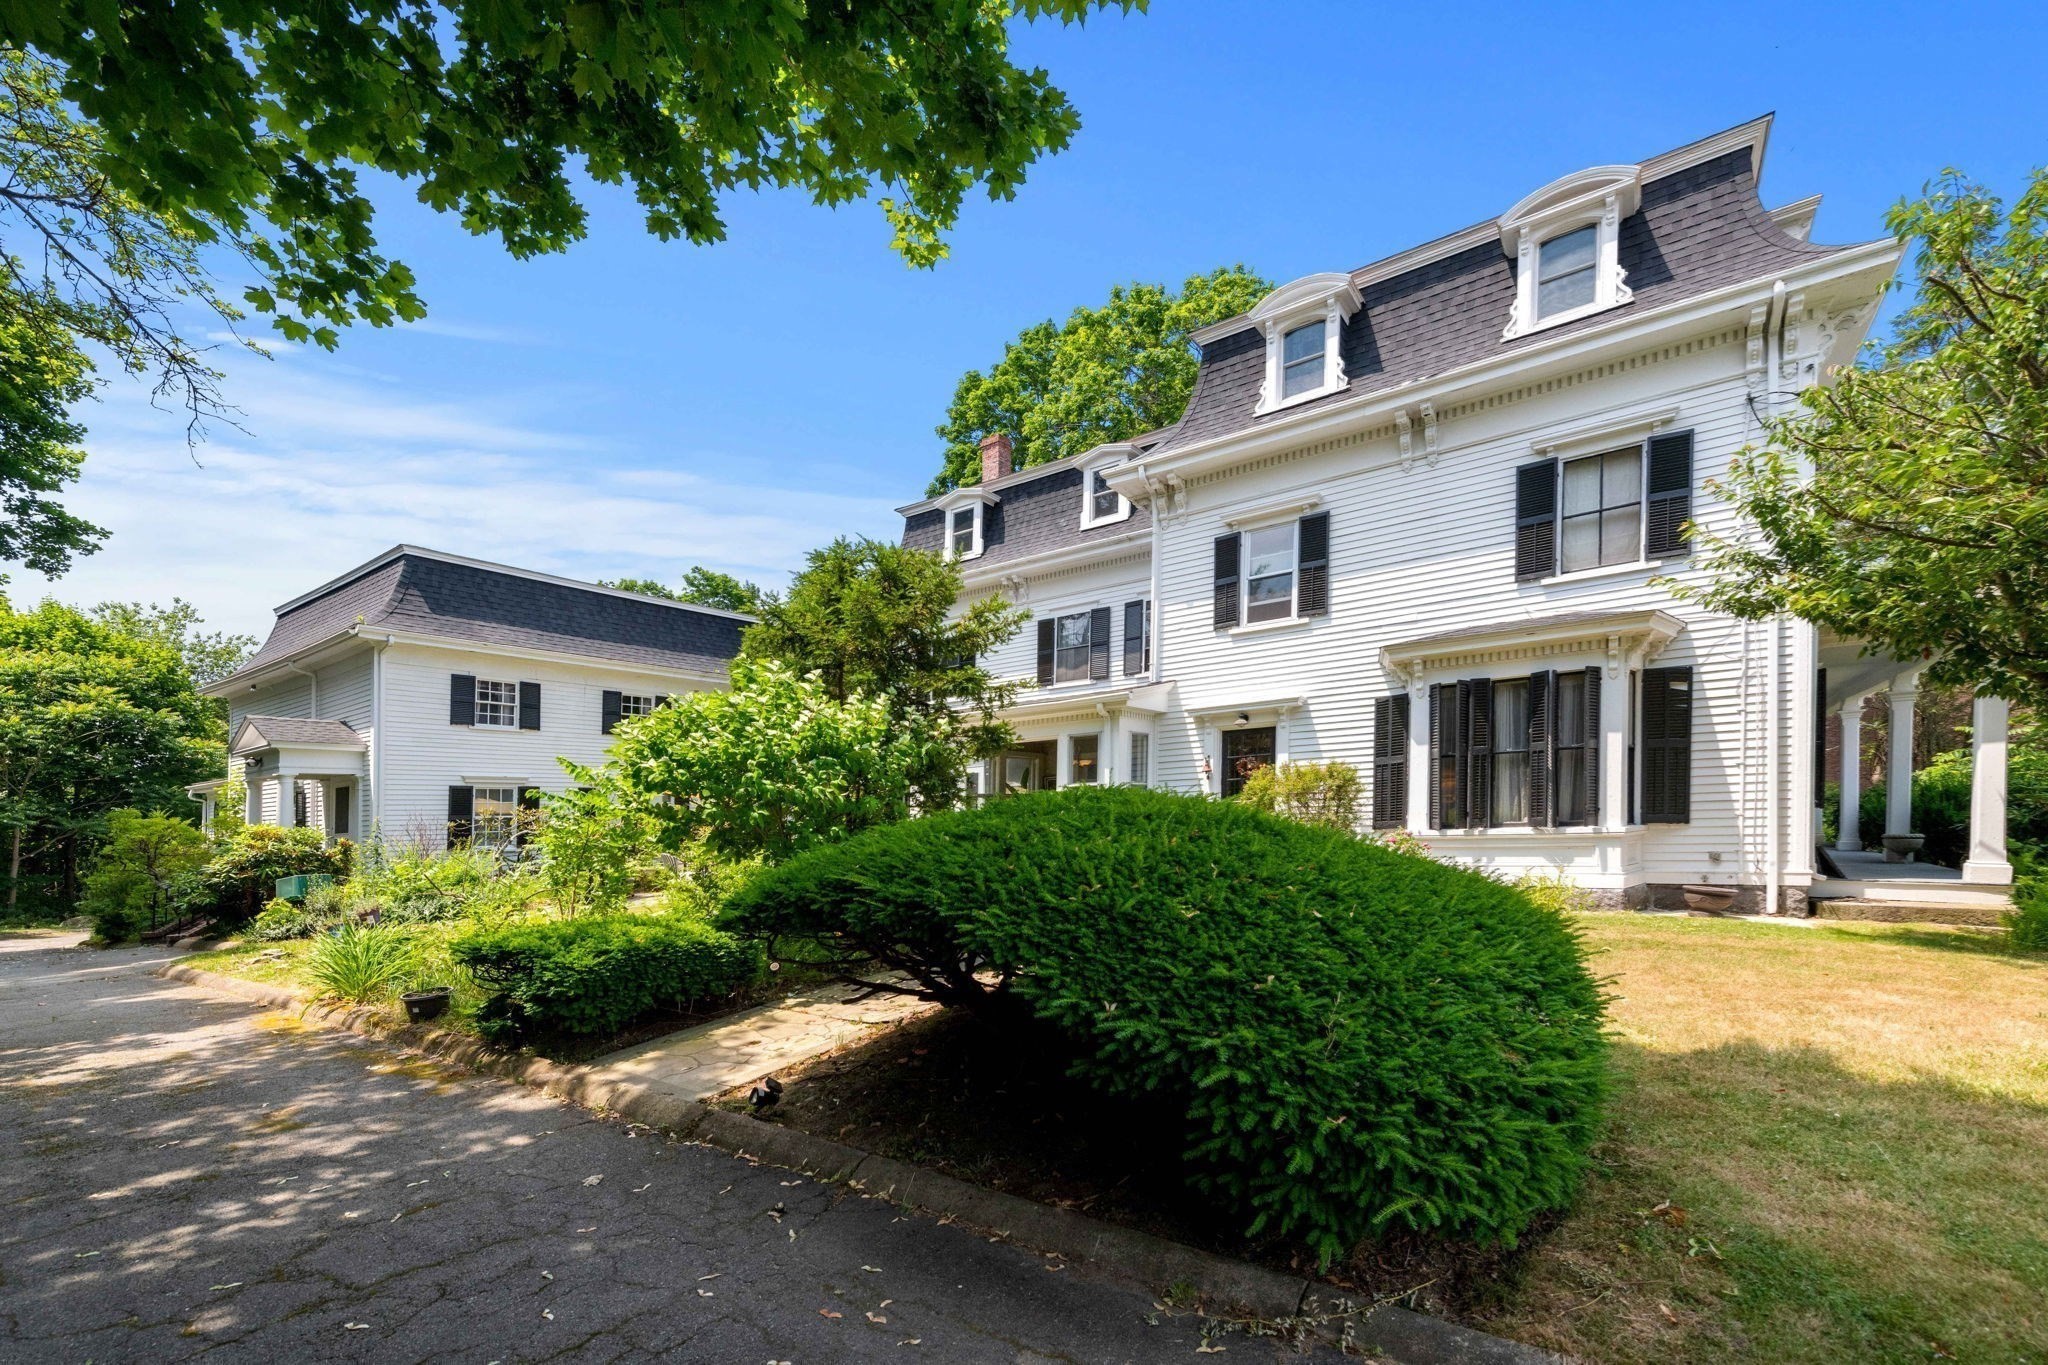
White multi-story home with a mansard roof, black shutters, and landscaped shrubs.
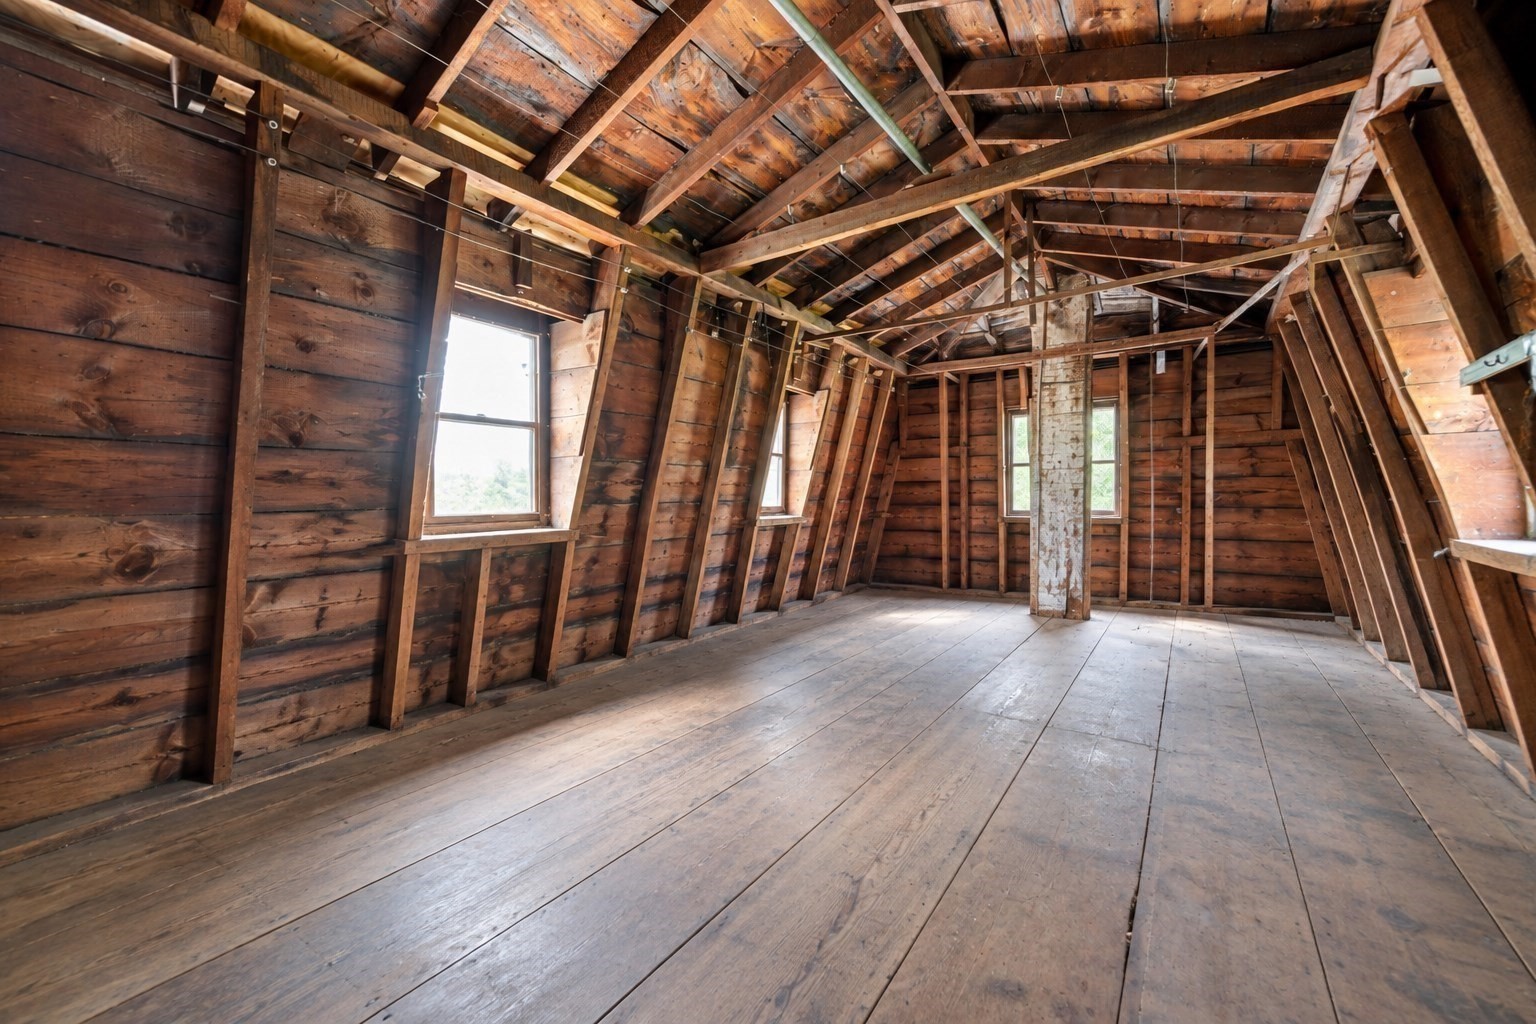
Unfinished attic with exposed timber framing, plank floors, and several windows.
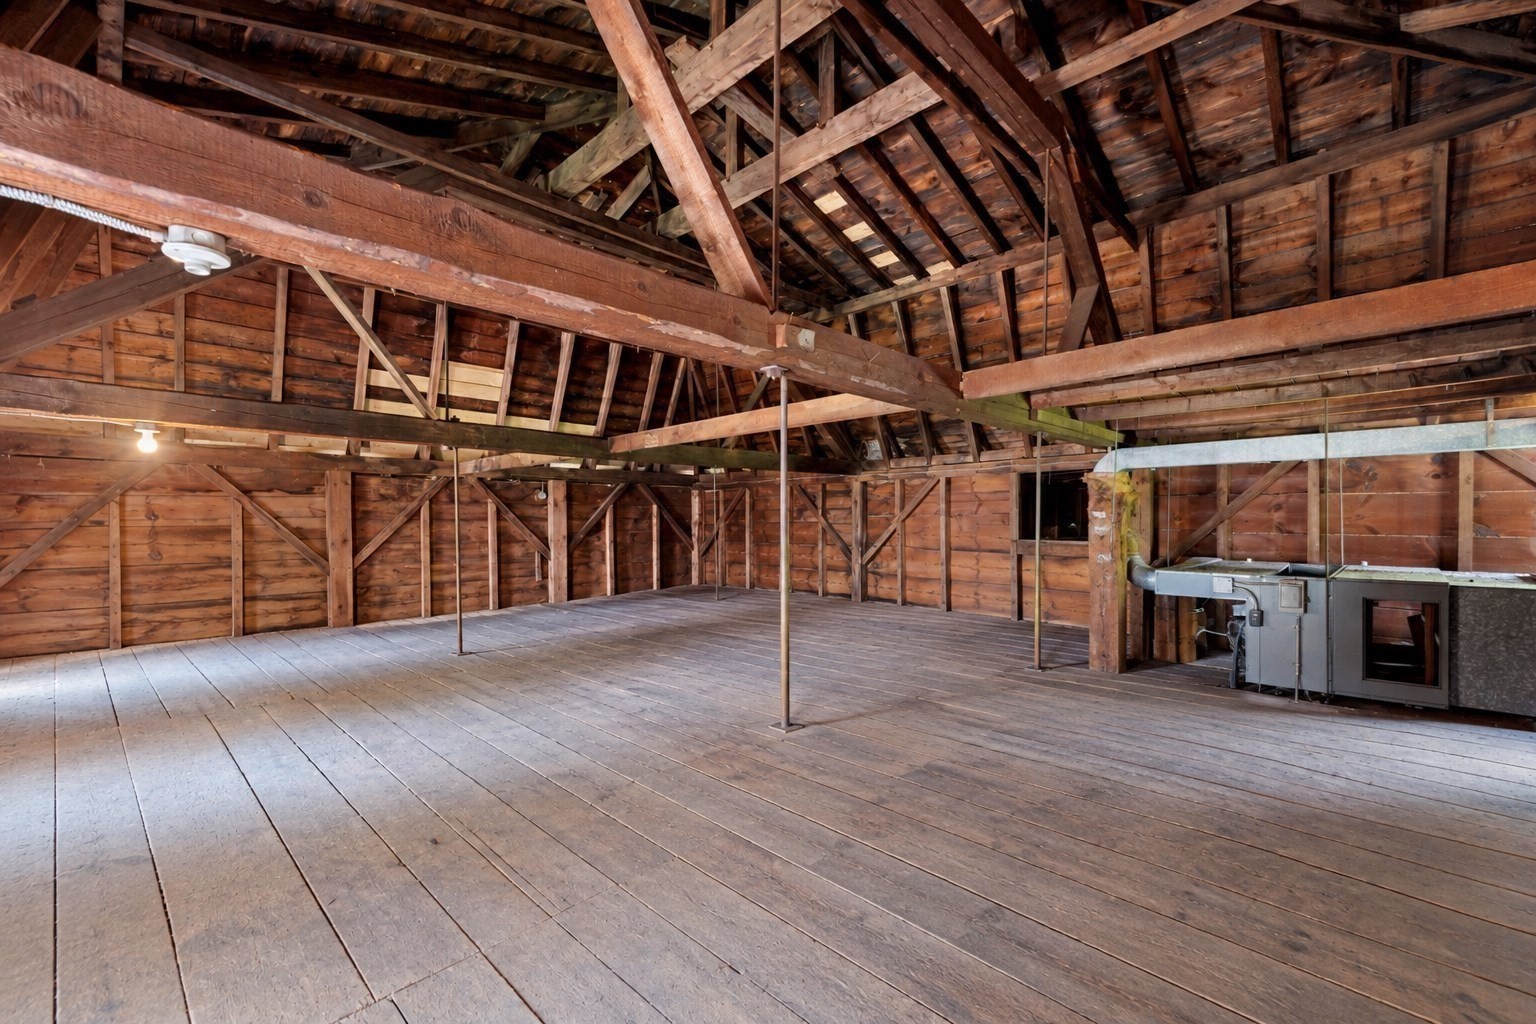
Unfinished attic with exposed timber rafters, plank flooring, and mechanical equipment.
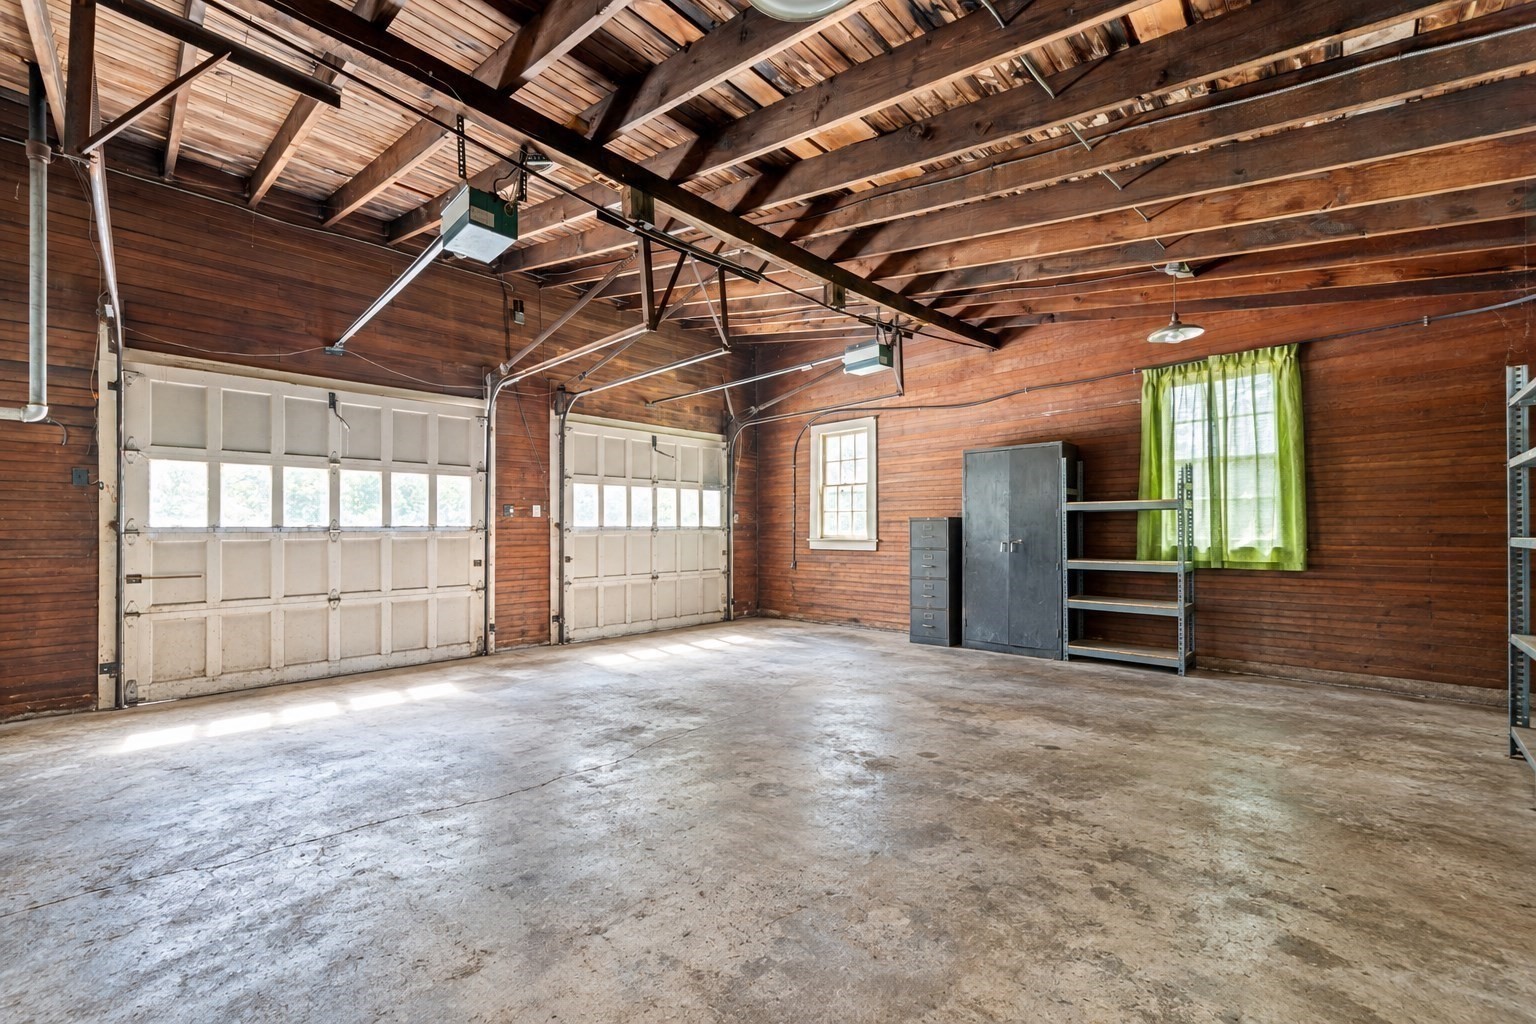
Spacious wood-paneled garage with exposed beams, two overhead doors, and a concrete floor.
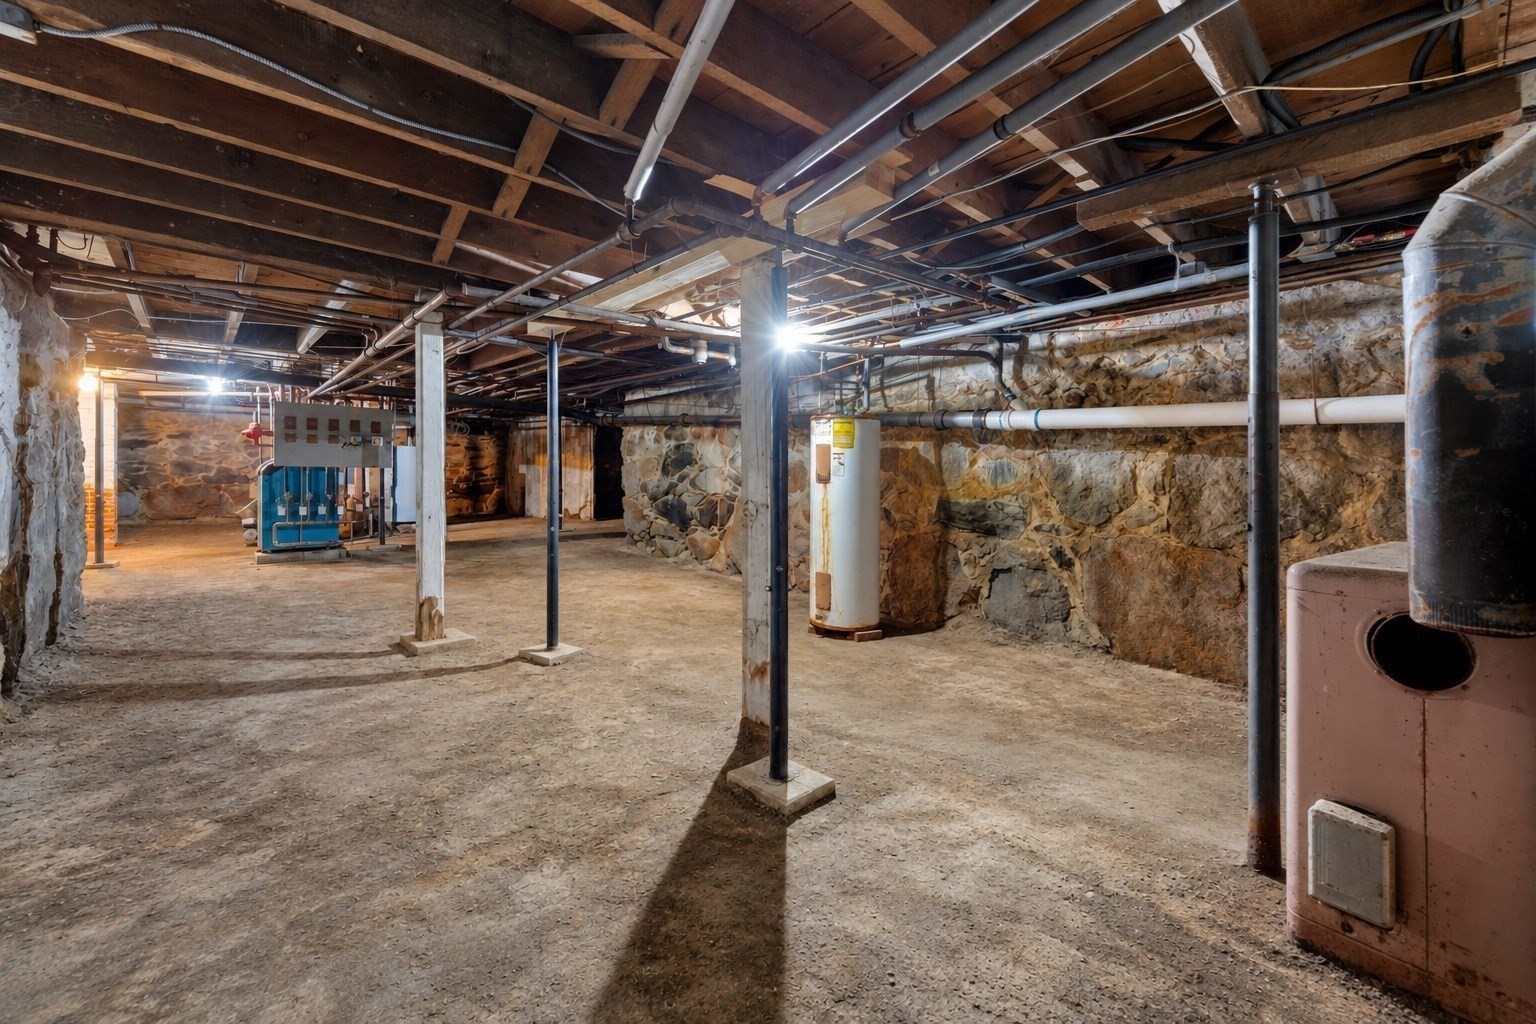
Unfinished basement with exposed stone walls, support posts, and mechanical equipment.
Aerial view of 532 Washington St, outlined in red among Whitman’s streets and wooded neighborhoods.
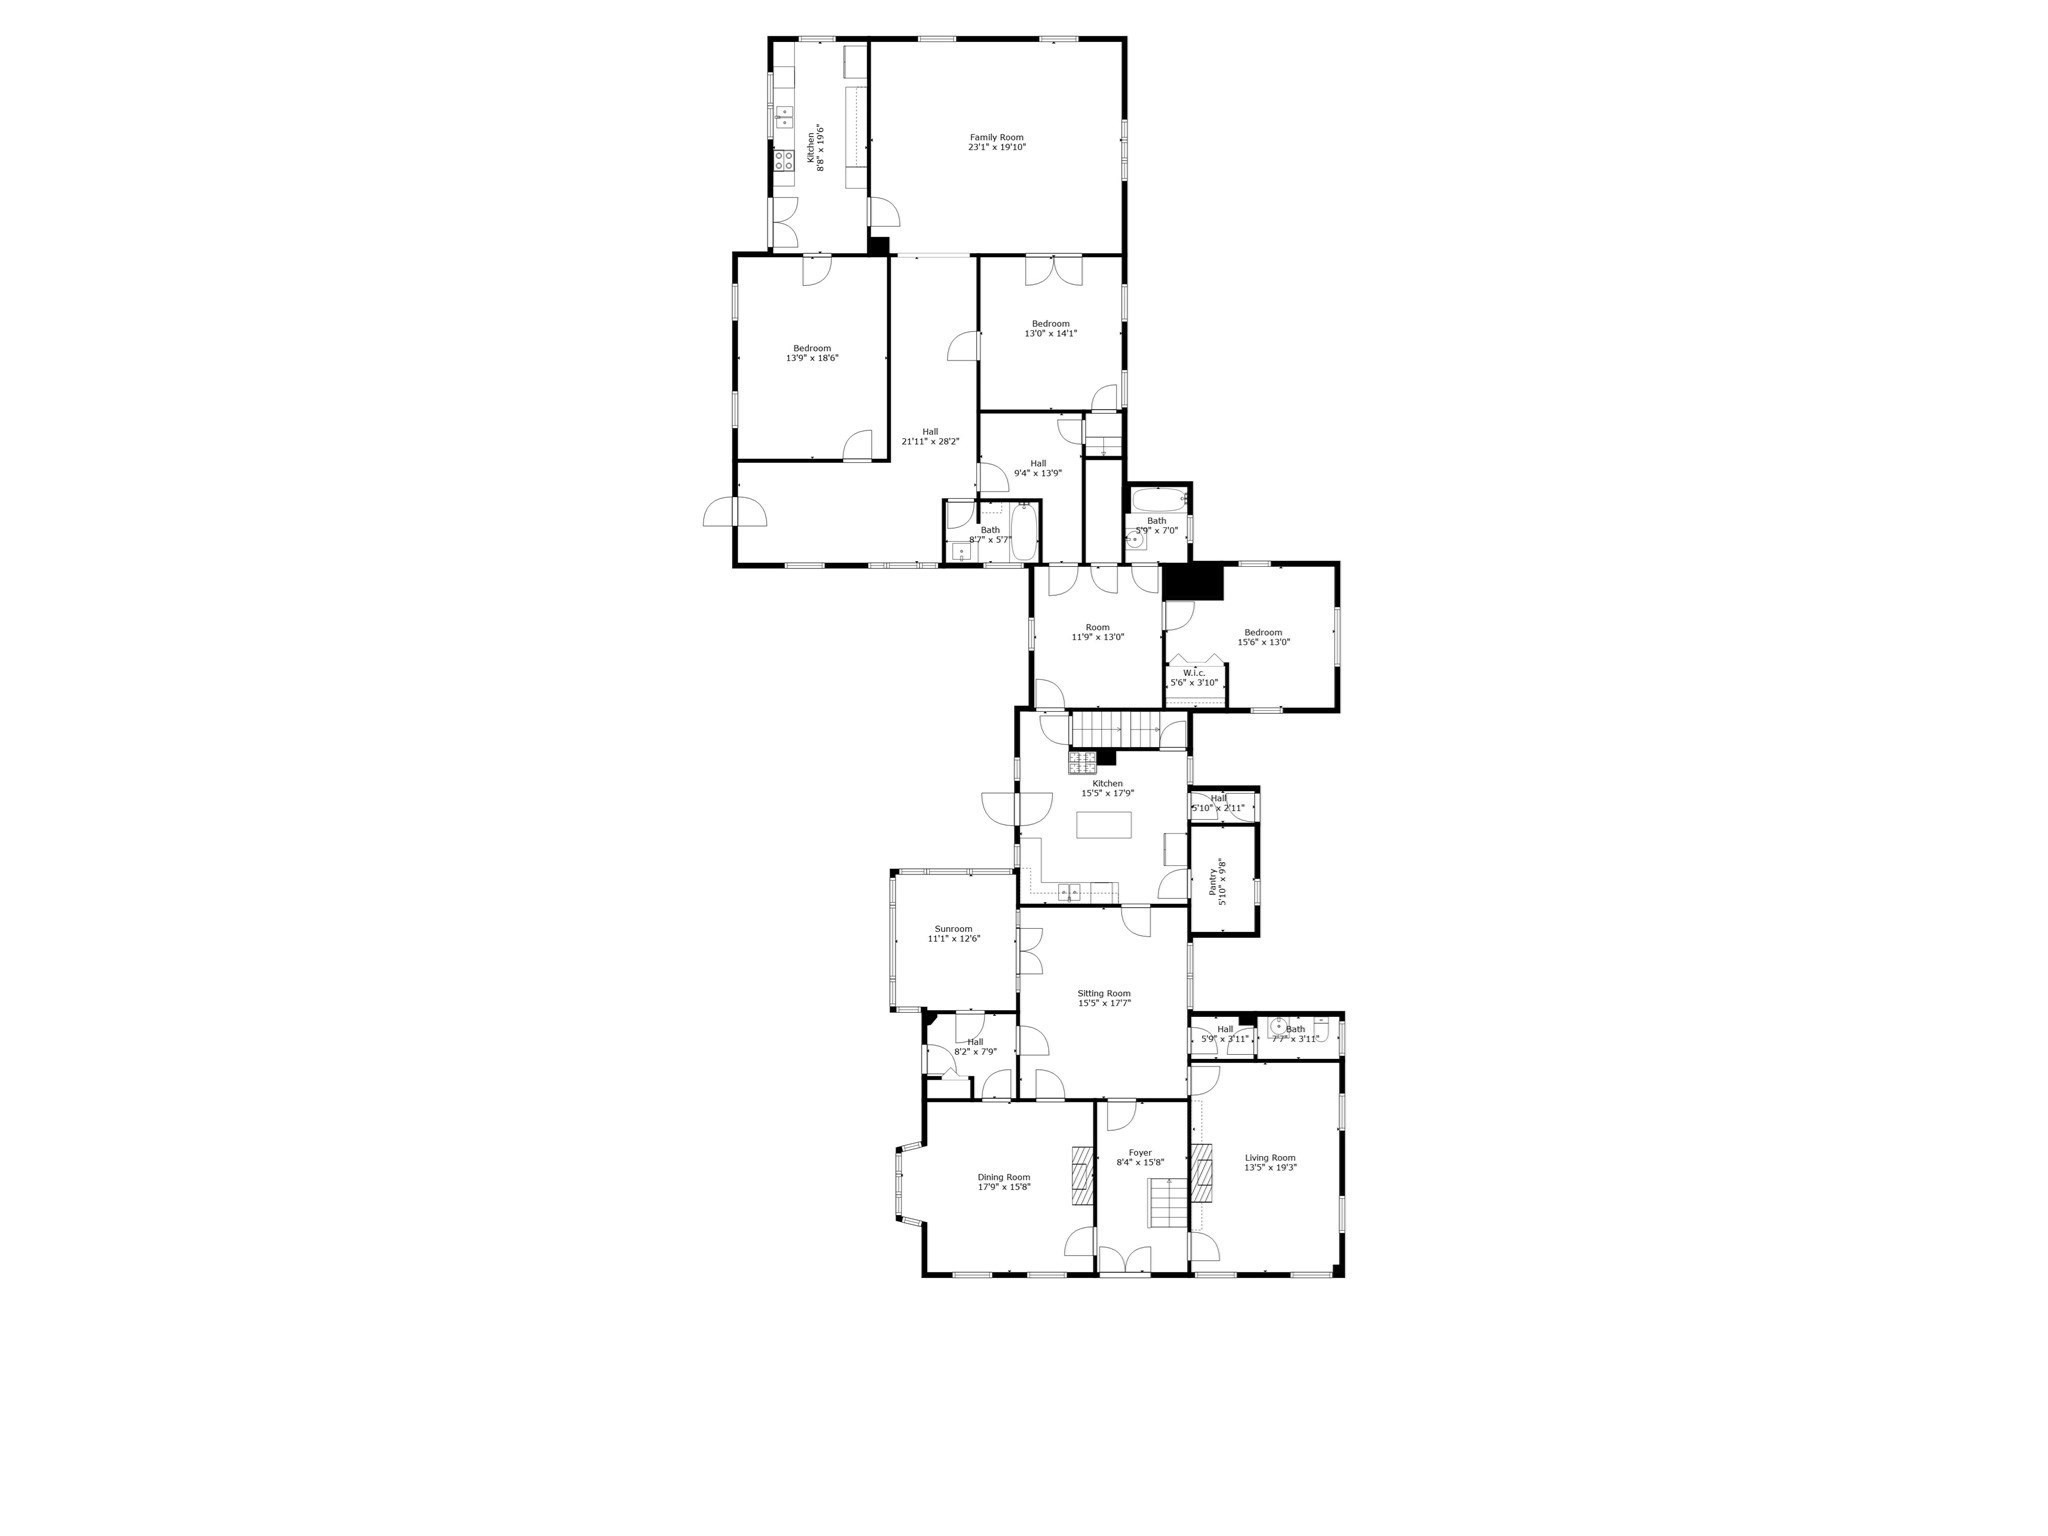
Floor plan with labeled rooms, including bedrooms, kitchens, living rooms, and a sunroom.
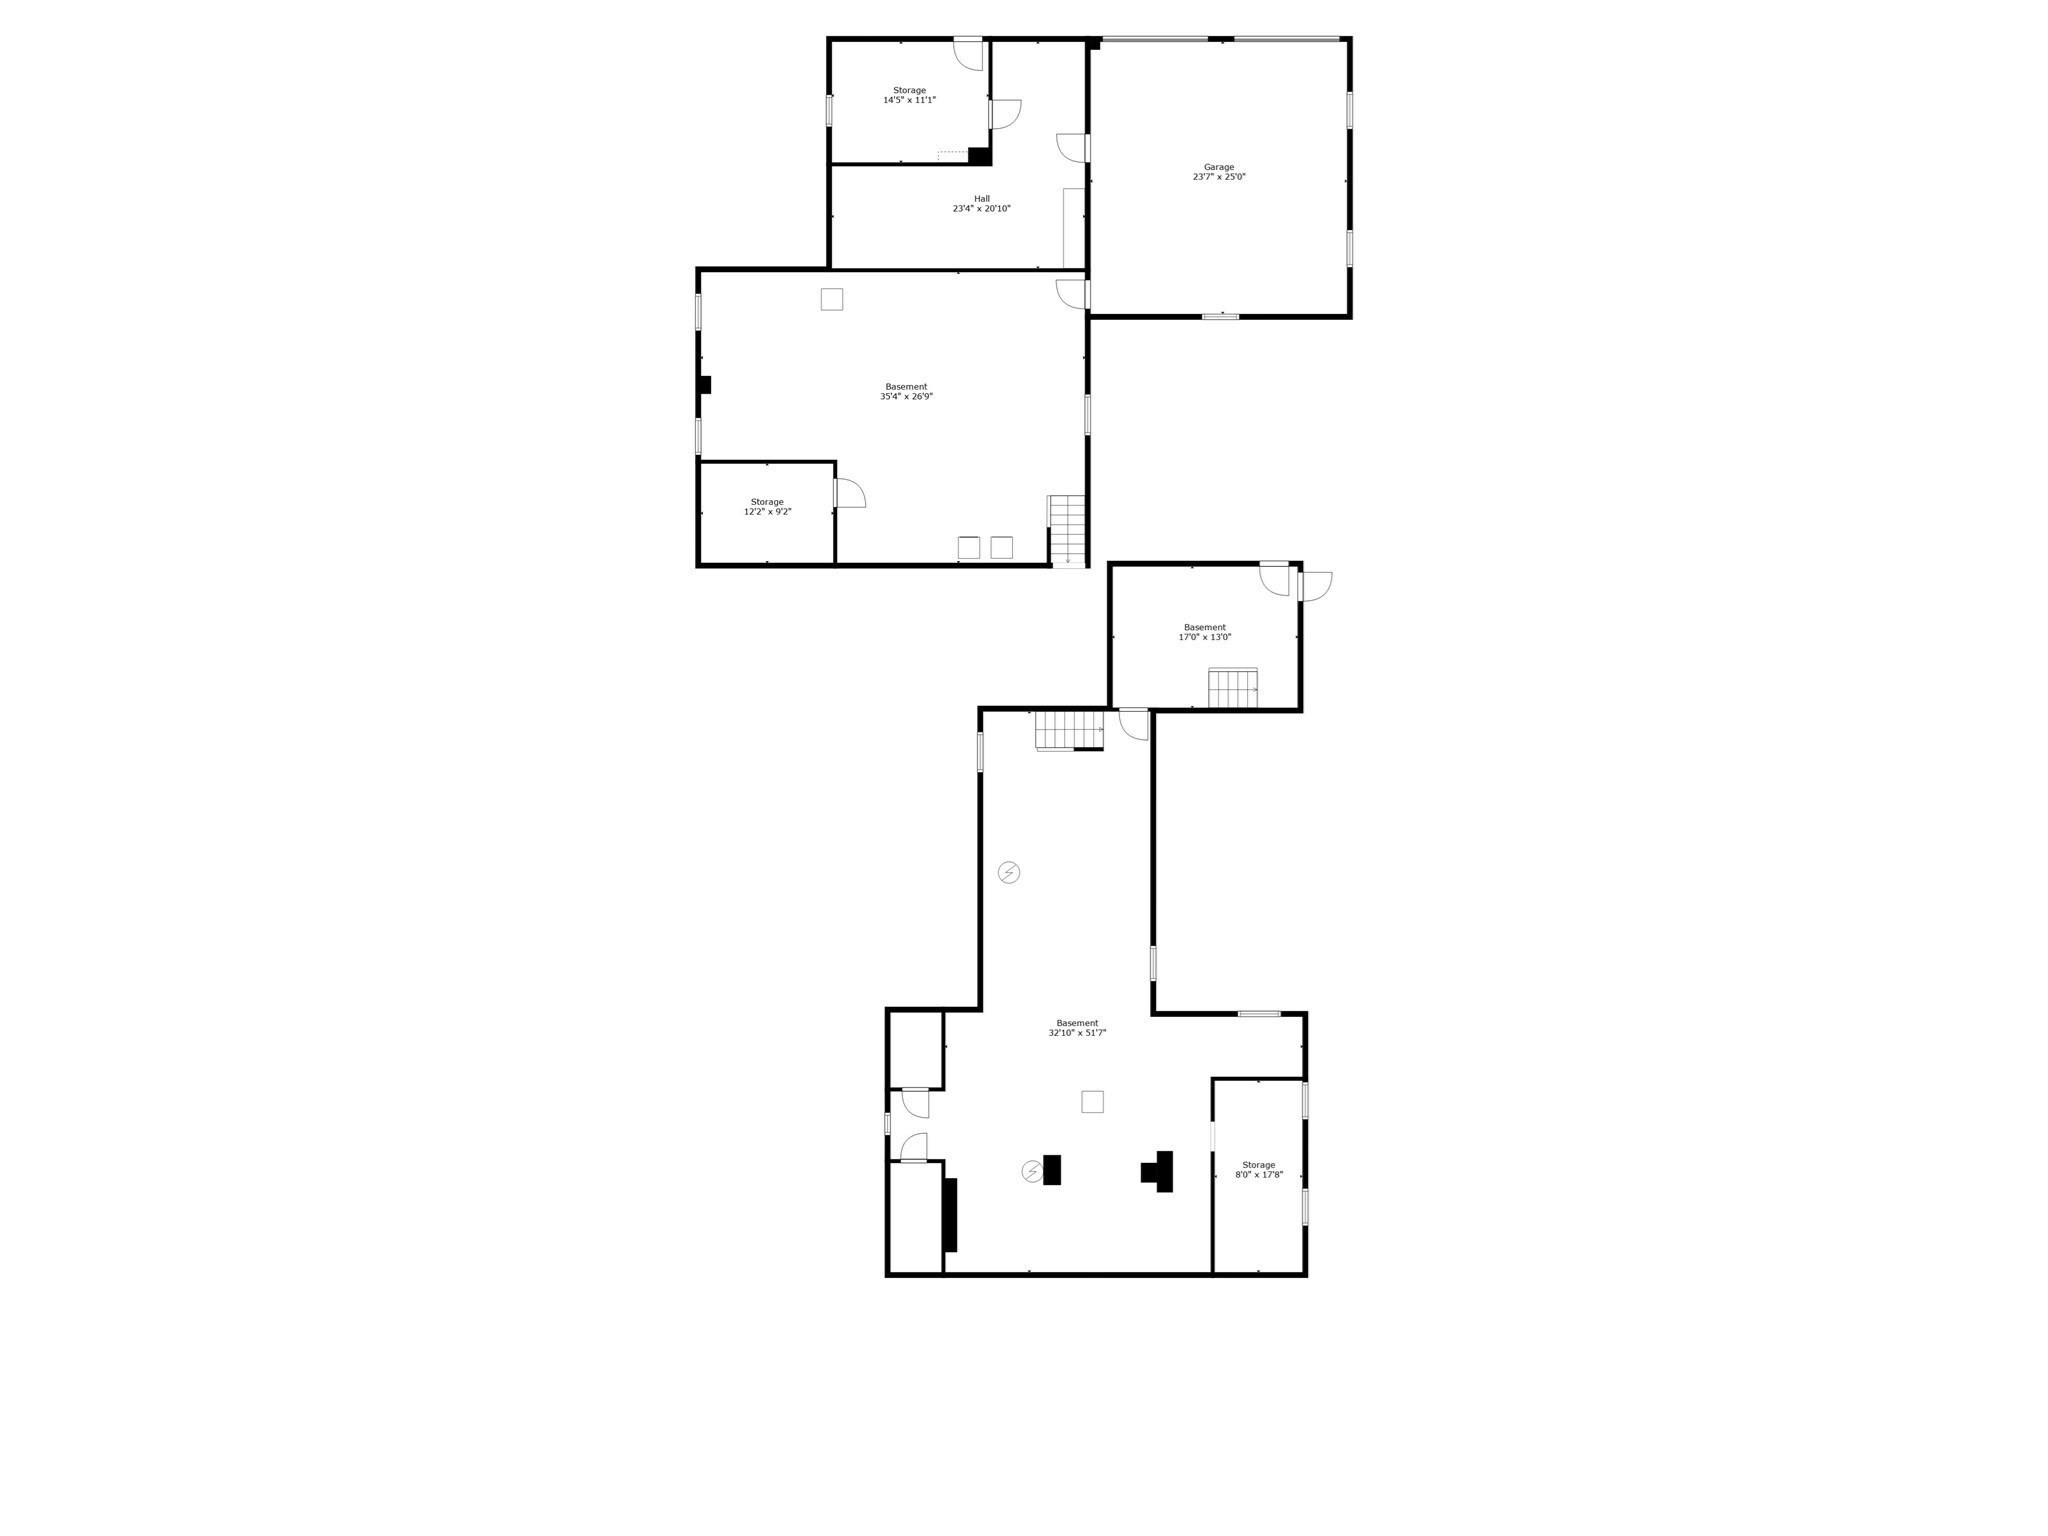
Basement floor plans showing storage areas, hallways, and a garage.
Floor plan
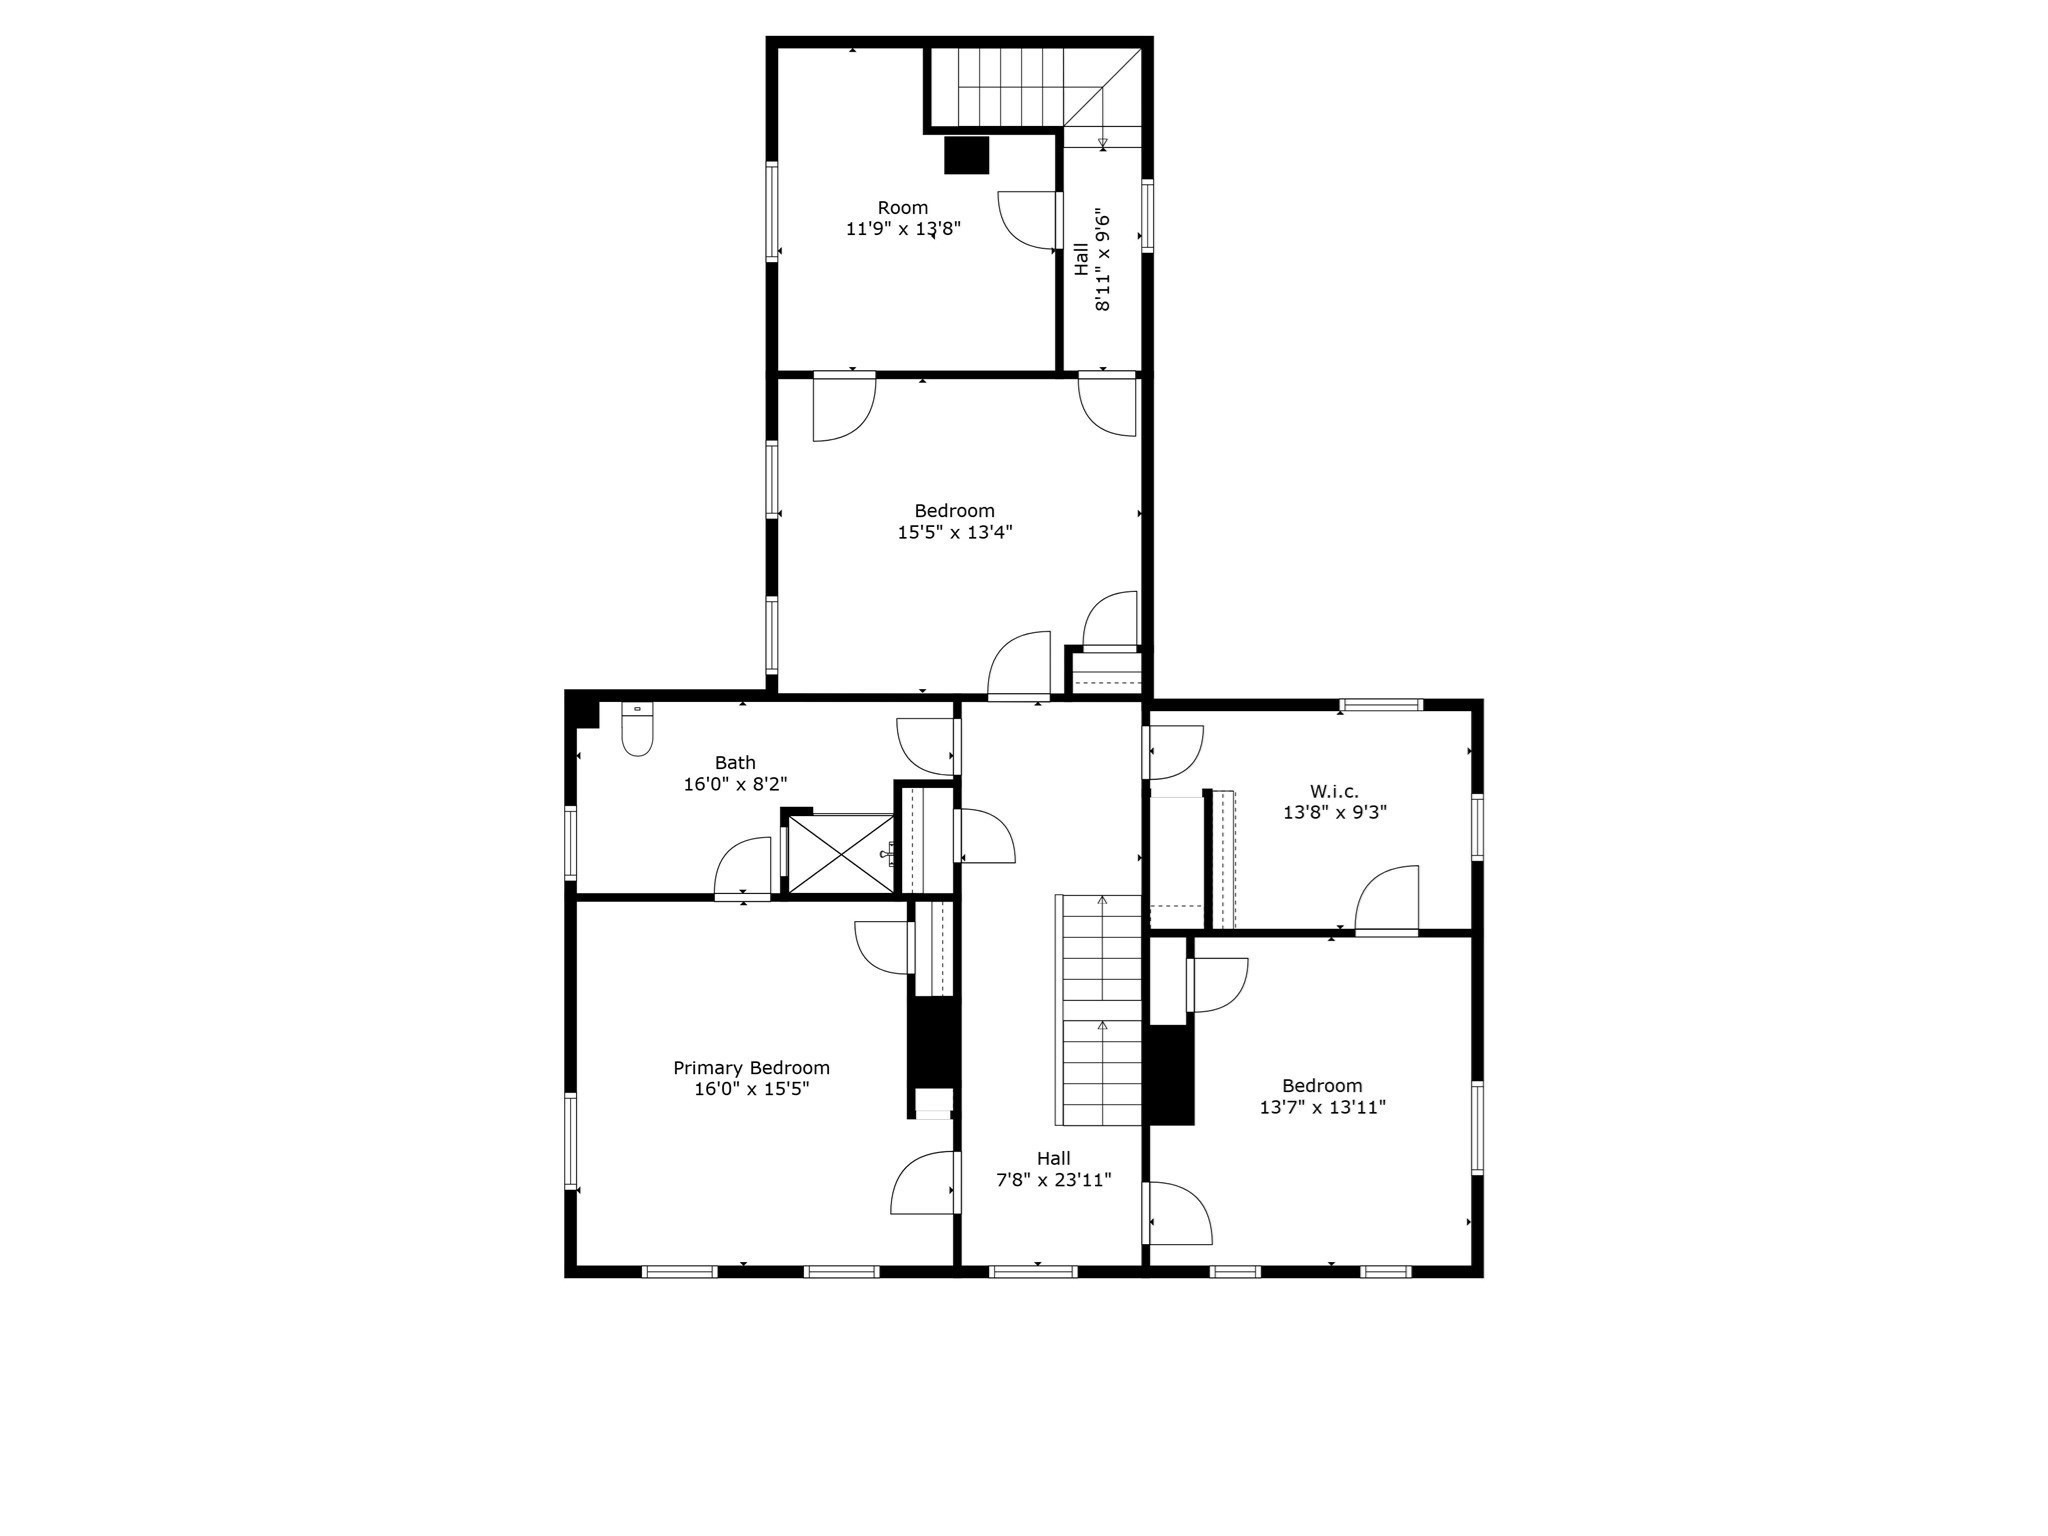
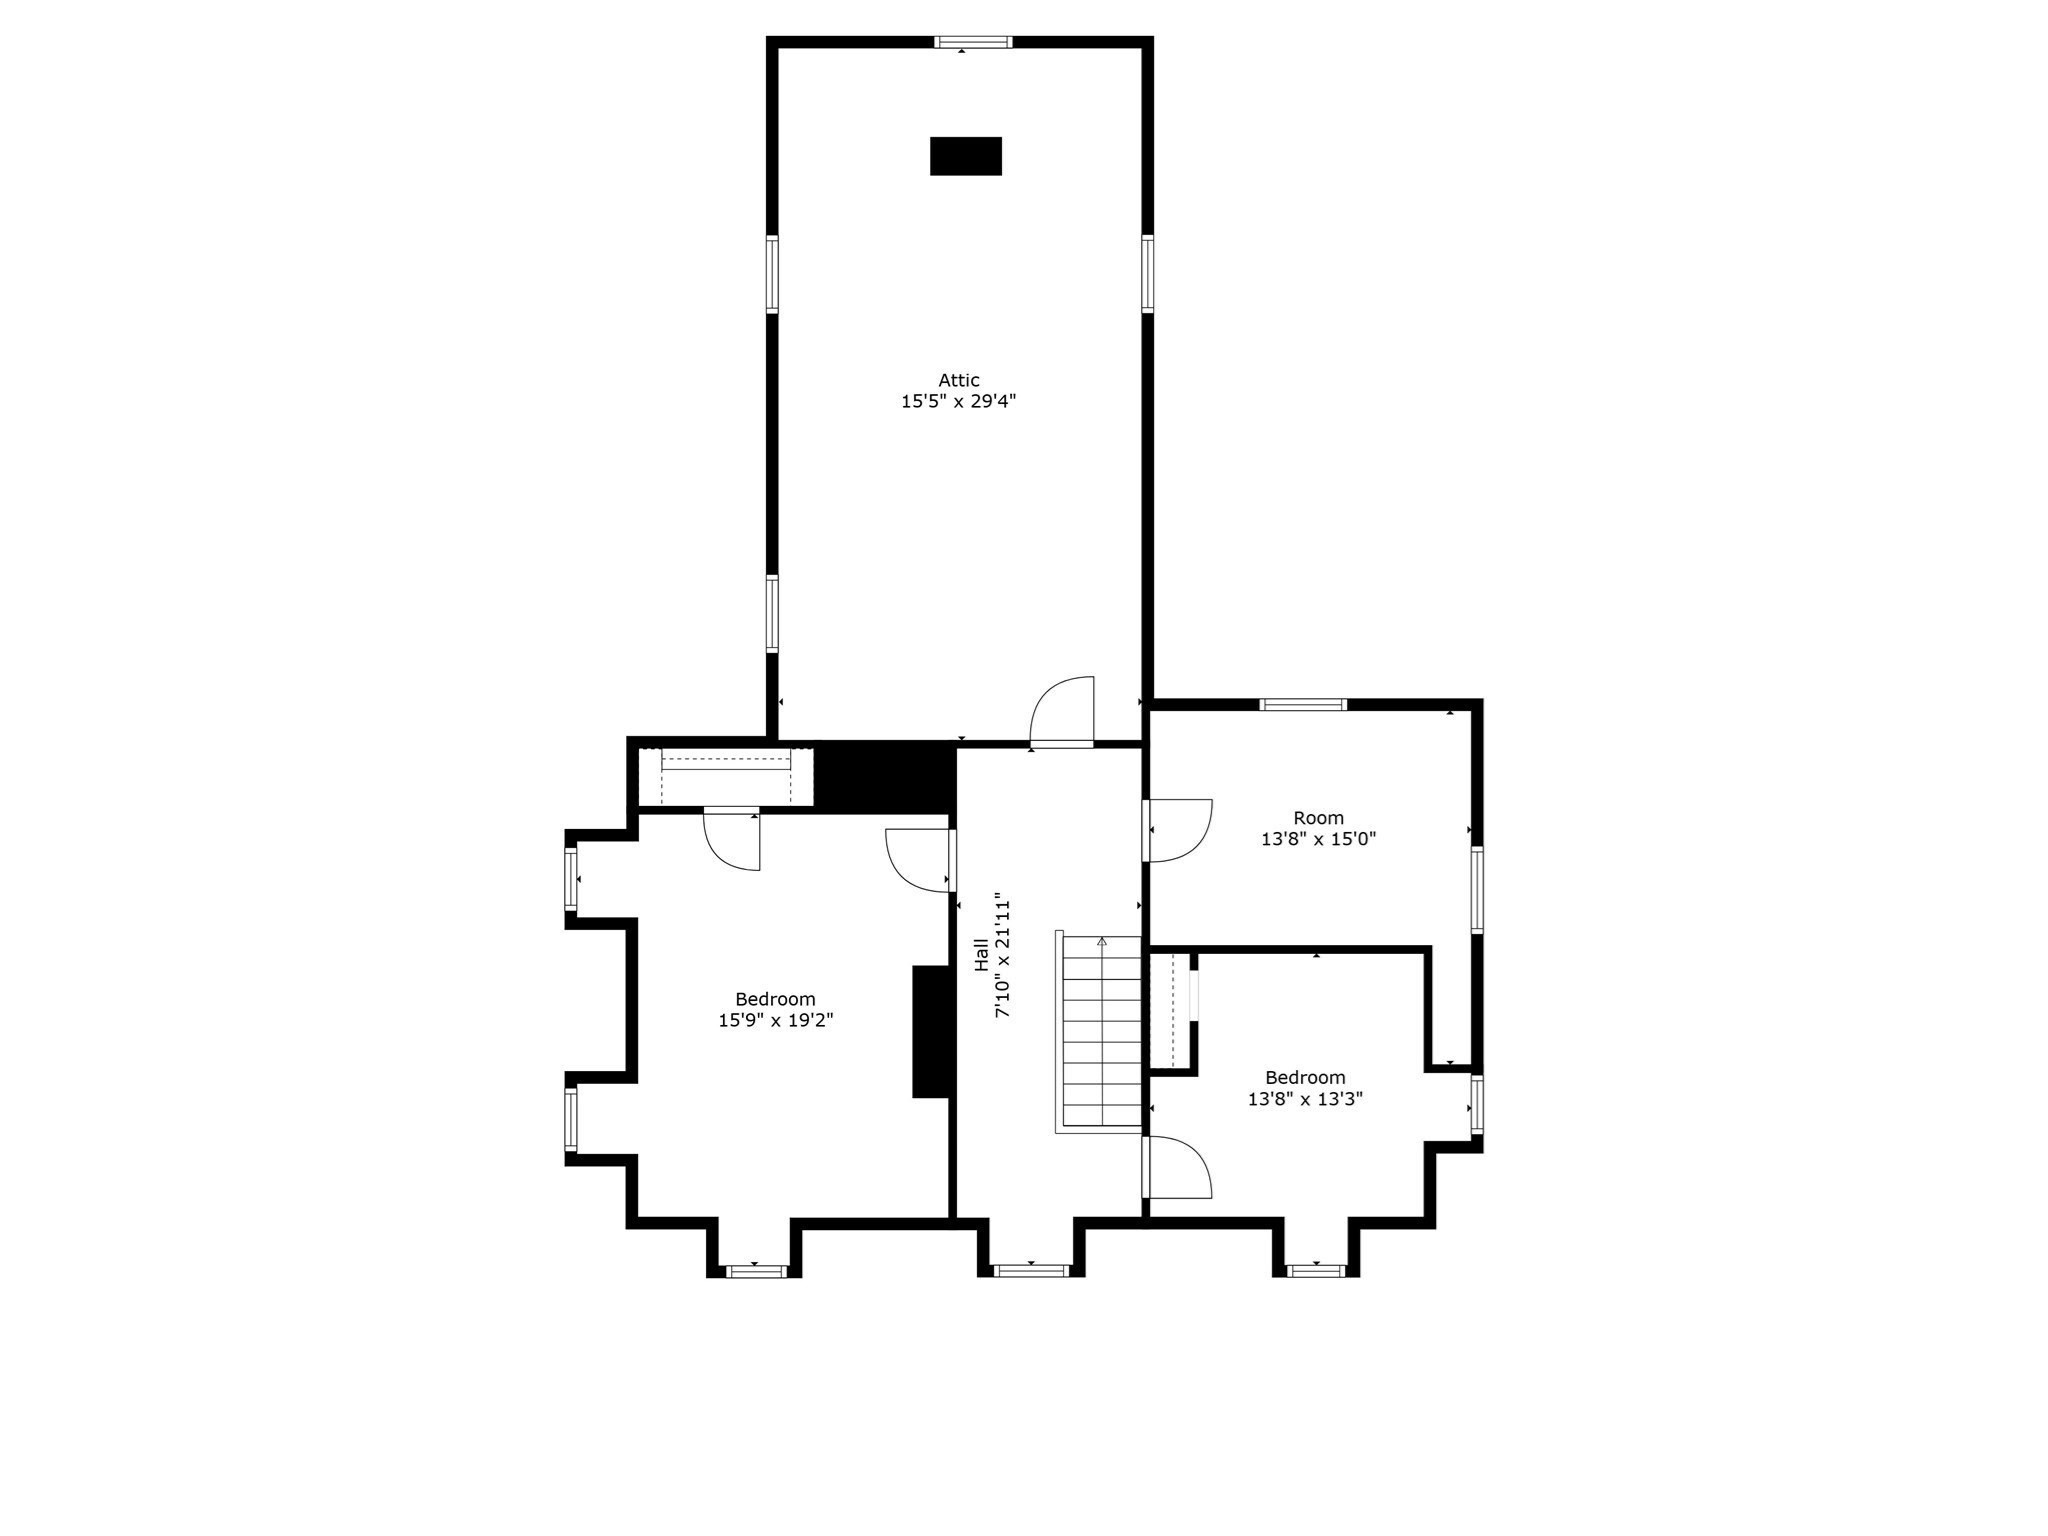
Floor plan for 532 Washington St showing an attic, two bedrooms, a room, hall, and stairs.
SEE ALL PHOTOS
White three-story home with mansard roof, columned porch, and tree-lined front walk at dusk.
Aerial view of the 532 Washington St property, outlined in red beside Washington Street.
White historic-style house with black shutters, a mansard roof, and a columned front porch.
Aerial view of a tree-shaded property beside a busy street with curbside parking.
Aerial view of a tree-lined town center with homes, a church, and commercial buildings.
Aerial view of a leafy town-center block with homes, businesses, parking lots, and intersecting streets.
Aerial view of a wooded town center with shops, homes, roads, and a baseball field.
Entry hall with a dark wood staircase, ornate patterned wallpaper, and polished hardwood floors.
Furnished living room with polished hardwood floors, a coffered ceiling, and a chandelier.
Dining room with a long wooden table, antique chairs, and tall curtained windows.
Furnished dining room with a long wooden table, ornate fireplace, and tall curtained windows.
Living room with tall windows, hardwood floors, patterned sofas, and a glass coffee table.
Living room with a white fireplace, built-in display shelves, hardwood floors, and floral rug.
Kitchen with gray cabinets, granite counters, a wood island, and stainless-steel appliances.
Kitchen with gray cabinets, granite island, red chairs, and hardwood floors.
Marble-tiled bathroom with a glass shower, toilet, and exposed plumbing.
Aerial view of a large white house with a mansard roof, surrounded by mature trees.
Aerial view of a large white house with gray roofs, surrounded by mature trees and a front lawn.
White two-story home with an attached double garage and a broad paved driveway.
White multi-story home with a mansard roof, black shutters, and landscaped shrubs.
Unfinished attic with exposed timber framing, plank floors, and several windows.
Unfinished attic with exposed timber rafters, plank flooring, and mechanical equipment.
Spacious wood-paneled garage with exposed beams, two overhead doors, and a concrete floor.
Unfinished basement with exposed stone walls, support posts, and mechanical equipment.
Aerial view of 532 Washington St, outlined in red among Whitman’s streets and wooded neighborhoods.
Floor plan with labeled rooms, including bedrooms, kitchens, living rooms, and a sunroom.
Basement floor plans showing storage areas, hallways, and a garage.
Floor plan
Floor plan for 532 Washington St showing an attic, two bedrooms, a room, hall, and stairs.
For Sale

532 Washington St

532 Washington St, Whitman, MA 02382

$2,300,000
Approximately 1.02 acres in downtown Whitman with reported General Business (GB) zoning, improved by an 1868 Victorian residence with a Mansard roof and barn-style garage. The property offers 6,756 square feet of finished living area, plus substantial additional unfinished space including a 2-story carriage house, third-floor rooms, and basement, providing meaningful scale for repositioning or adaptive reuse. Near the Whitman commuter rail station, this opportunity invites developers, builders, investors, and owner-operators to evaluate the land and existing improvements together. Recent nearby development highlights the area's established residential density. Buyers are encouraged to perform due diligence to determine the full potential.

5
beds

4
baths

6,756 Sq.Ft. LIVING AREA

1.02 Acres lot

Federico Creatini

Federico Creatini

Features & Amenities

Interior

  • total bedrooms5
  • Total bathrooms4
  • full bathroom1
  • half bathrooms3

Area & Lot

  • Status For Sale
  • Living Area6,756 Sq.Ft.
  • Total Area6,756 Sq.Ft.
  • Lot Area1.02 Acres
  • MLS® ID73577677
  • TypeResidential
  • YEAR BUILT1868
  • Architecture StylesVictorian, Second Empire

Exterior

  • Garage Space2.0
  • water SourcePublic
  • lot featuresCleared, Level
  • parkingPaved Drive
  • HEAT TYPEHot Water
  • AIR CONDITIONINGNone
  • sewerPublic Sewer
  • SubstructureStone

Financial

  • Sales Price$2,300,000
  • Real Estate Tax $10,629/yr
  • Zoning GB
Aerial view of the 532 Washington St property, outlined in red beside Washington Street.

Schedule a Showing

We would love to show you our beautiful property. Please select your preferred date and time below. An agent will be in touch shortly to confirm your appointment.

Schedule a Showing

We would love to show you our beautiful property. Please select your preferred date and time below. An agent will be in touch shortly to confirm your appointment.

By providing your contact information to Creatini Group, your personal information will be processed in accordance with Creatini Group's Privacy Policy. By checking the box(es) below, you expressly consent to receive marketing or promotional real estate communication from Creatini Group in the manner selected by you. For SMS text messages, message frequency varies. Message and data rates may apply. Consent is not a condition of purchase of any goods or services. You may opt out of receiving further communications from Creatini Group at any time. To opt out of receiving SMS text messages, reply STOP to unsubscribe. SMS text messaging is subject to our Terms of Use.
Thank you for your interest in 532 Washington St, Whitman, MA 02382. We are reviewing your request and will be in touch shortly!

Mortgage Calculator

Estimate your monthly mortgage payment, including the principal and interest, property taxes, and HOA. Adjust the values to generate a more accurate rate.

All estimates are provided for informational purposes only. Actual amounts may vary.
$0,000 Your Payment 20 15 65
$0,000 Your Payment

Work With Us

We're here to help you find your dream home. With a team of experts guiding you every step of the way, our knowledge and experience will ensure you have the best home-buying experience possible.

Follow Us on Instagram