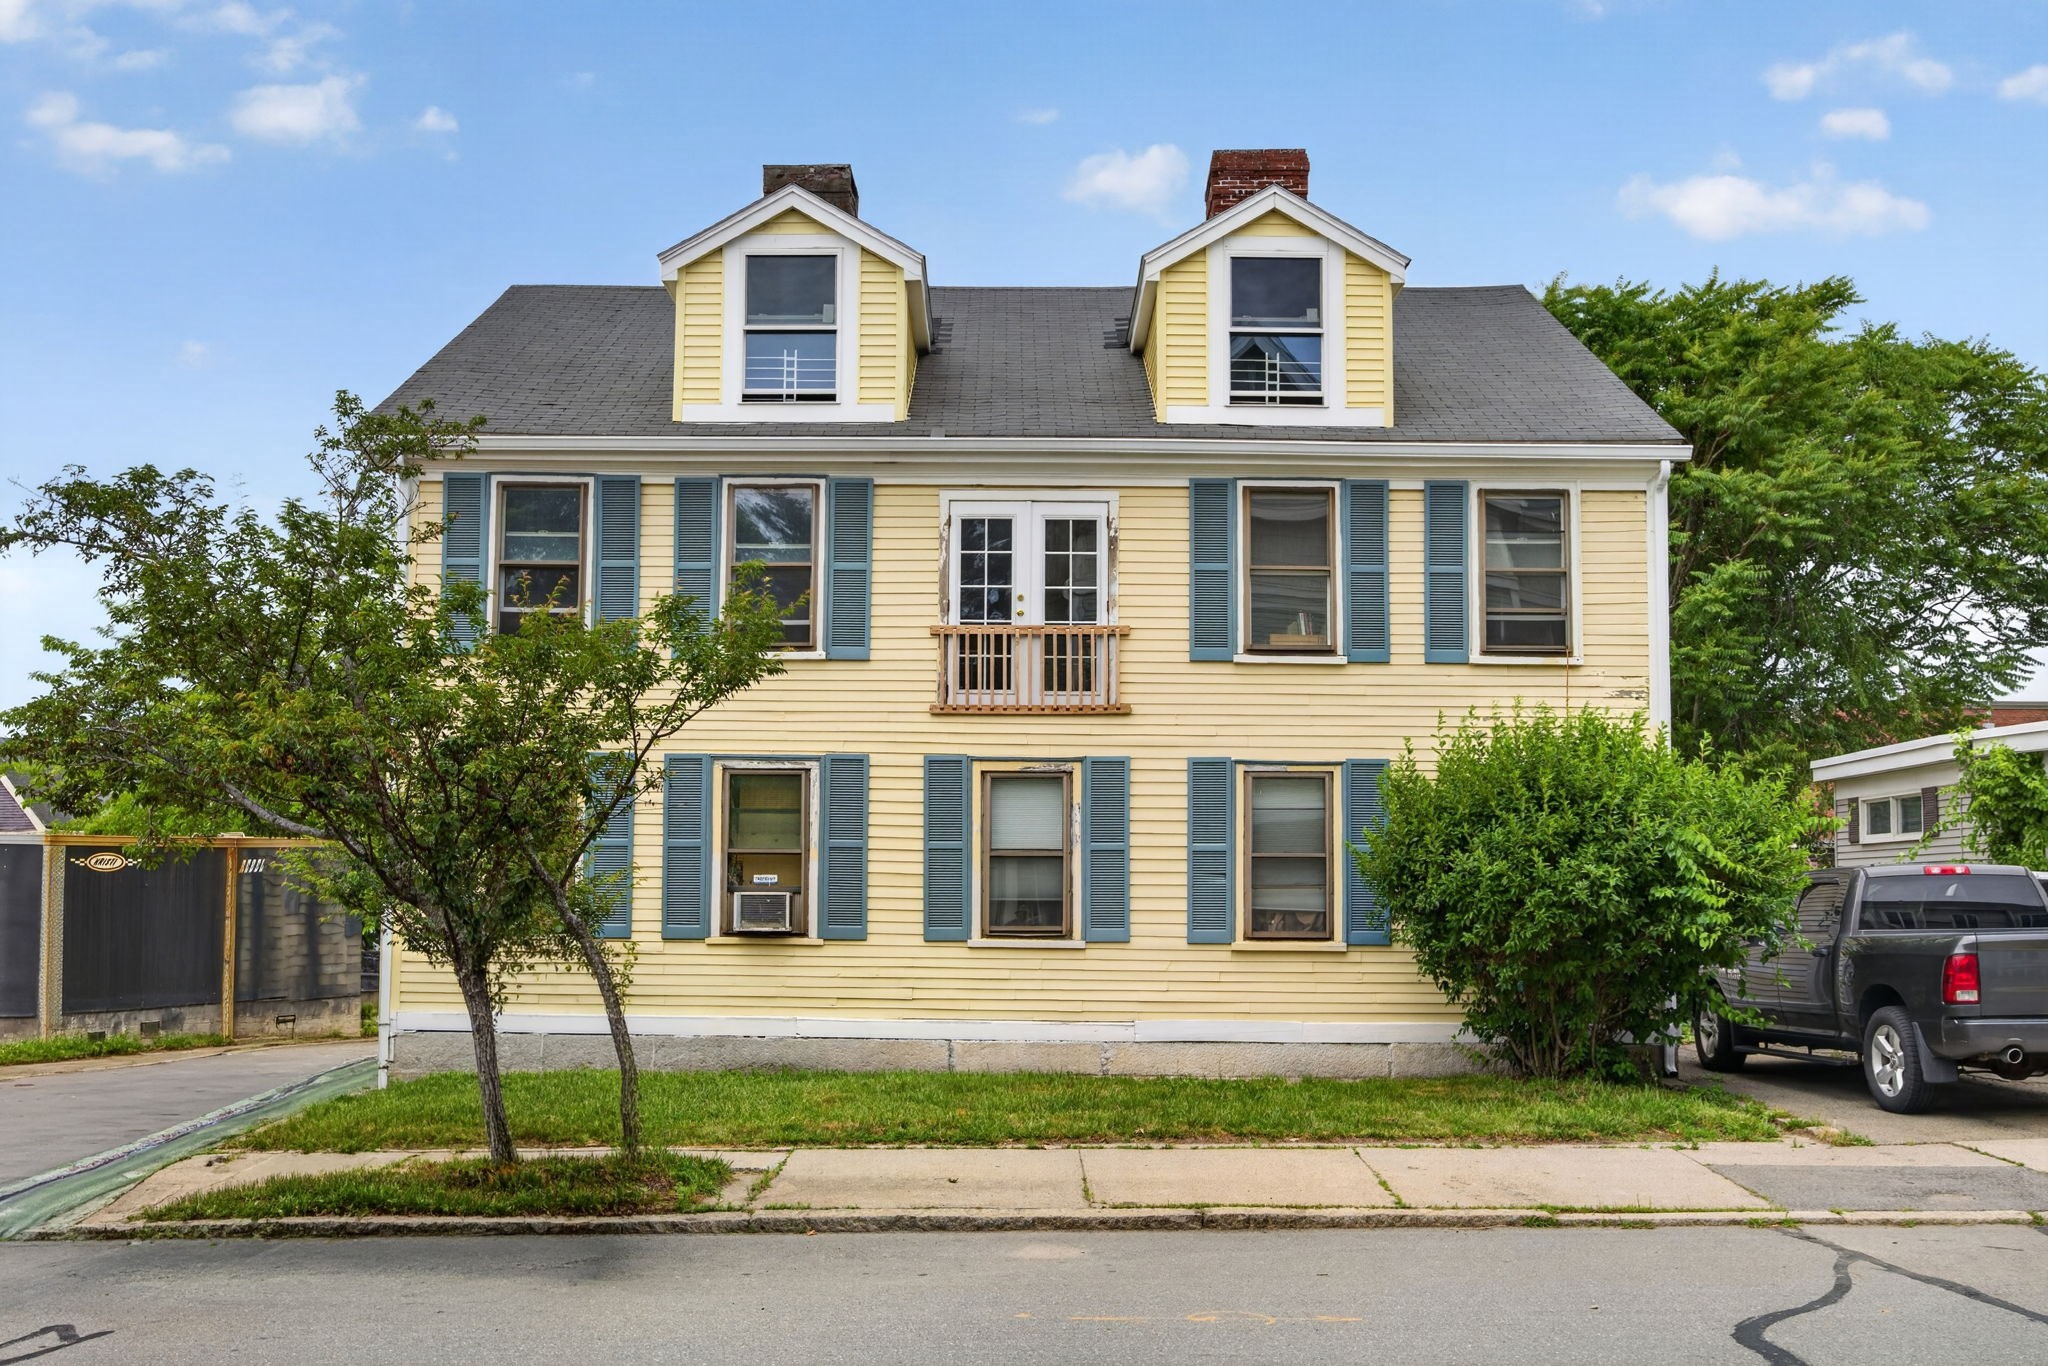
Yellow two-story house with blue shutters, twin dormers, and a small central balcony.
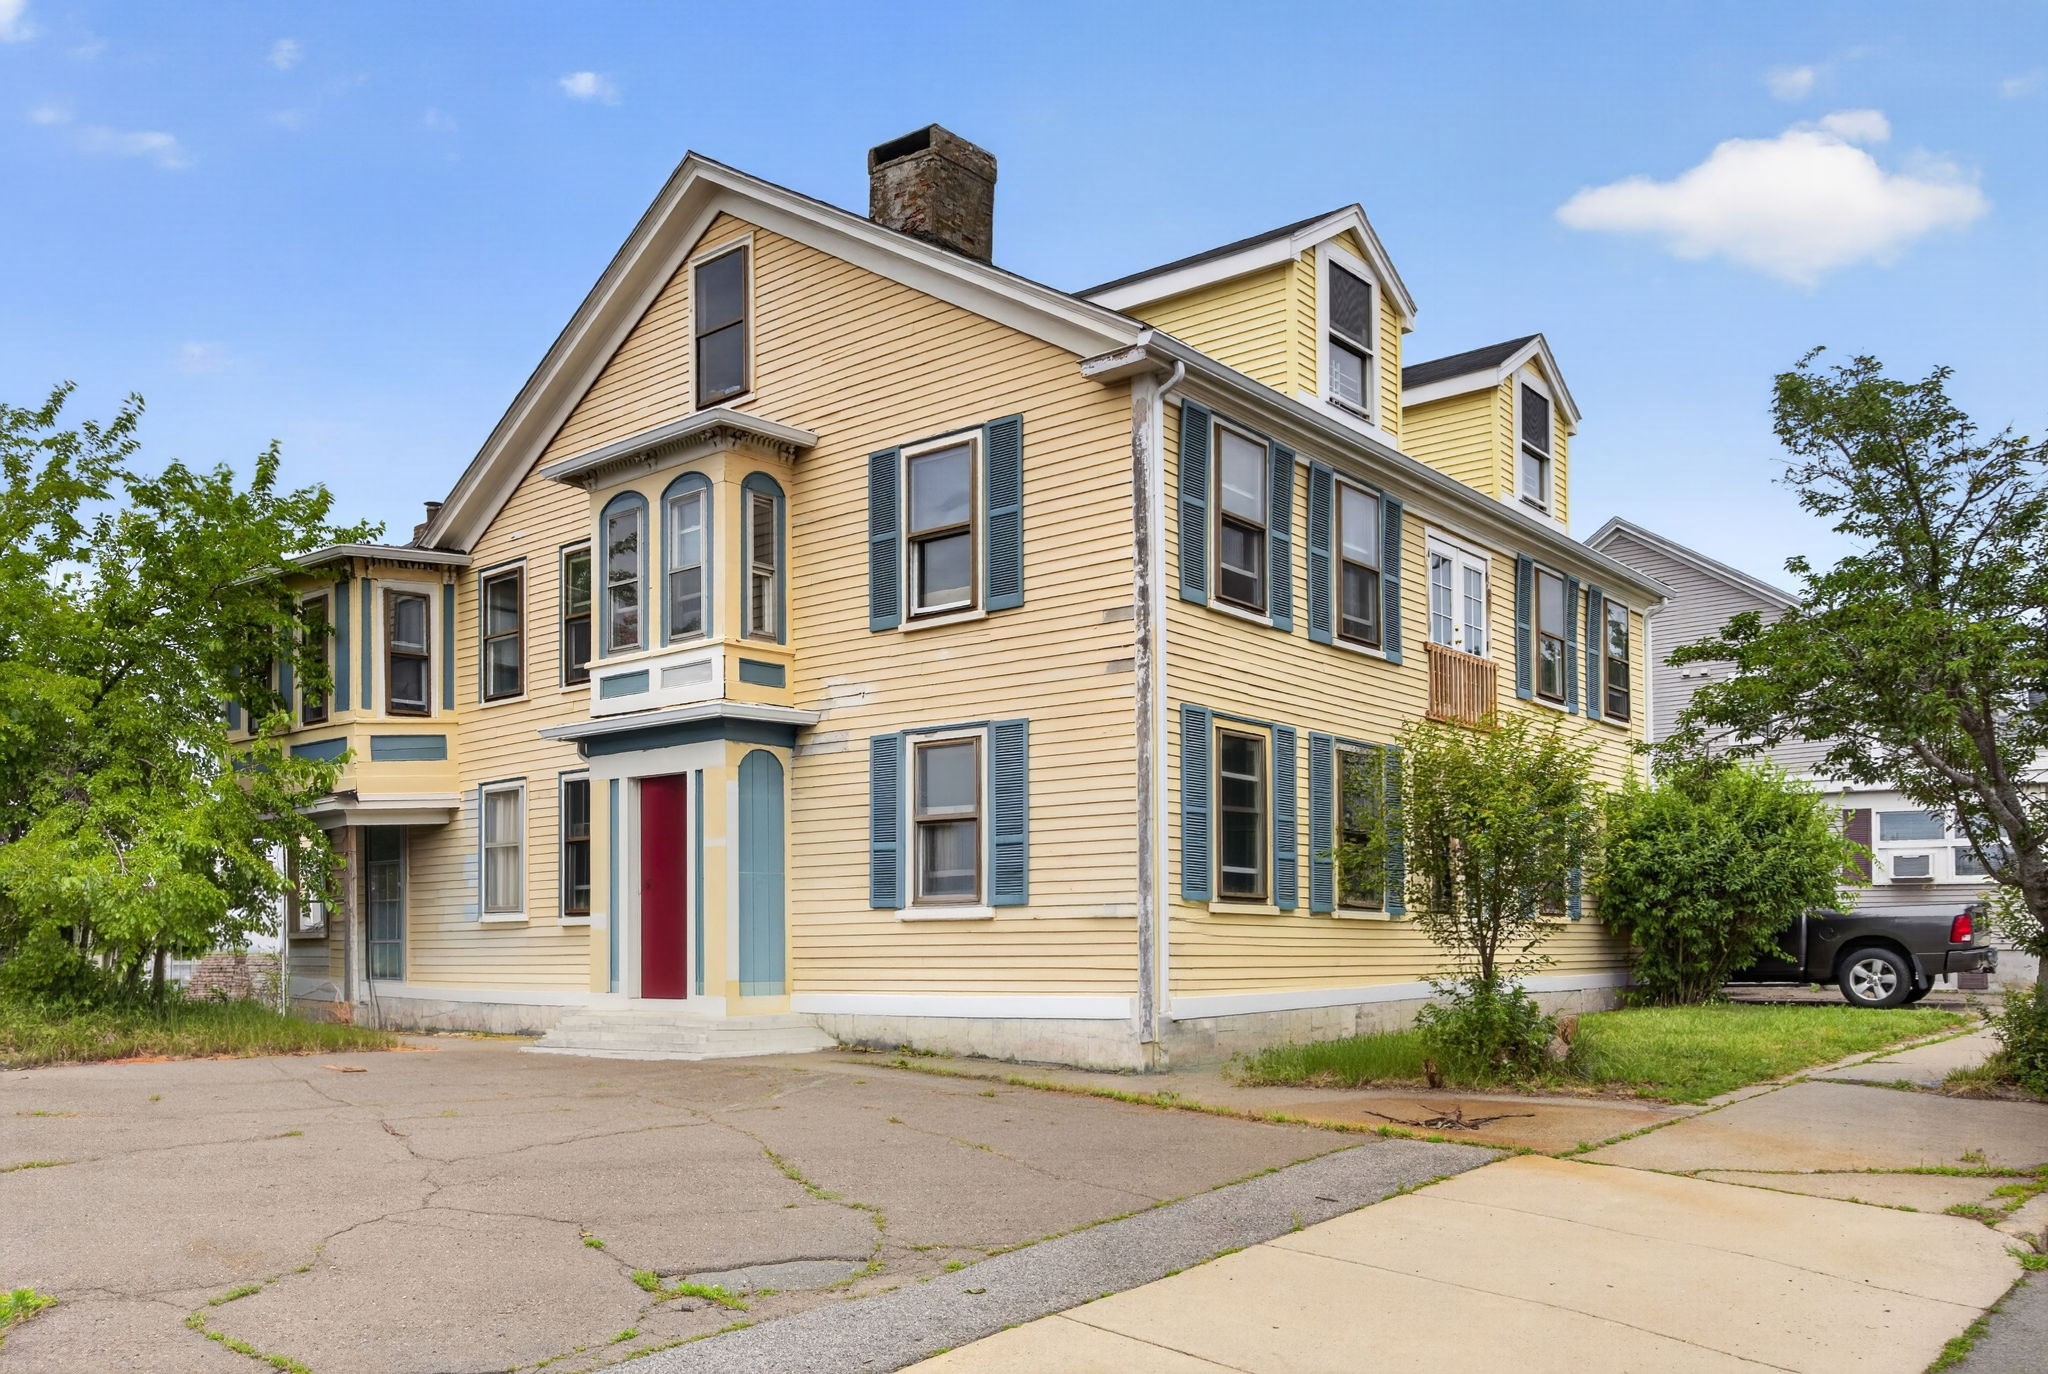
Yellow multi-story house with blue shutters, decorative bay windows, and a red front door.
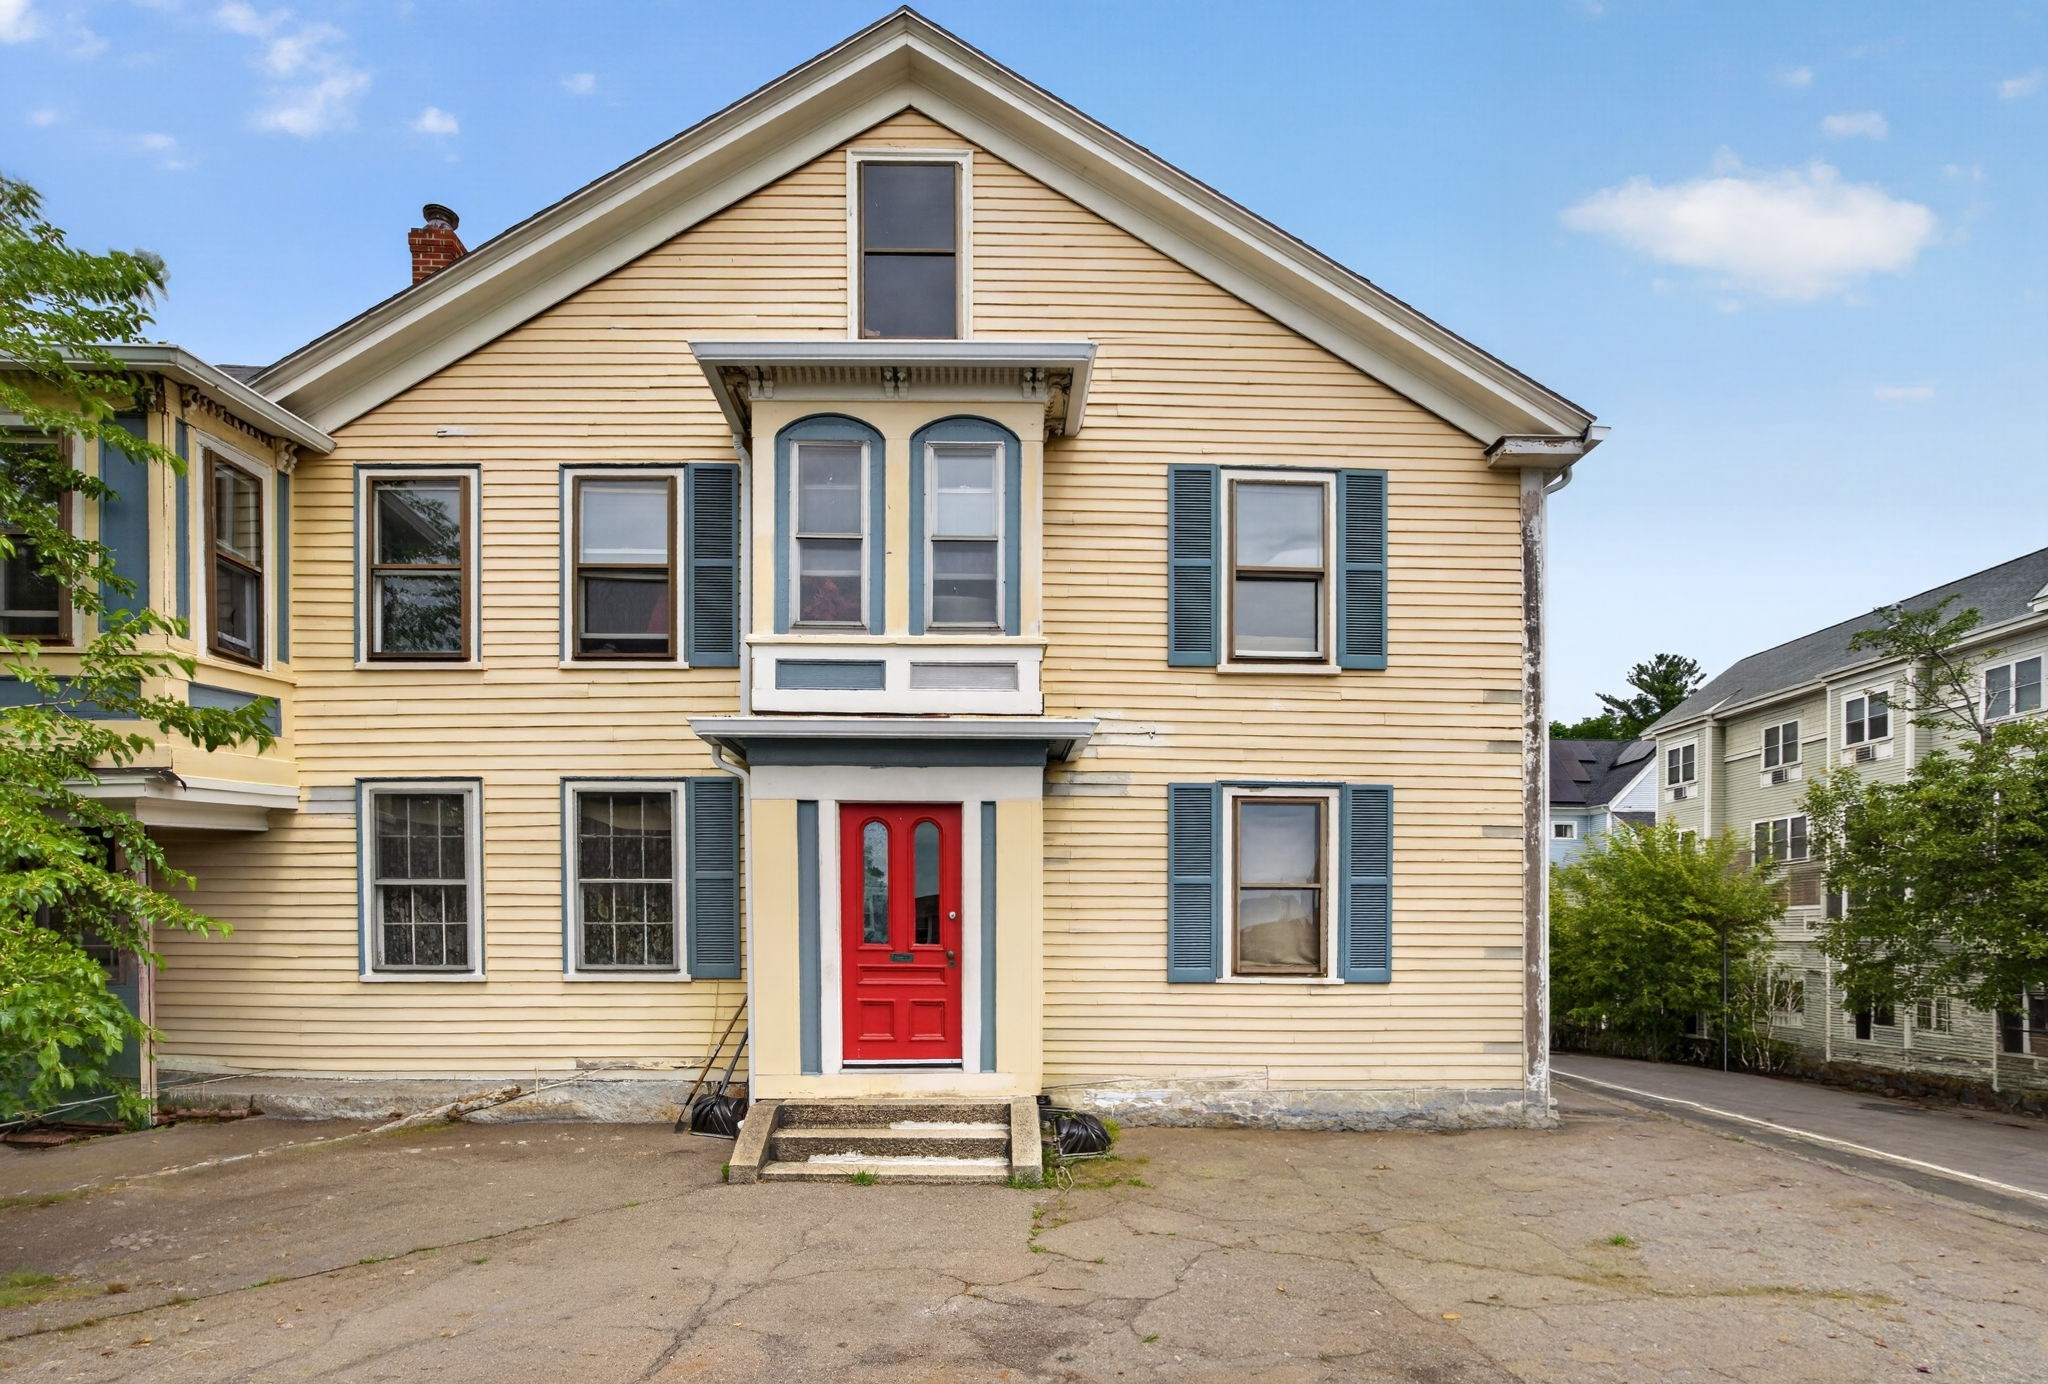
Yellow clapboard building with blue shutters and a bright red front door.
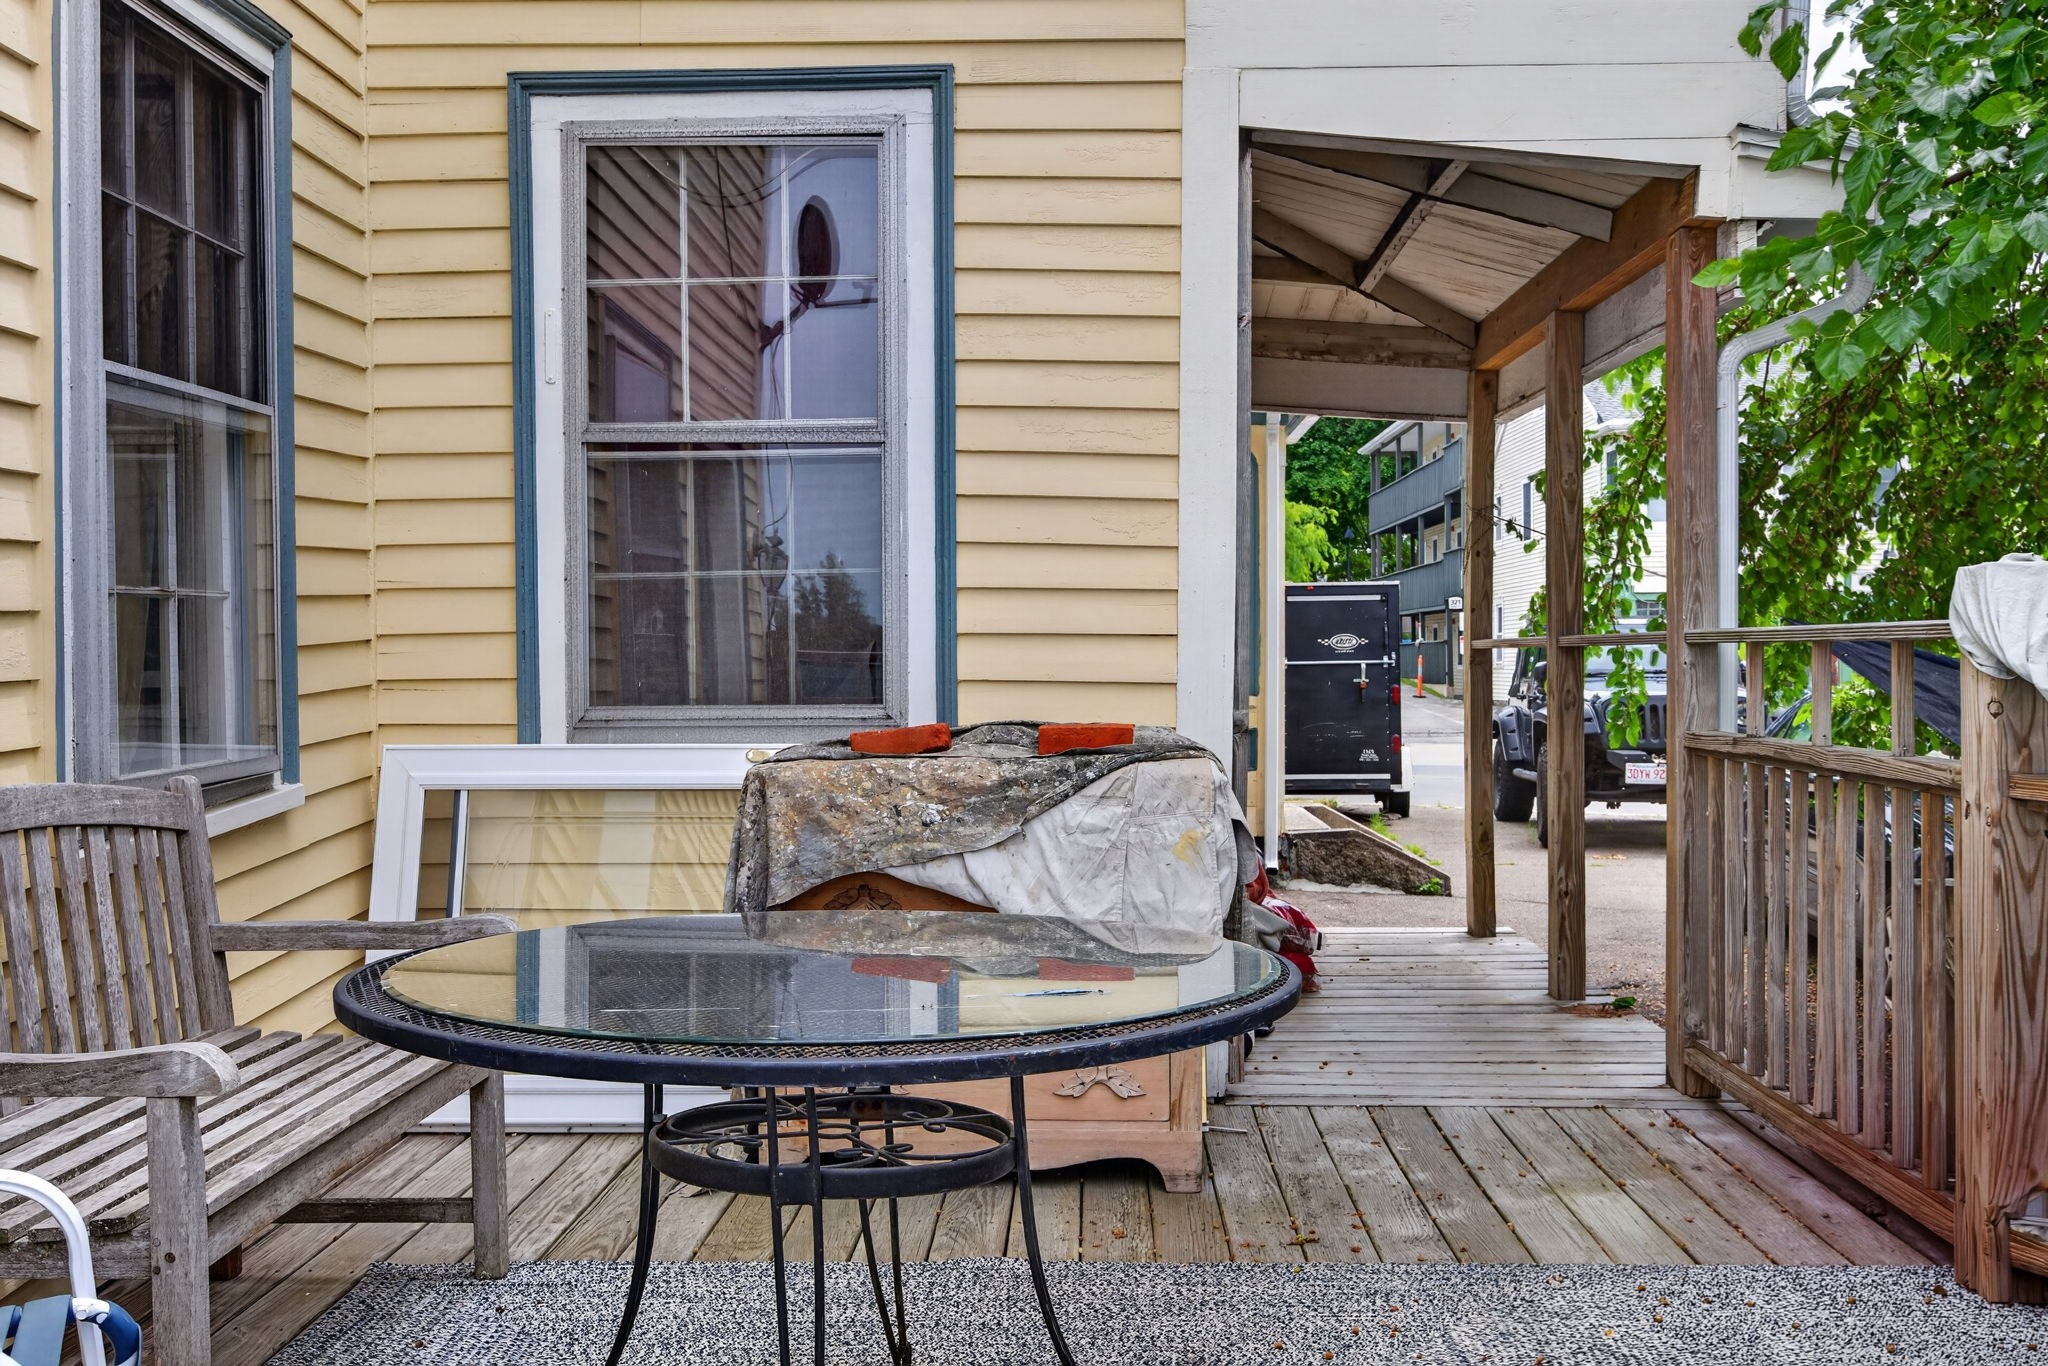
Wooden deck beside a yellow-sided home, with a glass patio table and covered porch walkway.
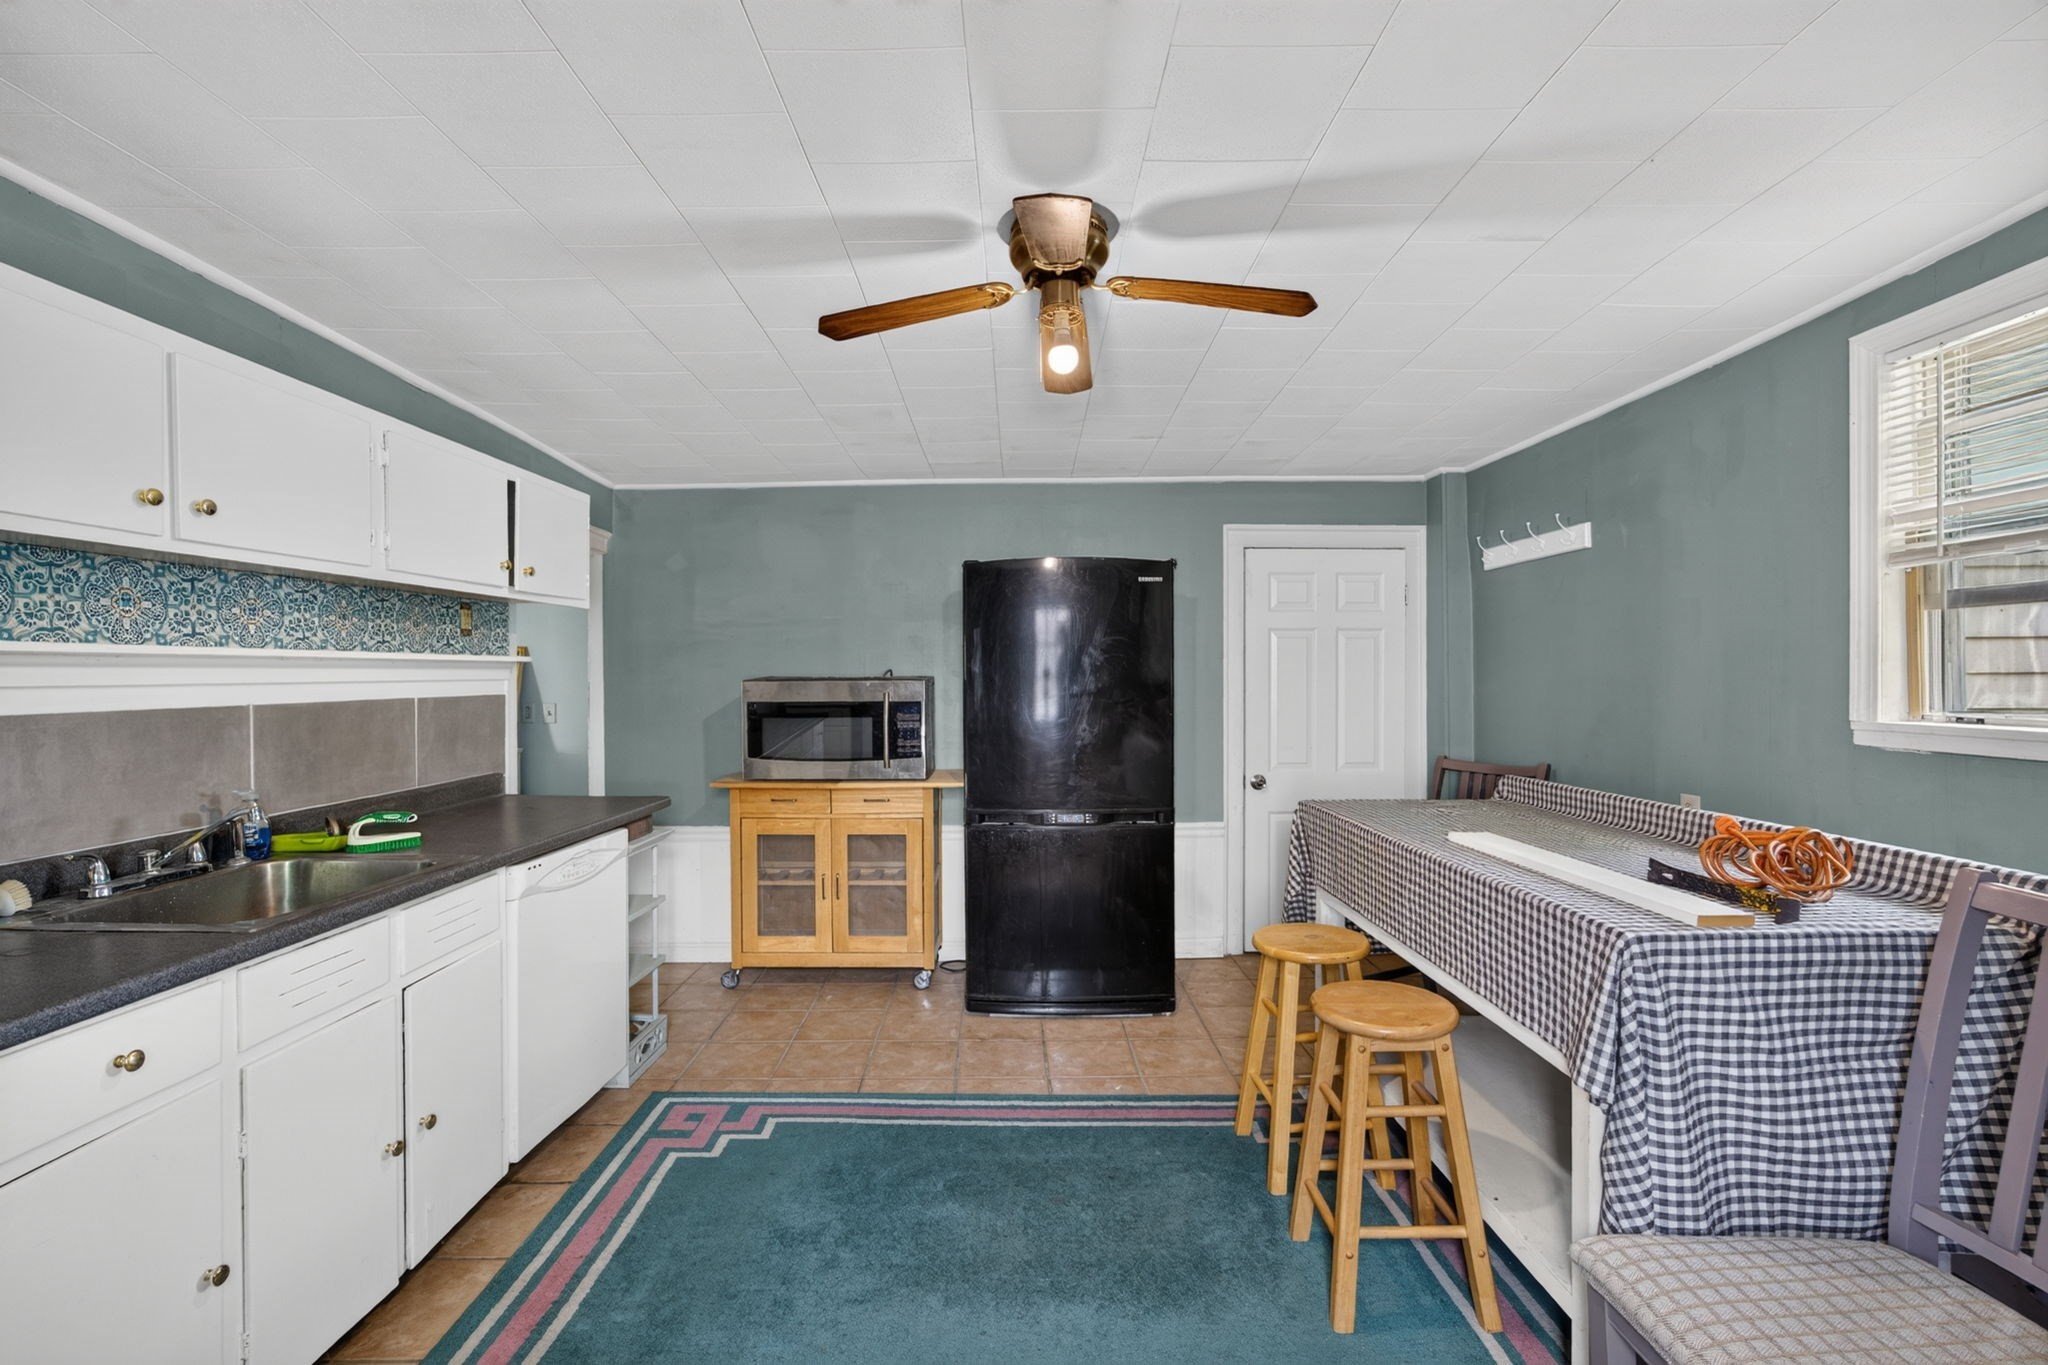
Kitchen with white cabinets, teal walls, a black refrigerator, and a long dining table.
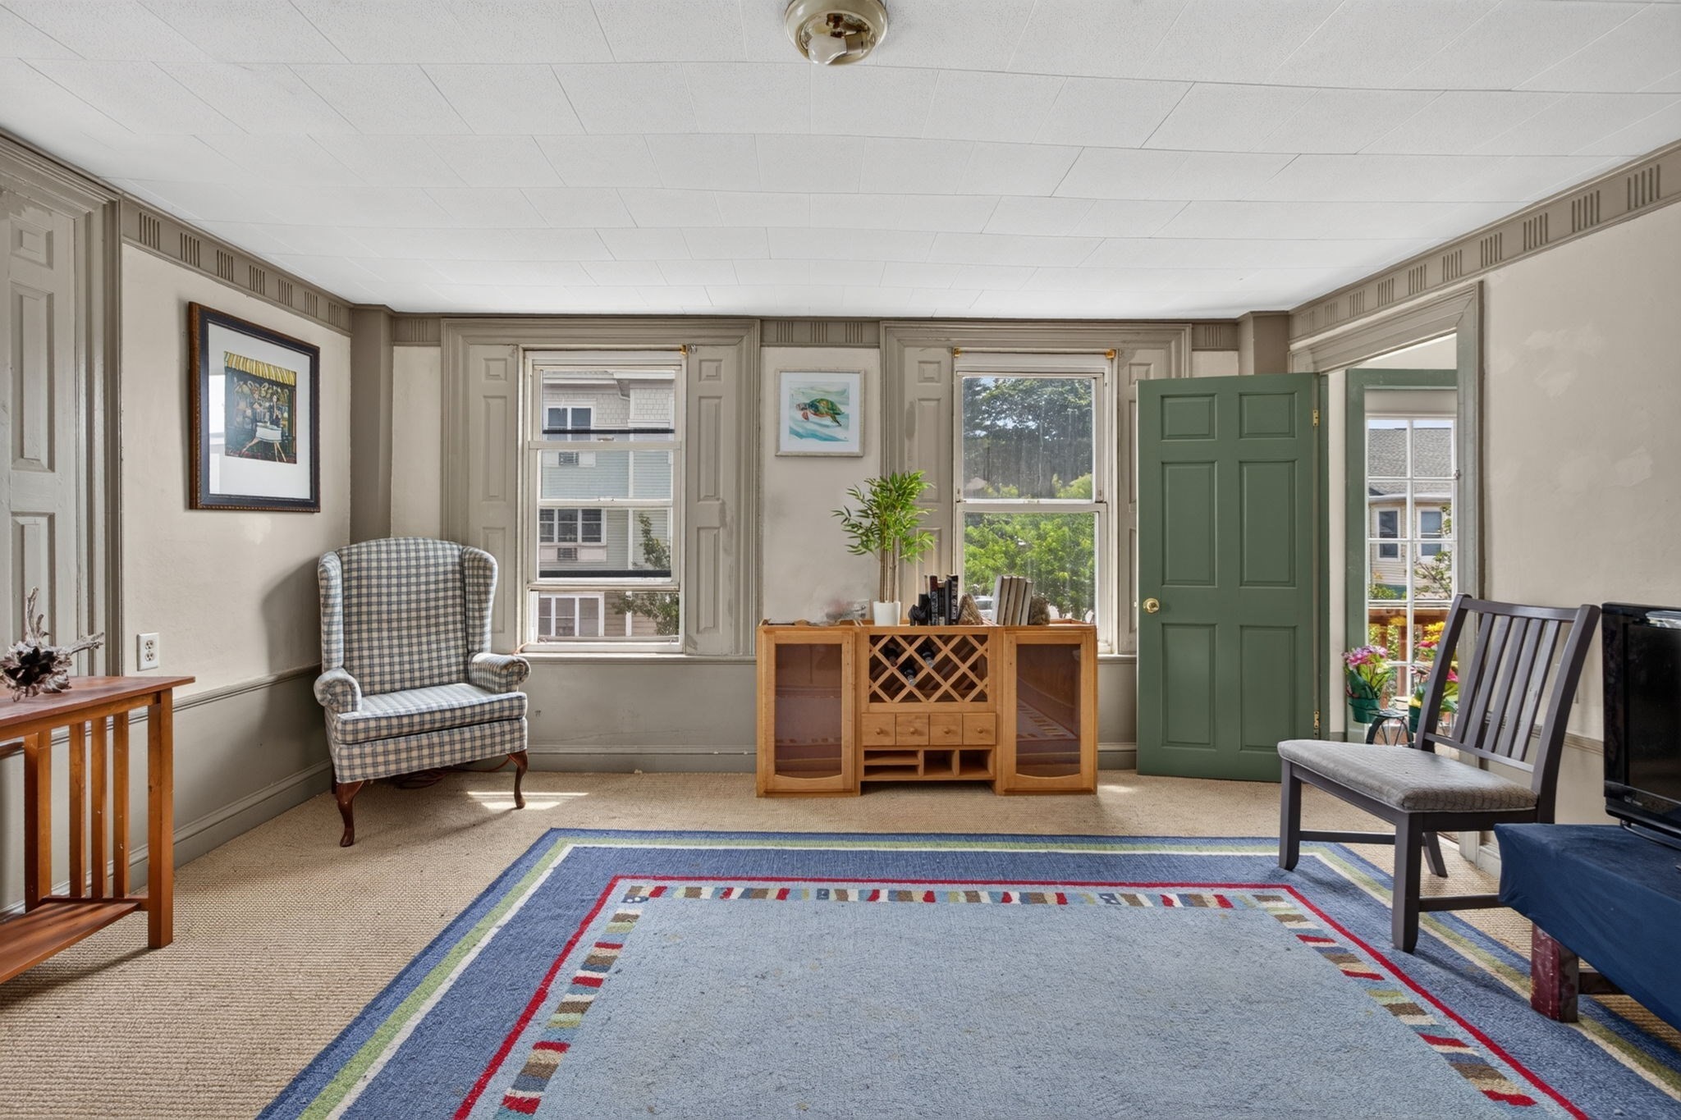
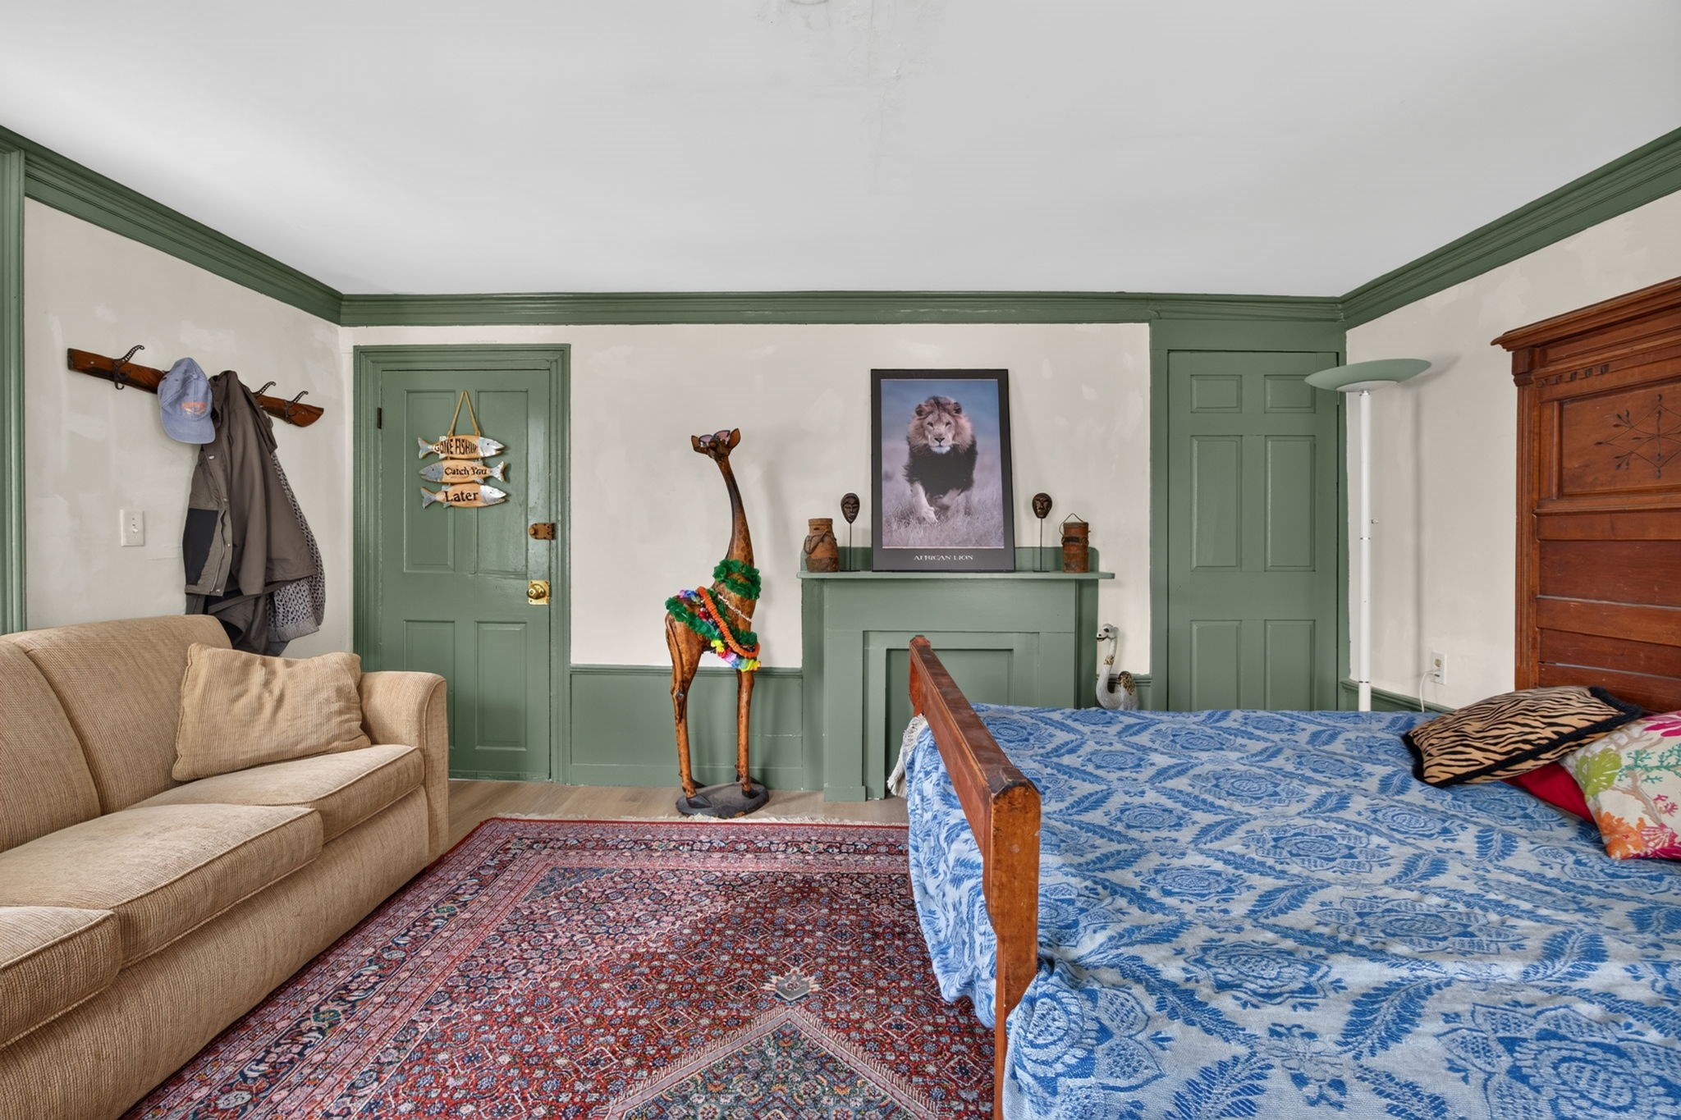
Furnished sitting room with a green door, large windows, and a colorful area rug.
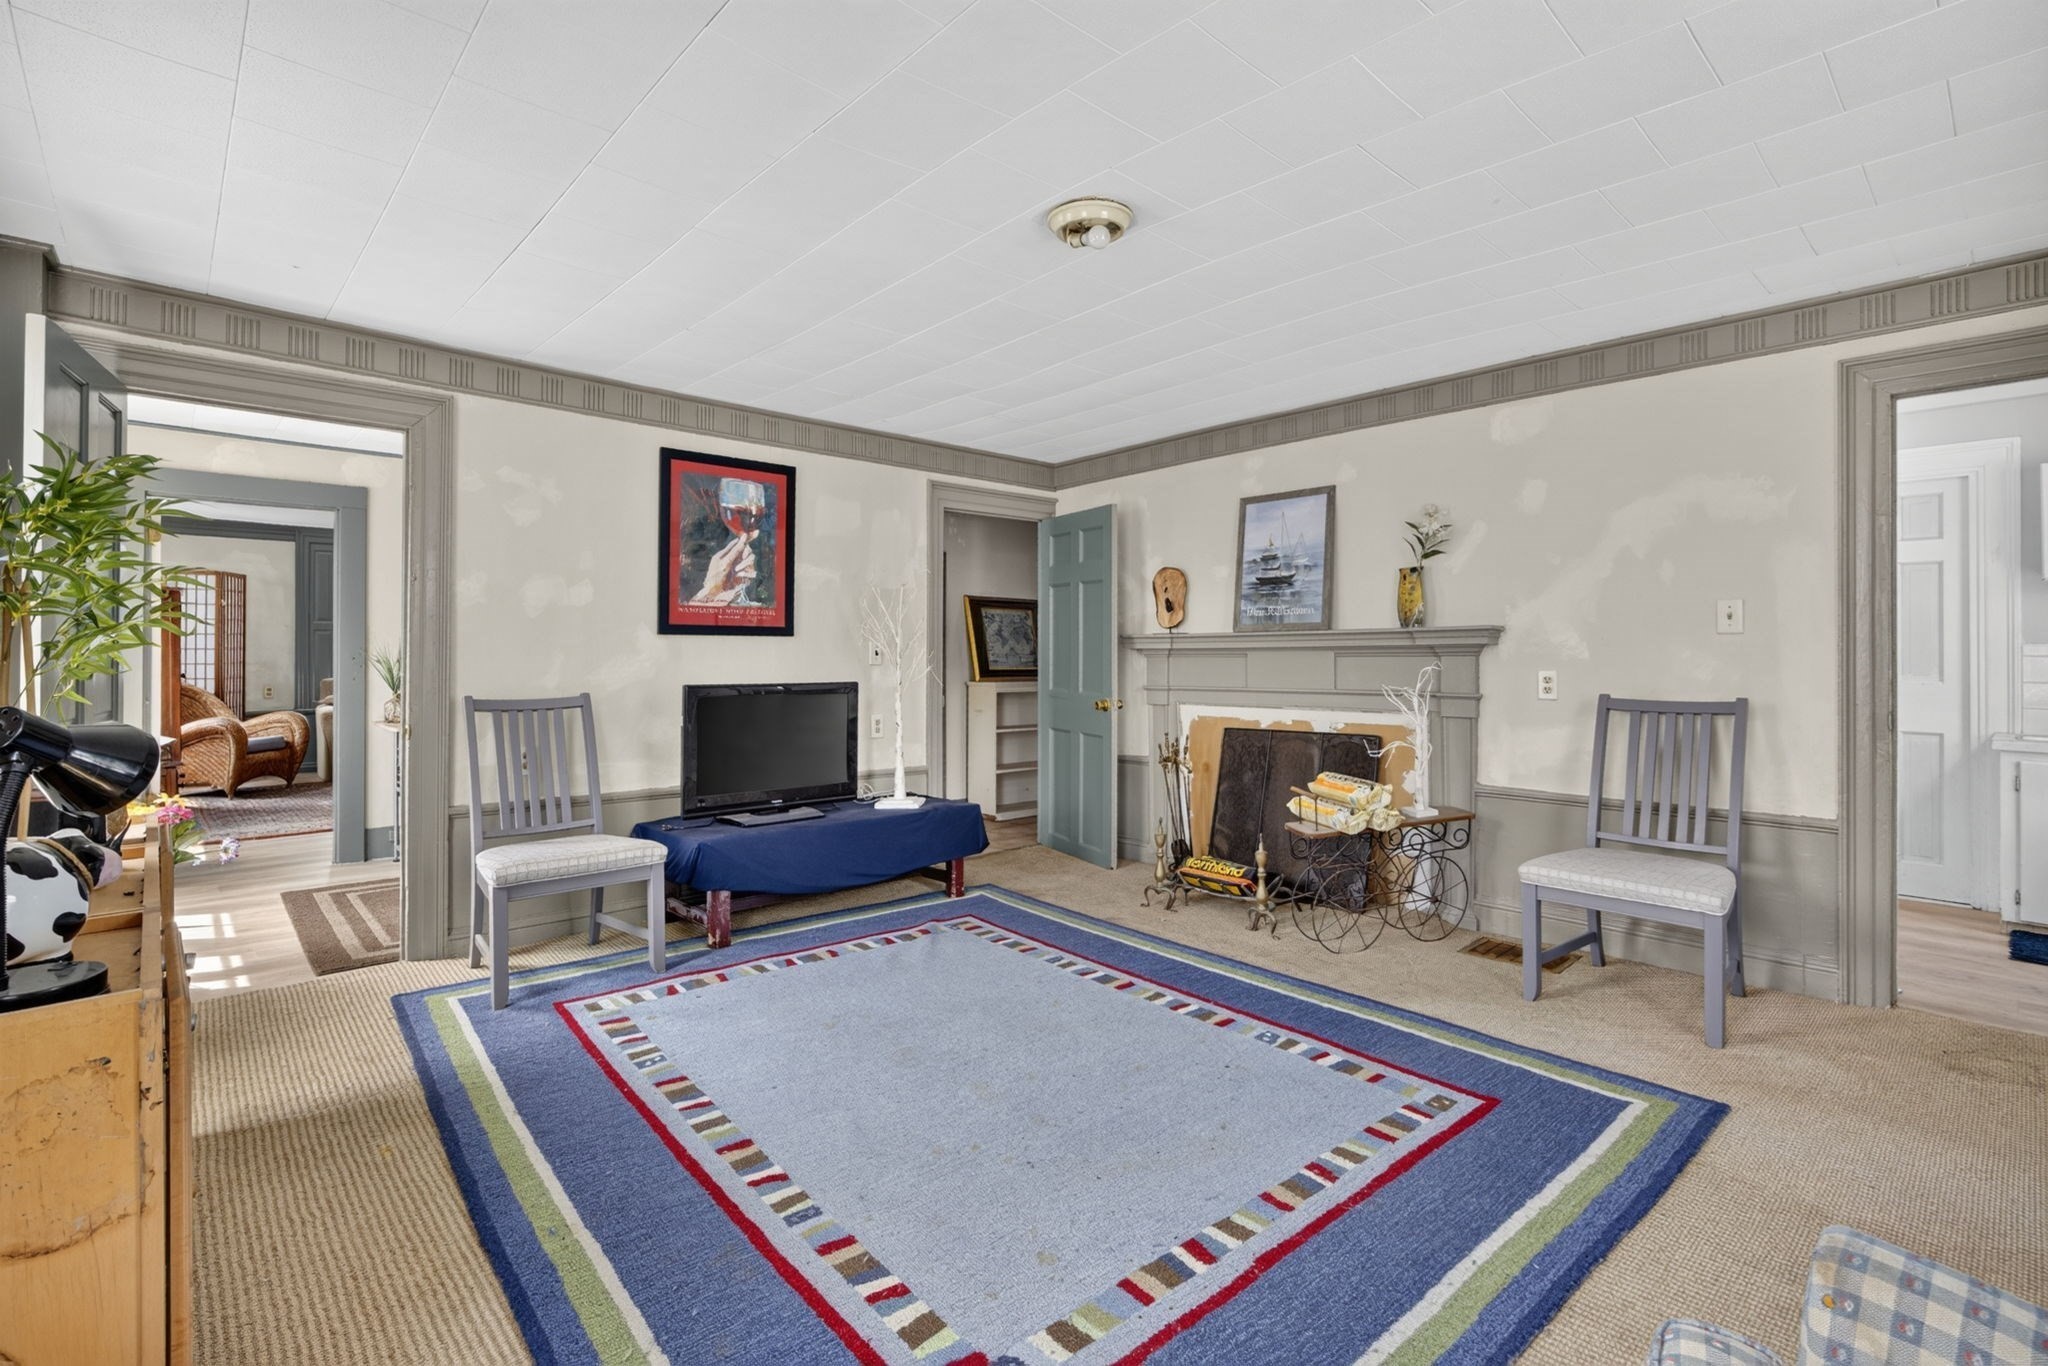
Living room with a large blue-bordered rug, fireplace, and adjoining sitting room.
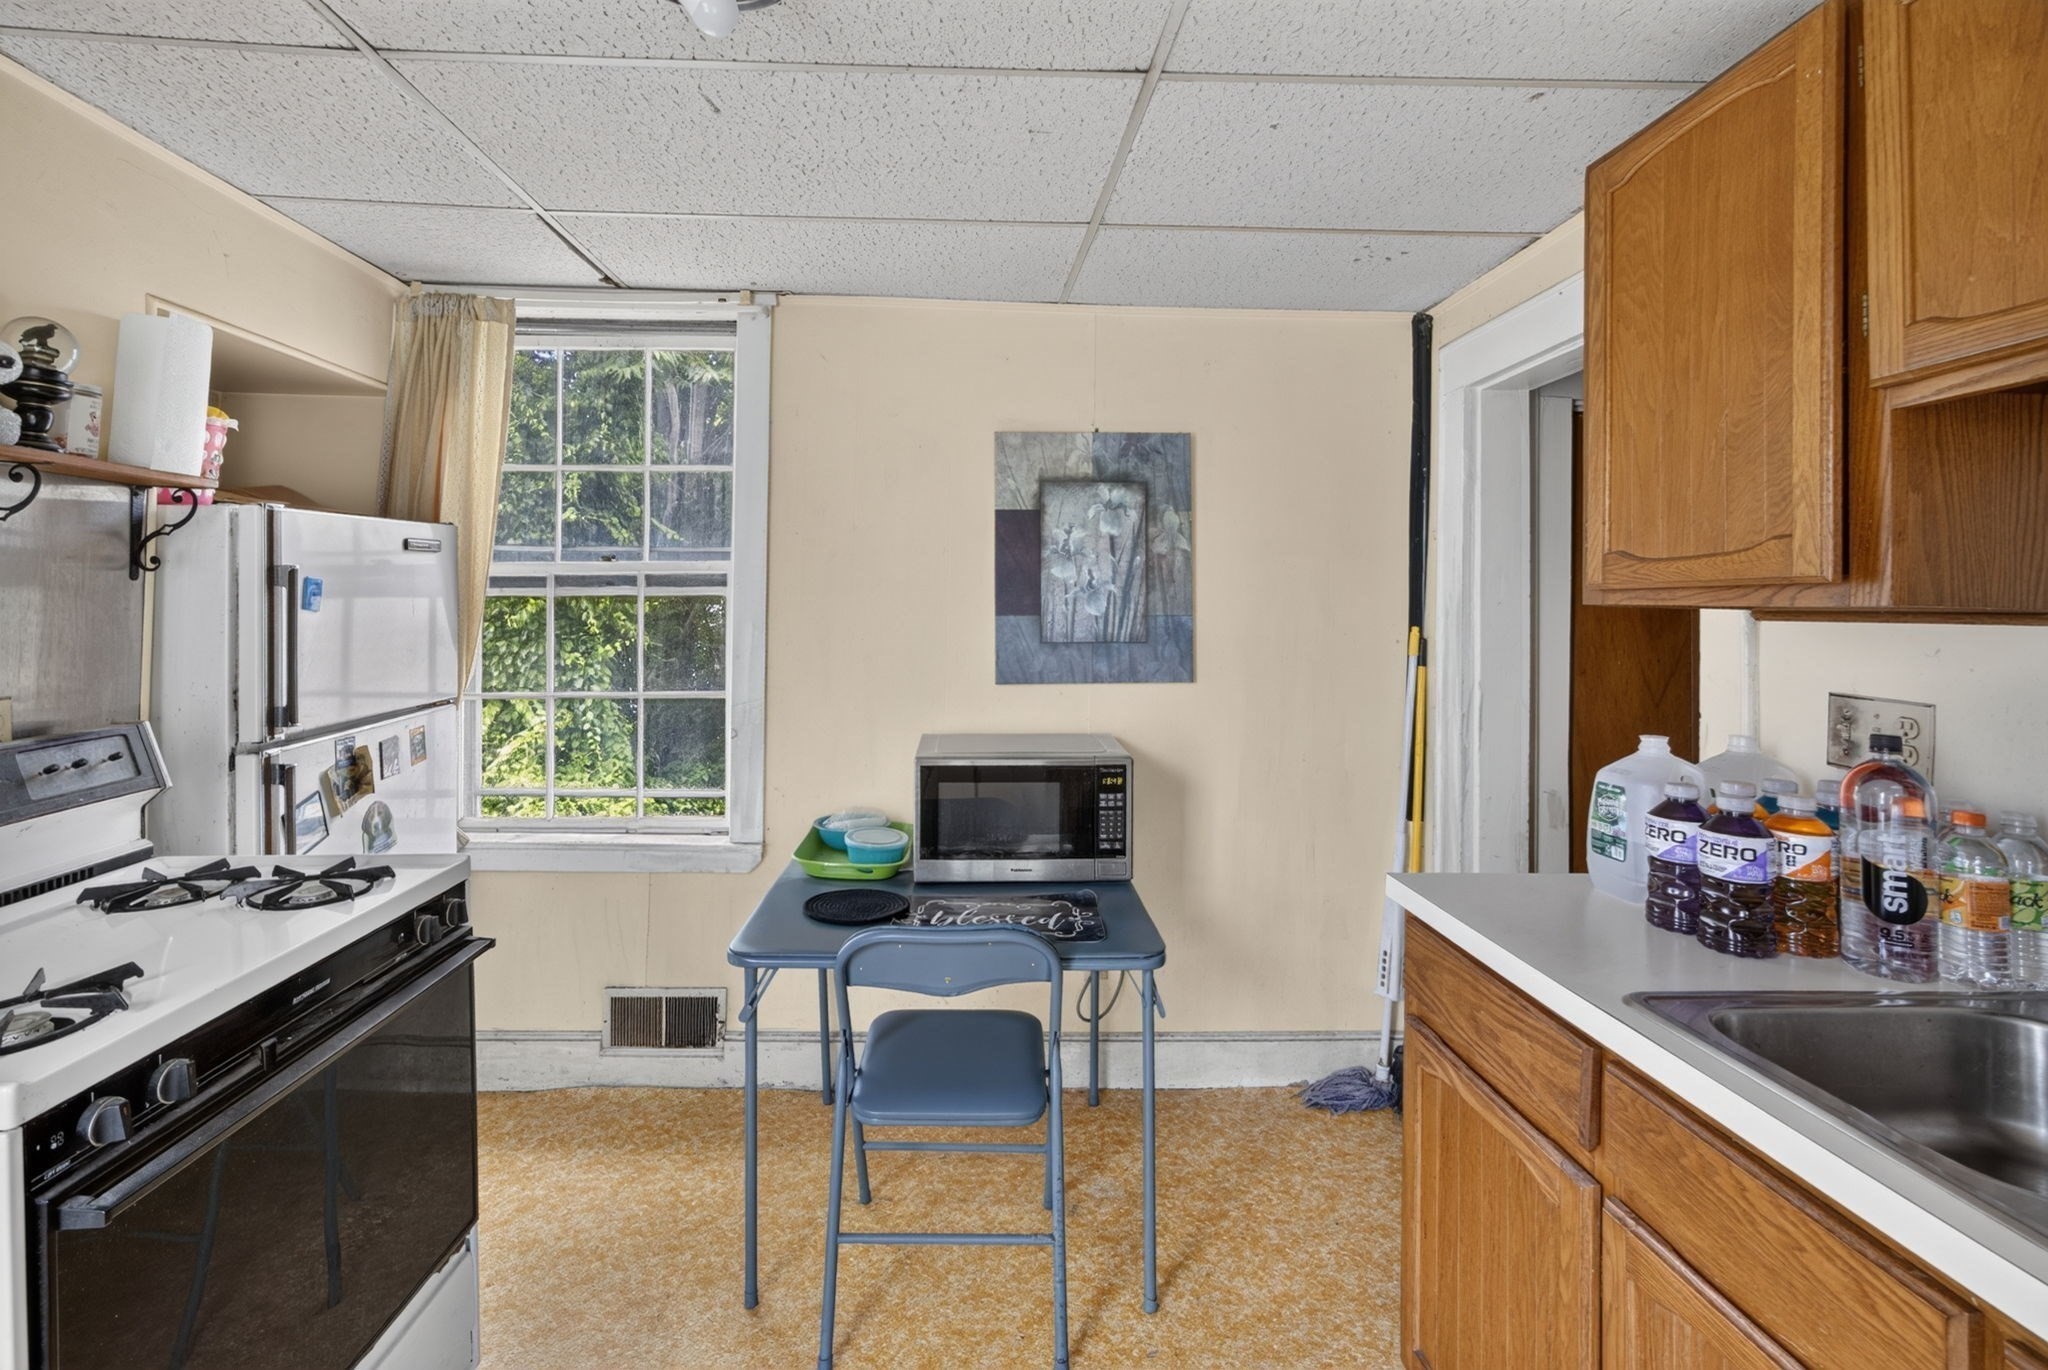
Kitchen with a gas range, refrigerator, wood cabinets, and a small table beneath a window.
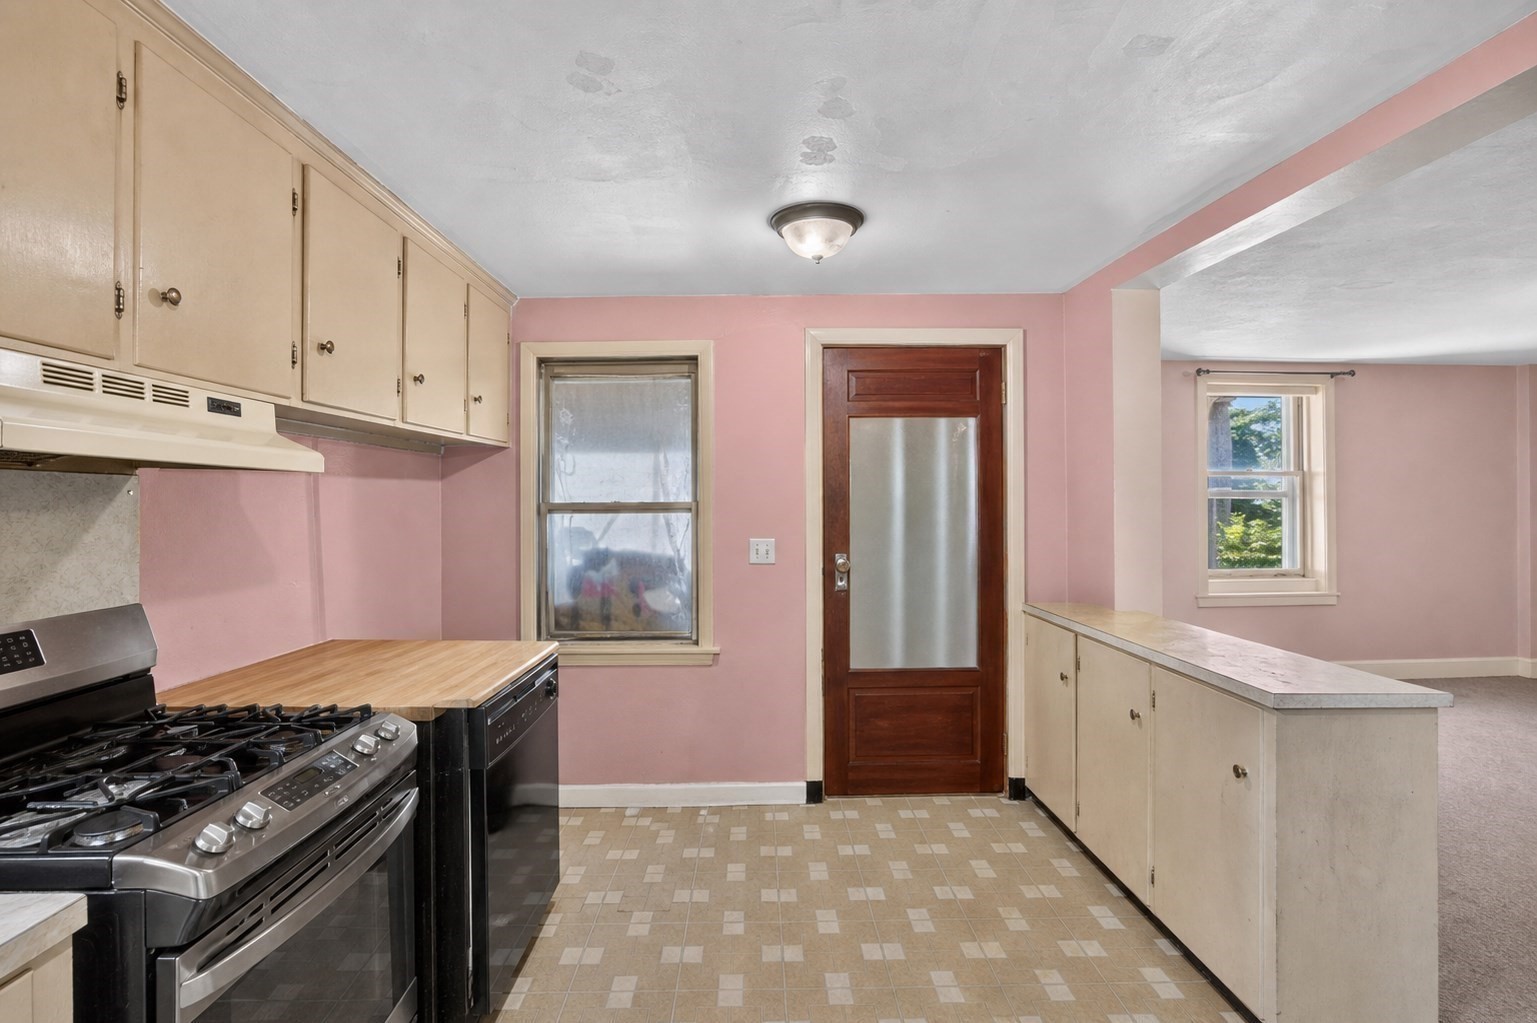
Kitchen with a stainless gas range, cream cabinets, and a pink wall beside a frosted-glass door.
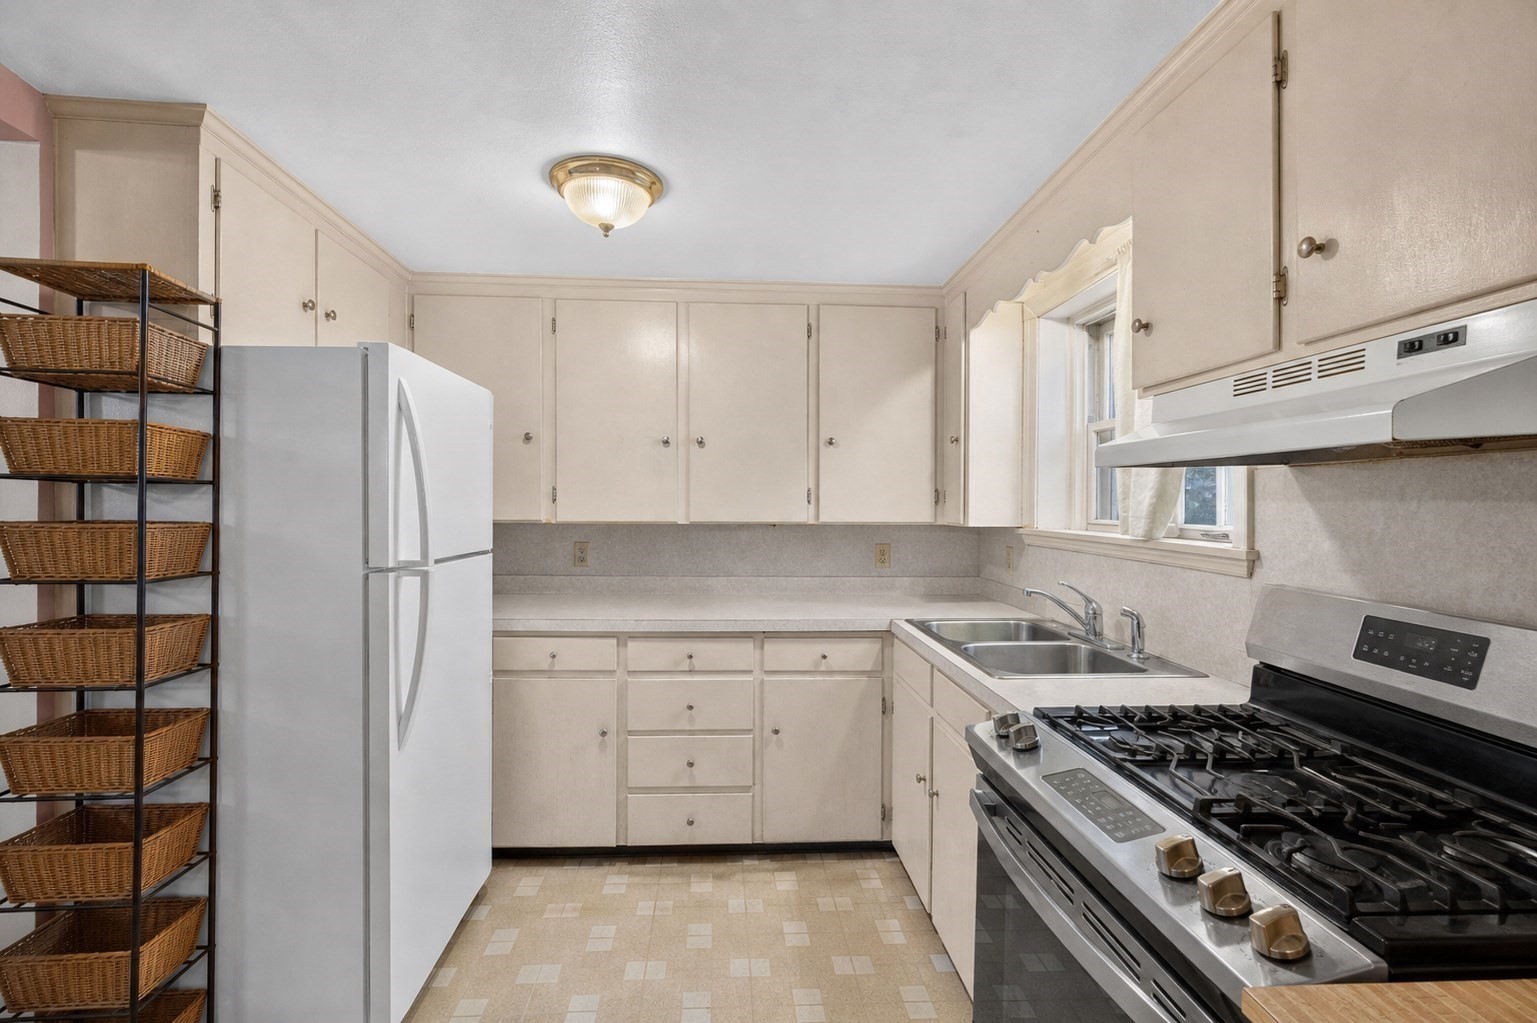
Kitchen with cream cabinets, a stainless gas range, and a double-basin sink.
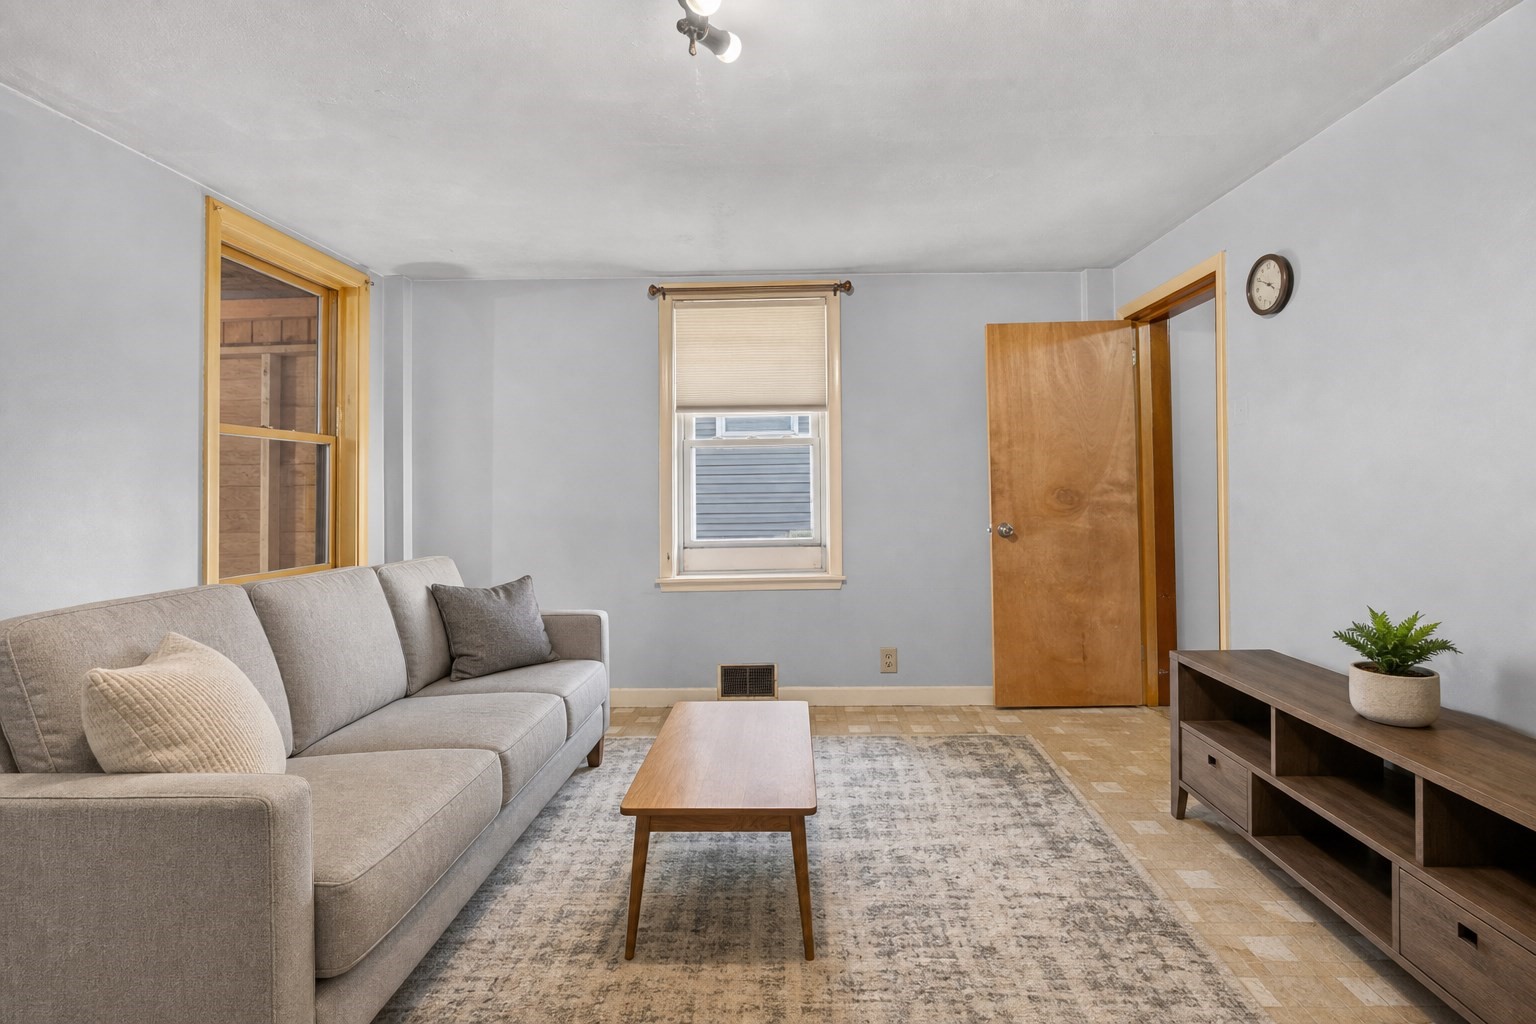
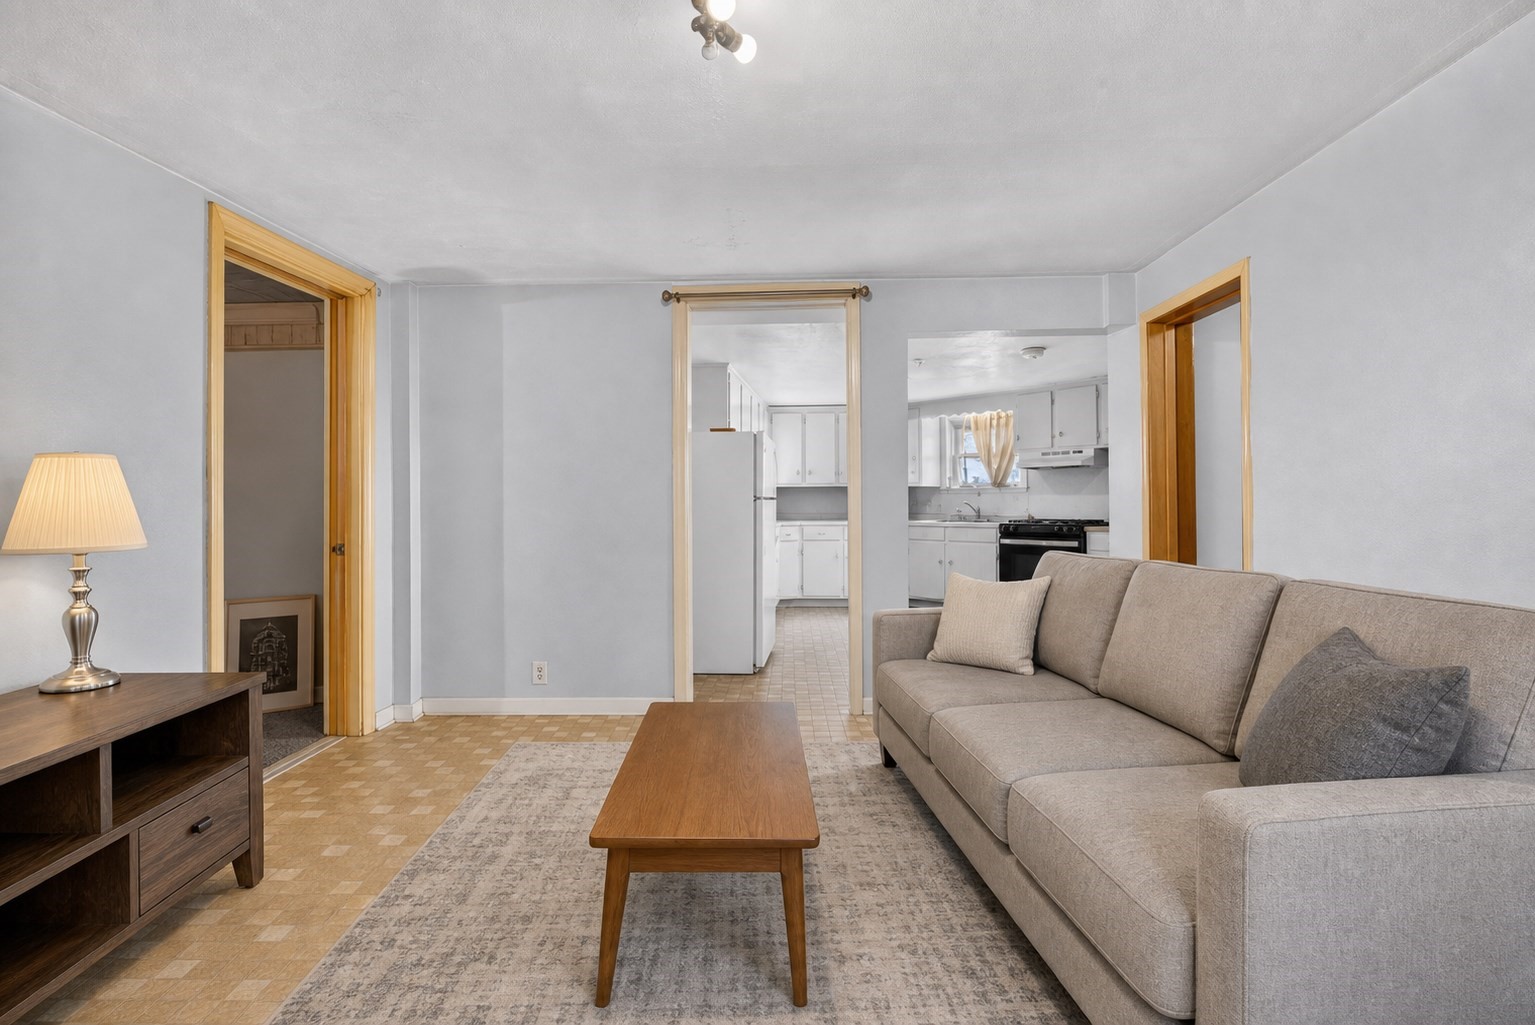
Living room with a gray sofa, patterned rug, and wood coffee table.
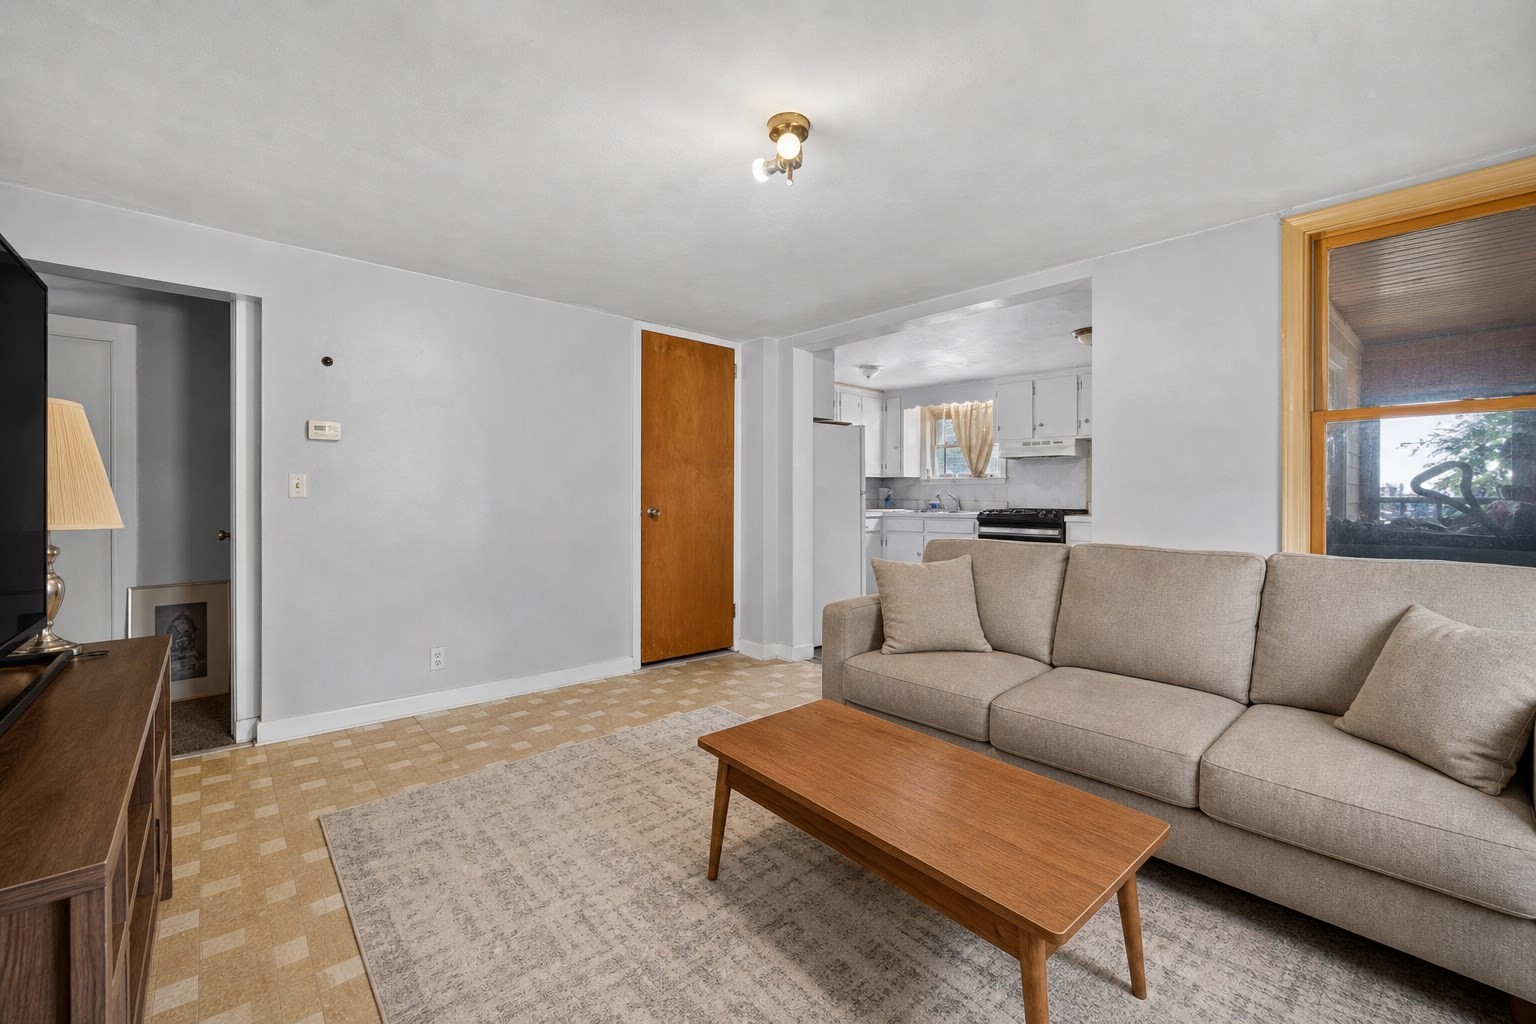
Living room with a beige sofa and wooden coffee table, with the kitchen visible behind it.
Living room with a gray sectional sofa and wood coffee table, opening to a white kitchen.
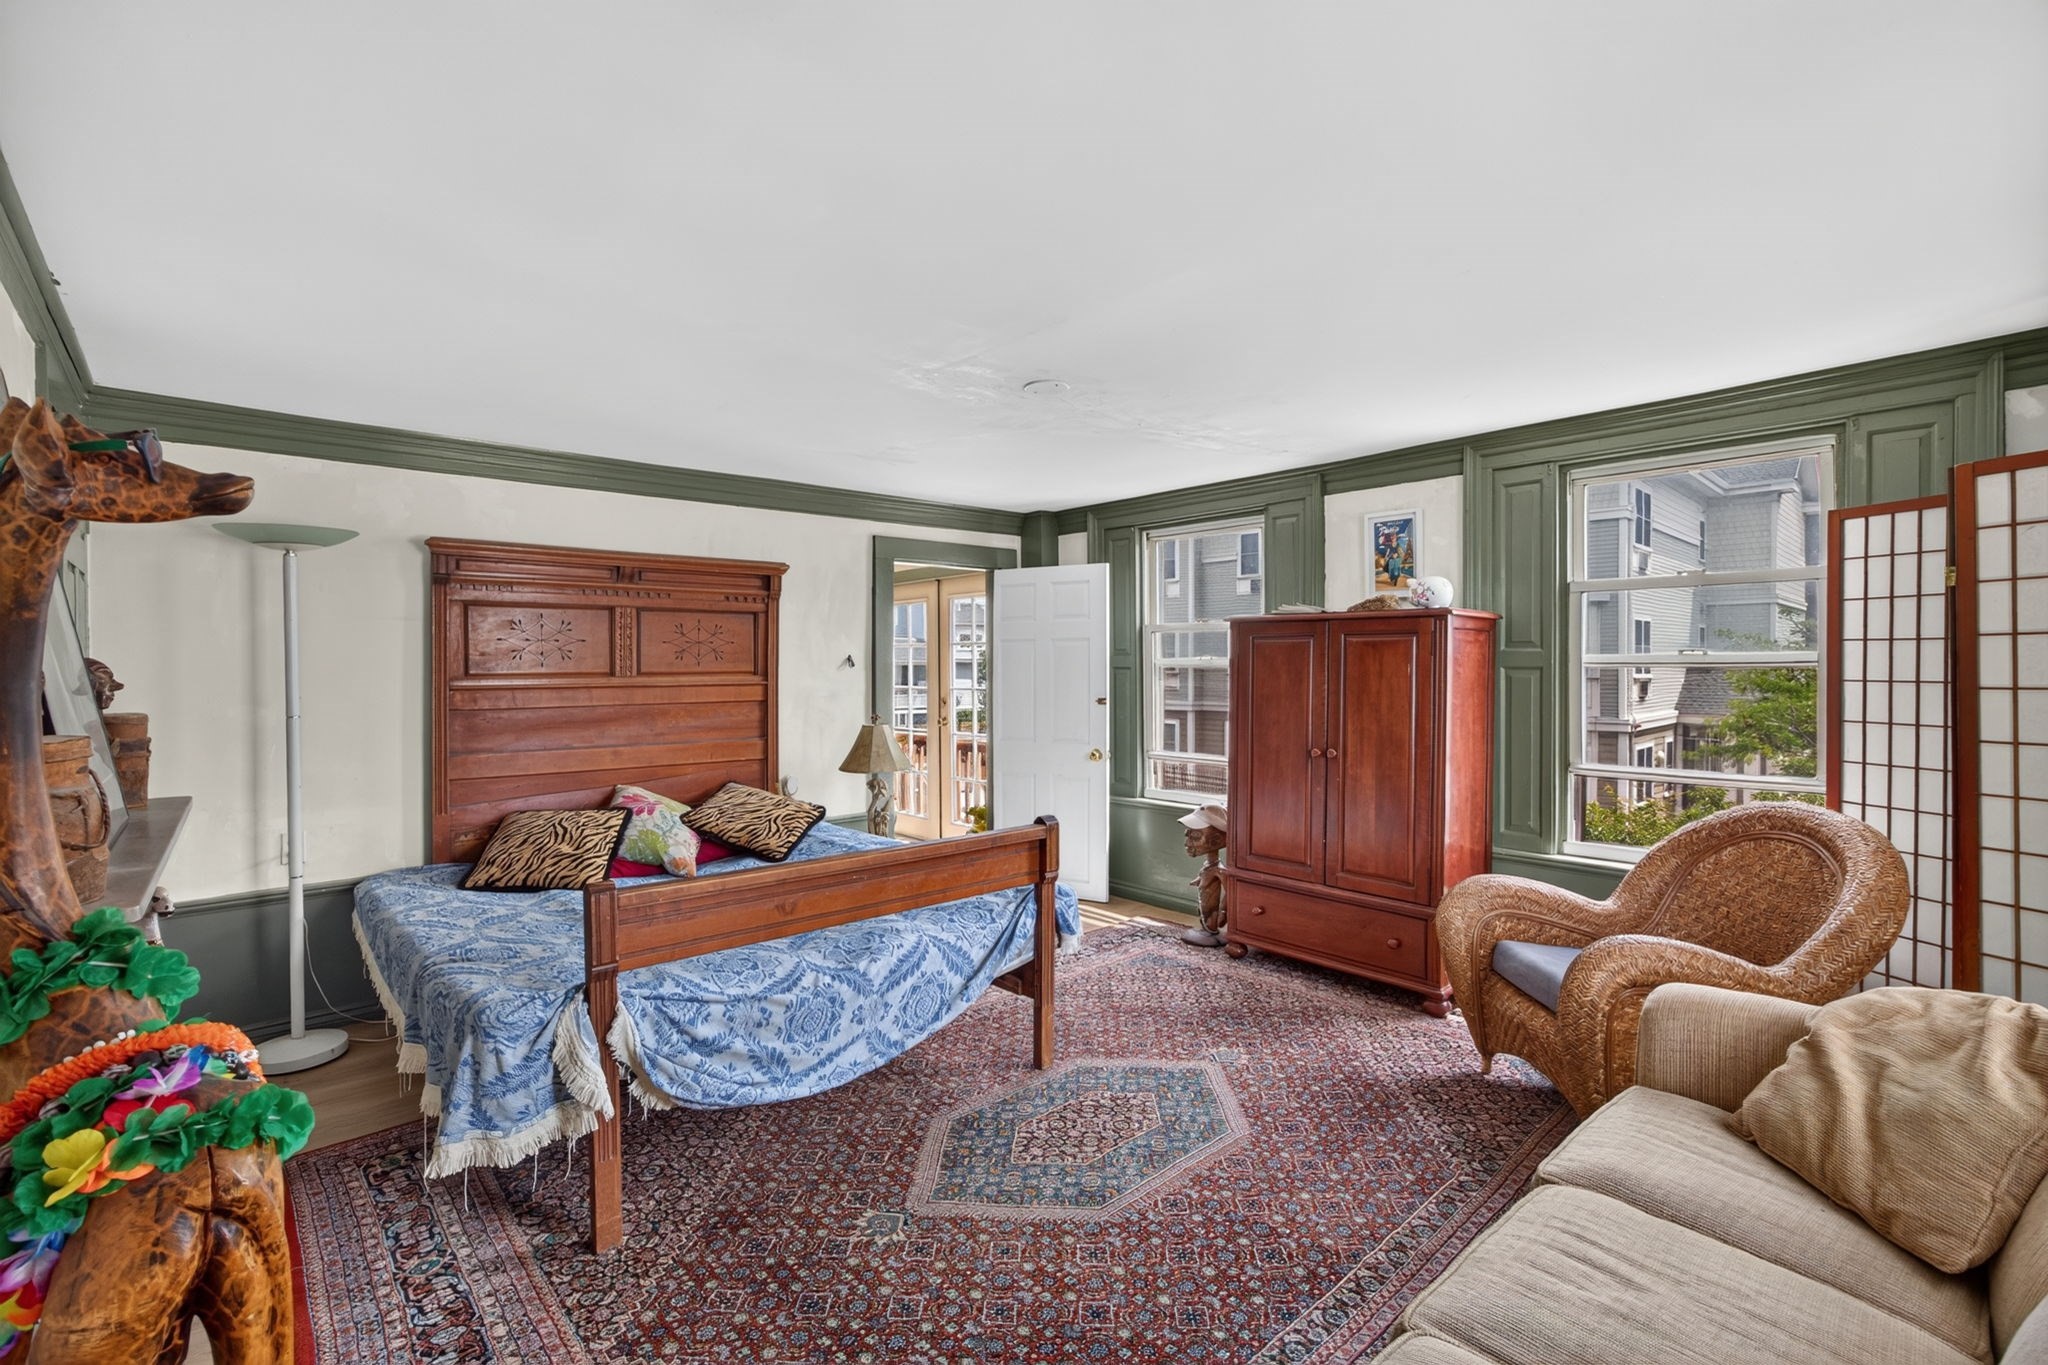
Bedroom with a carved wooden bed, green paneled walls, large windows, and patterned rugs.
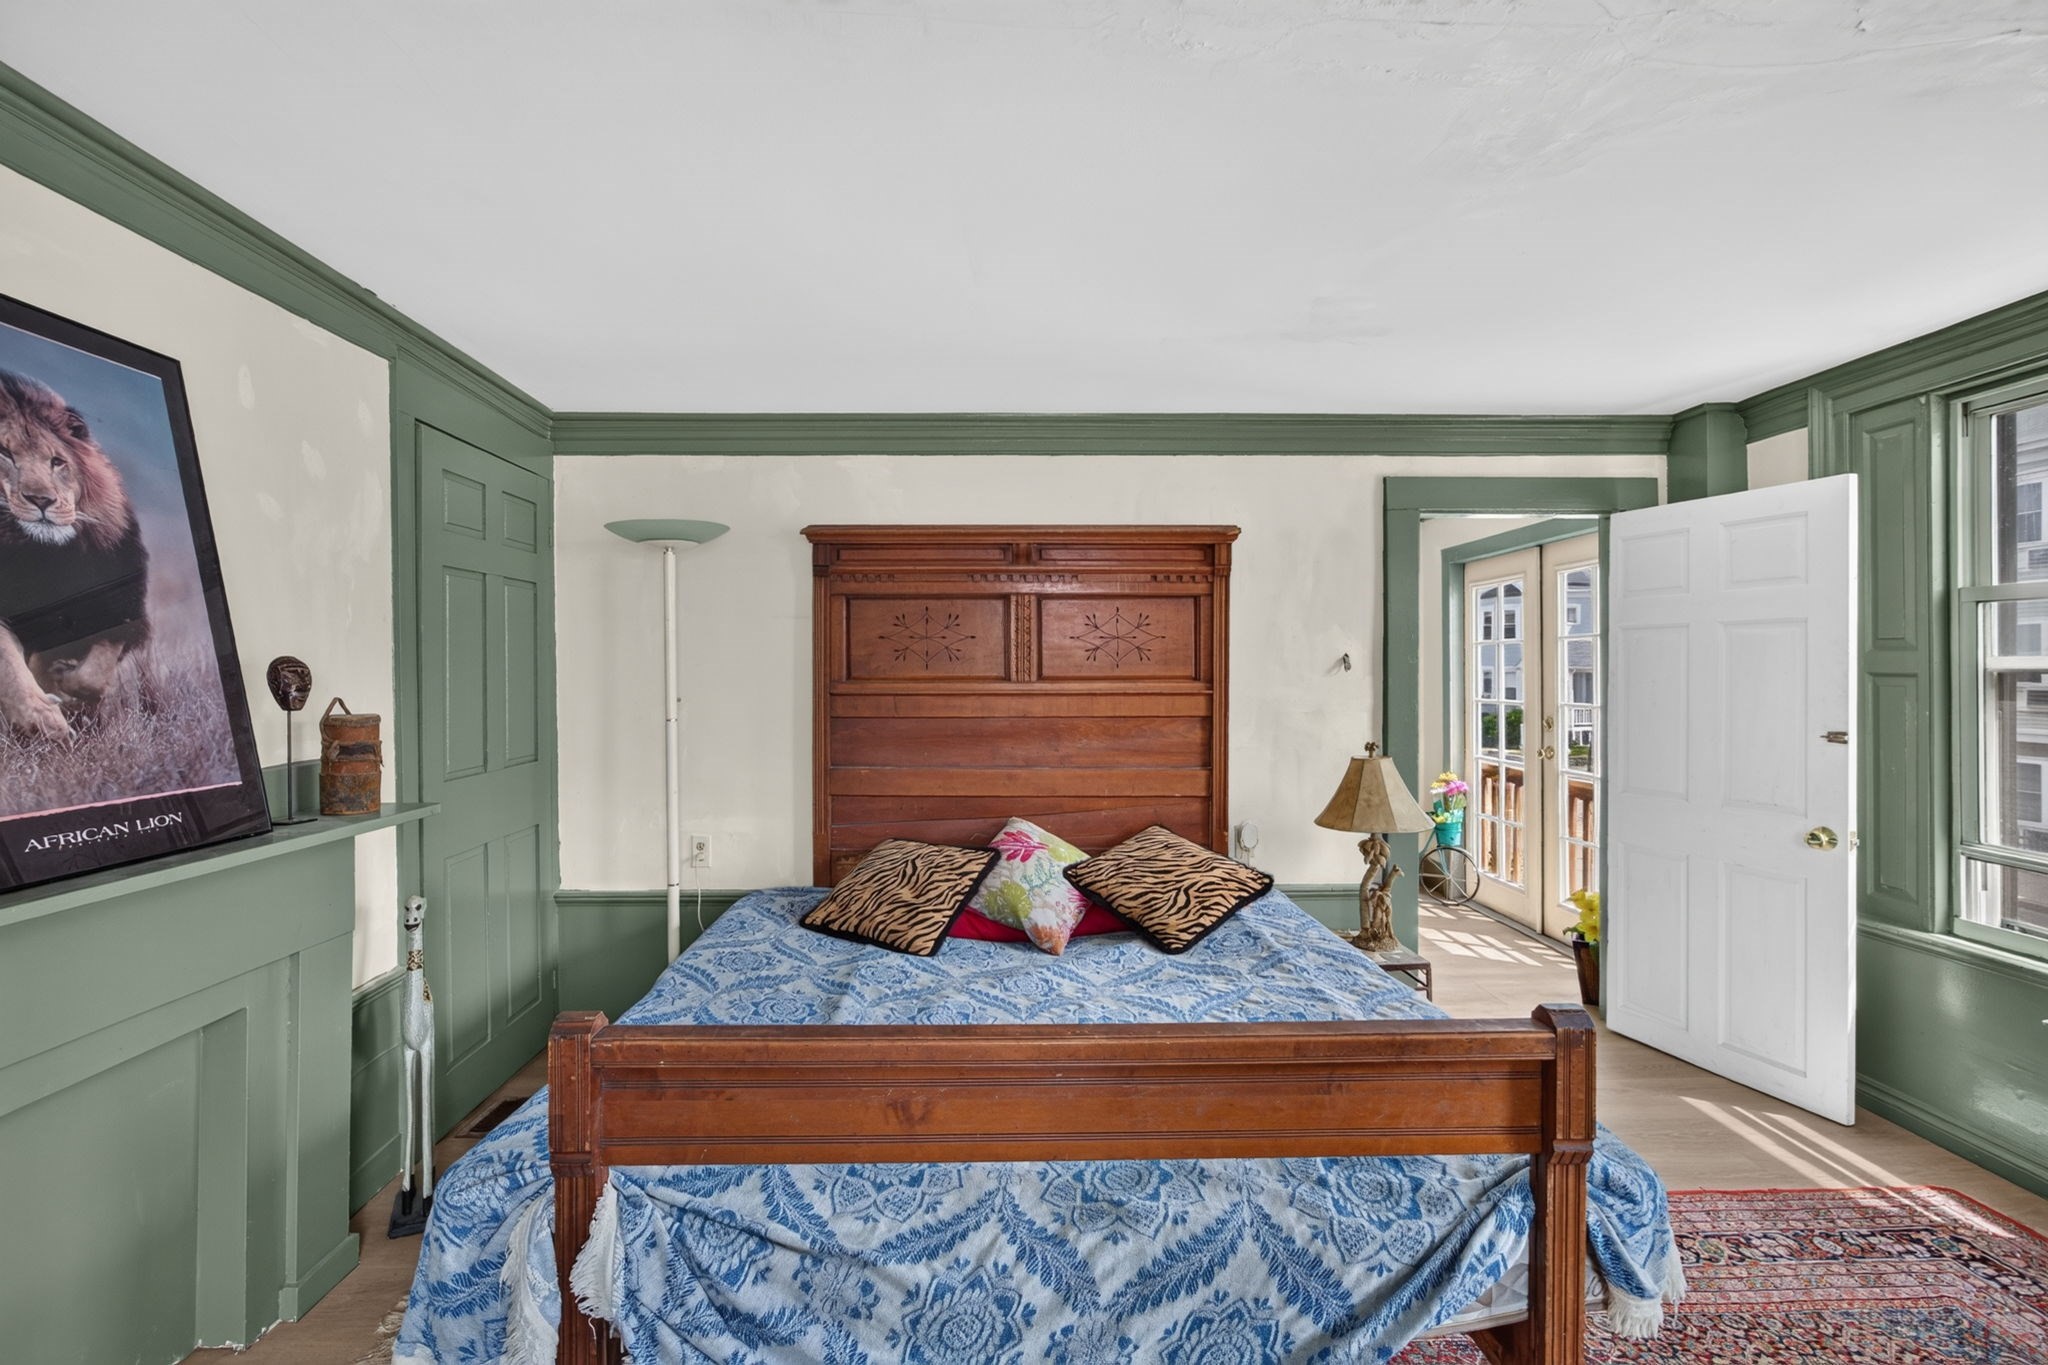
Furnished bedroom with a carved wooden bed, sage-green paneling, and open French doors.
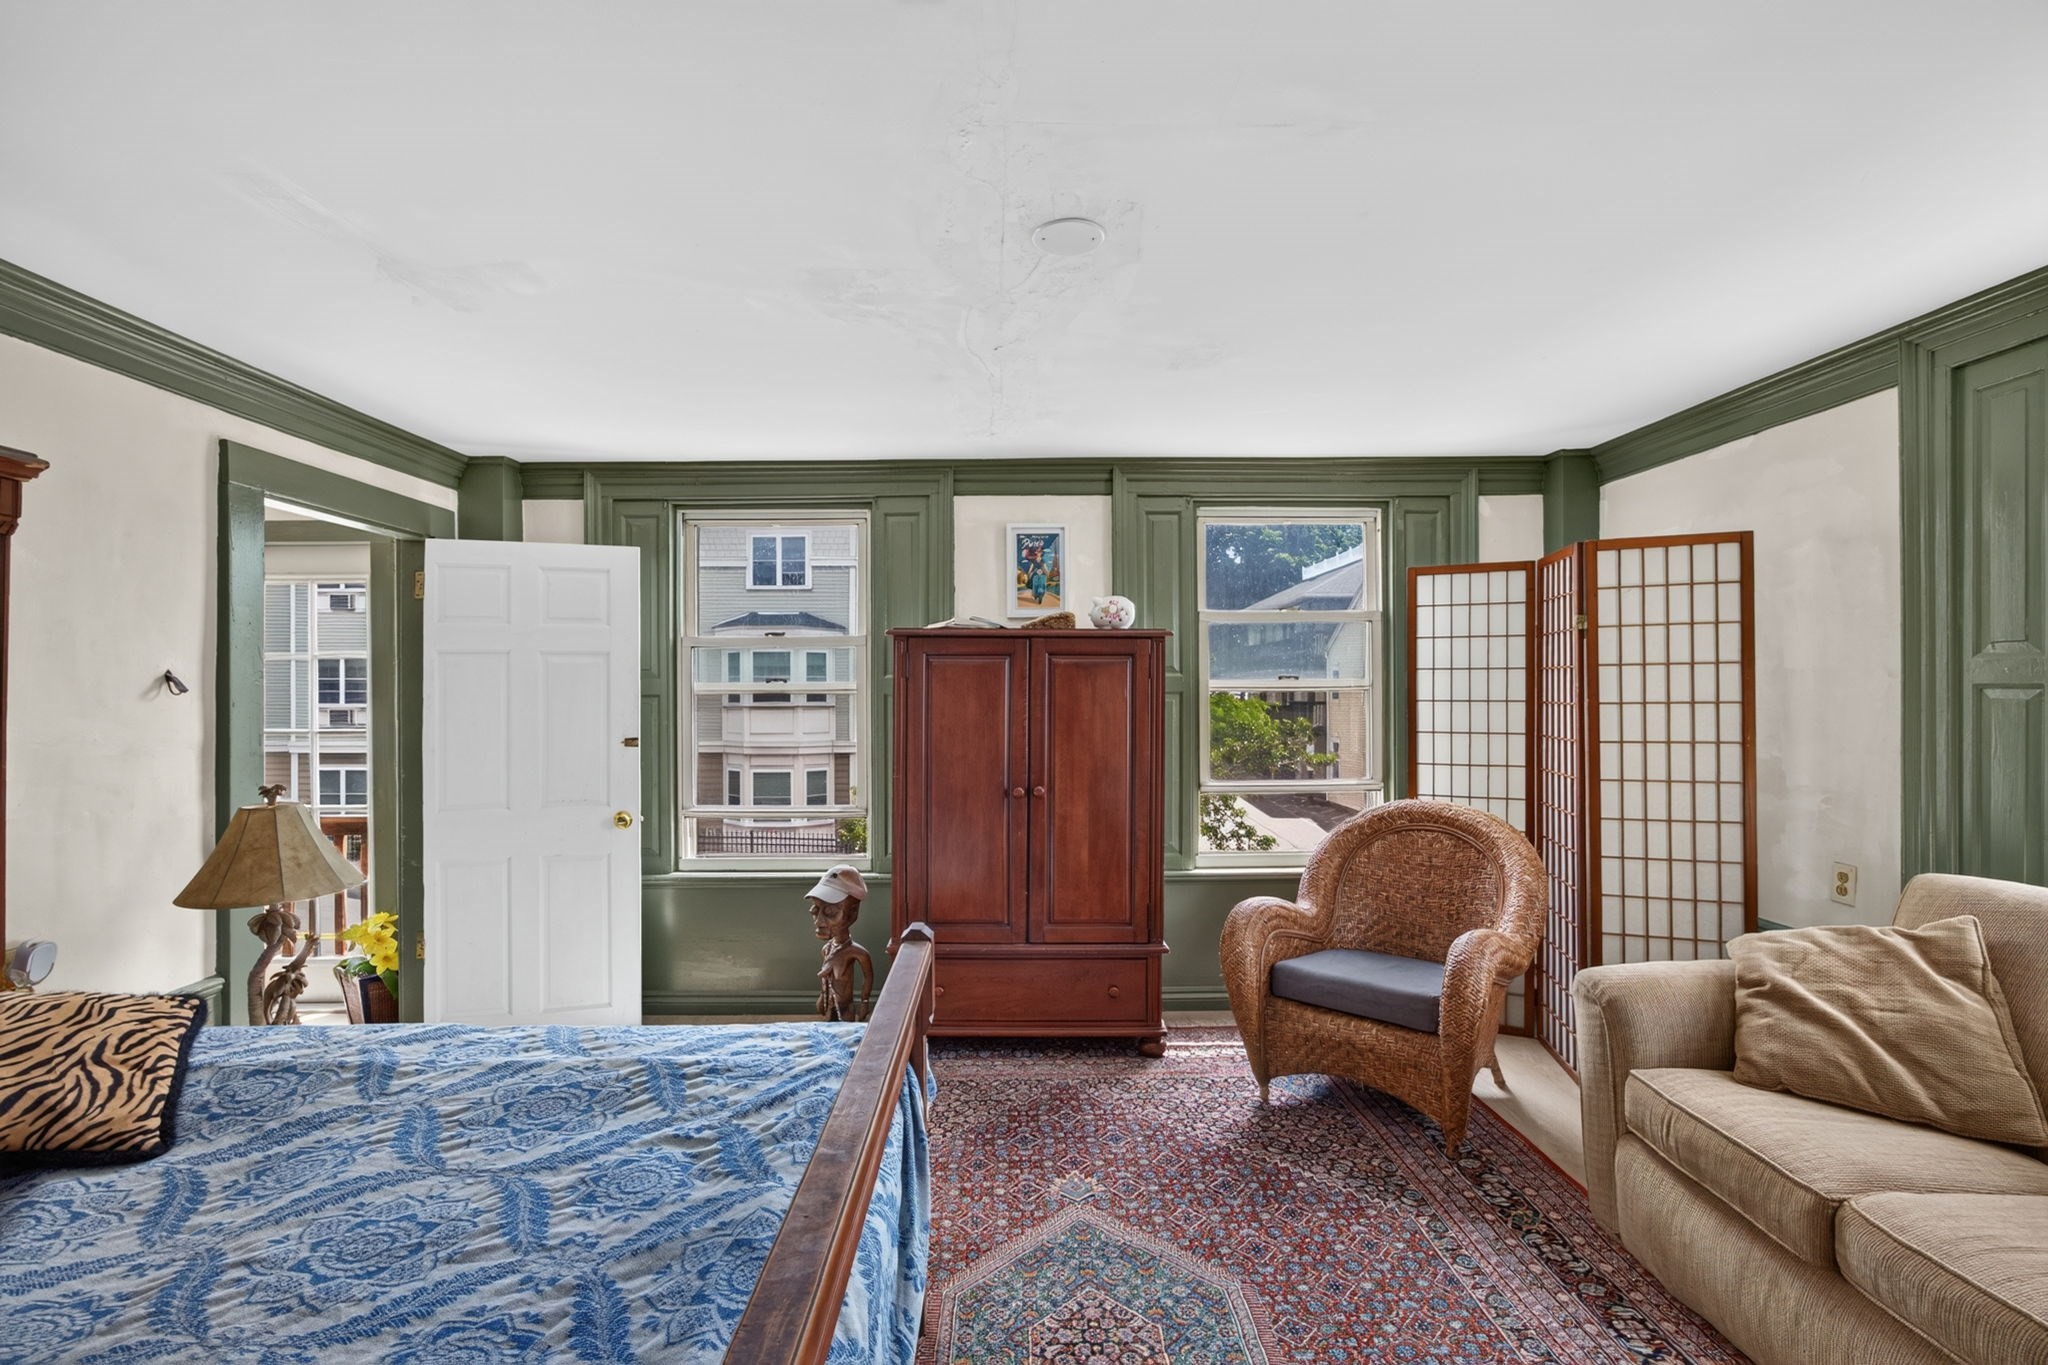
Bedroom with green trim, blue-patterned bedspread, wooden armoire, and wicker chair.
Bedroom with a blue patterned bedspread, beige sofa, and green paneled trim.
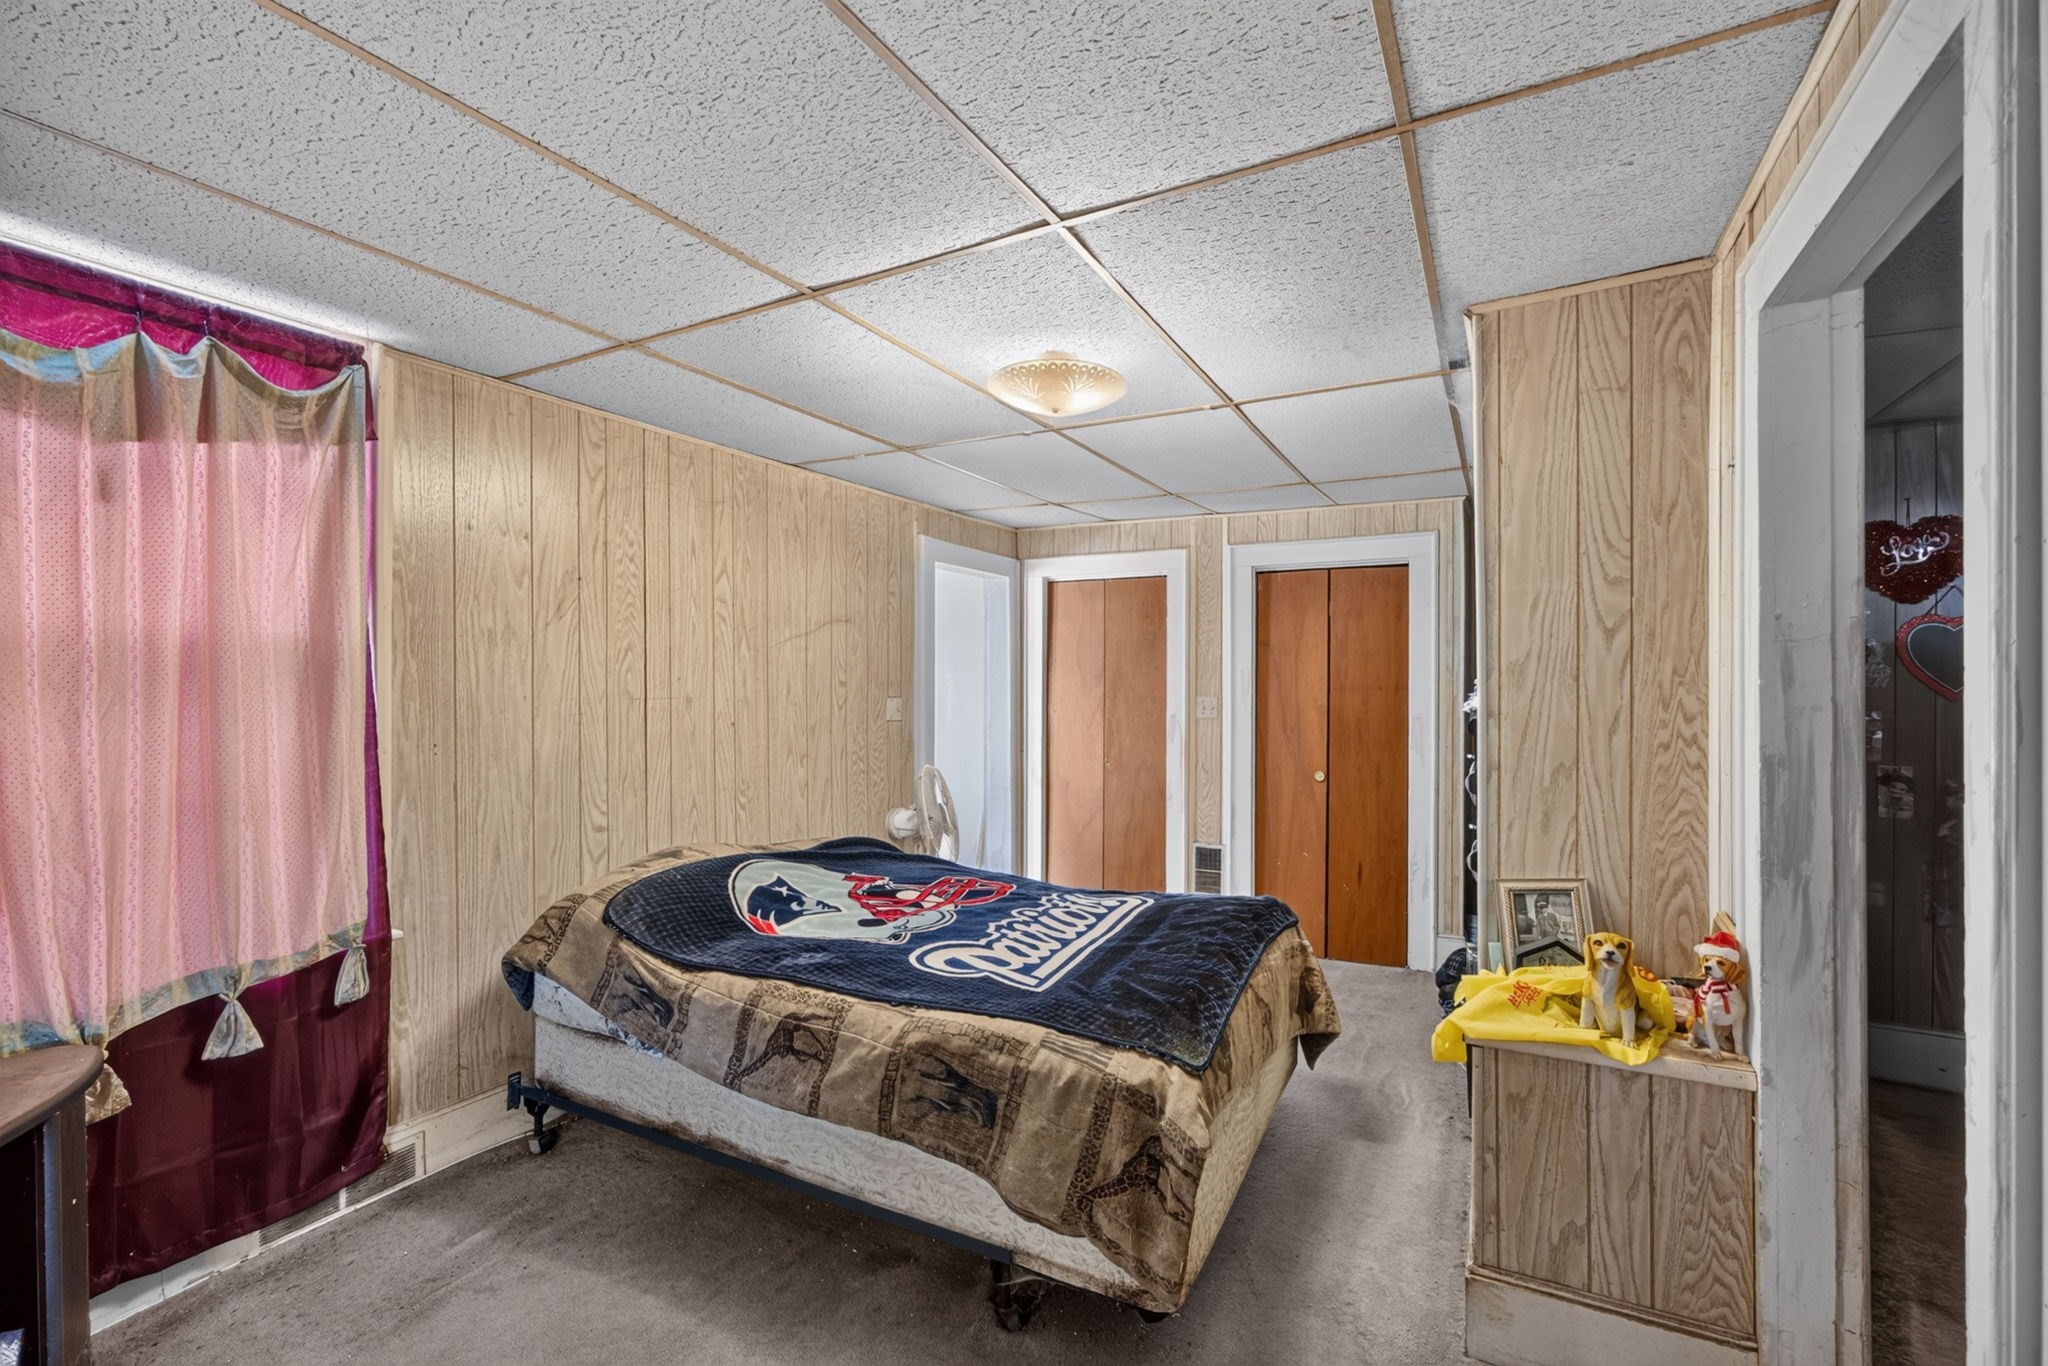
Bedroom with wood-paneled walls, a Patriots blanket on the bed, and pink curtains.
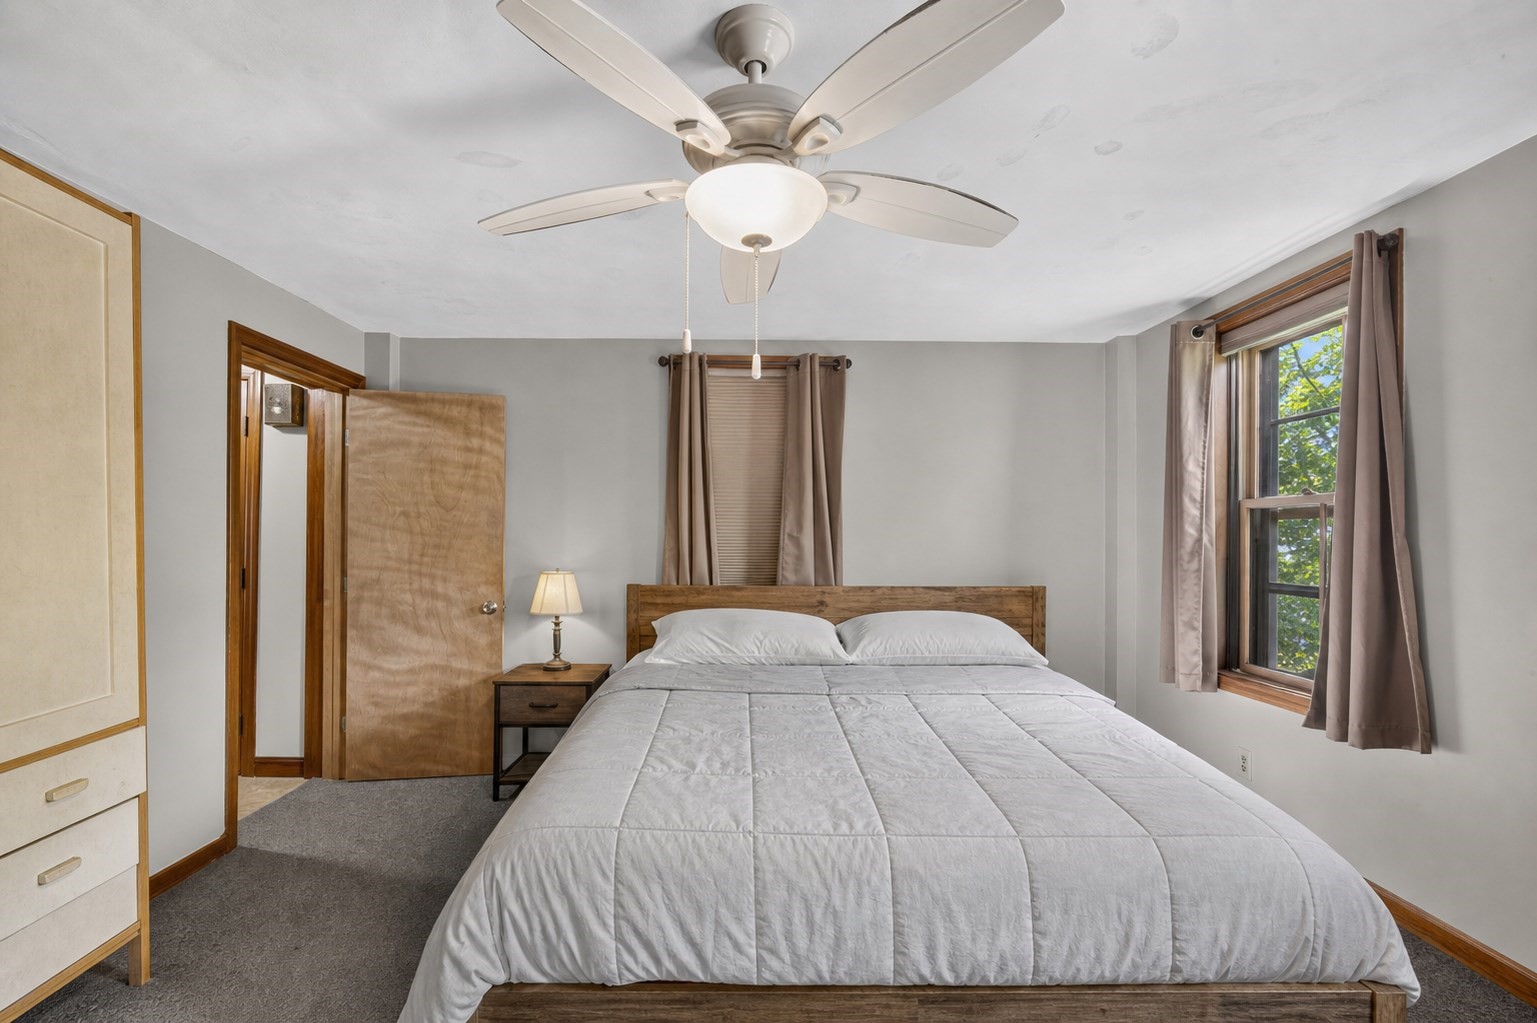
Bedroom with a wooden bed, ceiling fan, and a large curtained window.
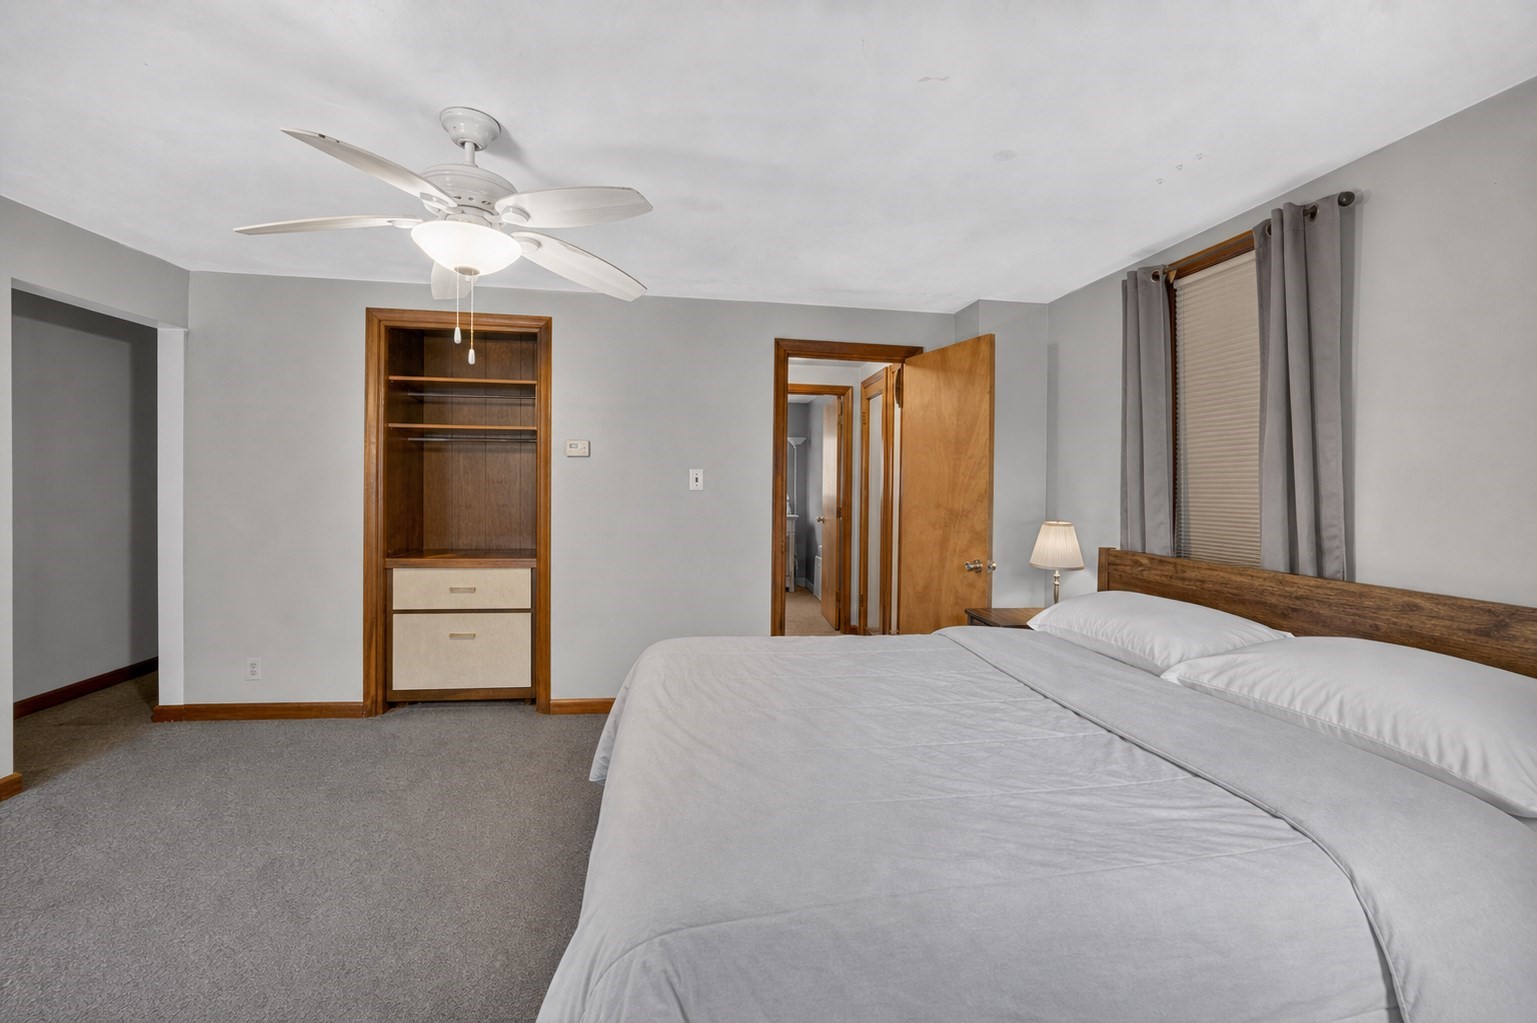
Bedroom with a large bed, built-in wooden shelving, and a ceiling fan.
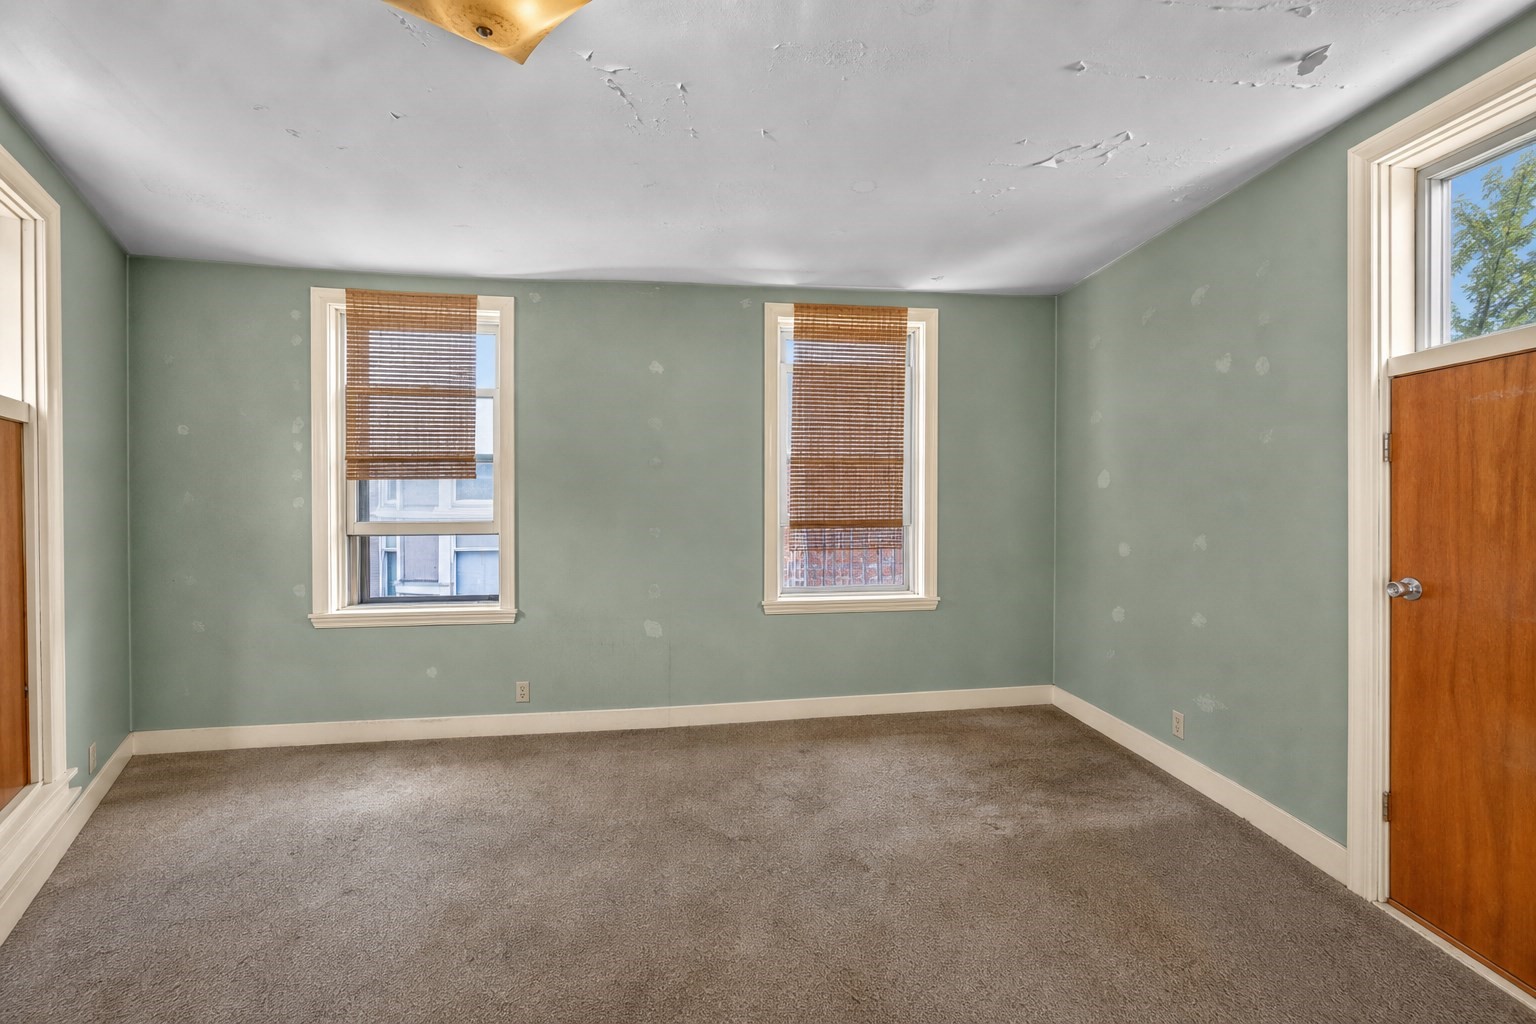
Vacant carpeted room with sage walls, two windows with blinds, and peeling ceiling paint.
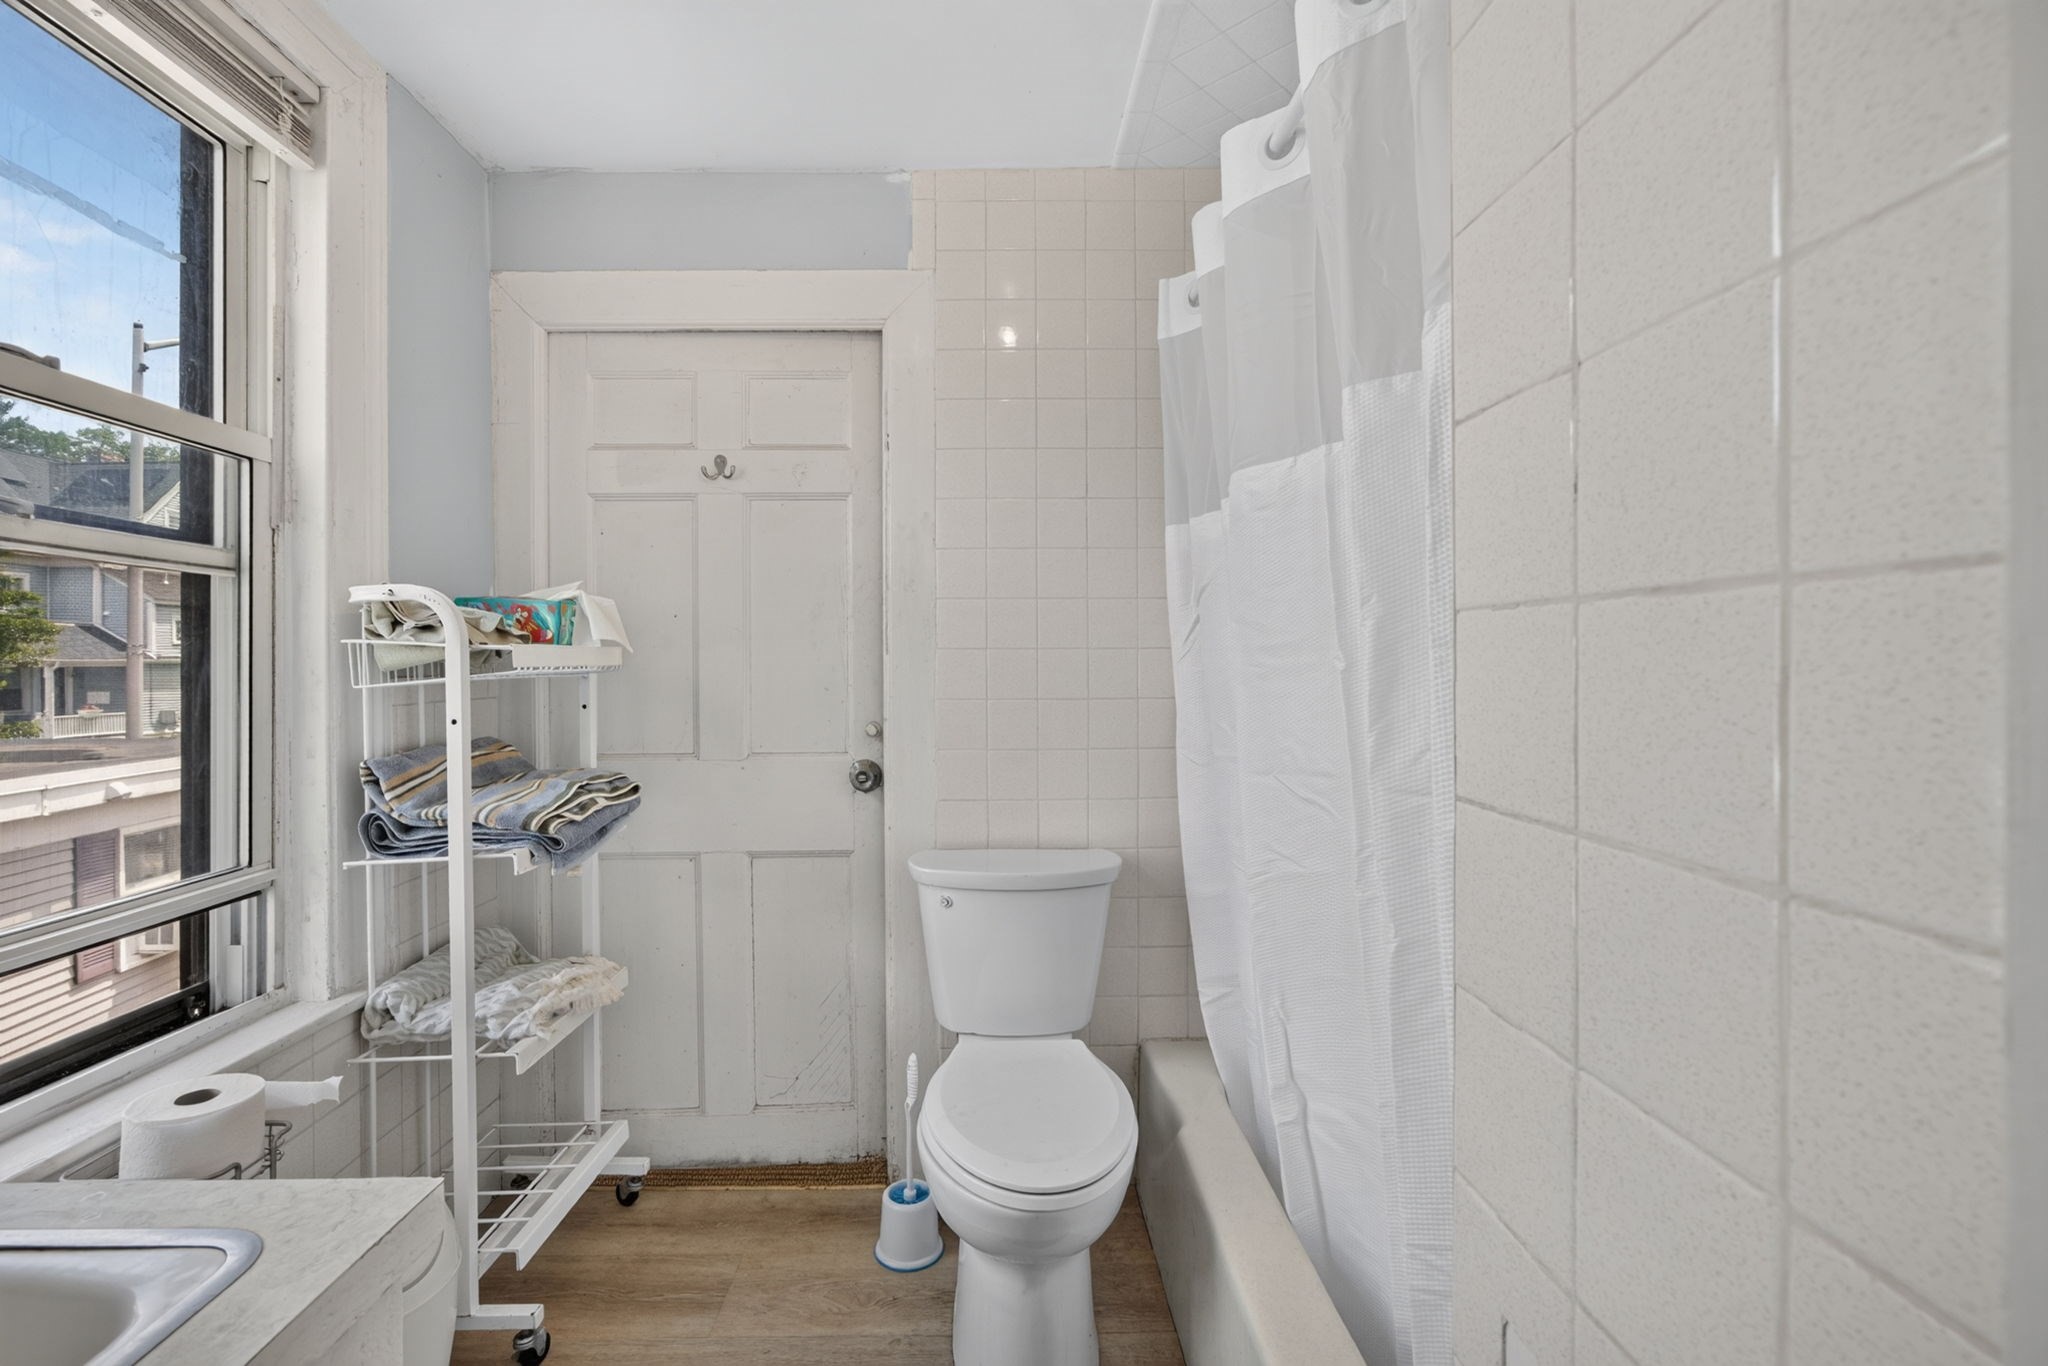
Bathroom with a toilet, tiled shower and large window overlooking neighboring homes.
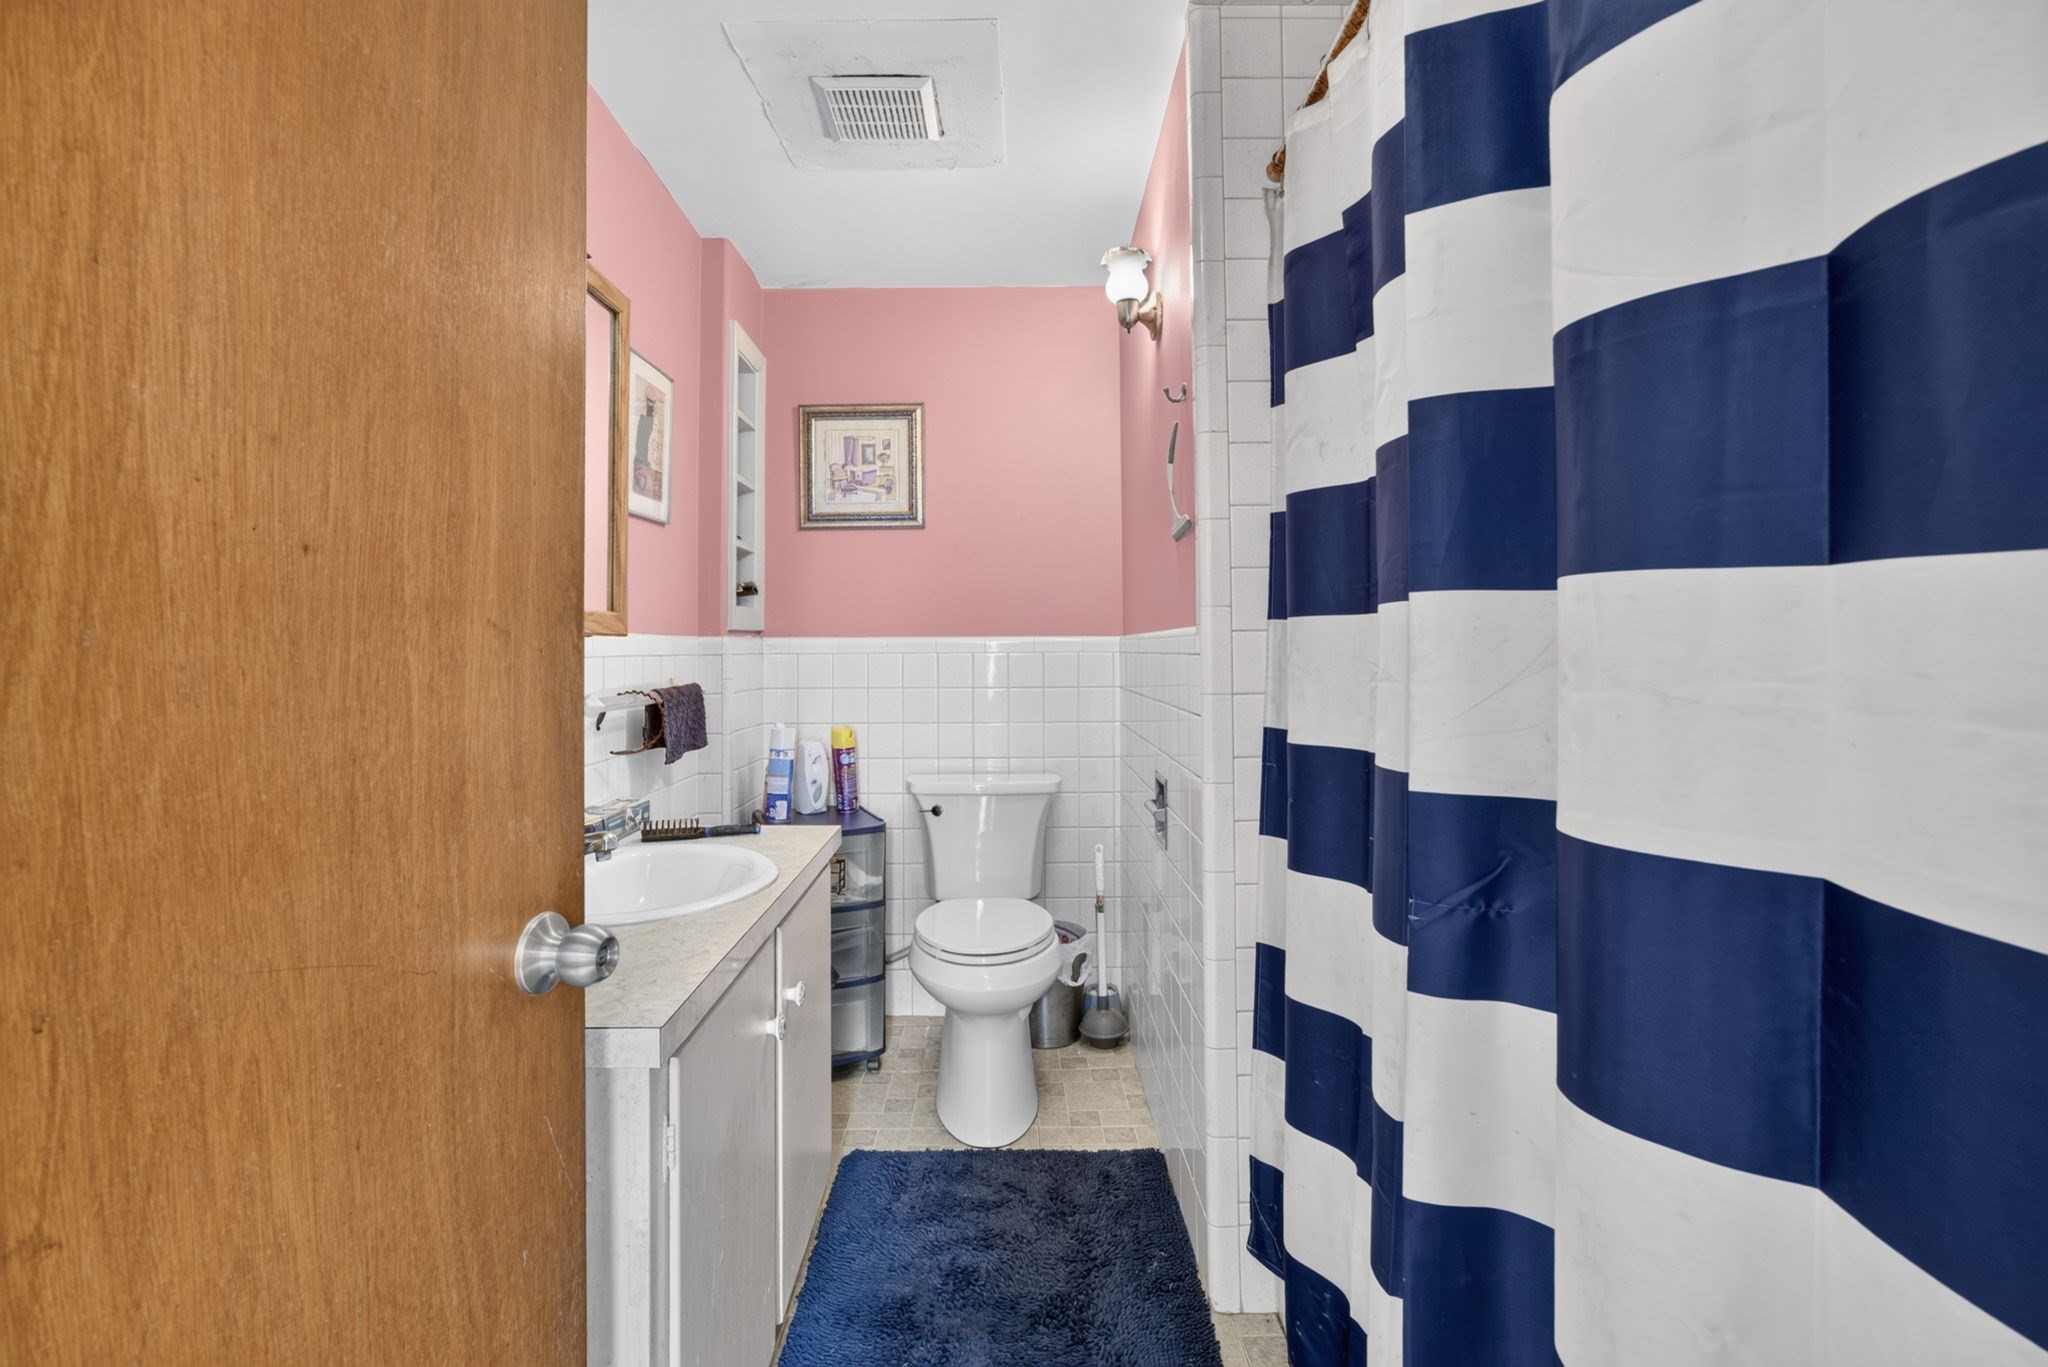
Bathroom with pink walls, white tile, and a blue-and-white striped shower curtain.
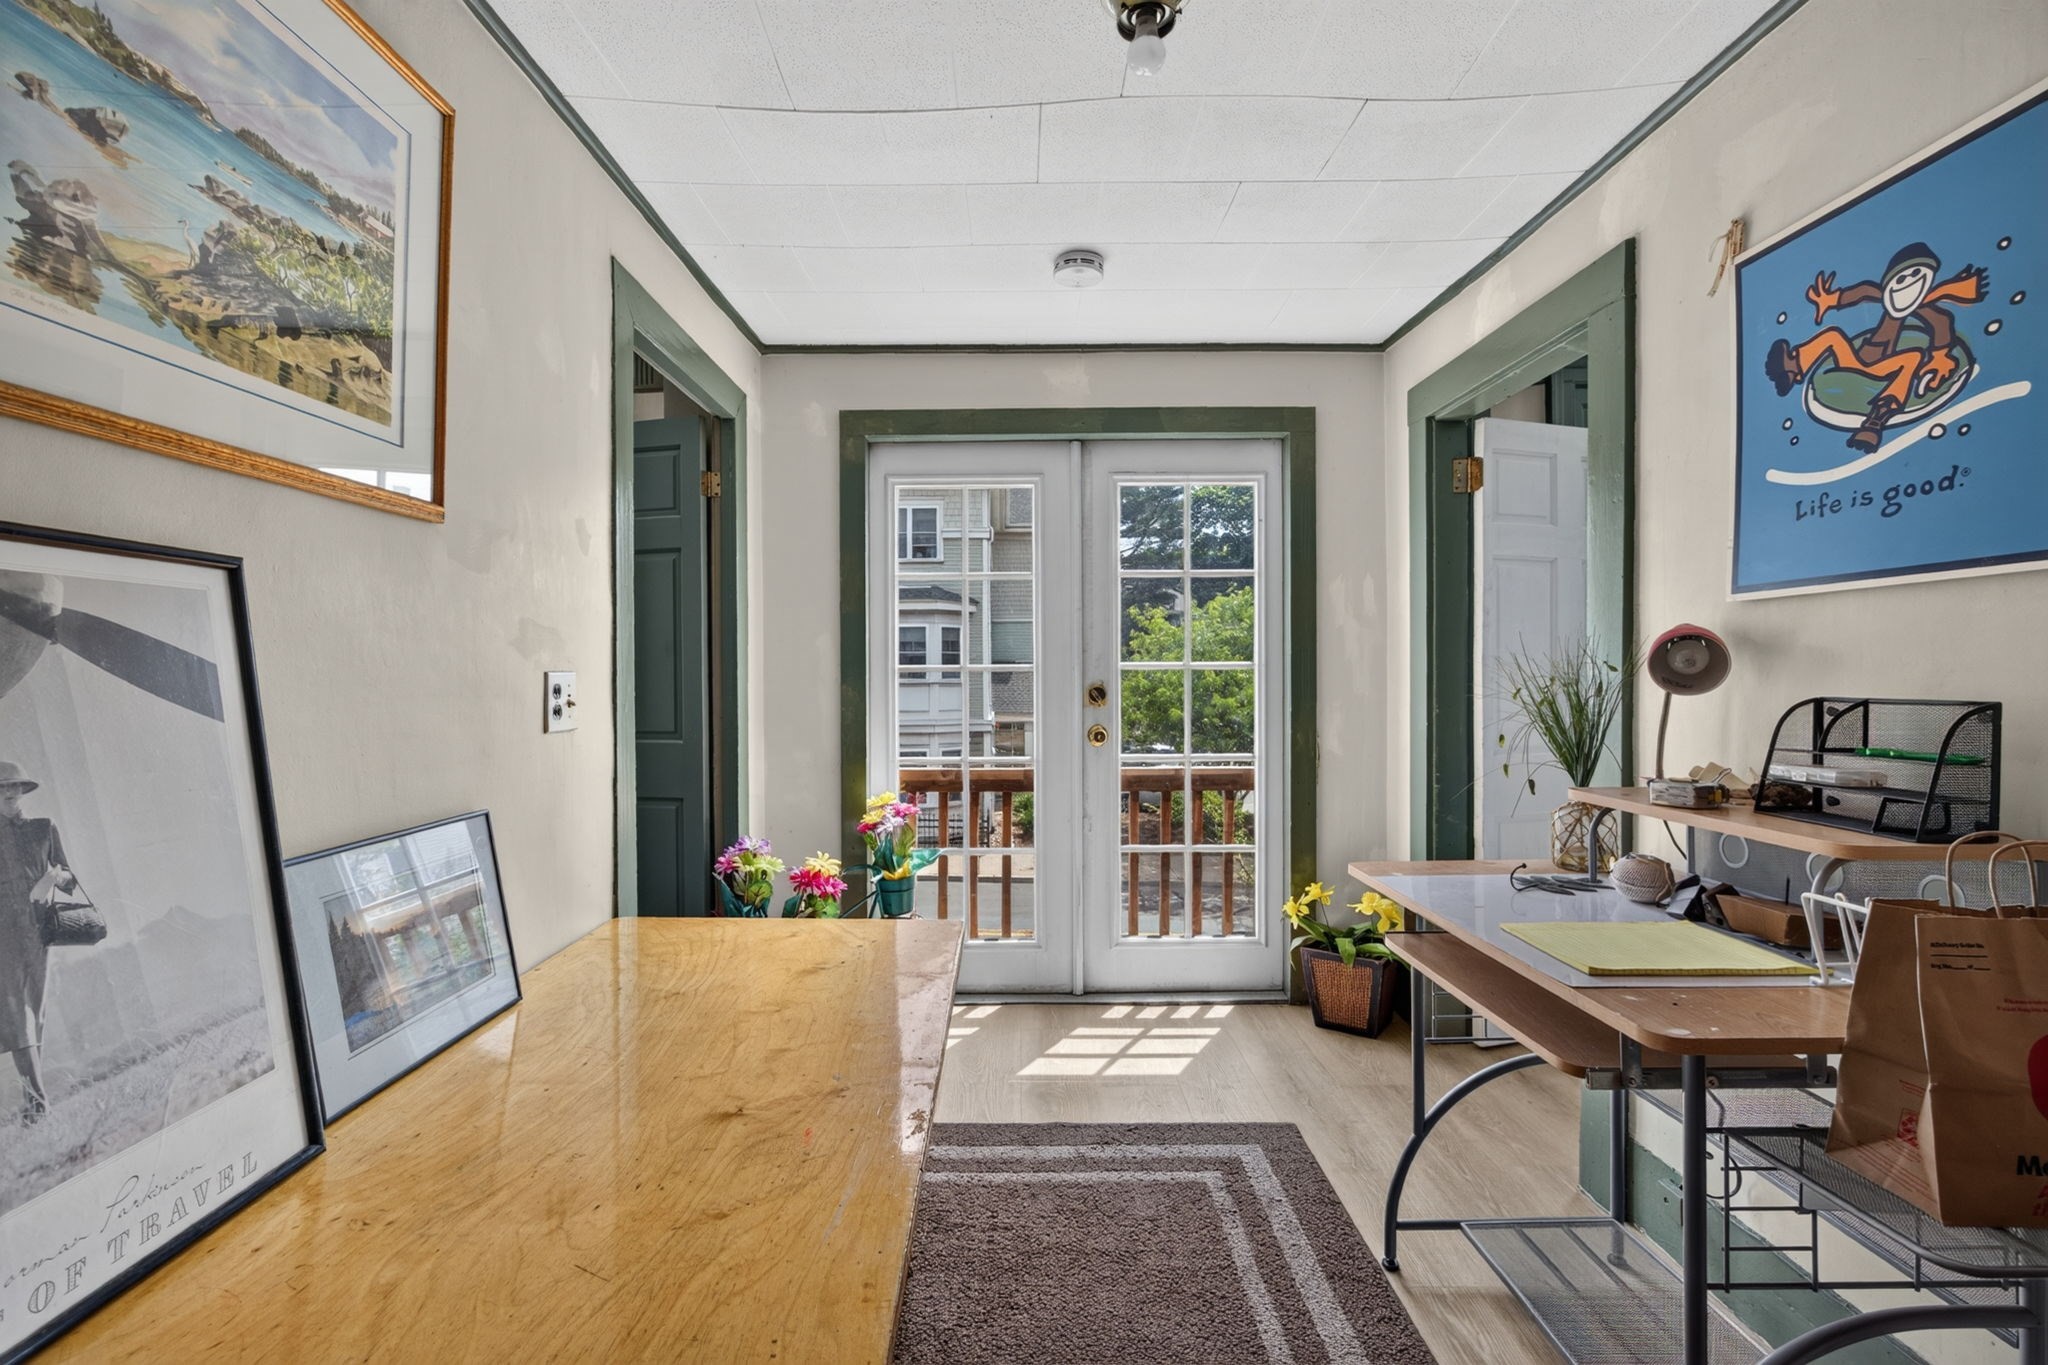
Office workspace with wooden desks, green trim, and glass-paneled doors opening to a balcony.
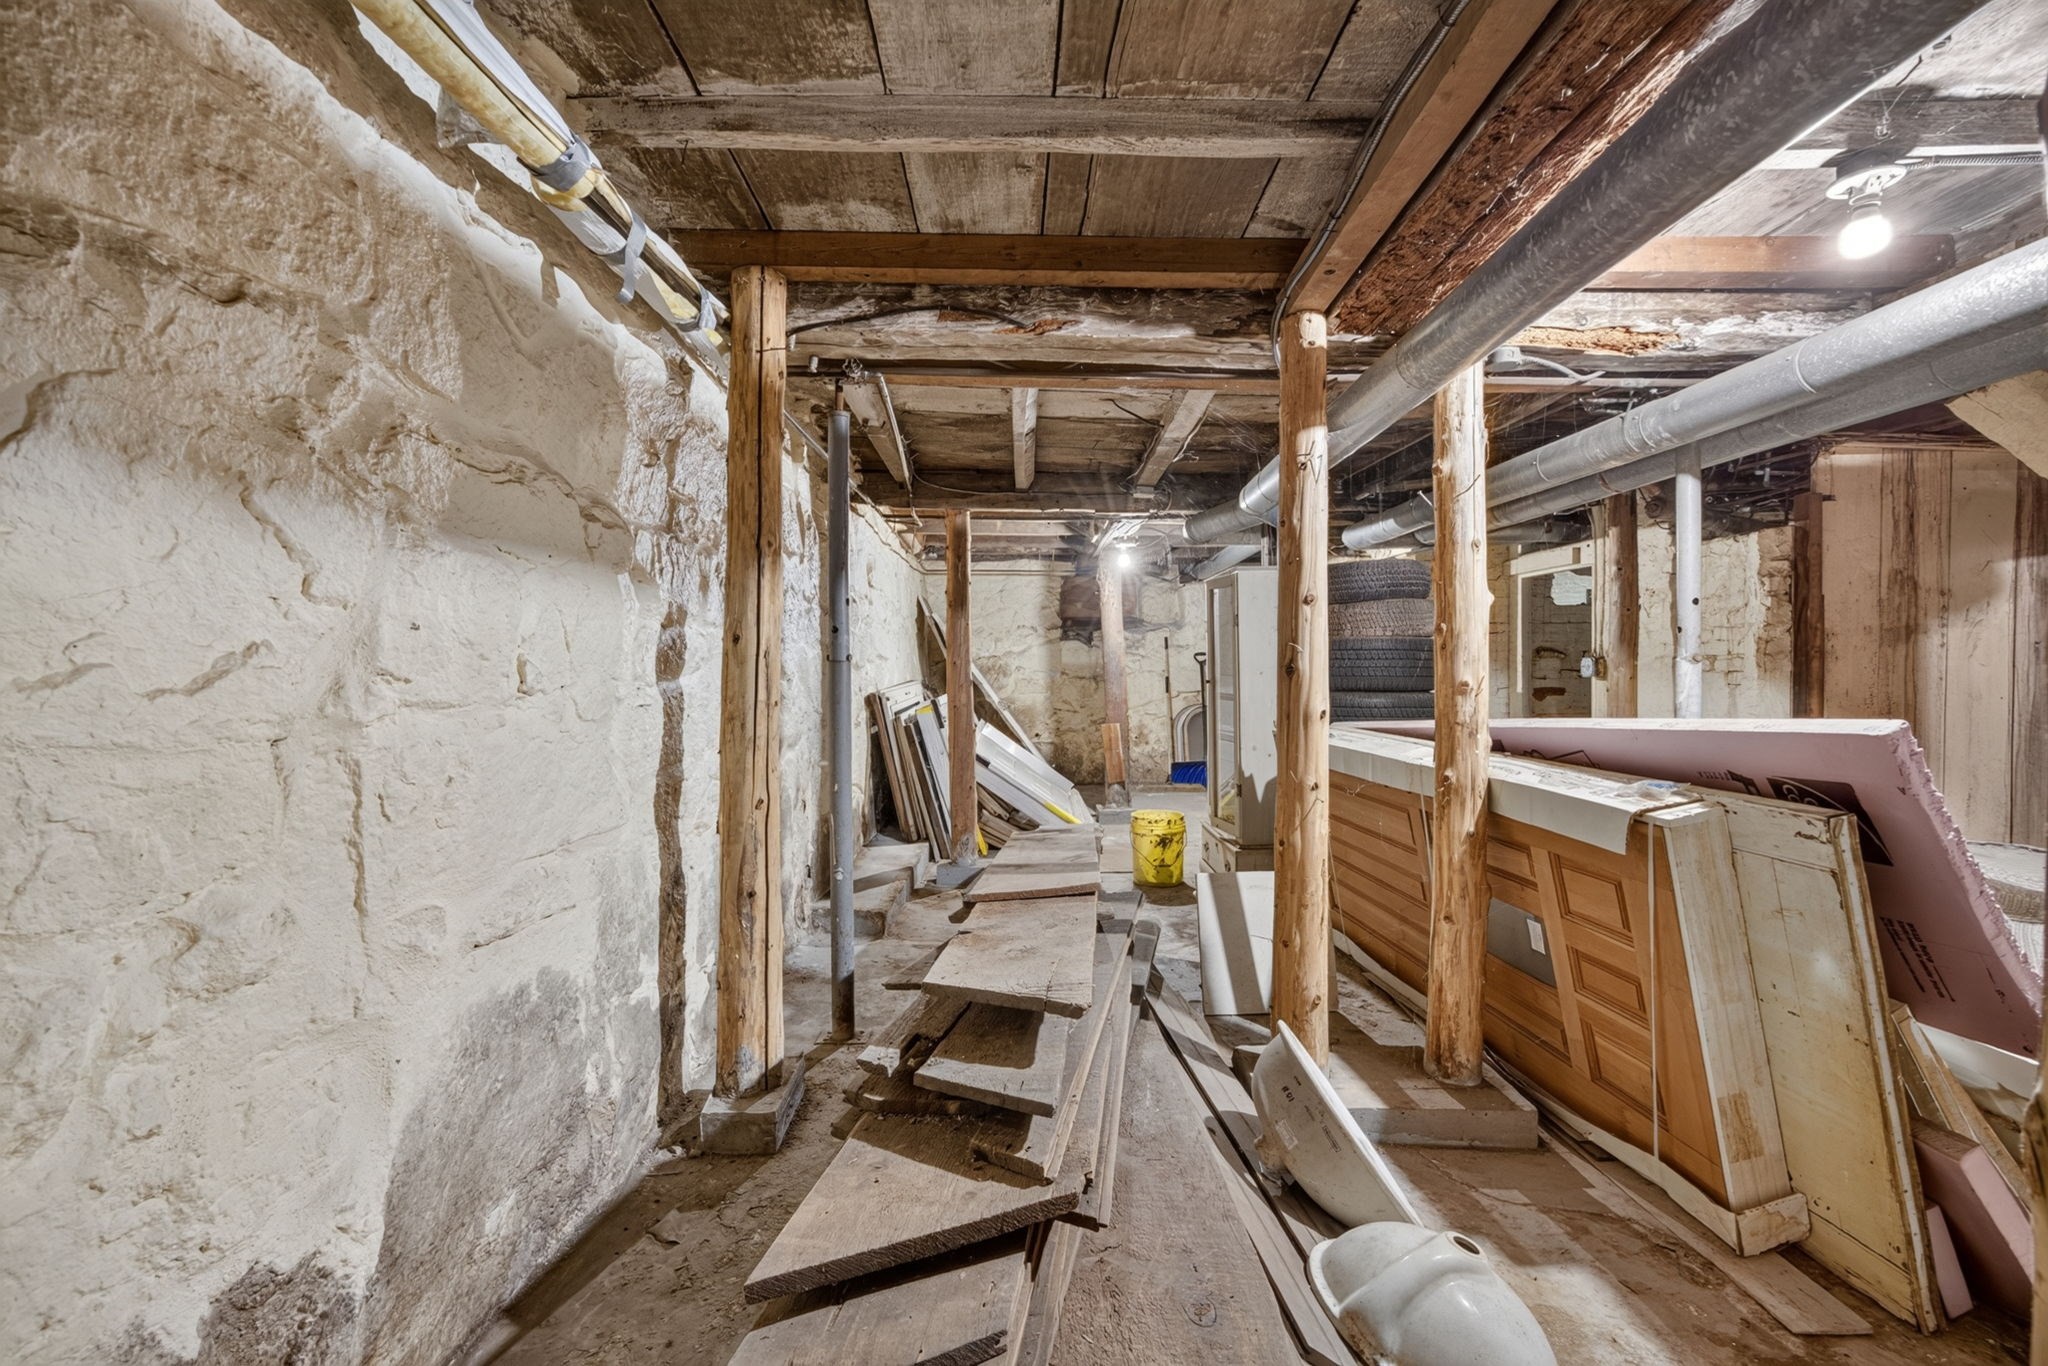
Unfinished basement with exposed stone walls, timber supports, ductwork, and construction materials.
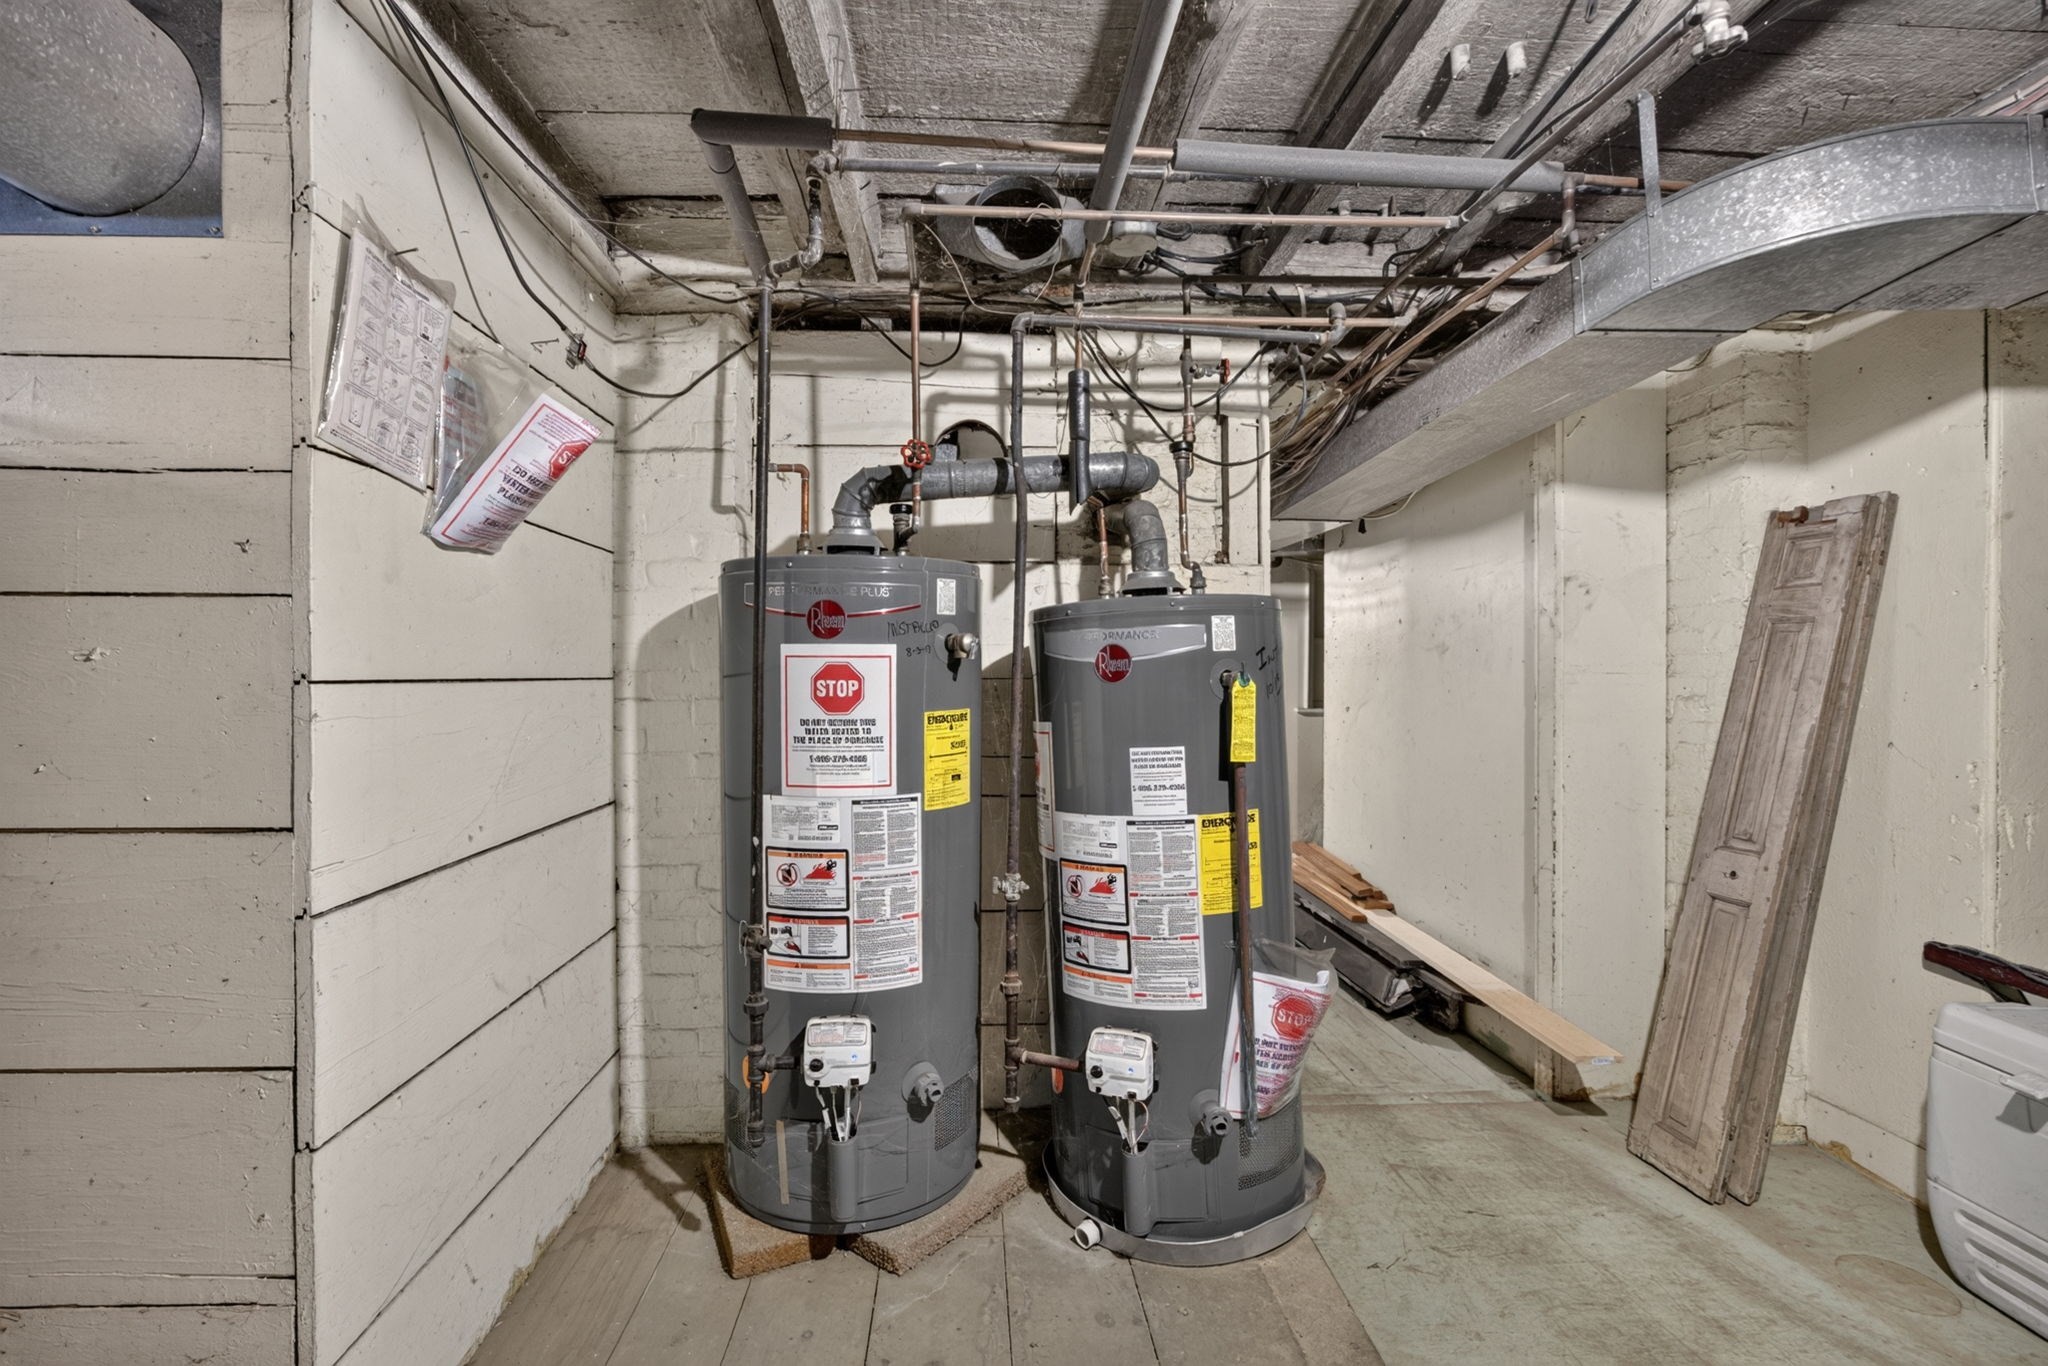
Basement utility room with two water heaters, exposed pipes, and unfinished walls.
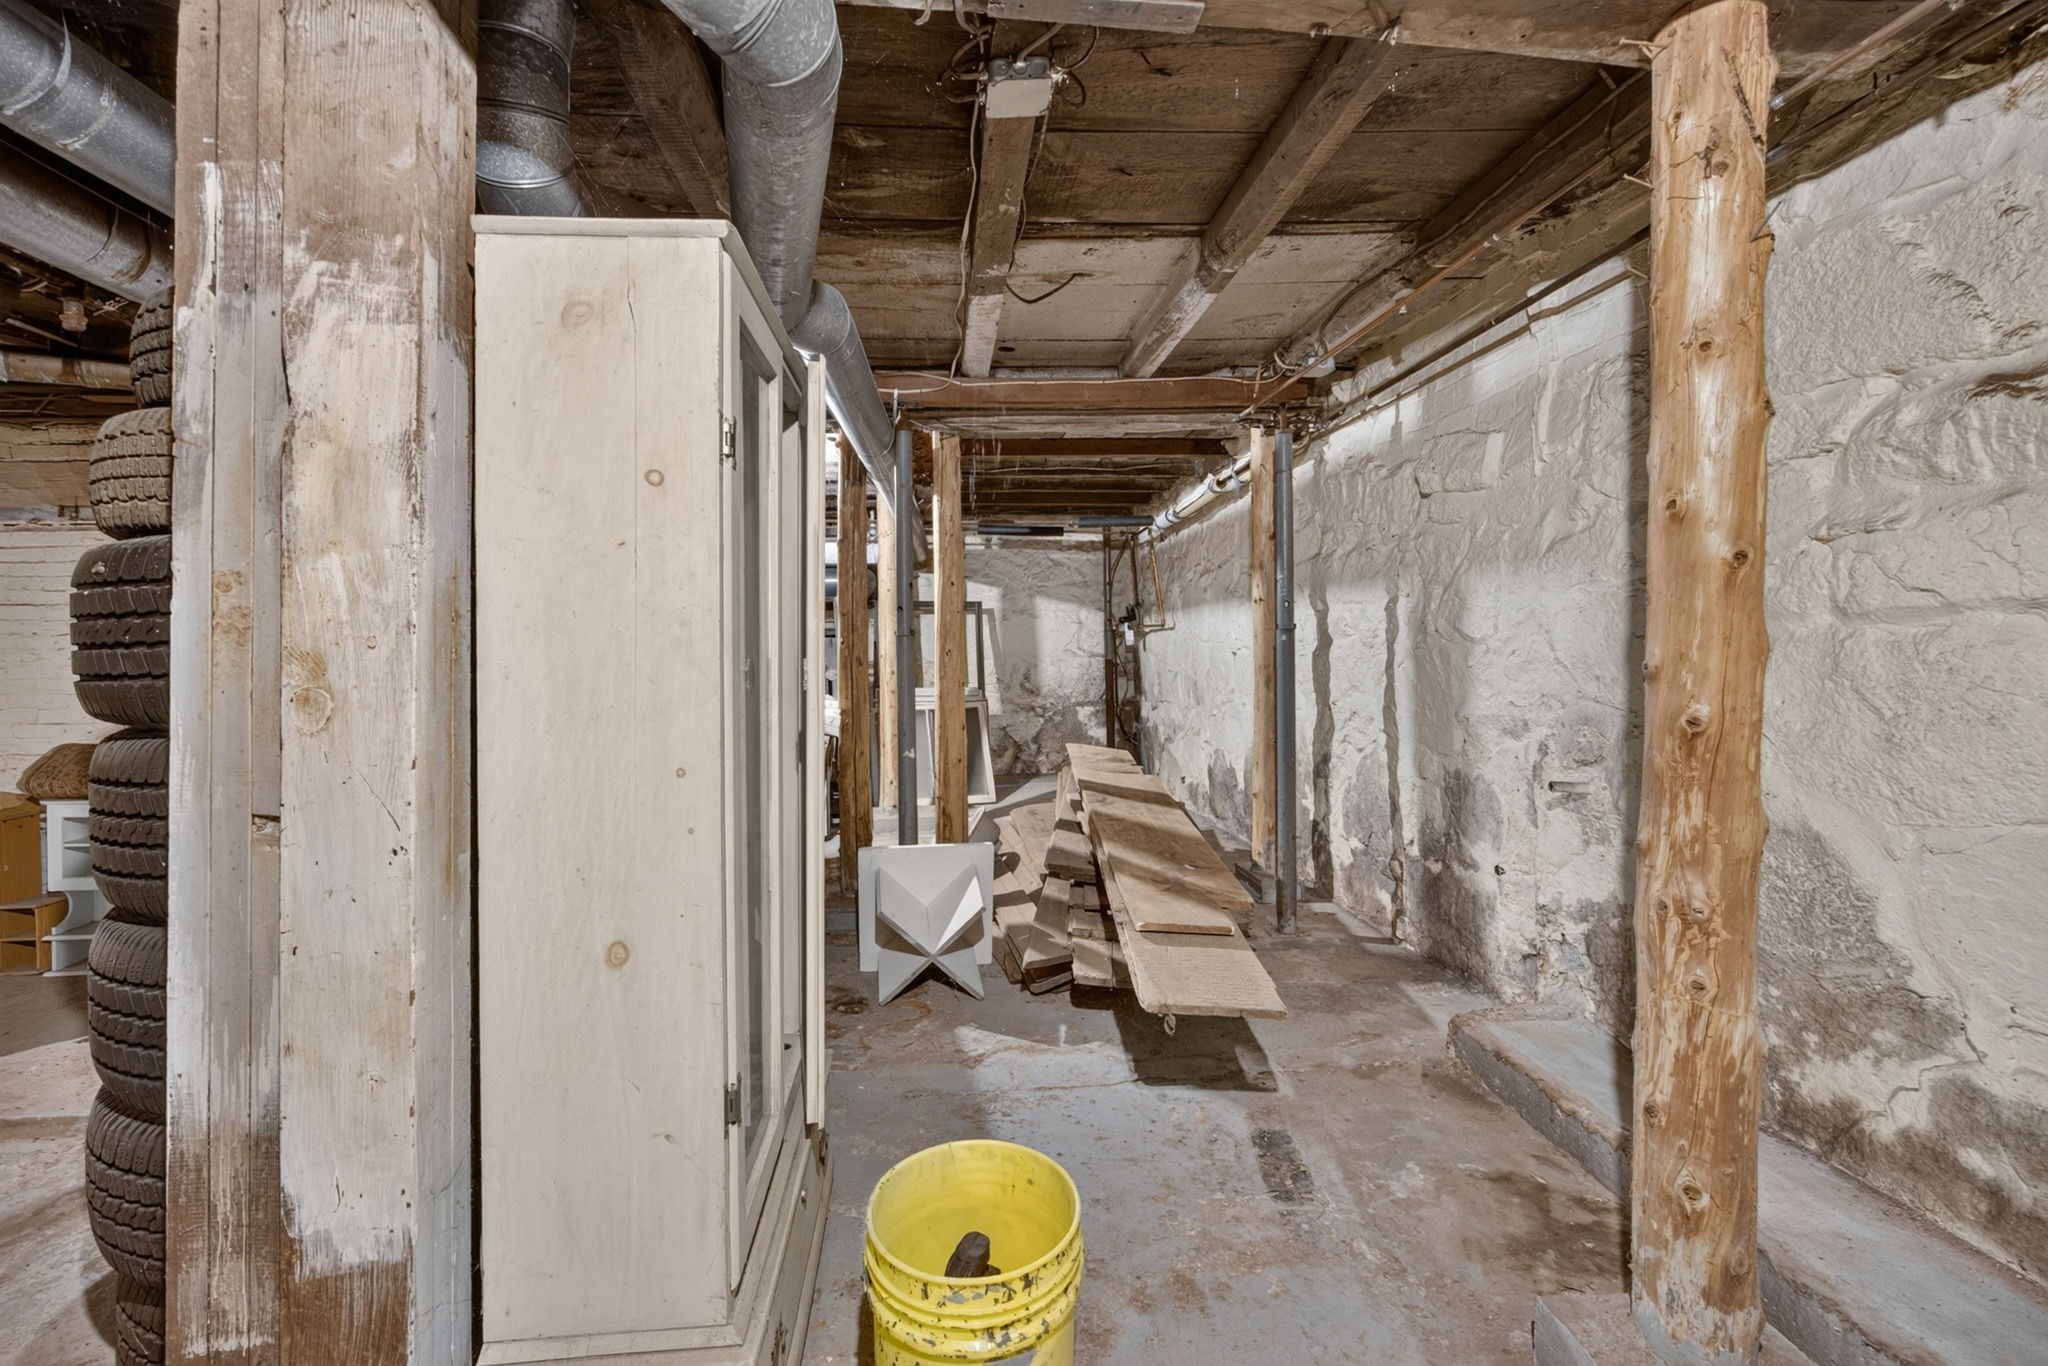
Unfinished basement with exposed stone walls, support posts, ductwork, and stacked tires.
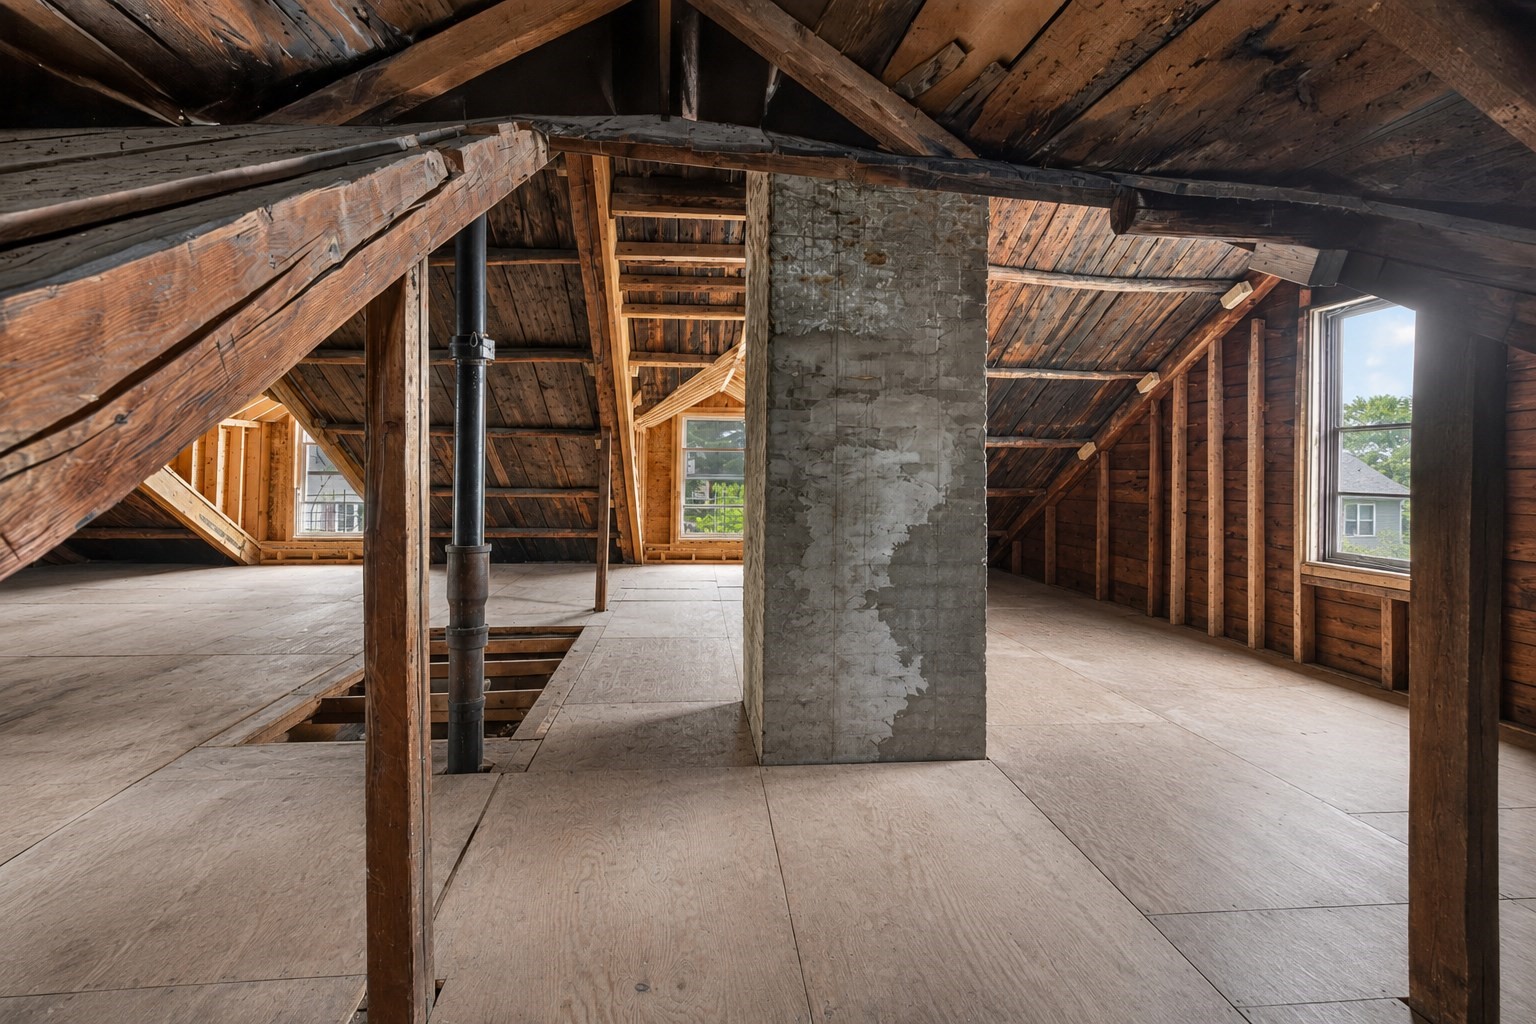
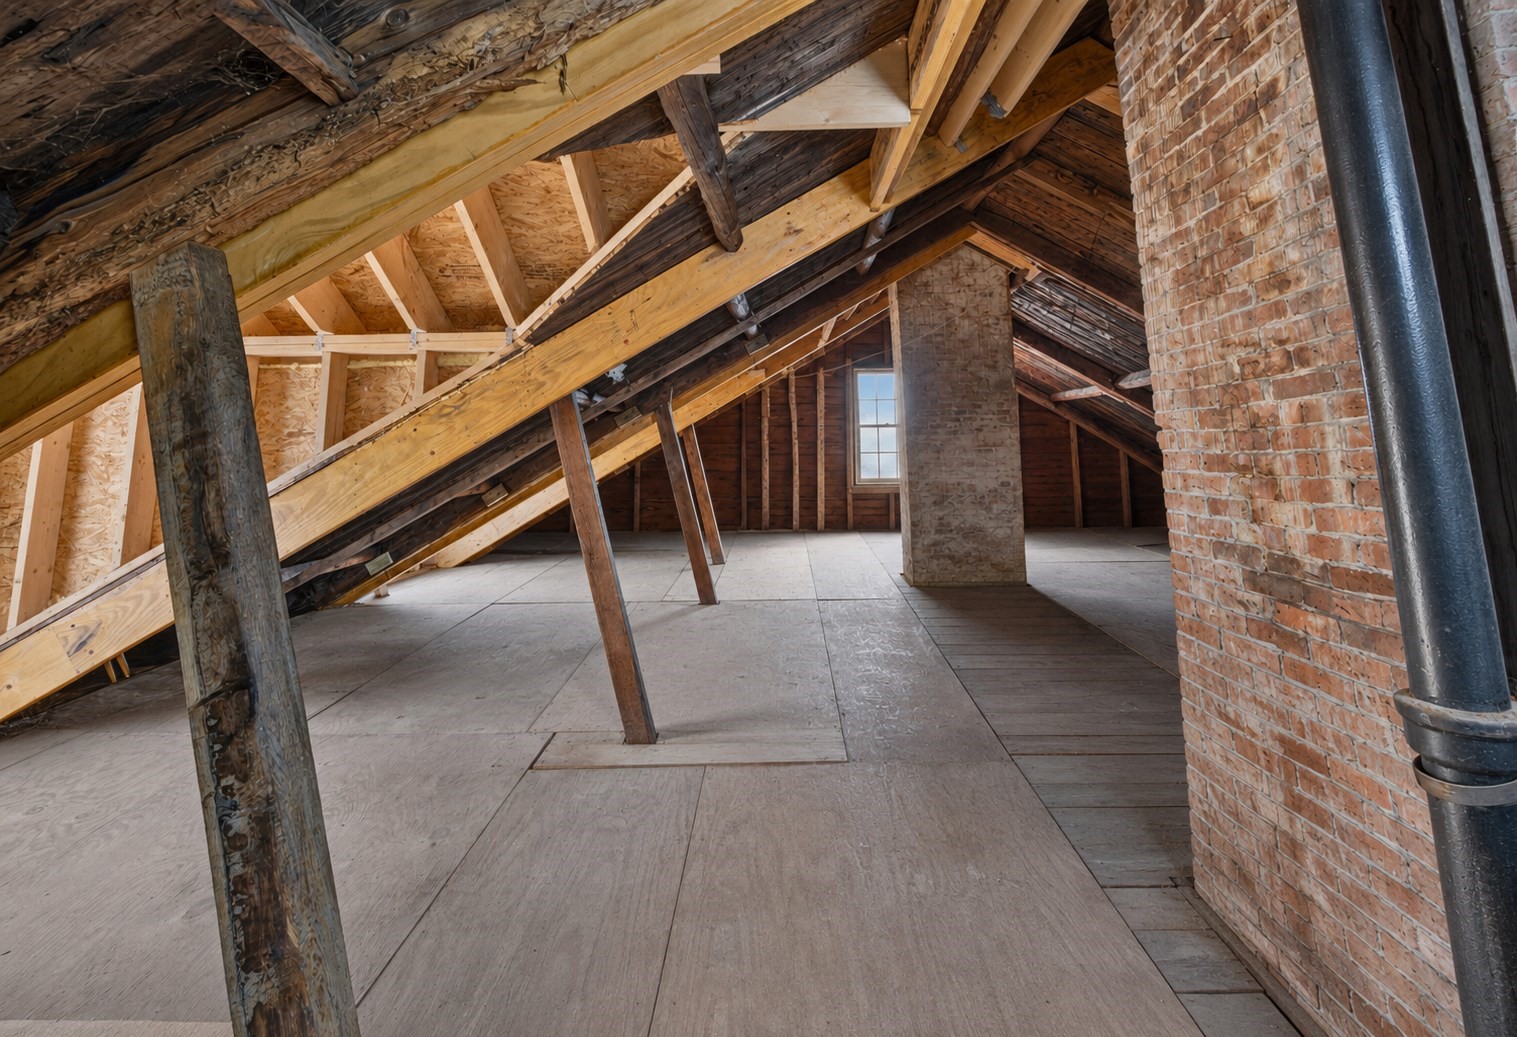
Unfinished attic with exposed timber rafters, plywood flooring, and a central masonry chimney.
Unfinished attic with exposed timber rafters, plywood flooring, and brick chimneys.
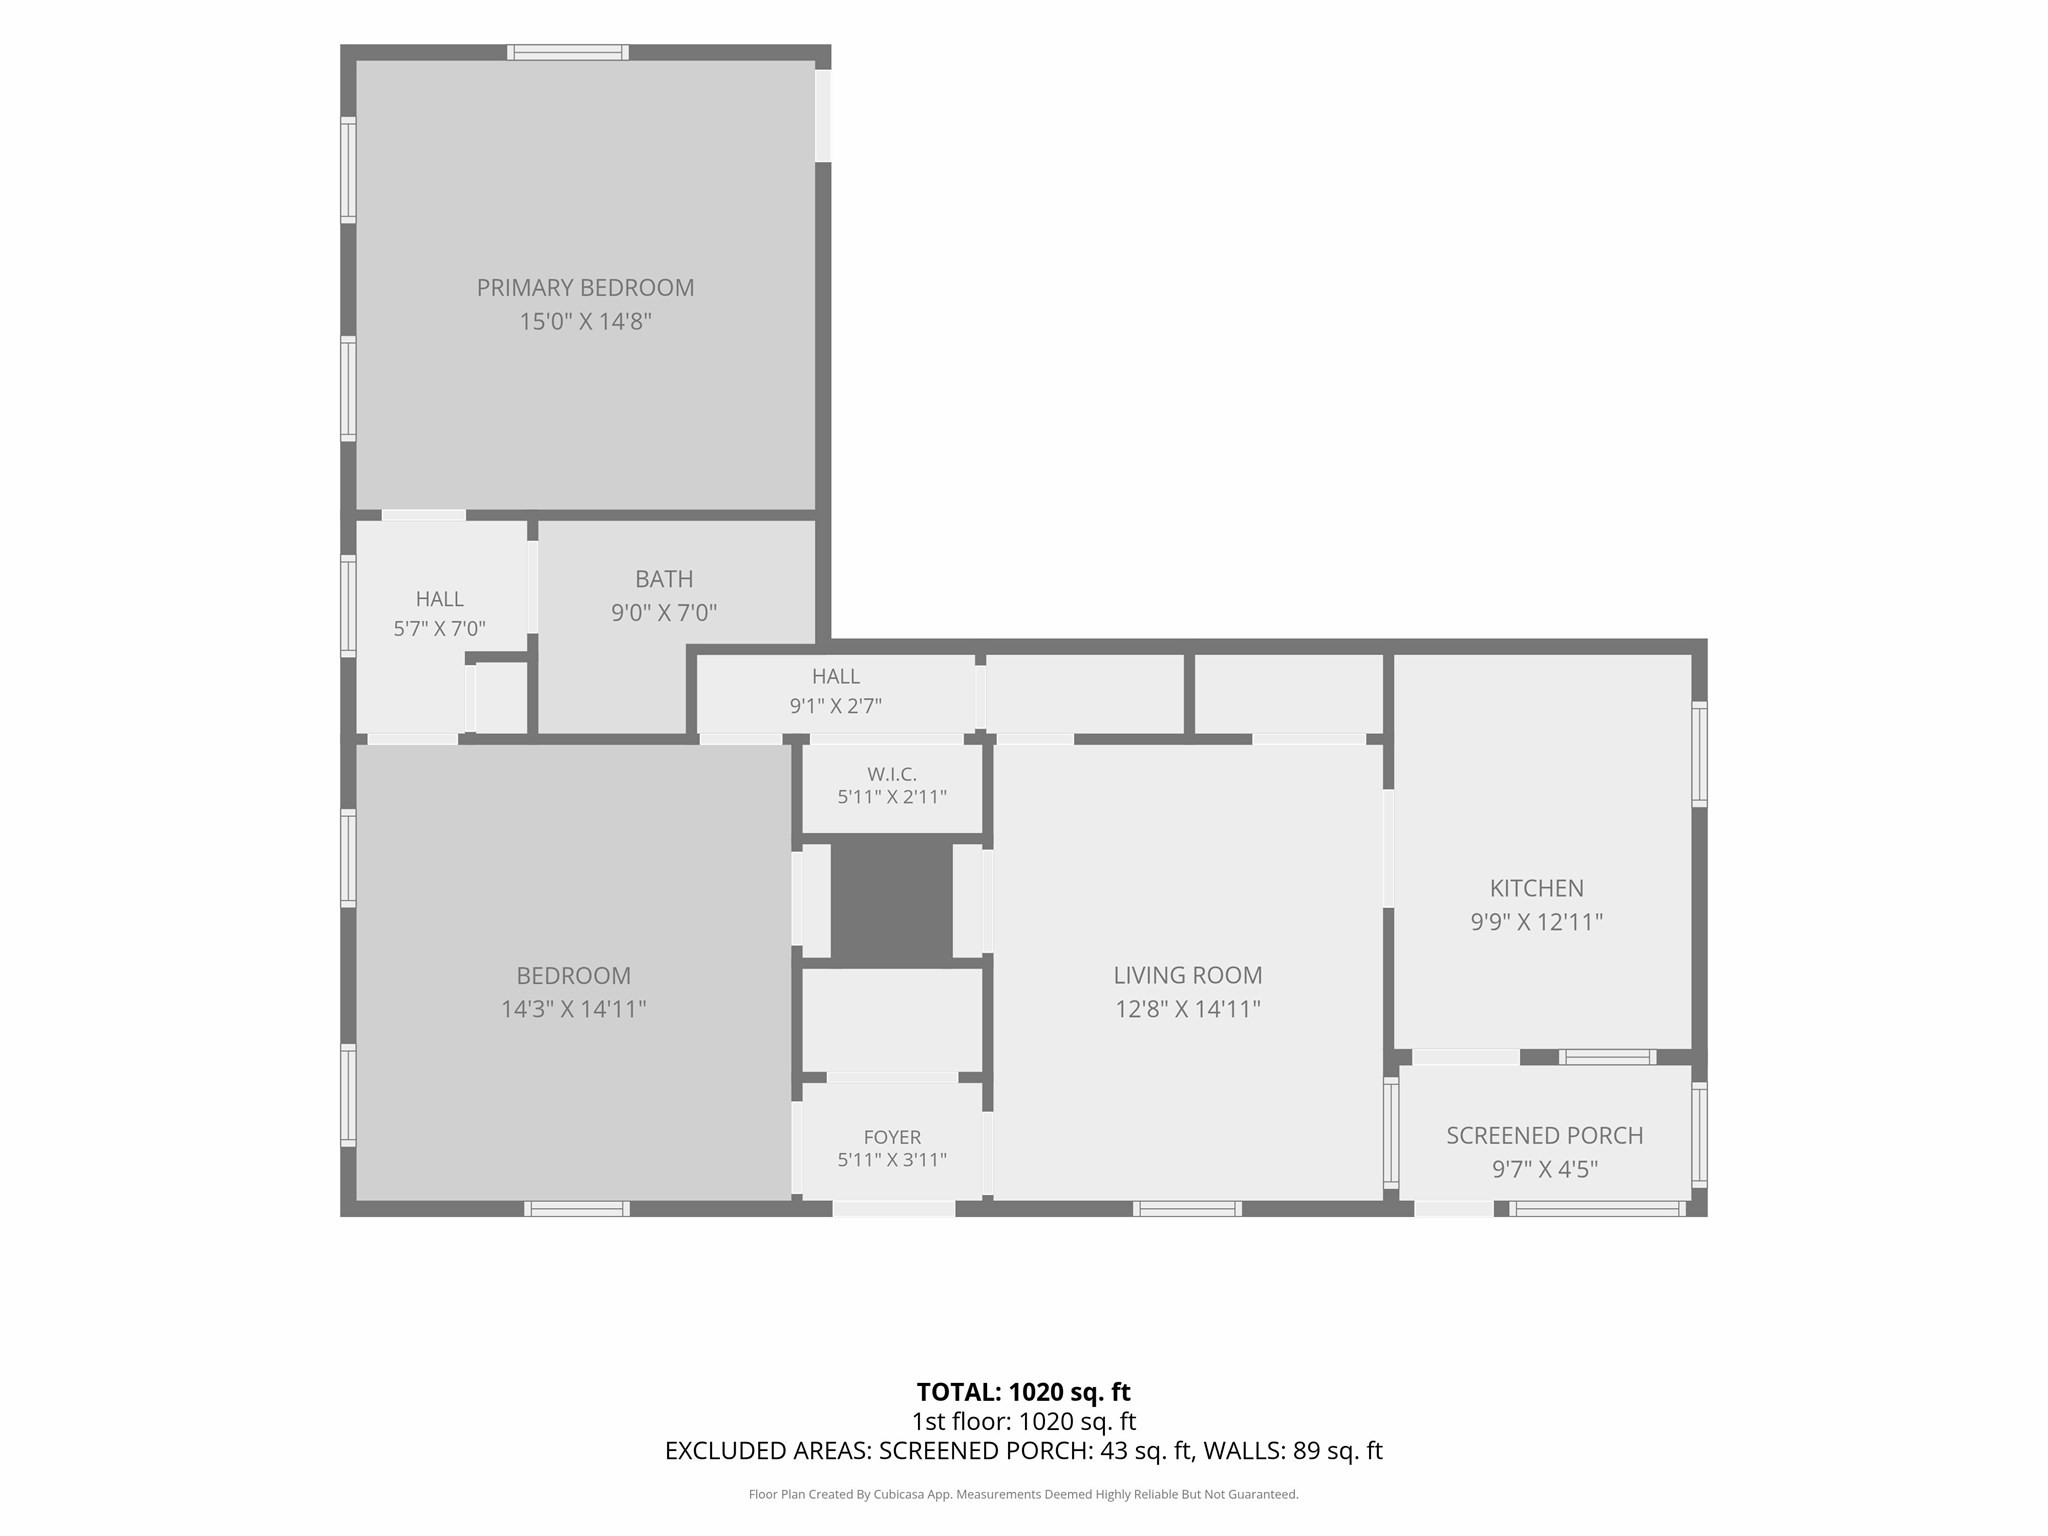
Floor plan showing a two-bedroom home with a kitchen, living room, bath, and screened porch.
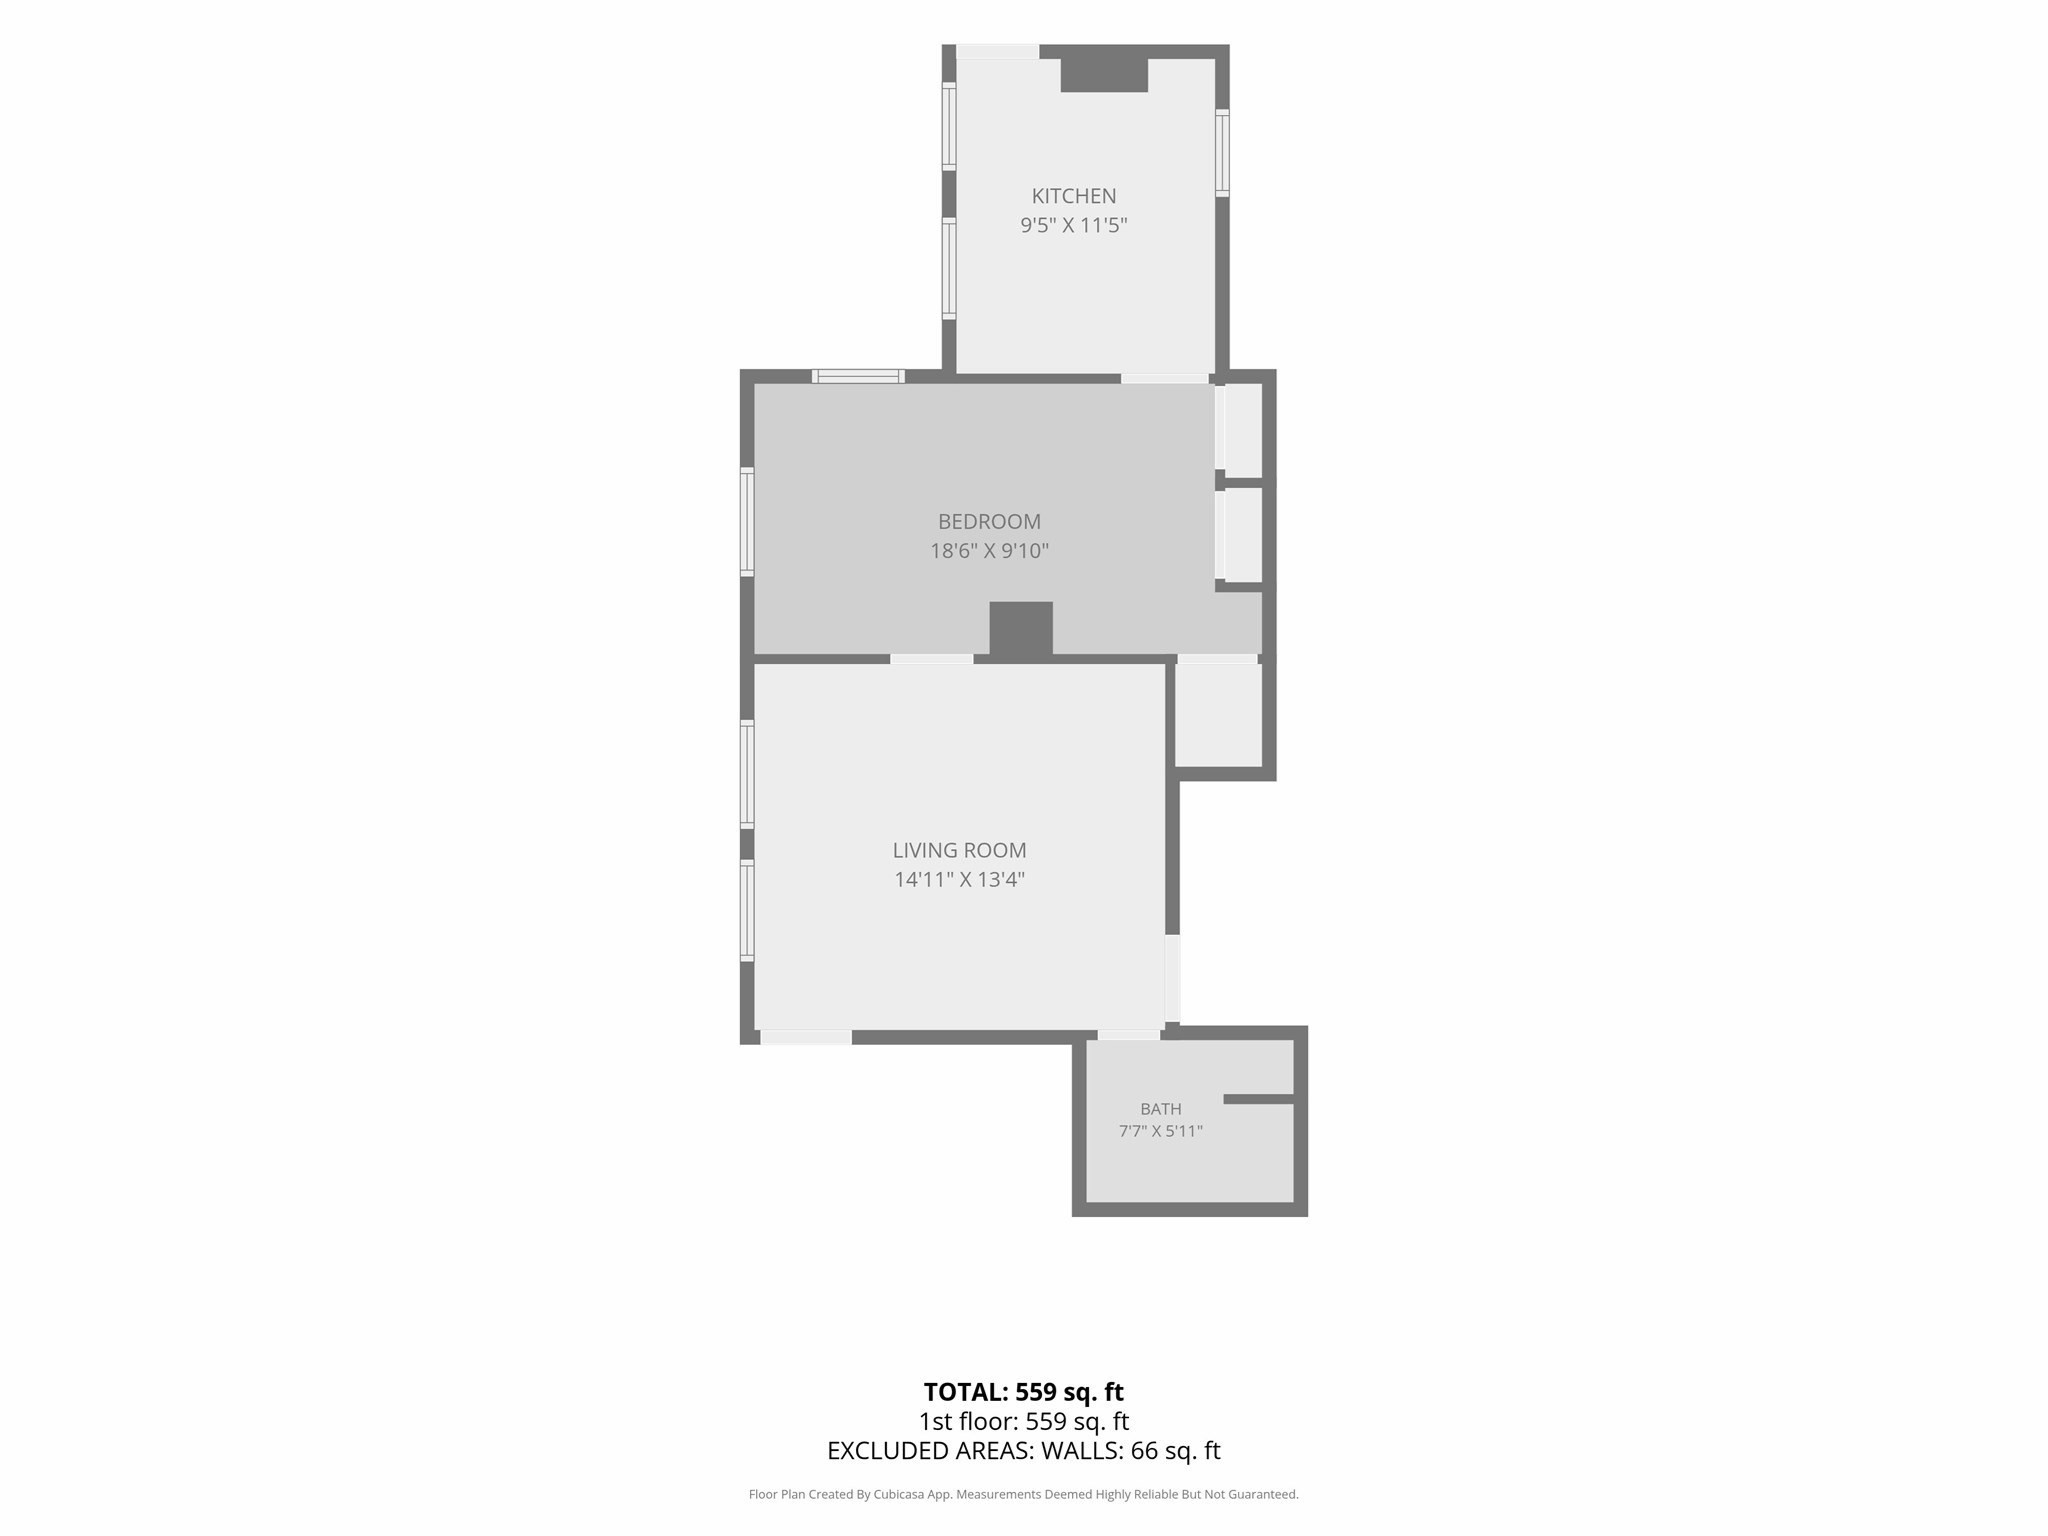
First-floor plan showing a kitchen, bedroom, living room, and bath; total area 559 square feet.
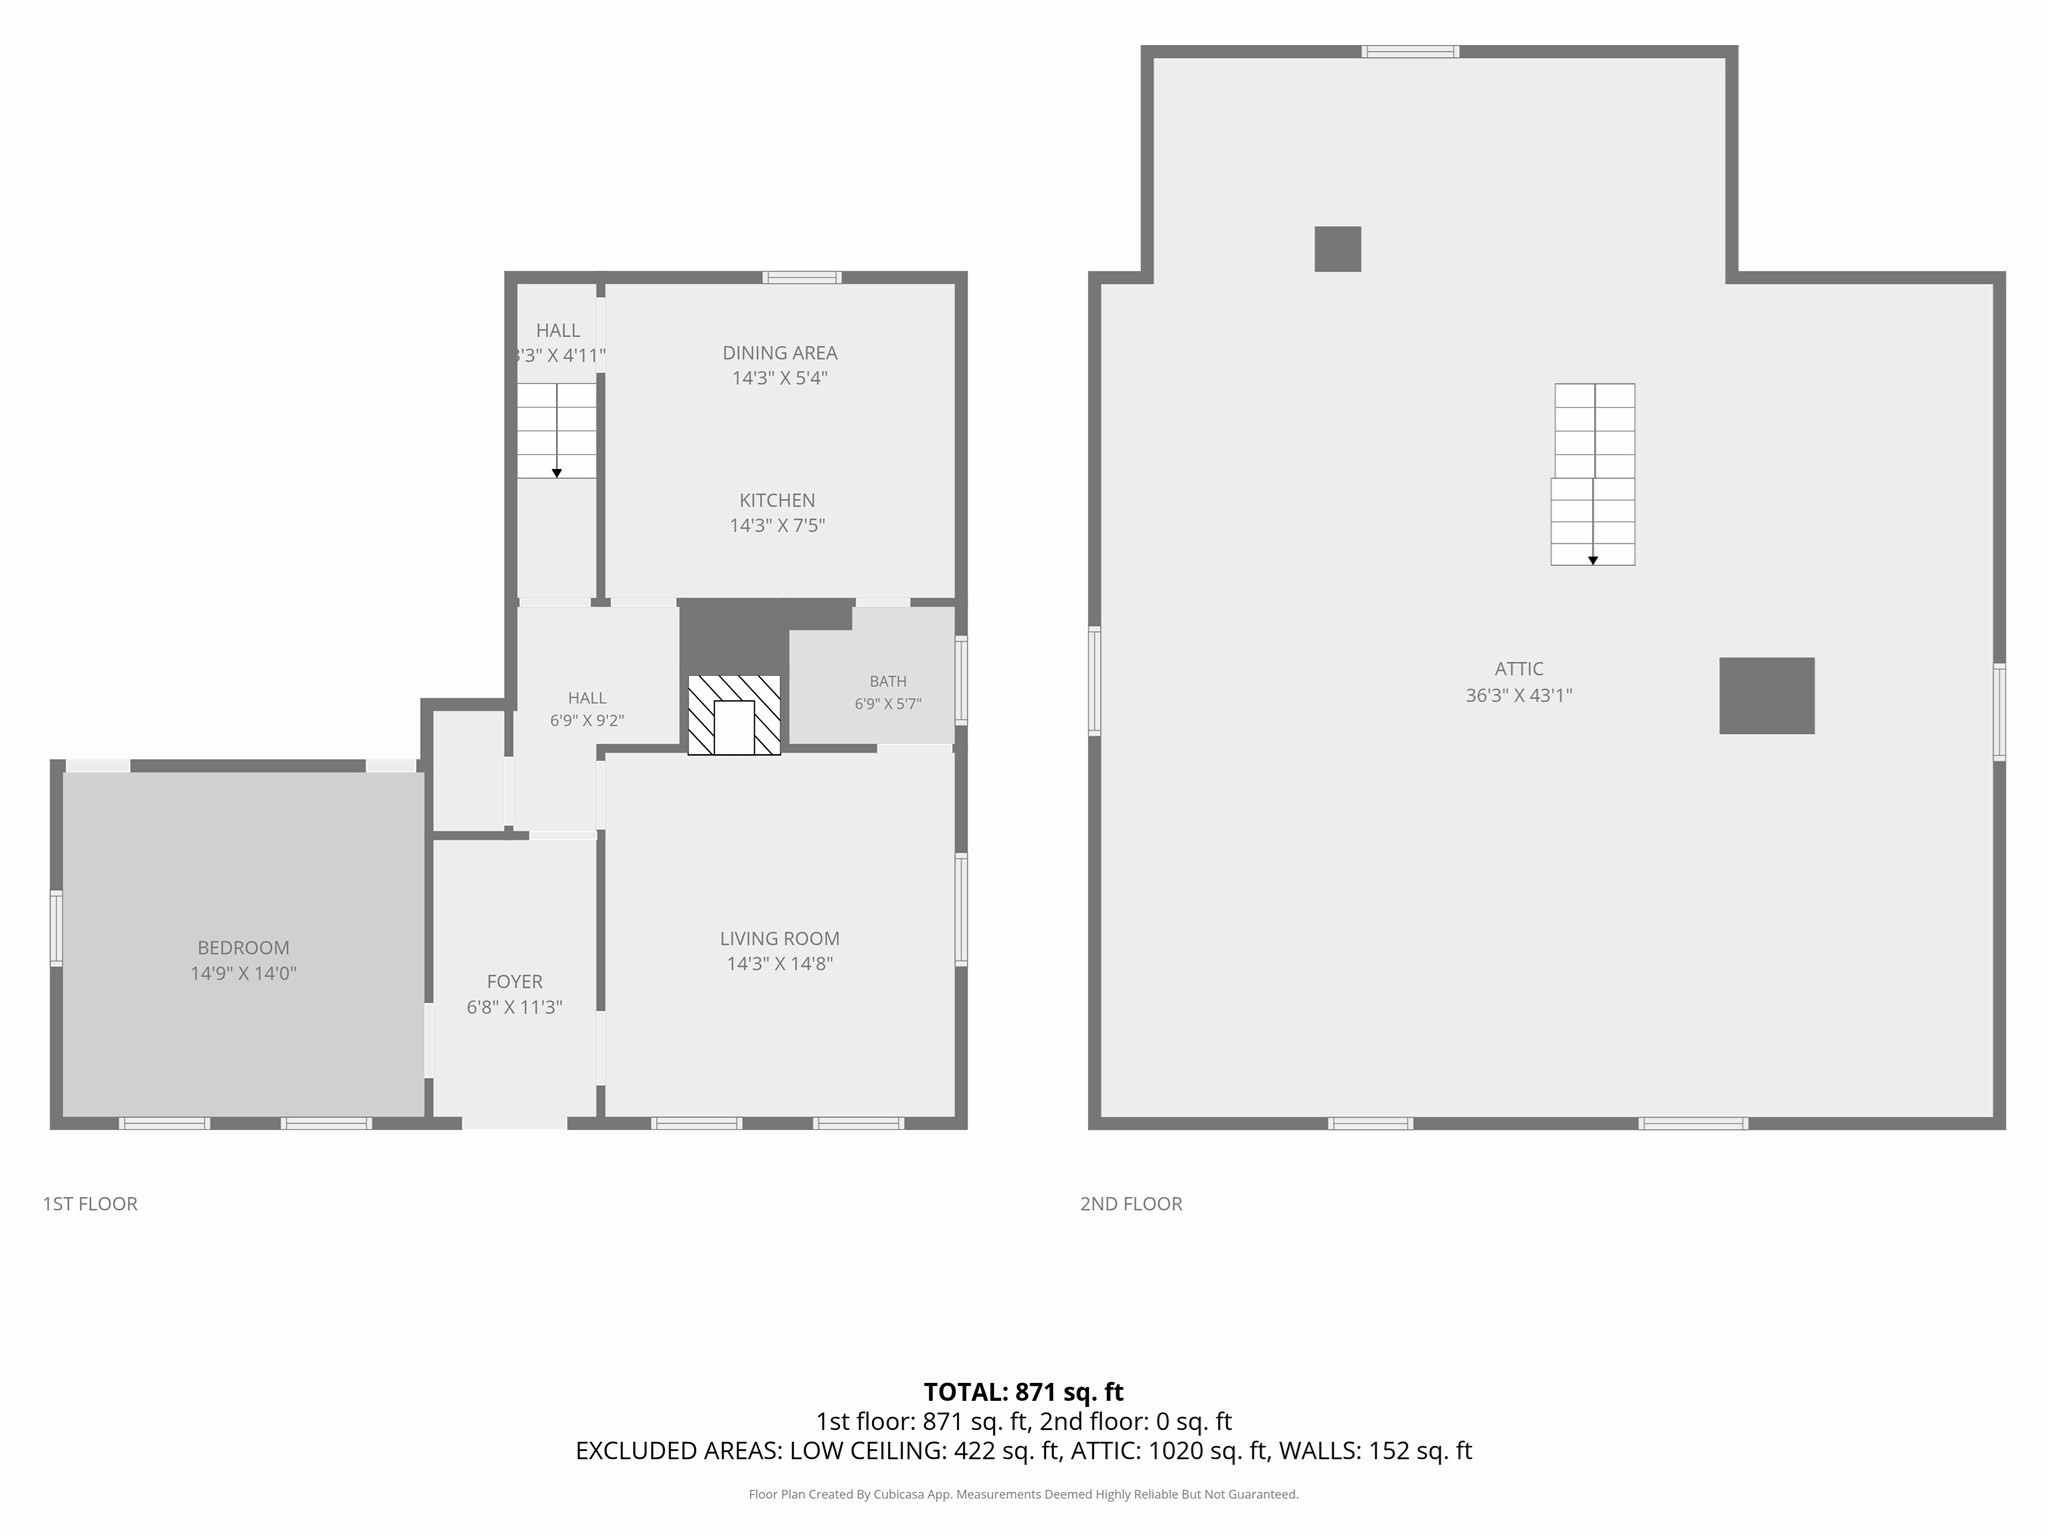
Floor plan
SEE ALL PHOTOS
Yellow two-story house with blue shutters, twin dormers, and a small central balcony.
Yellow multi-story house with blue shutters, decorative bay windows, and a red front door.
Yellow clapboard building with blue shutters and a bright red front door.
Wooden deck beside a yellow-sided home, with a glass patio table and covered porch walkway.
Kitchen with white cabinets, teal walls, a black refrigerator, and a long dining table.
Furnished sitting room with a green door, large windows, and a colorful area rug.
Living room with a large blue-bordered rug, fireplace, and adjoining sitting room.
Kitchen with a gas range, refrigerator, wood cabinets, and a small table beneath a window.
Kitchen with a stainless gas range, cream cabinets, and a pink wall beside a frosted-glass door.
Kitchen with cream cabinets, a stainless gas range, and a double-basin sink.
Living room with a gray sofa, patterned rug, and wood coffee table.
Living room with a beige sofa and wooden coffee table, with the kitchen visible behind it.
Living room with a gray sectional sofa and wood coffee table, opening to a white kitchen.
Bedroom with a carved wooden bed, green paneled walls, large windows, and patterned rugs.
Furnished bedroom with a carved wooden bed, sage-green paneling, and open French doors.
Bedroom with green trim, blue-patterned bedspread, wooden armoire, and wicker chair.
Bedroom with a blue patterned bedspread, beige sofa, and green paneled trim.
Bedroom with wood-paneled walls, a Patriots blanket on the bed, and pink curtains.
Bedroom with a wooden bed, ceiling fan, and a large curtained window.
Bedroom with a large bed, built-in wooden shelving, and a ceiling fan.
Vacant carpeted room with sage walls, two windows with blinds, and peeling ceiling paint.
Bathroom with a toilet, tiled shower and large window overlooking neighboring homes.
Bathroom with pink walls, white tile, and a blue-and-white striped shower curtain.
Office workspace with wooden desks, green trim, and glass-paneled doors opening to a balcony.
Unfinished basement with exposed stone walls, timber supports, ductwork, and construction materials.
Basement utility room with two water heaters, exposed pipes, and unfinished walls.
Unfinished basement with exposed stone walls, support posts, ductwork, and stacked tires.
Unfinished attic with exposed timber rafters, plywood flooring, and a central masonry chimney.
Unfinished attic with exposed timber rafters, plywood flooring, and brick chimneys.
Floor plan showing a two-bedroom home with a kitchen, living room, bath, and screened porch.
First-floor plan showing a kitchen, bedroom, living room, and bath; total area 559 square feet.
Floor plan
For Sale

328-330 Cabot St

328-330 Cabot St, Beverly, MA 01915

$1,095,000
A four-unit multifamily property along Beverly's Cabot Street corridor -- close to downtown dining, commuter rail, and North Shore amenities. The mix is two one-bedroom and two two-bedroom units. The property currently generates $6,680/month from the occupied units, with one unit vacant, and offers projected stabilized rents of approximately $8,080/month. Three of the four units may be delivered vacant, providing flexibility for owner-occupancy, renovation, repositioning, or a reset to market rents, while one unit is held by an existing fixed-term lease for immediate in-place income. A full attic level -- accessed by two staircases, with high ceilings and finished dormers -- offers substantial expansion potential, subject to permitting. Zoned CC -- Central Business District, a value-add opportunity in a central, high-visibility Beverly location. Buyer to perform all due diligence regarding zoning, use, expansion, and future development potential.

7
beds

4
baths

3,845 Sq.Ft. LIVING AREA

6,652 Sq.Ft. lot

Features & Amenities

Interior

  • total bedrooms7
  • Total bathrooms4
  • full bathrooms4

Area & Lot

  • Status For Sale
  • Living Area3,845 Sq.Ft.
  • Total Area3,845 Sq.Ft.
  • Lot Area6,652 Sq.Ft.
  • MLS® ID73541603
  • TypeMulti-Family
  • YEAR BUILT1900
  • NeighborhoodNorth Shore

Exterior

  • STORIES4
  • water SourcePublic
  • lot featuresCorner Lot
  • parkingOff Street, On Street, Paved, Unpaved
  • sewerPublic Sewer
  • SubstructureConcrete Perimeter, Other

Financial

  • Sales Price$1,095,000
  • Real Estate Tax $11,213/yr
  • Zoning CC
Yellow multi-story house with blue shutters, decorative bay windows, and a red front door.

Schedule a Showing

We would love to show you our beautiful property. Please select your preferred date and time below. An agent will be in touch shortly to confirm your appointment.

Schedule a Showing

We would love to show you our beautiful property. Please select your preferred date and time below. An agent will be in touch shortly to confirm your appointment.

By providing your contact information to Creatini Group, your personal information will be processed in accordance with Creatini Group's Privacy Policy. By checking the box(es) below, you expressly consent to receive marketing or promotional real estate communication from Creatini Group in the manner selected by you. For SMS text messages, message frequency varies. Message and data rates may apply. Consent is not a condition of purchase of any goods or services. You may opt out of receiving further communications from Creatini Group at any time. To opt out of receiving SMS text messages, reply STOP to unsubscribe. SMS text messaging is subject to our Terms of Use.
Thank you for your interest in 328-330 Cabot St, Beverly, MA 01915. We are reviewing your request and will be in touch shortly!

Mortgage Calculator

Estimate your monthly mortgage payment, including the principal and interest, property taxes, and HOA. Adjust the values to generate a more accurate rate.

All estimates are provided for informational purposes only. Actual amounts may vary.
$0,000 Your Payment 20 15 65
$0,000 Your Payment

North Shore

Explore

Work With Us

We're here to help you find your dream home. With a team of experts guiding you every step of the way, our knowledge and experience will ensure you have the best home-buying experience possible.

Follow Us on Instagram