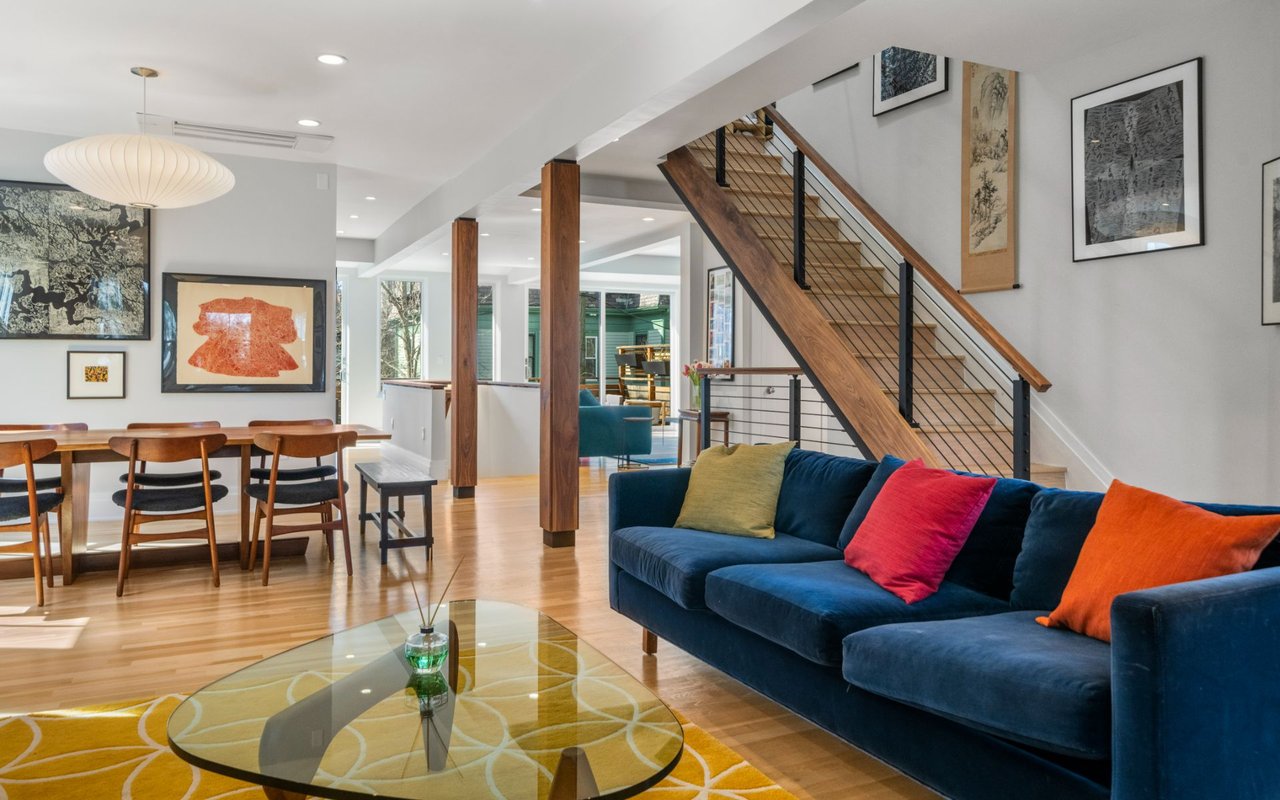
Open-plan living and dining room with a blue sectional sofa and wood-and-metal staircase.
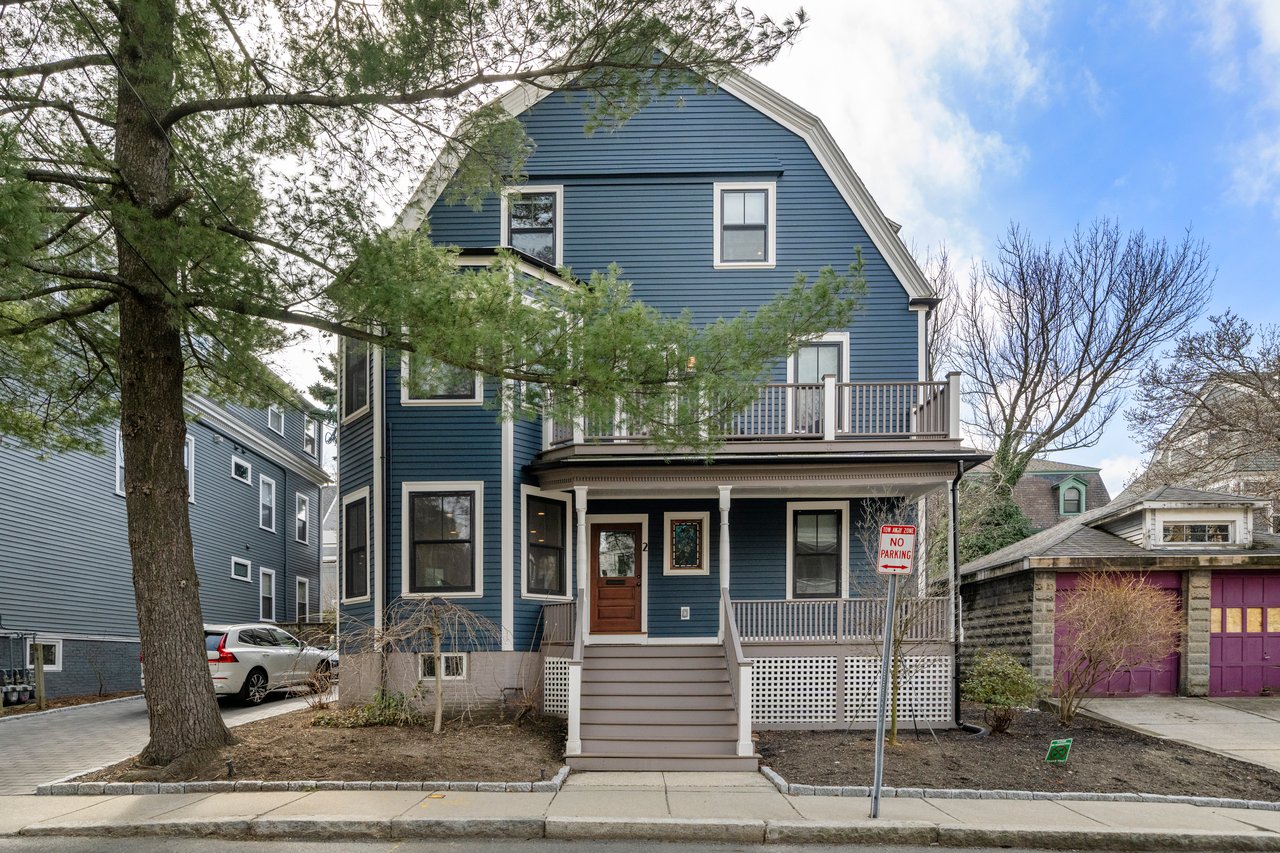
Blue multi-family house with white trim, a covered porch, and an upper balcony behind a large evergreen tree.
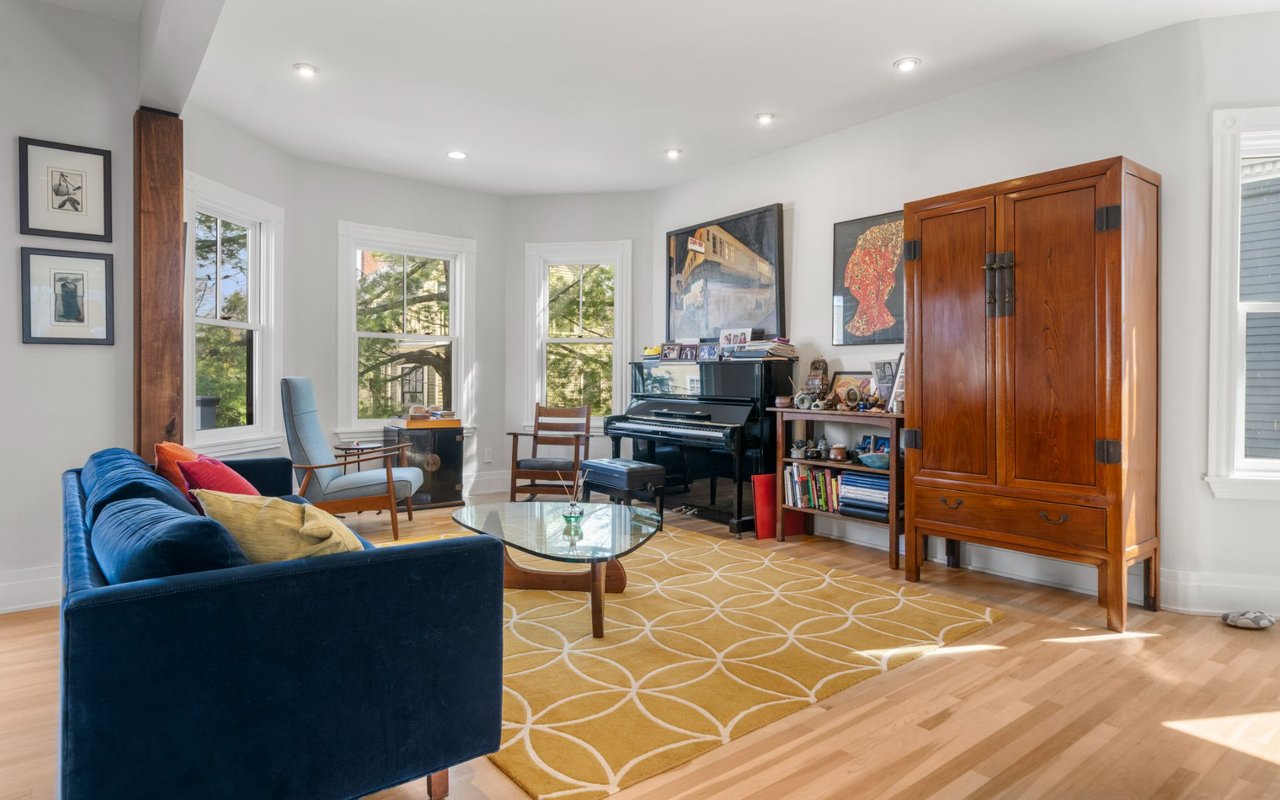
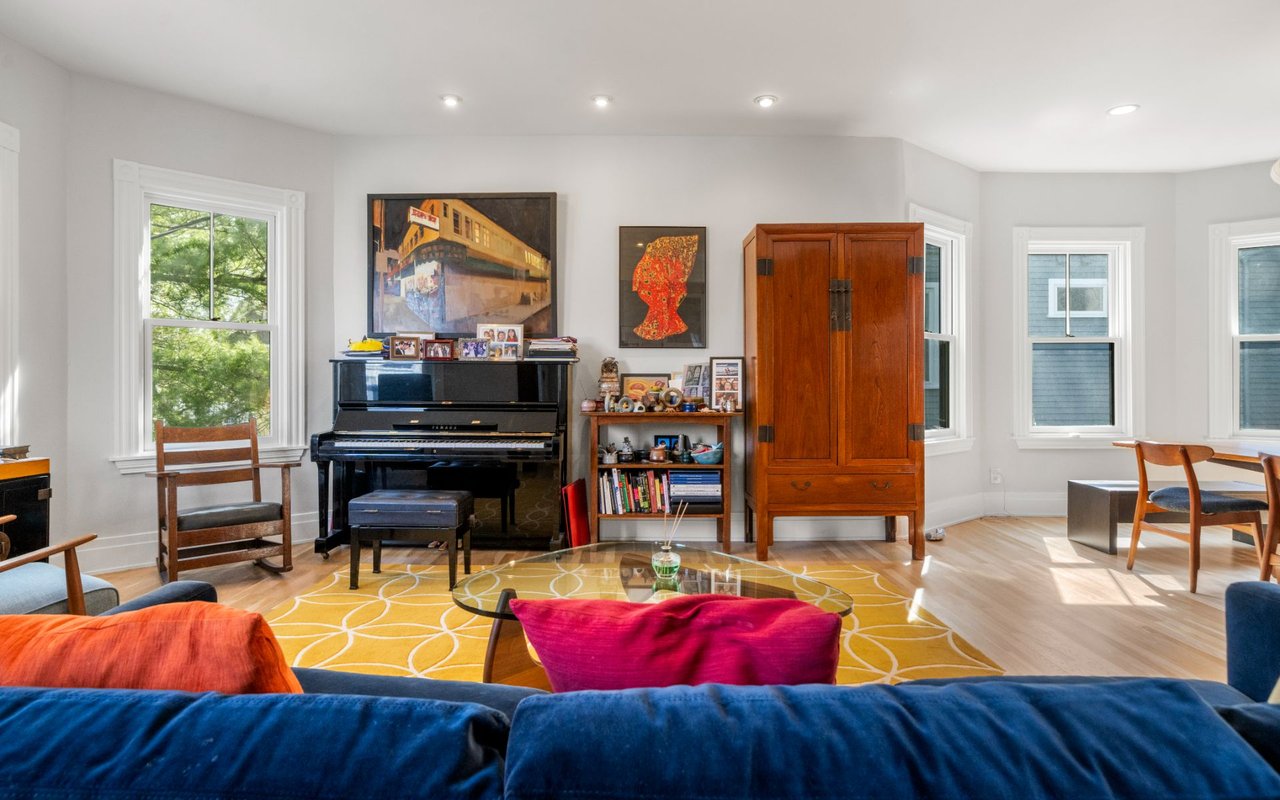
Furnished living room with a black piano, blue sofa, and large wooden armoire.
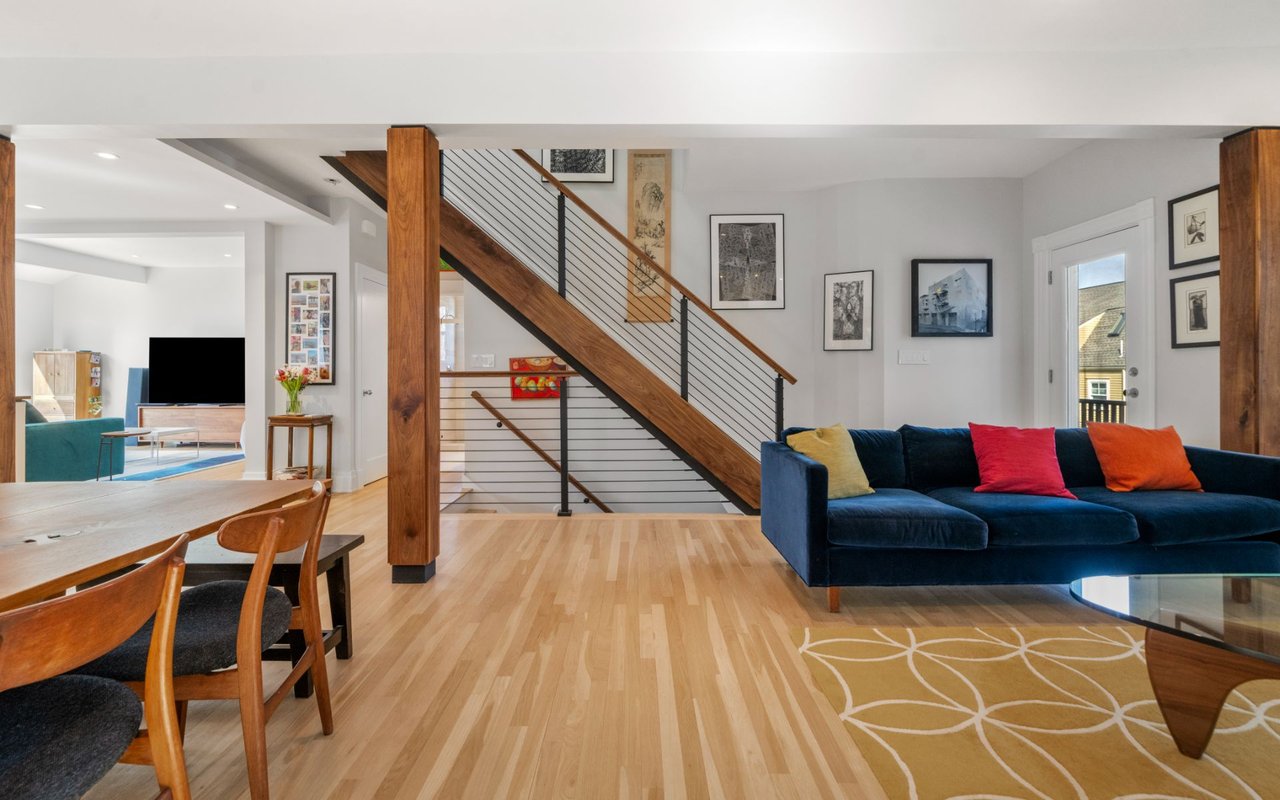
Open-plan living and dining room with a wood-and-metal staircase and dark blue sectional sofa.
Living room with a black upright piano, wooden cabinet, colorful rug, and large windows.
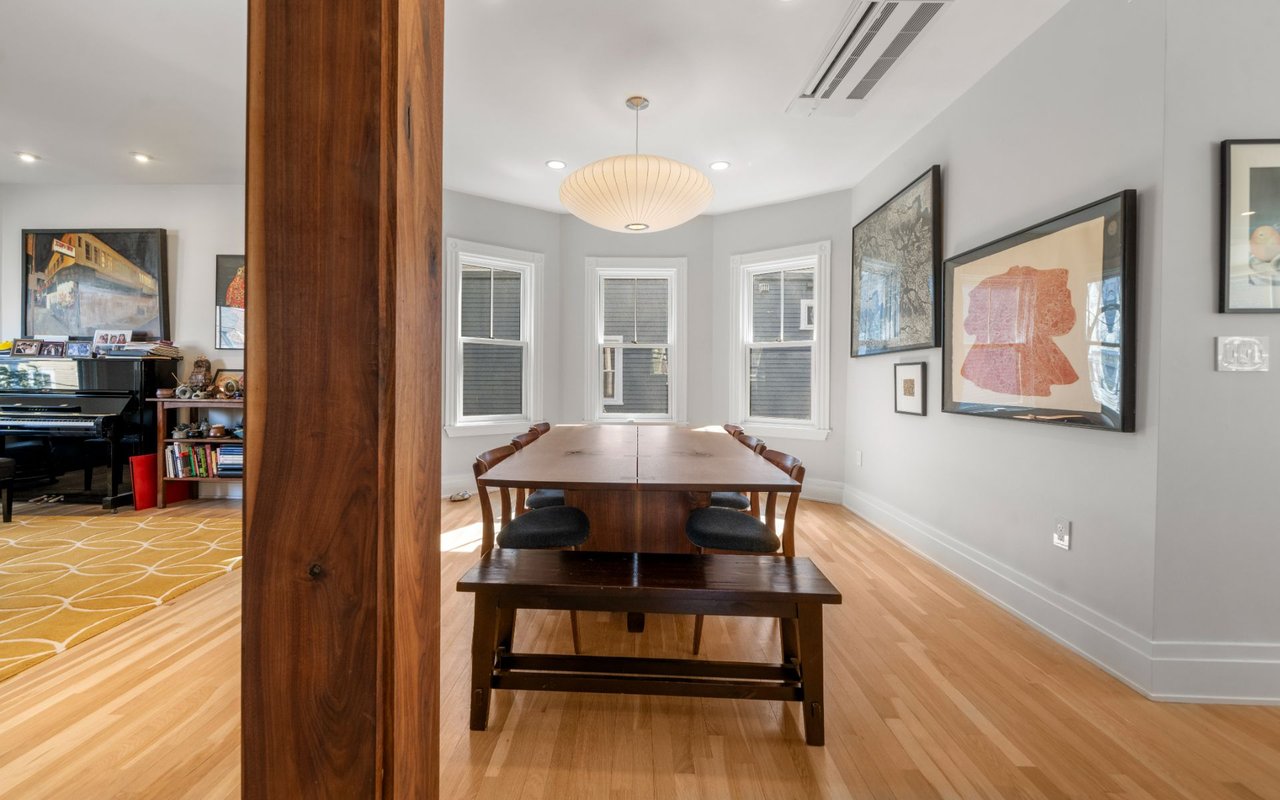
Dining room with a long wooden table, bench, three windows, and framed artwork.
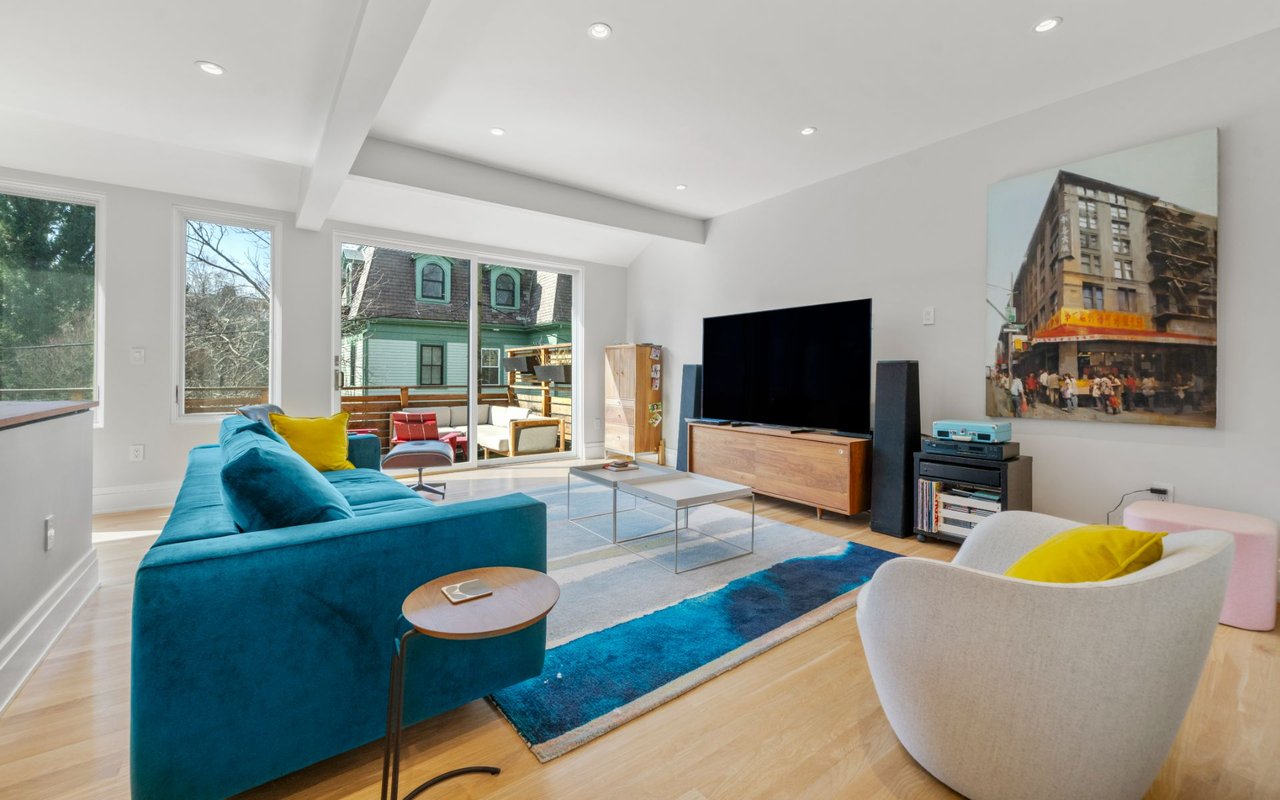
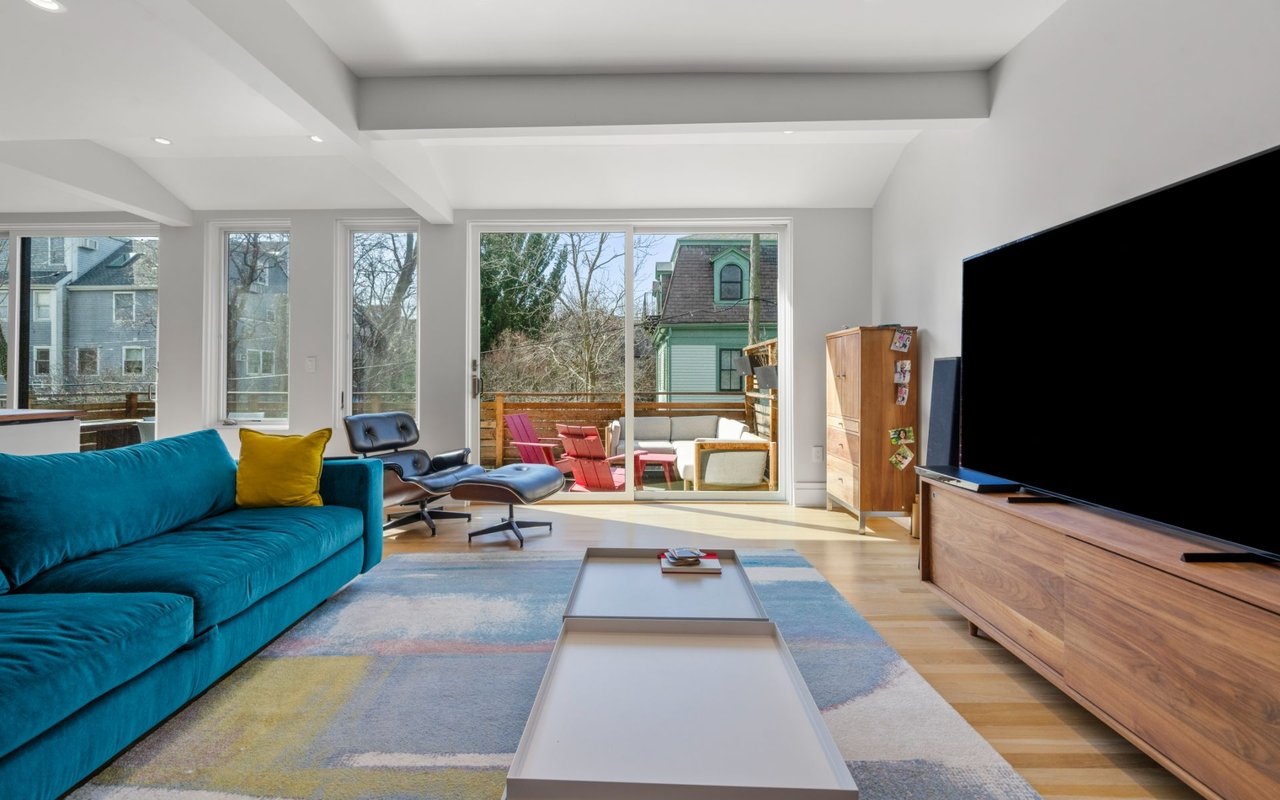
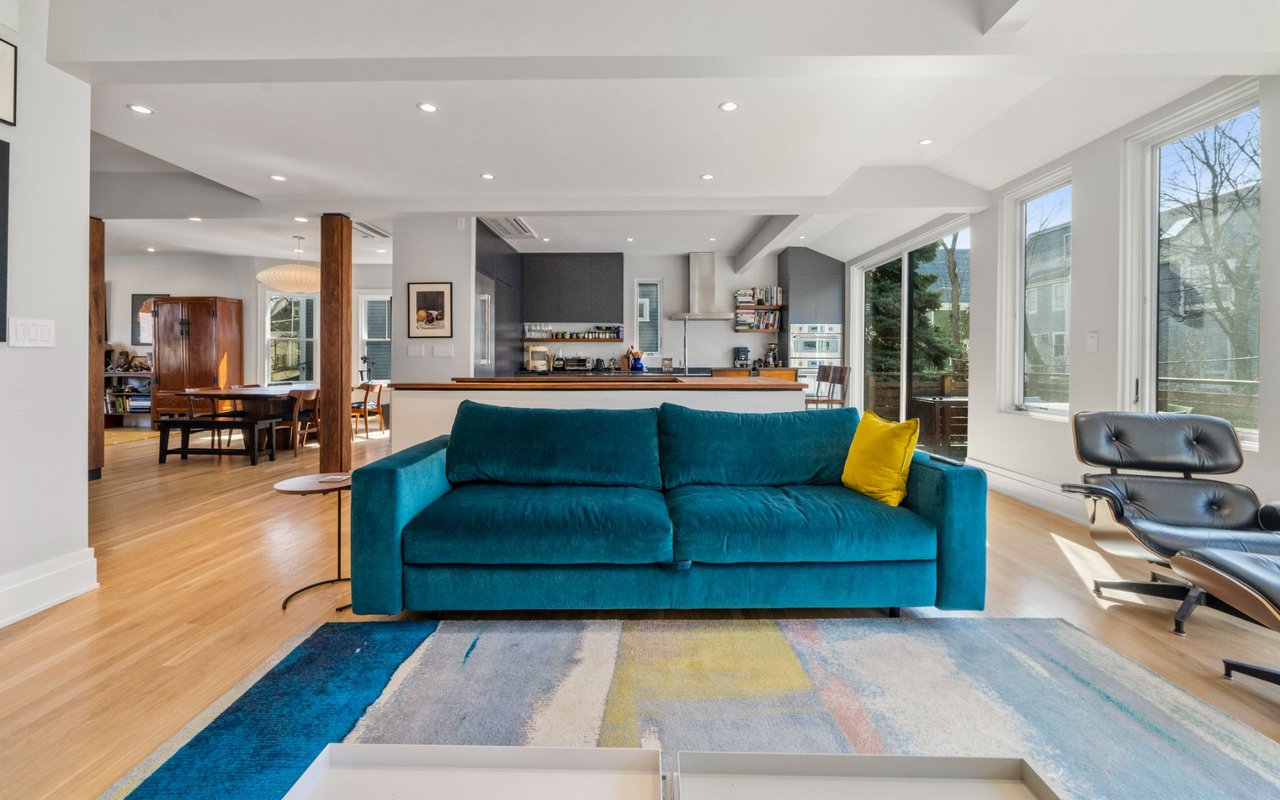
Living room with a teal sectional, blue rug, and sliding doors to a balcony.
Furnished living room with a teal sofa and sliding glass doors opening to a deck.
Open-plan living room with a teal sofa, colorful rug, and kitchen beyond.
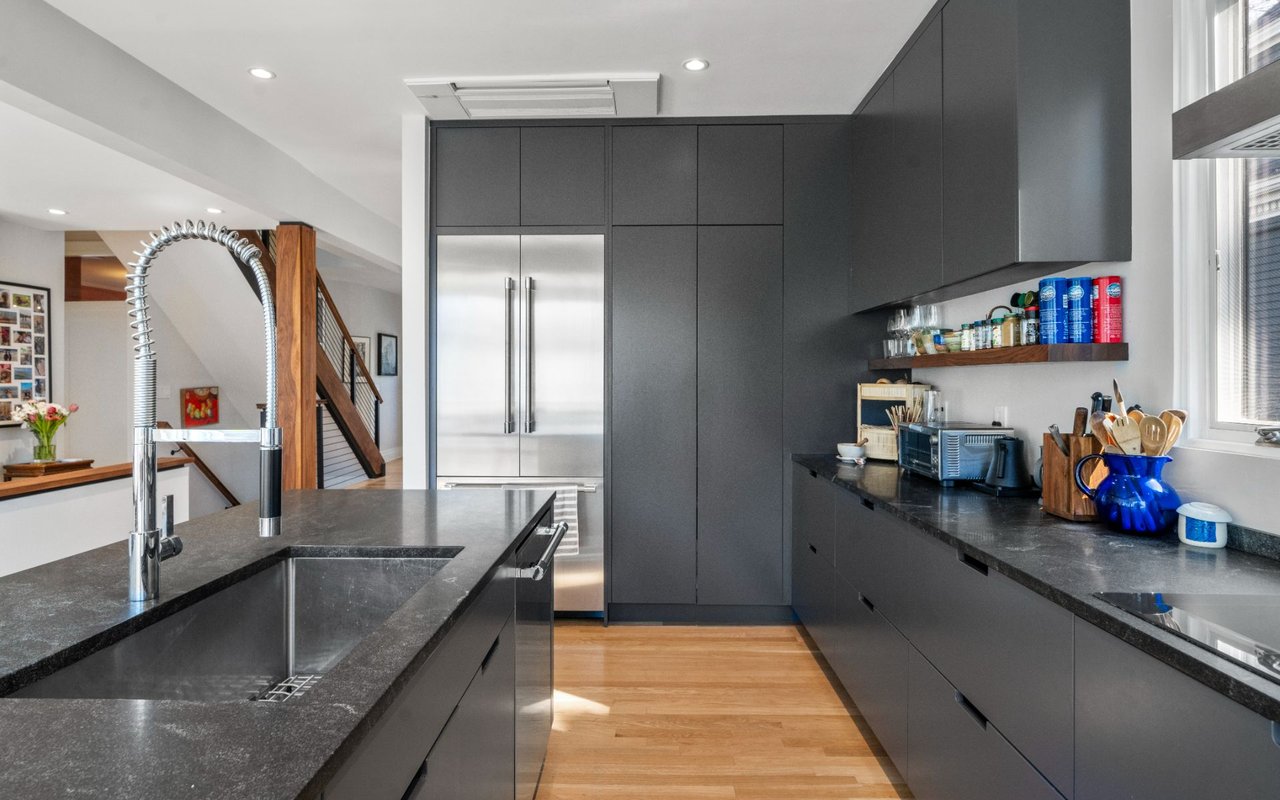
Modern kitchen with dark cabinetry, stone counters, a large island, and a spring-coil faucet.
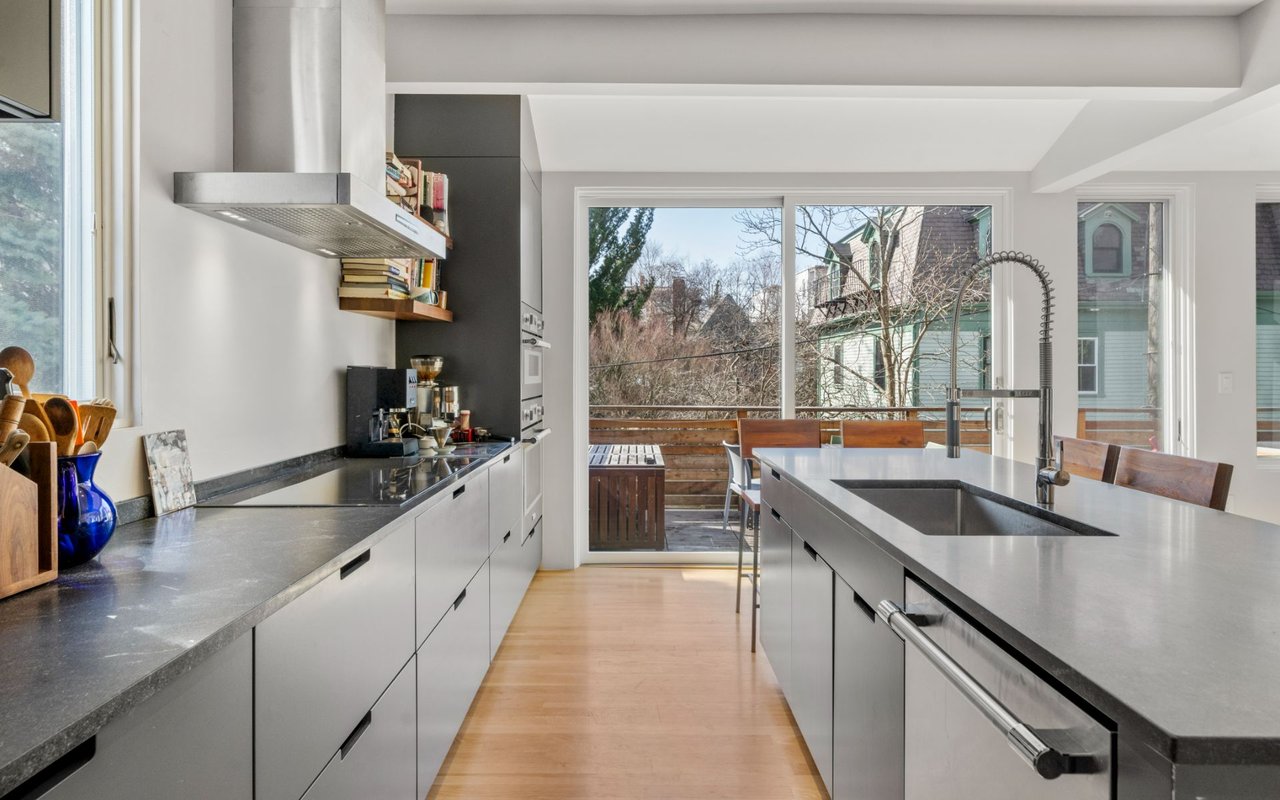
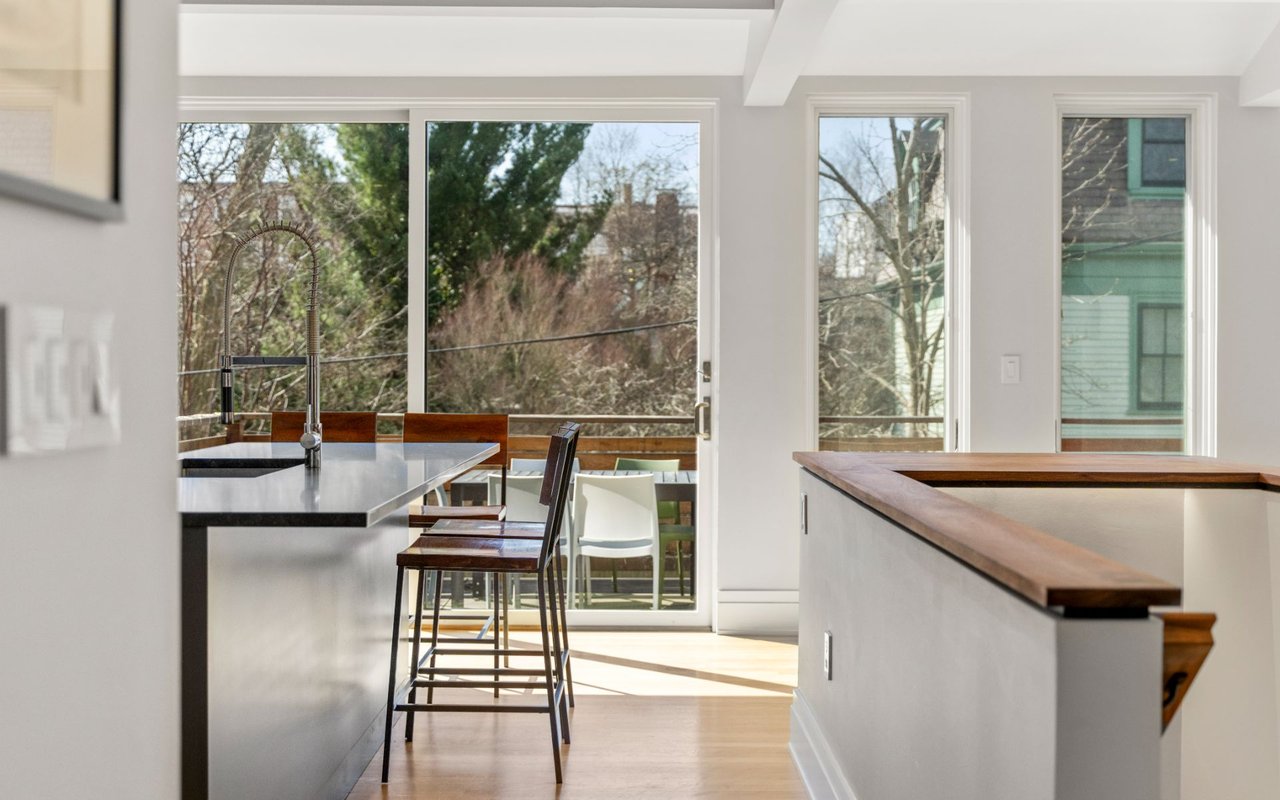
Modern kitchen with a long island and large windows opening onto a deck.
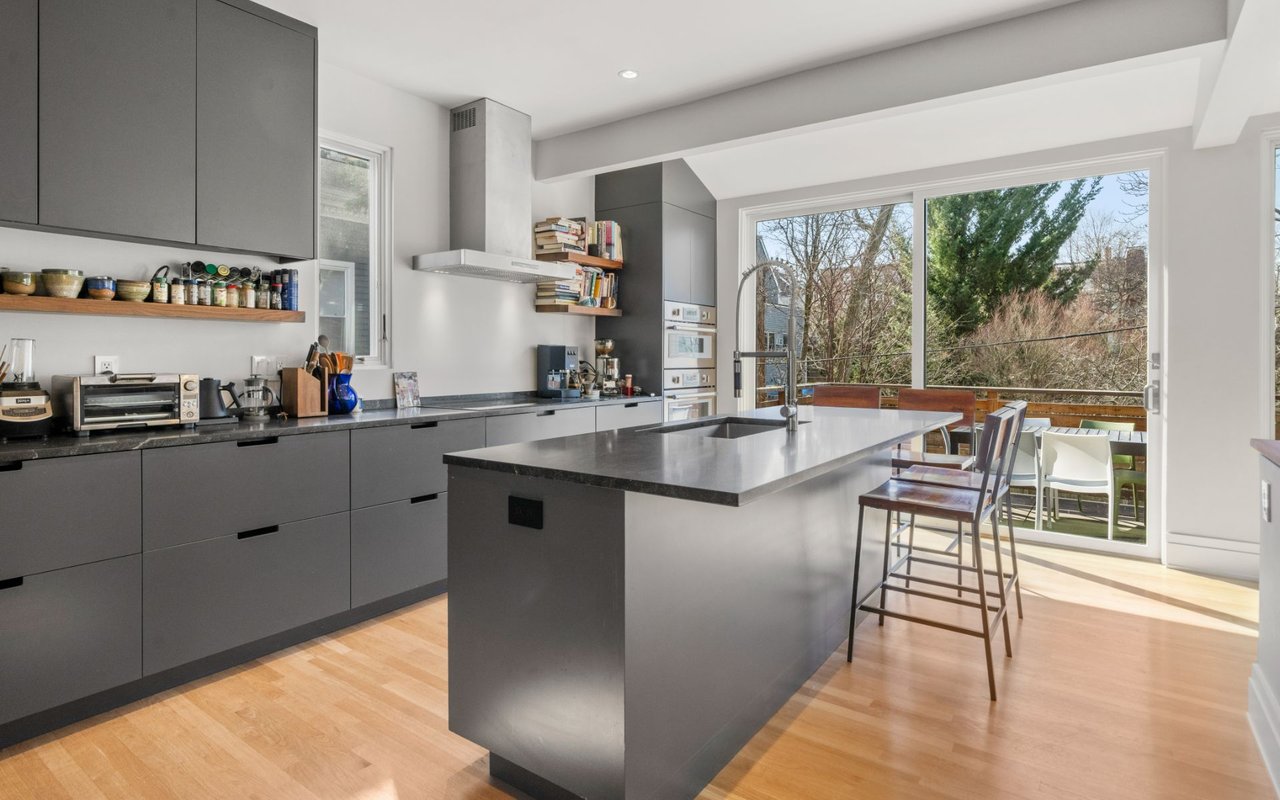
Modern kitchen with dark cabinetry, a large island, and doors opening to a deck.
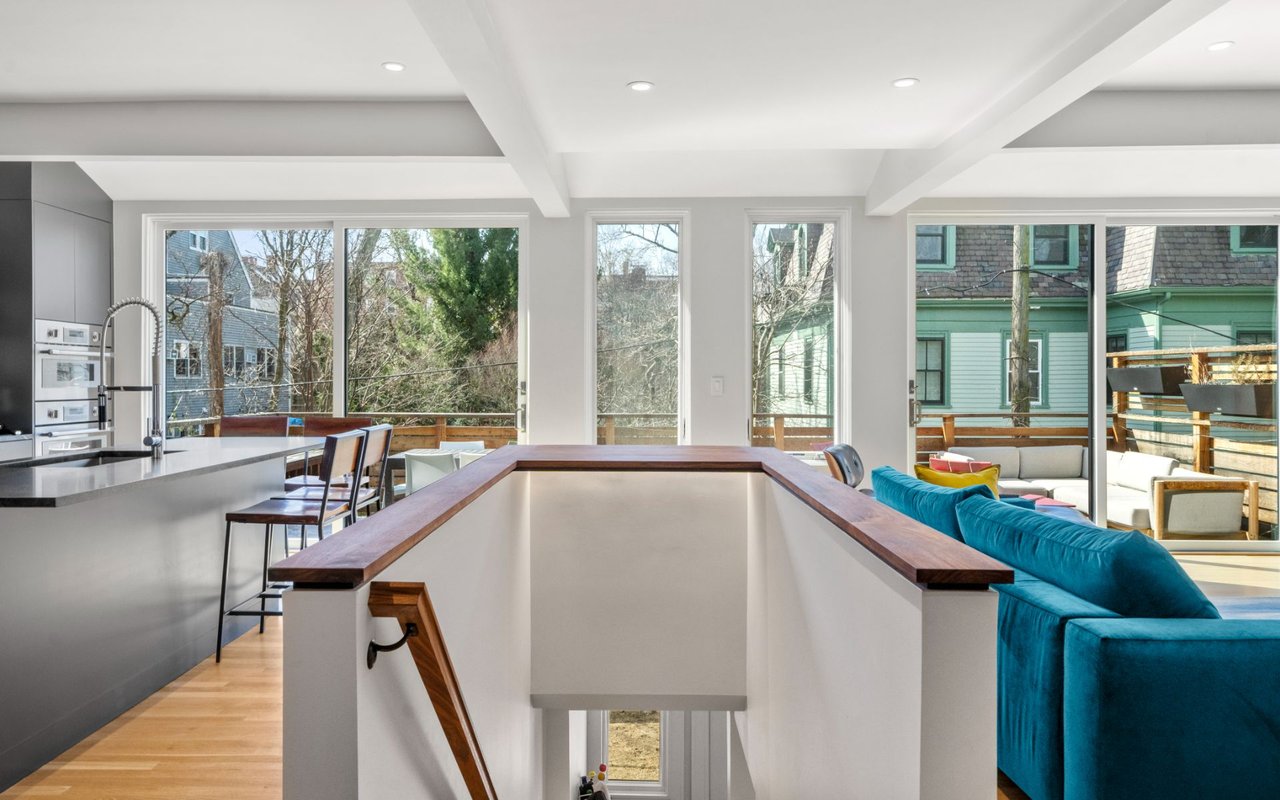
Open-plan kitchen and living area with a central stair opening and large windows.
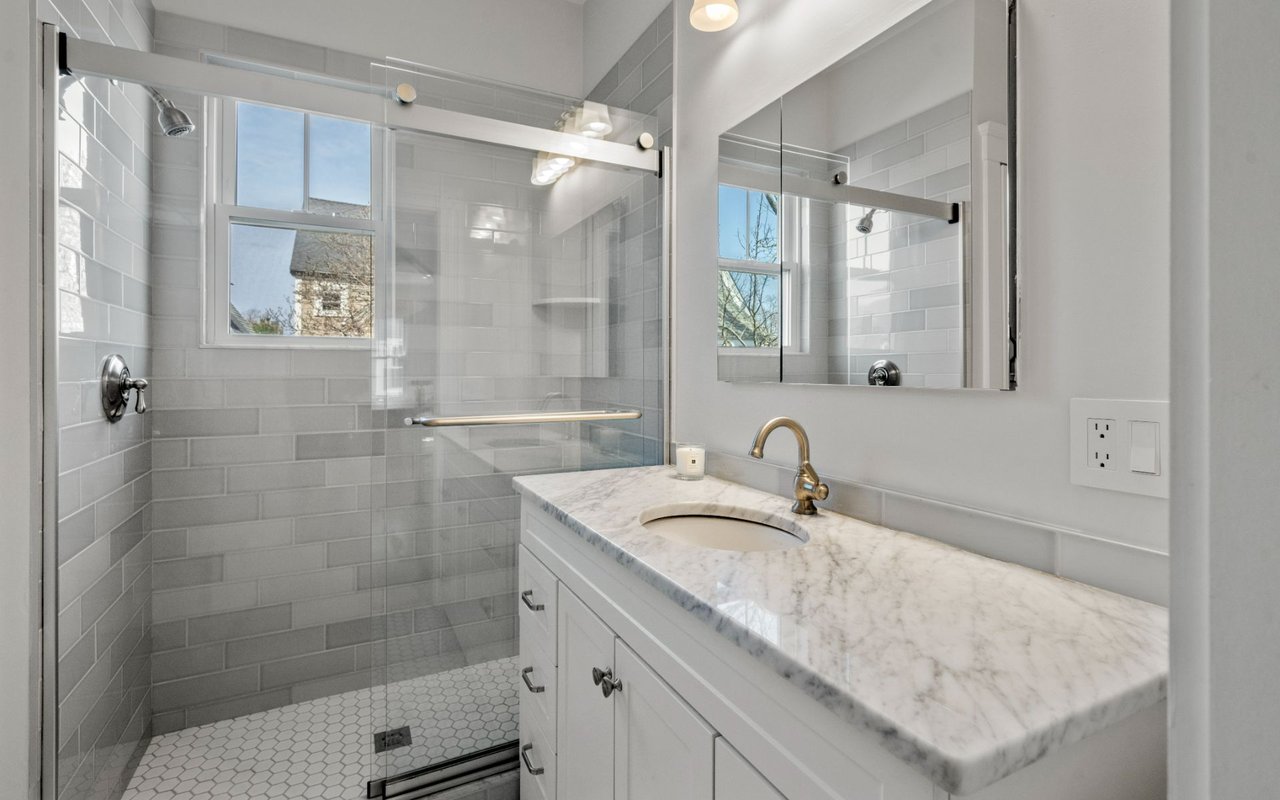
Bathroom with a glass-enclosed shower, gray subway tile, and a marble vanity with brass faucet.
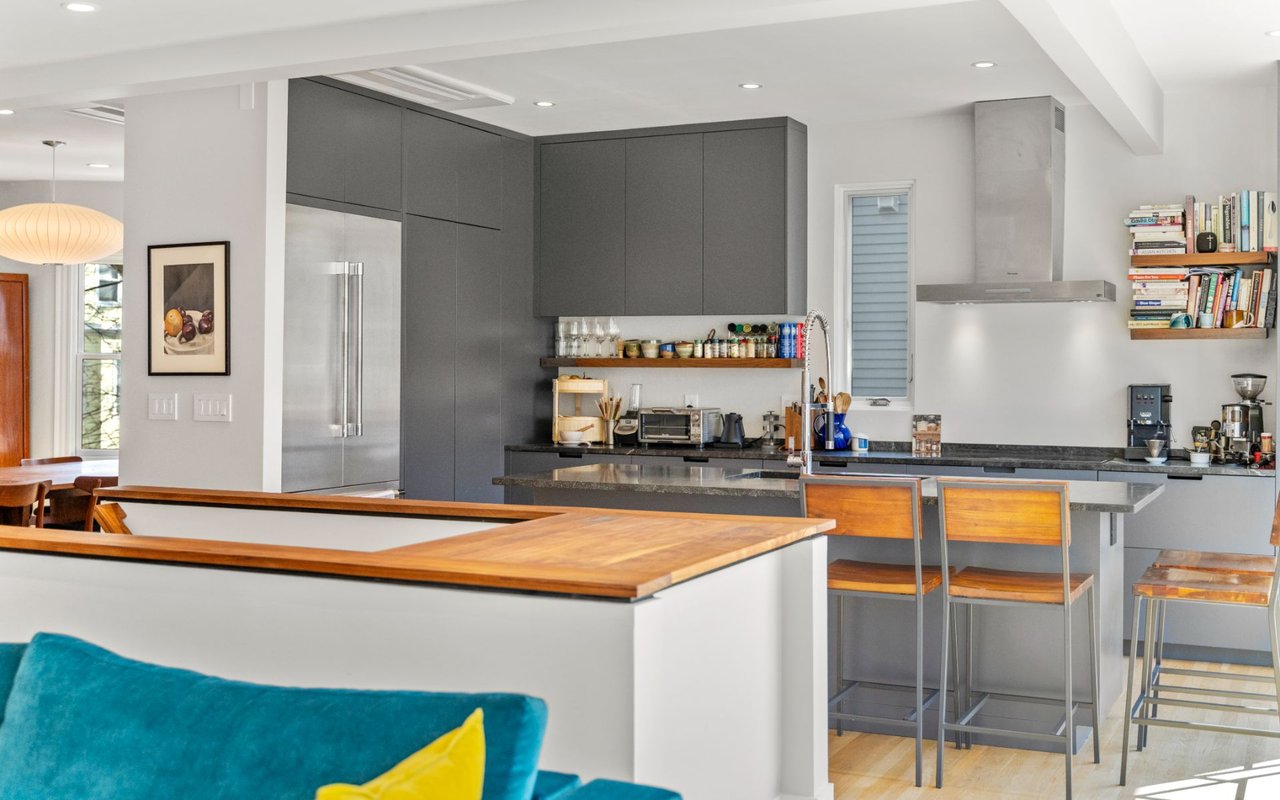
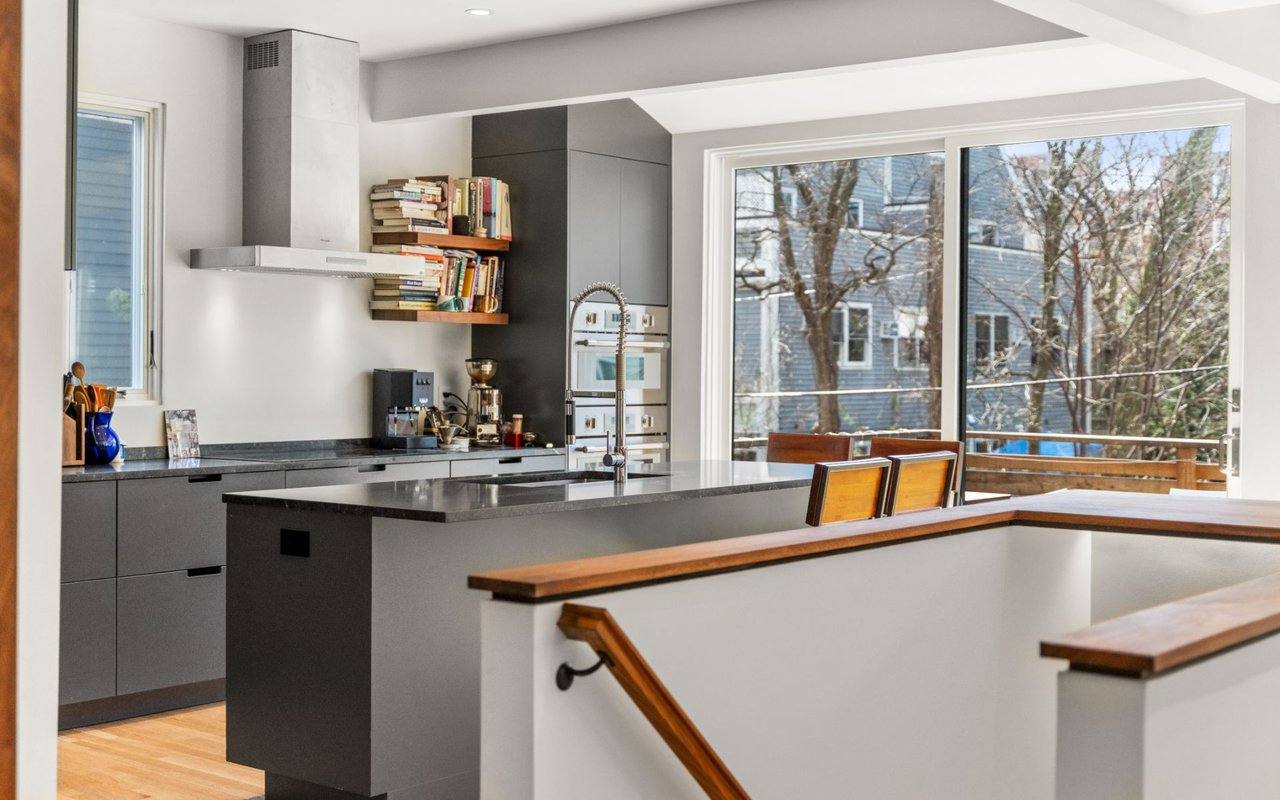
Modern kitchen with charcoal cabinets, stainless steel appliances, and a long island with wooden bar stools.
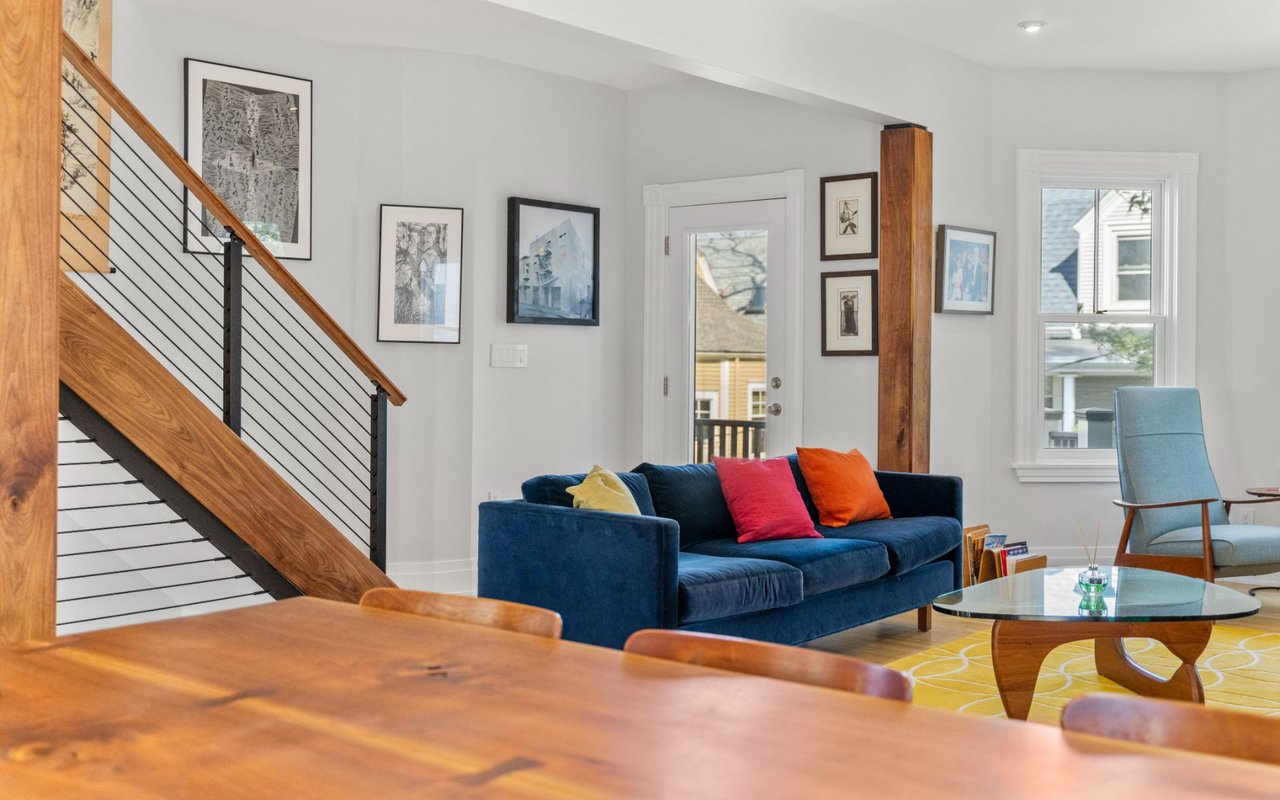
Living room with a navy sofa, glass coffee table, yellow rug, and wood-and-metal staircase.
Modern kitchen with a large island, wood-topped breakfast bar, and windows overlooking a deck.
Modern kitchen with dark cabinetry, a stone island, and large sliding doors opening to a deck.
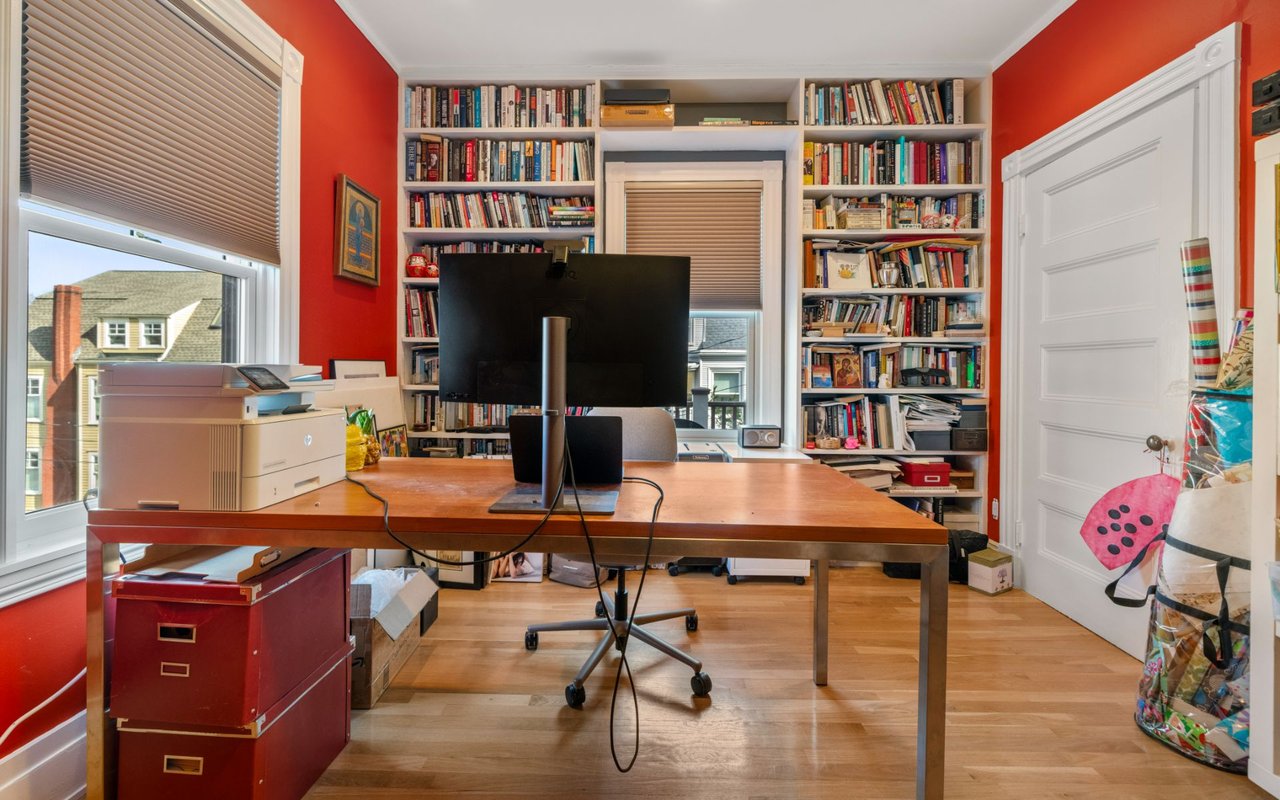
Home office with red walls, book-filled built-in shelves, and a large wooden desk.
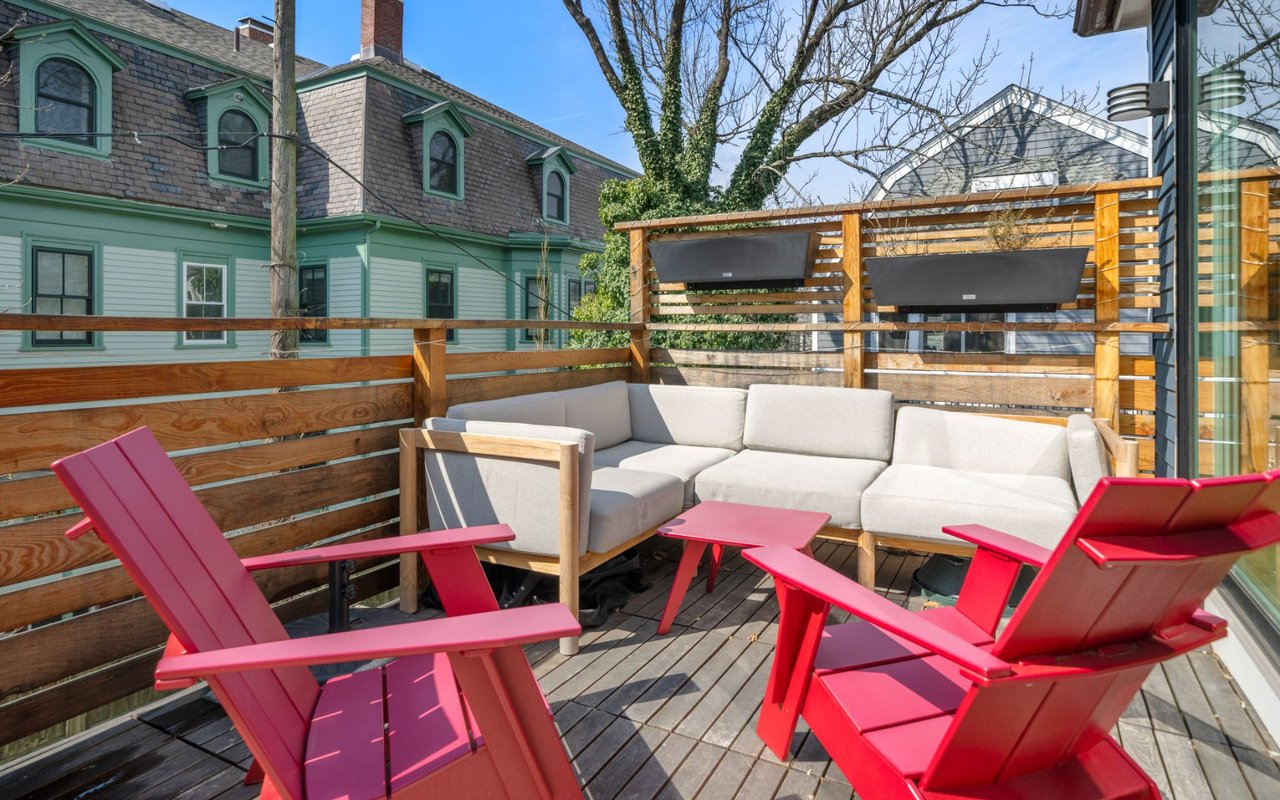
Outdoor deck with red Adirondack chairs, a cushioned sectional, and a wooden privacy screen.
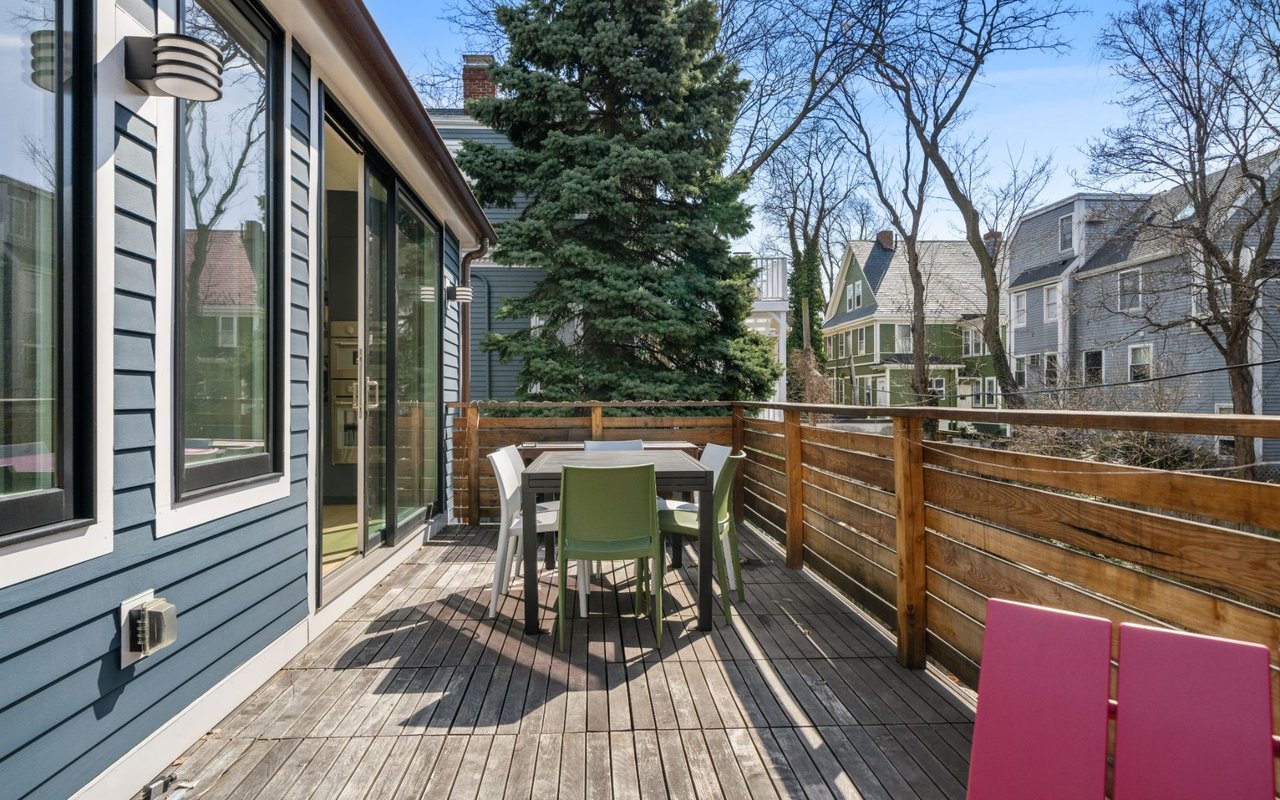
Outdoor deck with dining table, green chairs, and wooden railing beside blue-sided home.
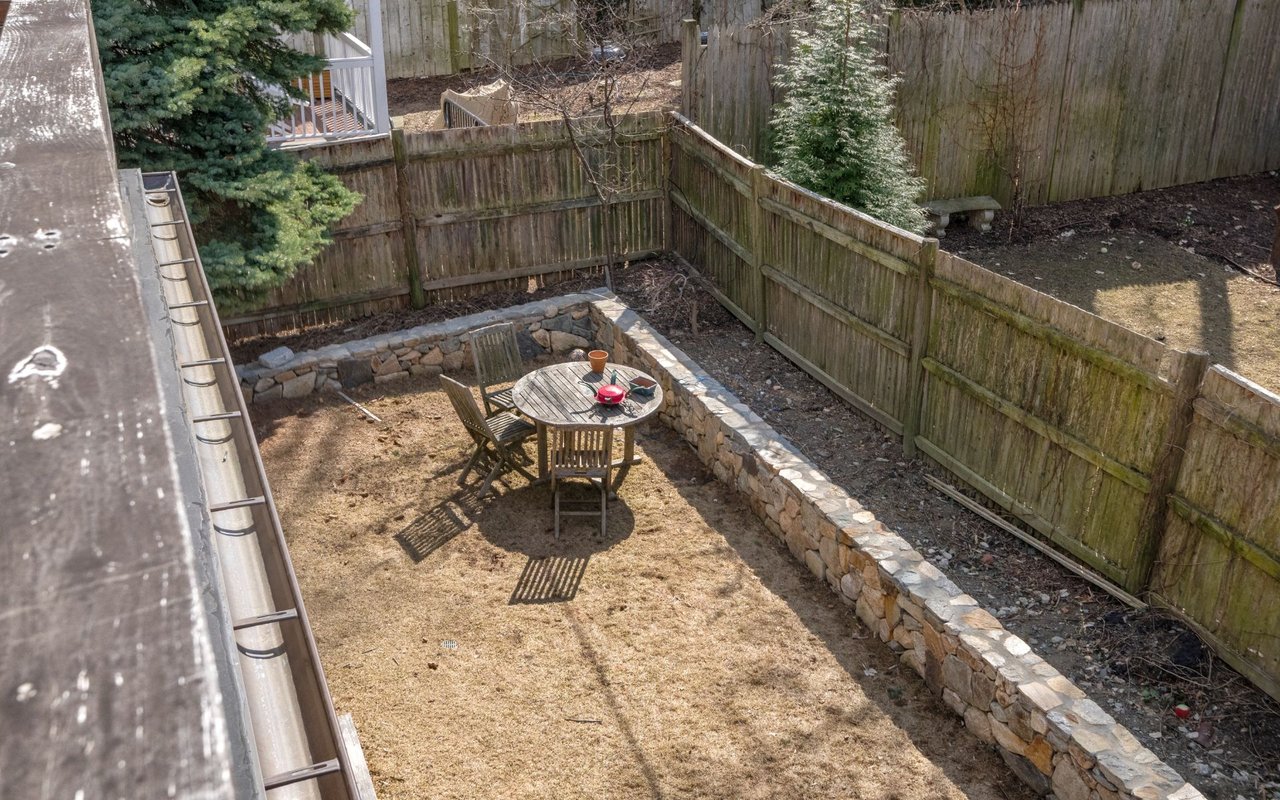
Fenced backyard patio with a round wooden table, chairs, and low stone walls.
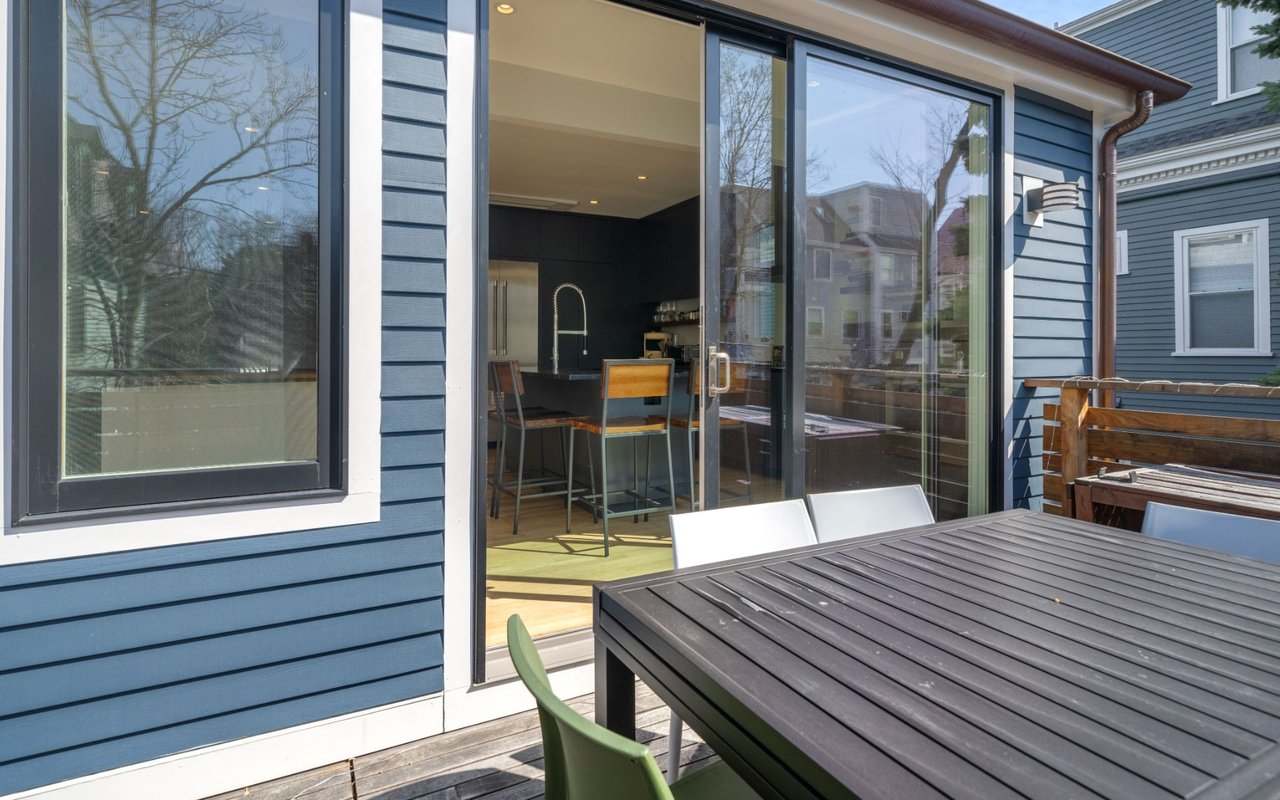
Deck patio with a dark dining table beside open sliding doors to a kitchen.
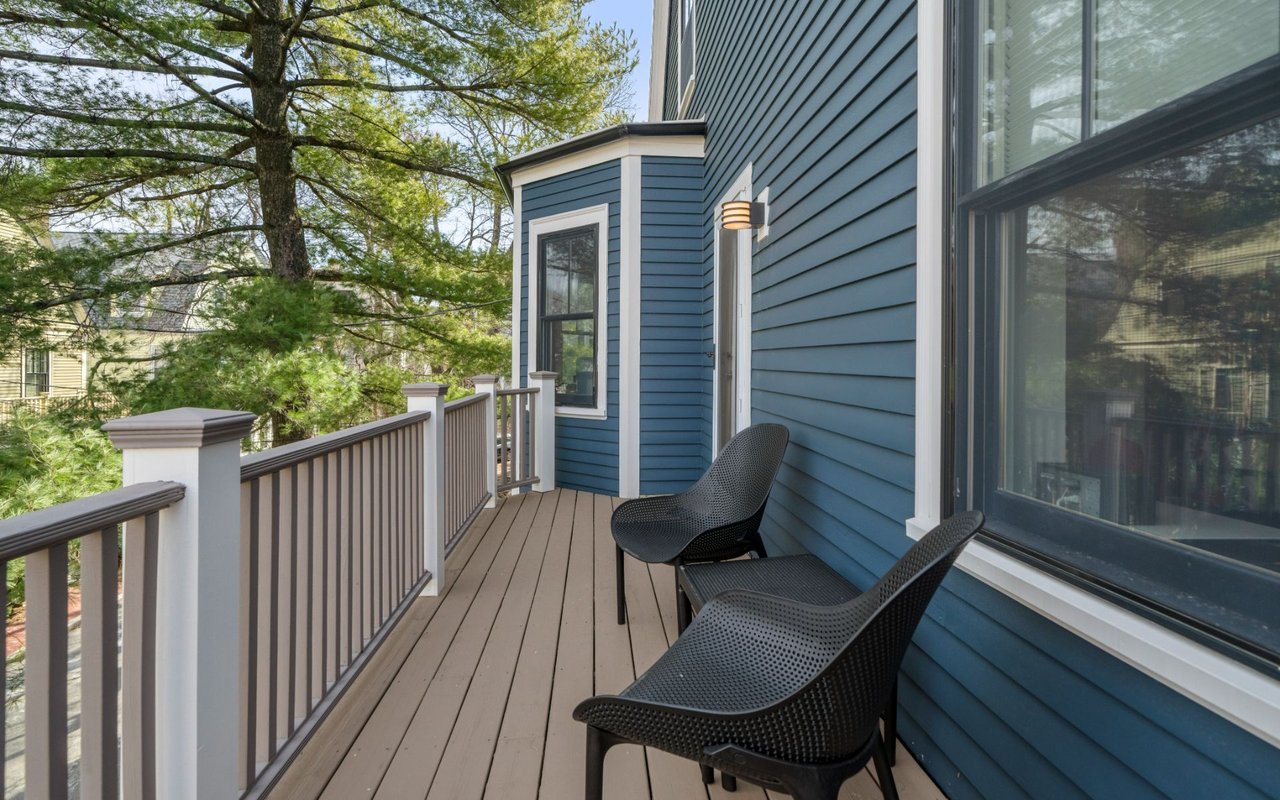
Balcony with two black chairs, blue siding, and leafy trees beyond the railing.
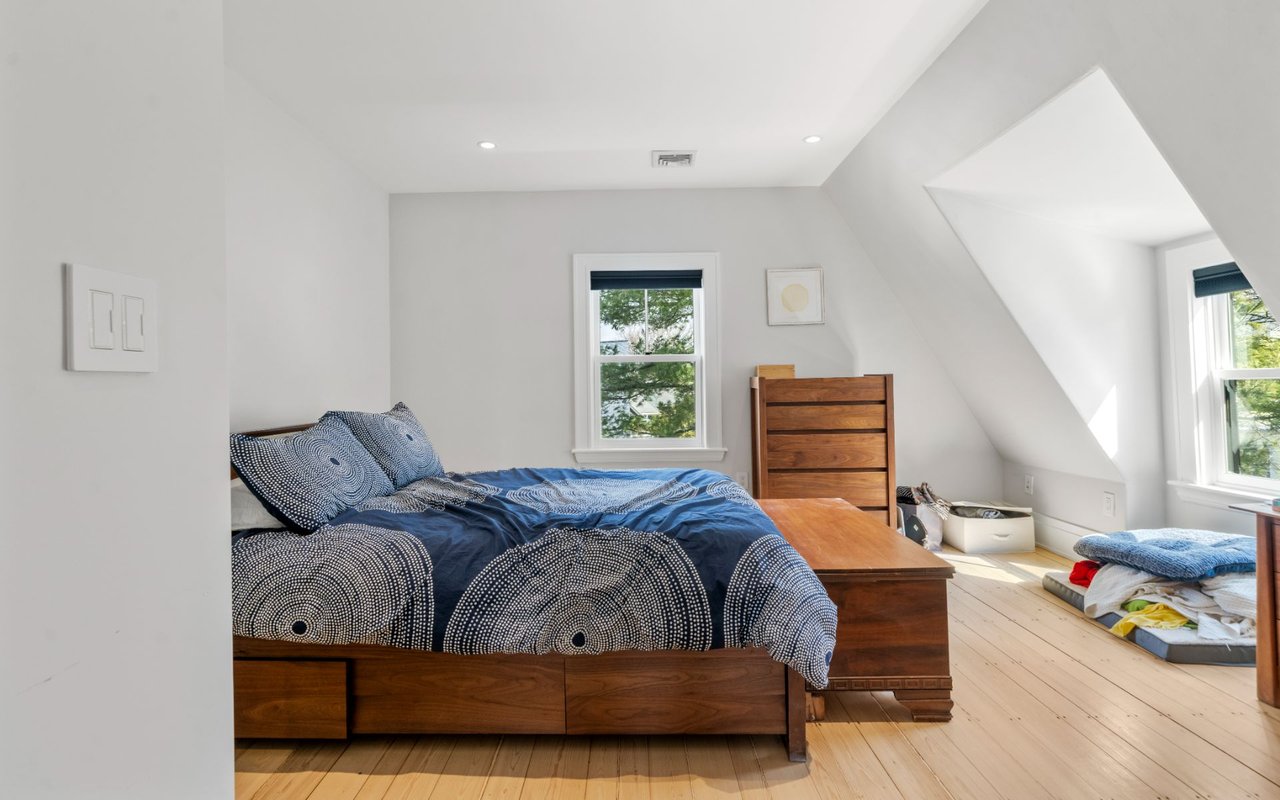
Furnished bedroom with navy patterned bedding, wooden furniture, sloped ceilings, and bright windows.
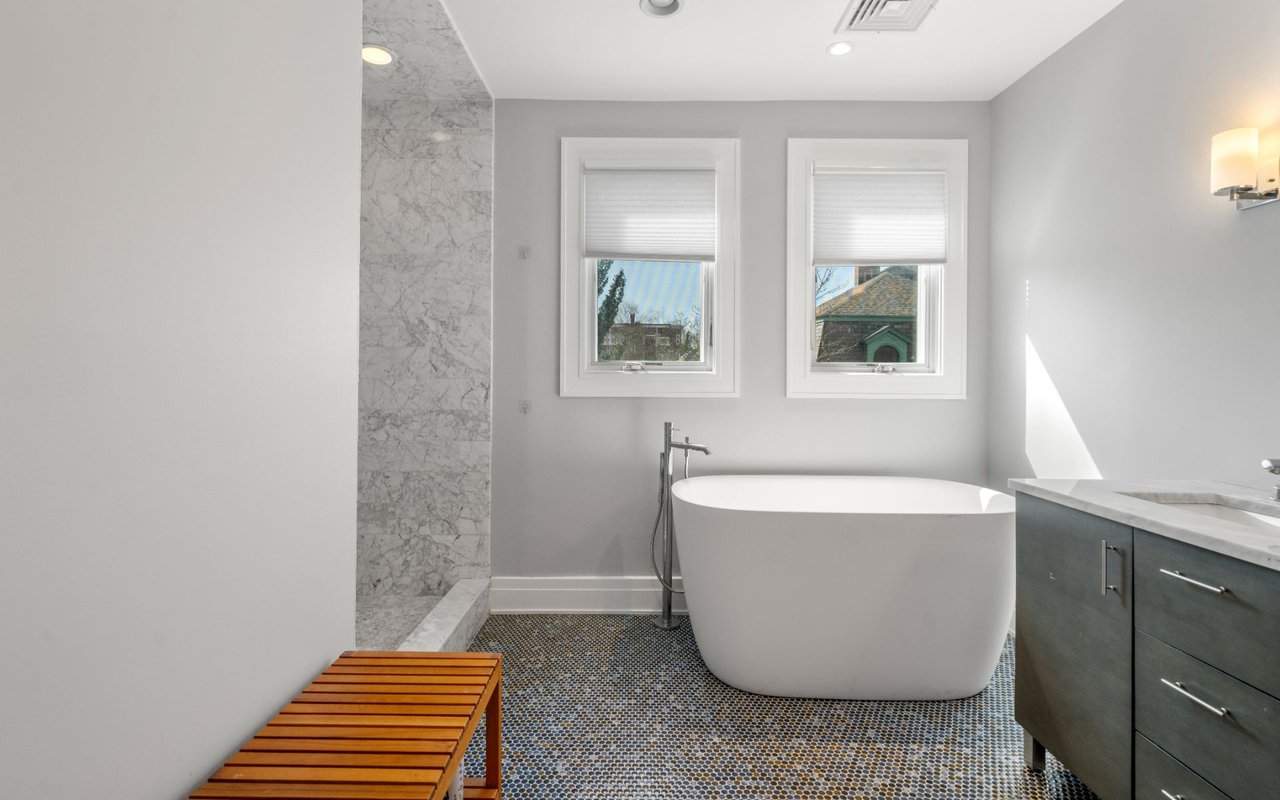
Modern bathroom with a freestanding tub, marble shower, mosaic floor, and wooden bench.
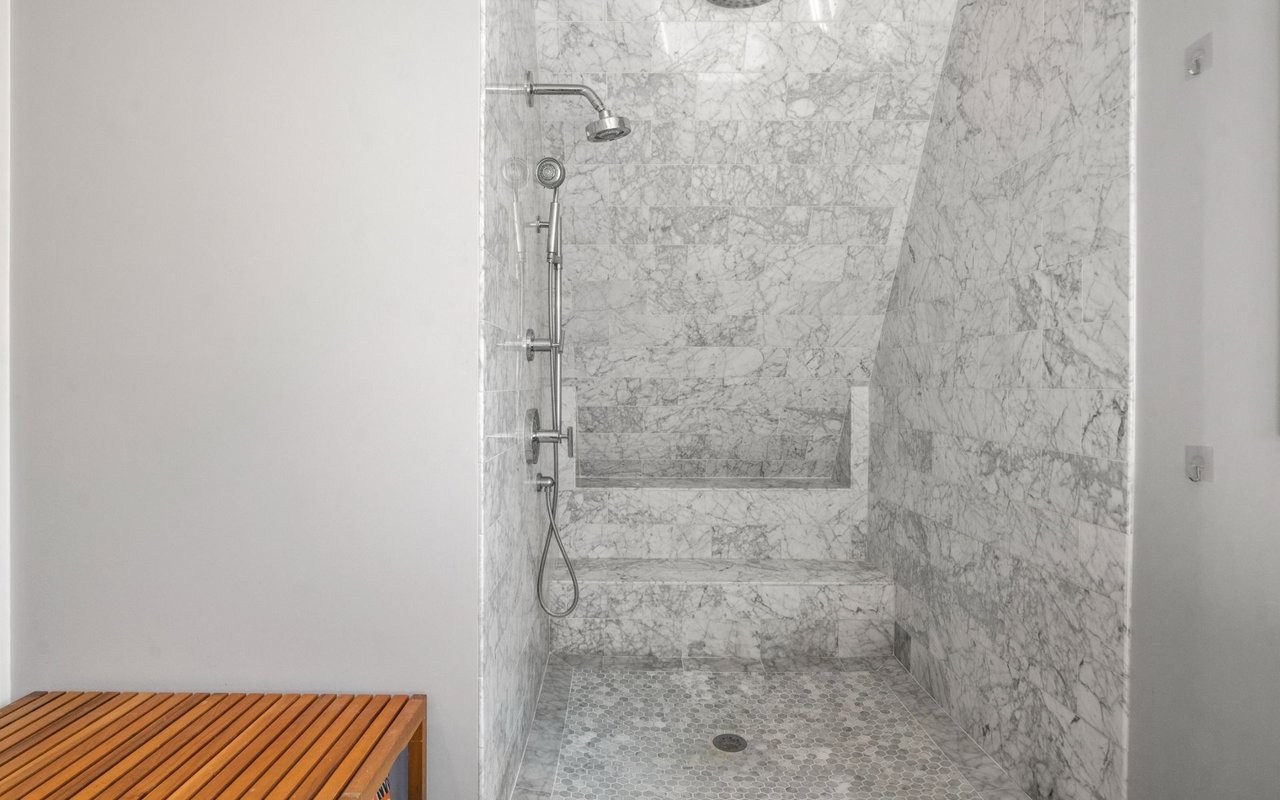
Marble walk-in shower with a built-in bench, handheld showerhead, and hexagonal tile floor.
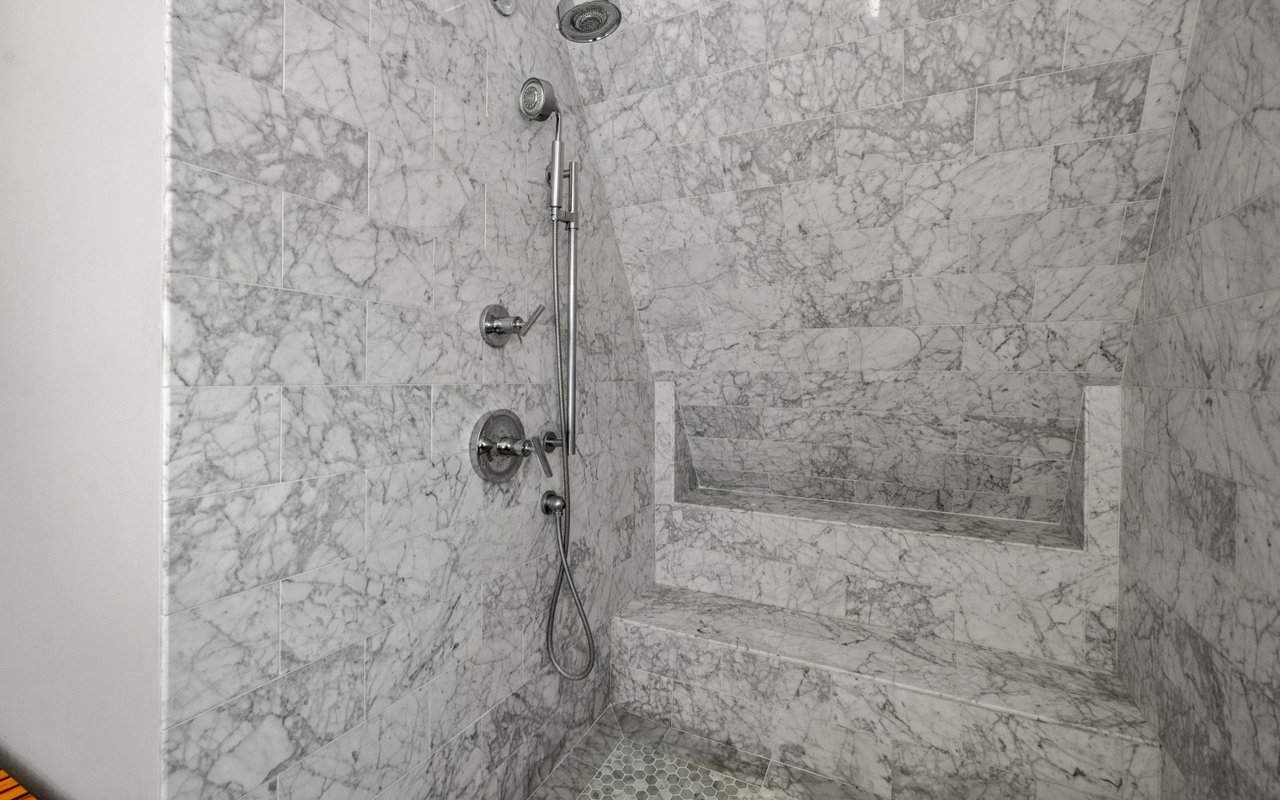
Marble-tiled walk-in shower with chrome fixtures, recessed niche, and built-in bench.
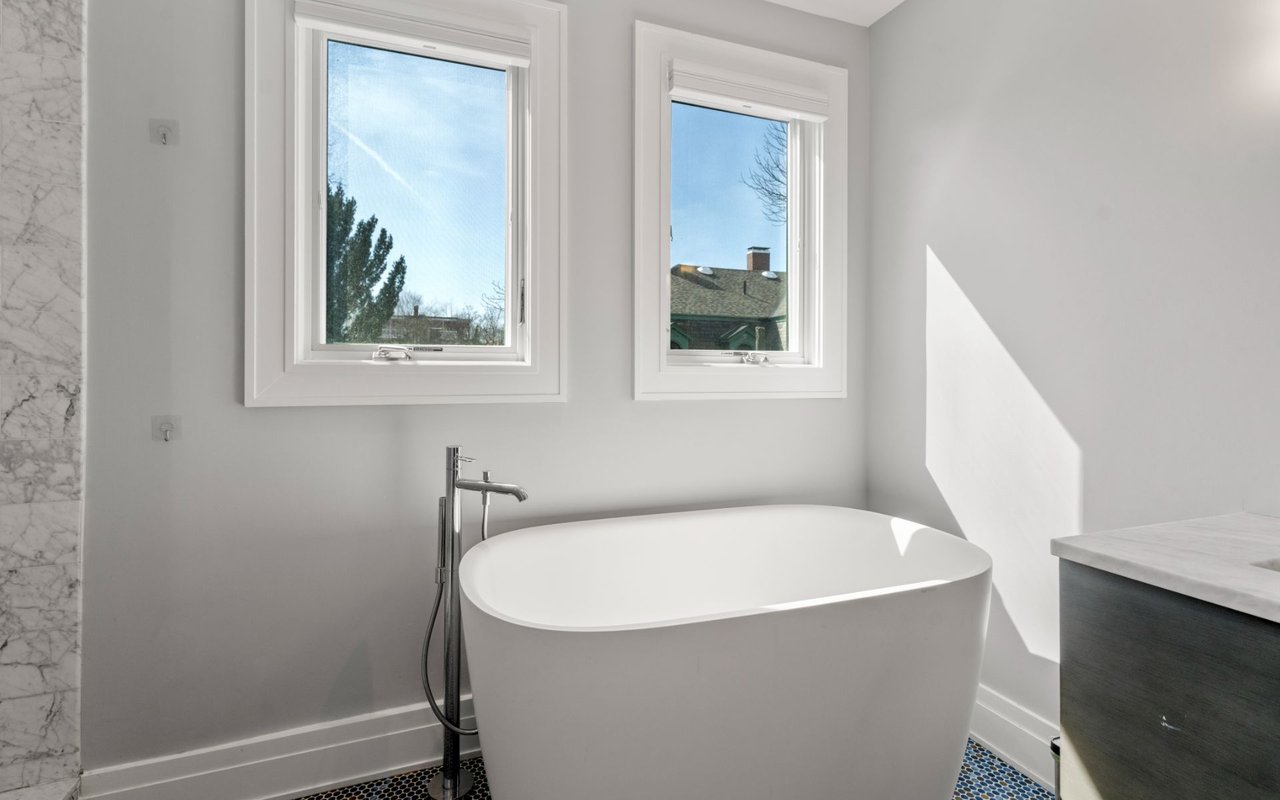
Modern bathroom with a freestanding soaking tub beneath two sunlit windows and a marble shower wall.
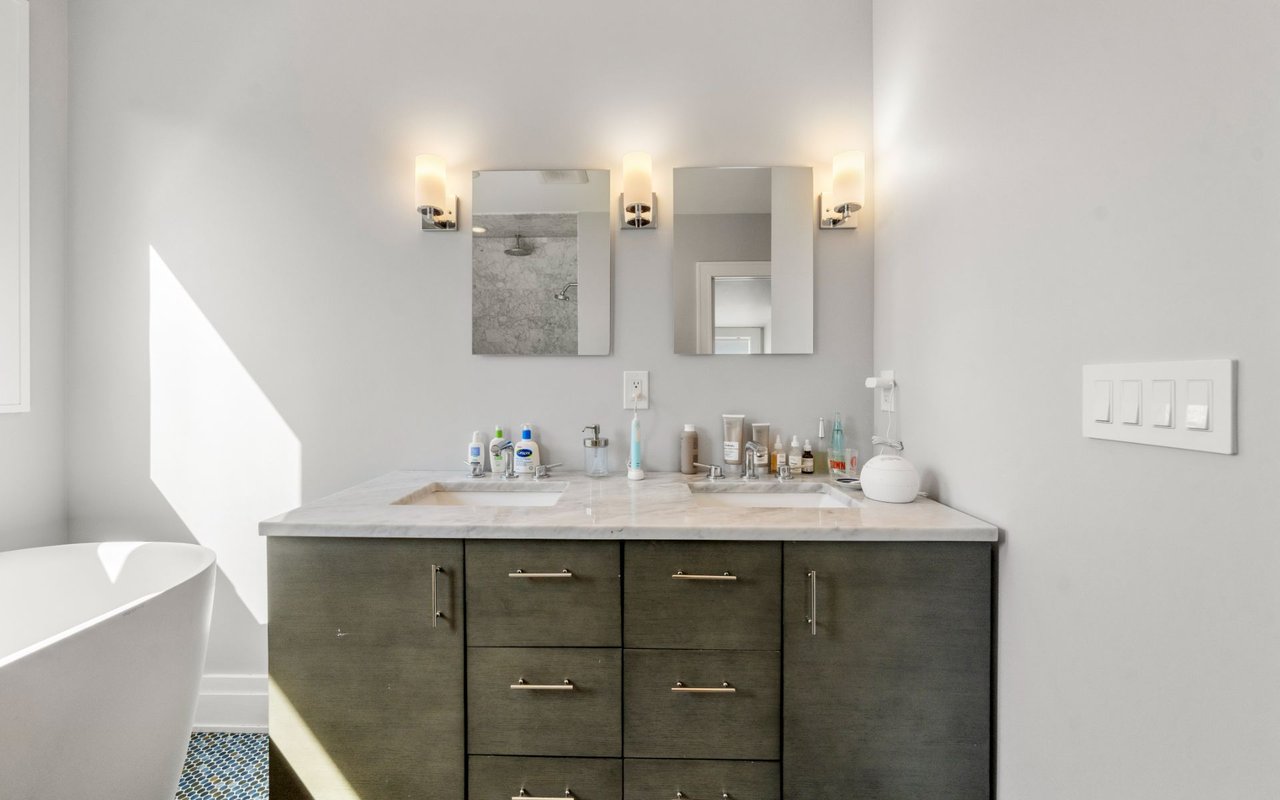
Bathroom with a double-sink marble vanity, dark cabinetry, and freestanding tub.
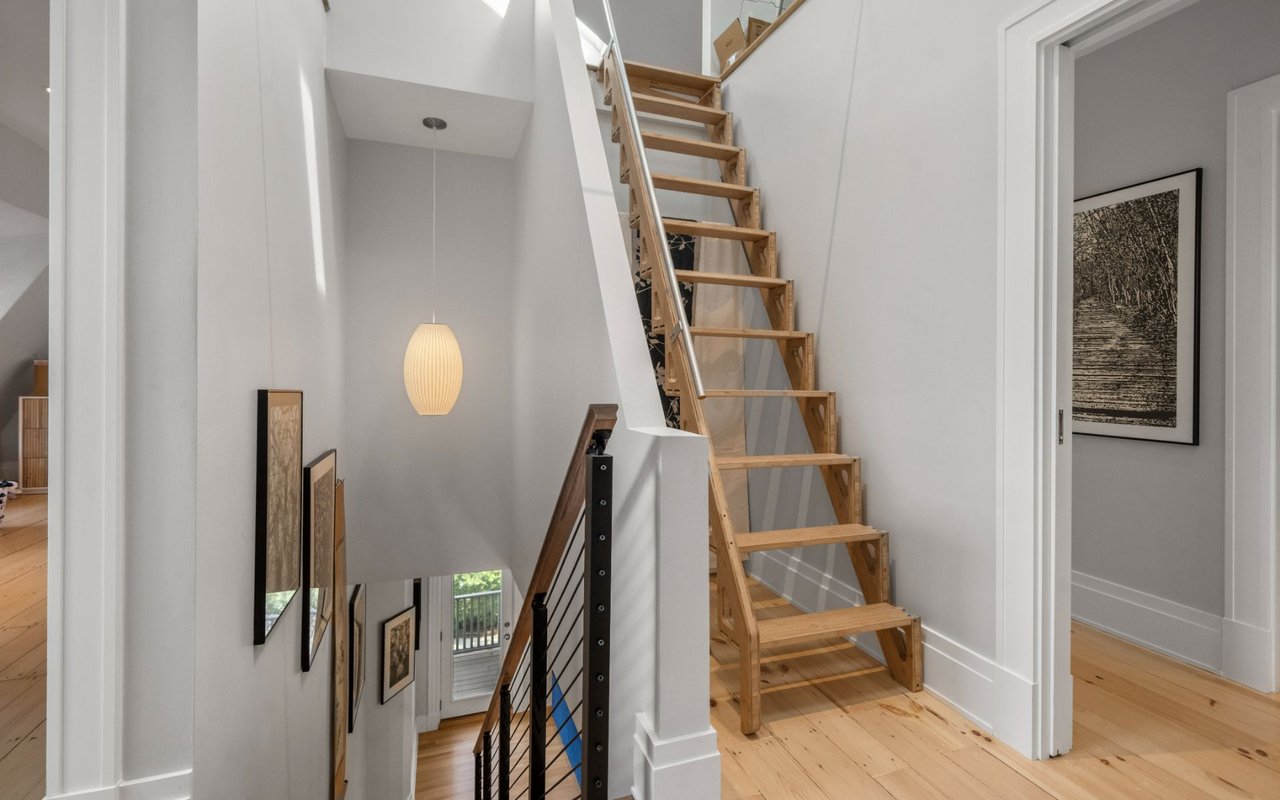
Interior stairwell with an open-riser wood staircase, black railing, and pendant light.
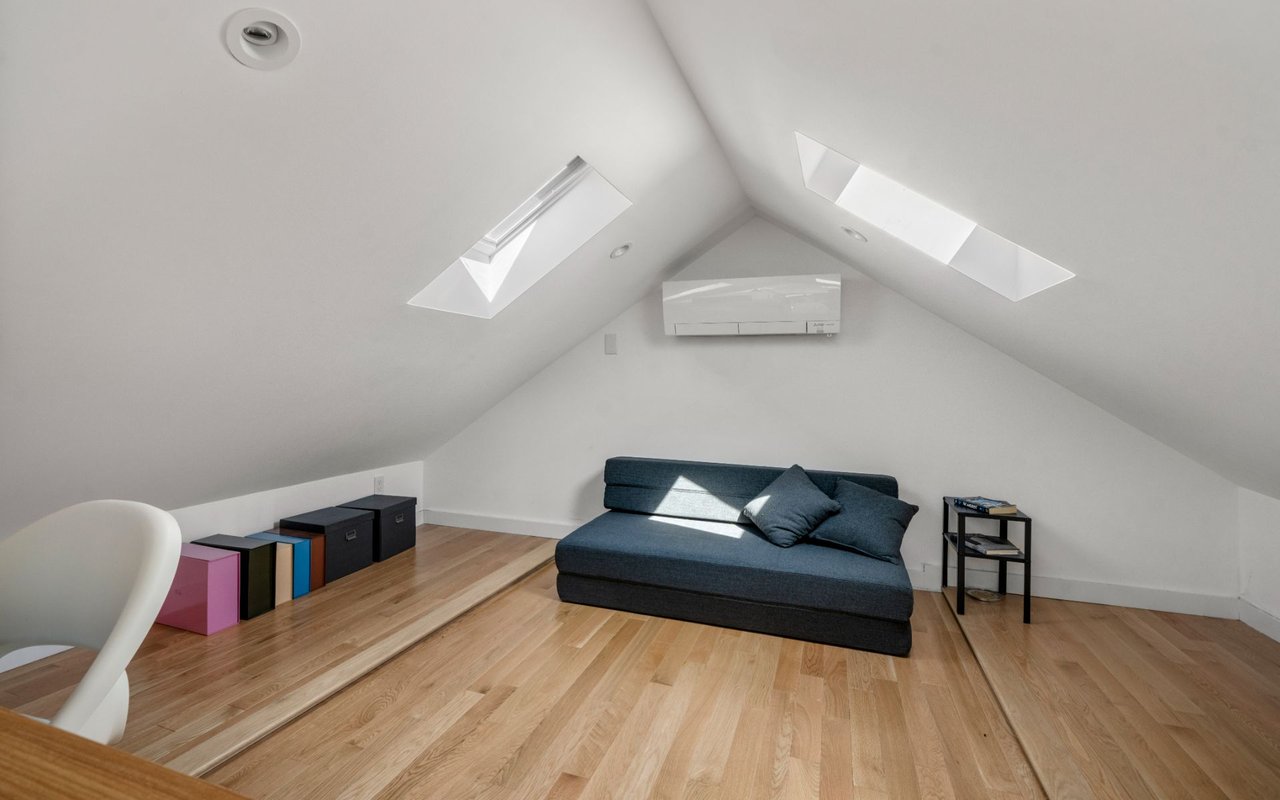
Attic sitting area with a blue sofa, wood floors, sloped ceiling, and two skylights.
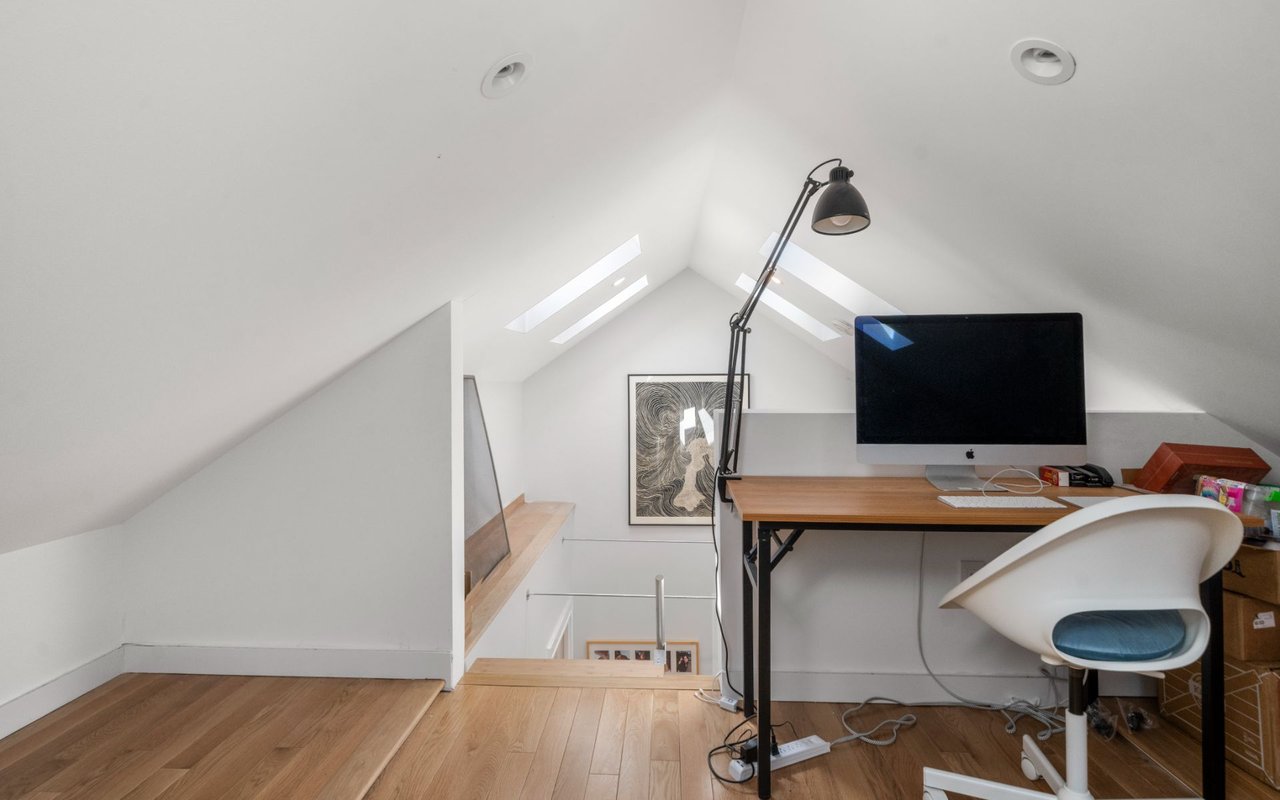
Attic office with skylights, a wooden desk, computer, and white chair.
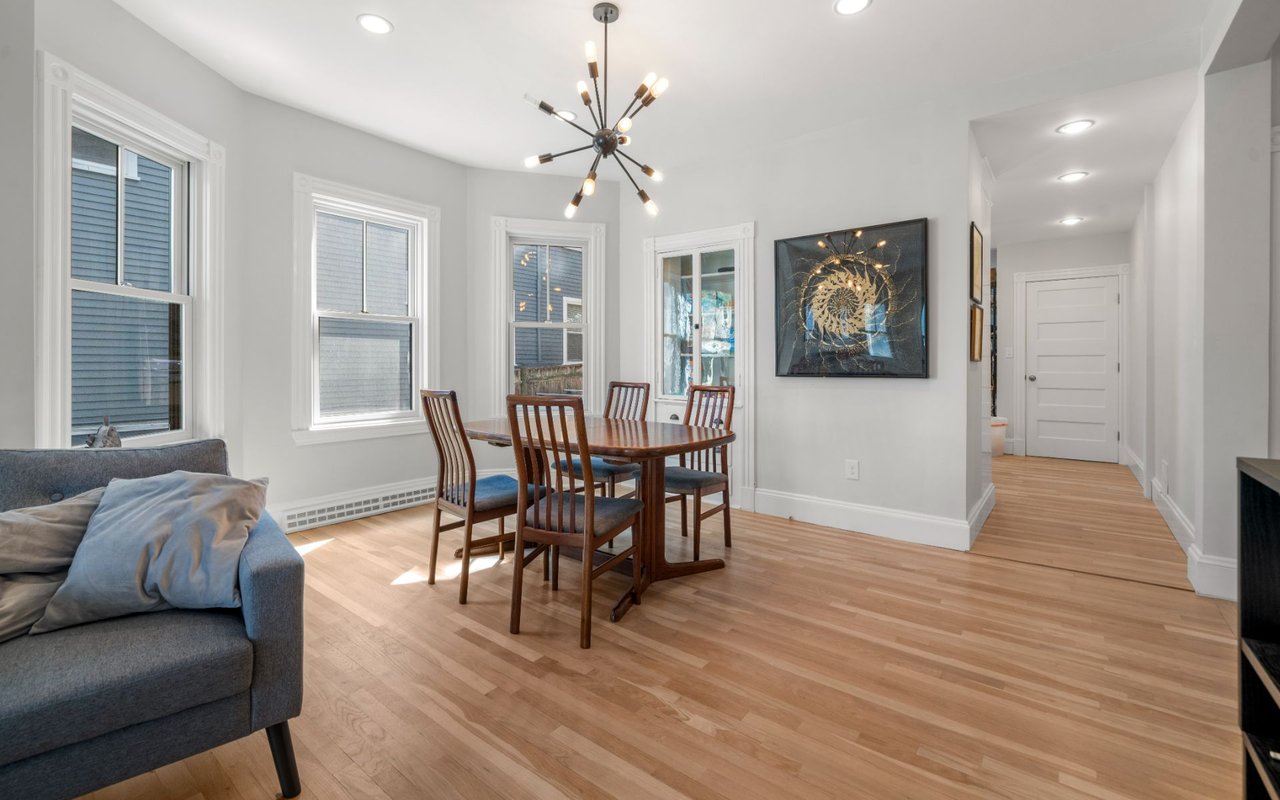
Dining area with a wooden table beneath a modern chandelier, beside tall windows and a blue sofa.
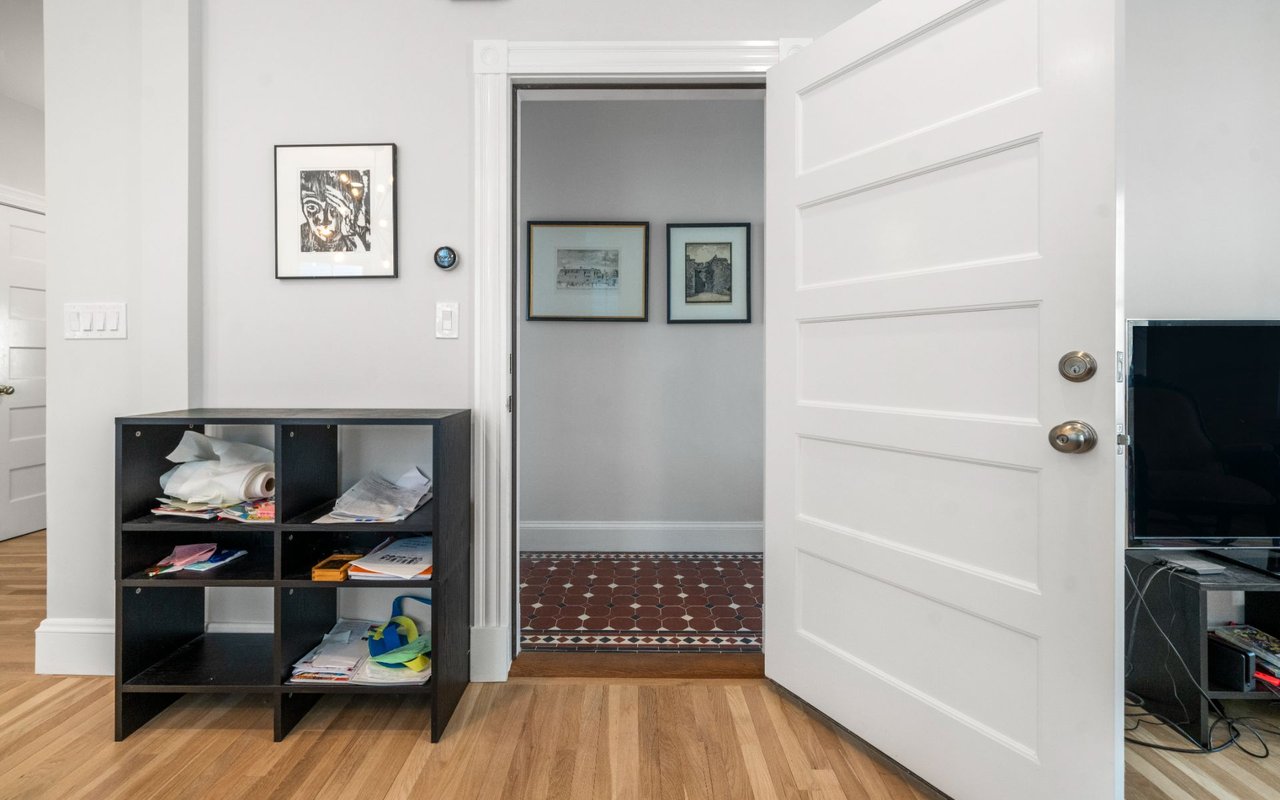
Entryway with an open white door, patterned tile vestibule, hardwood floors, and a black cubby shelf.
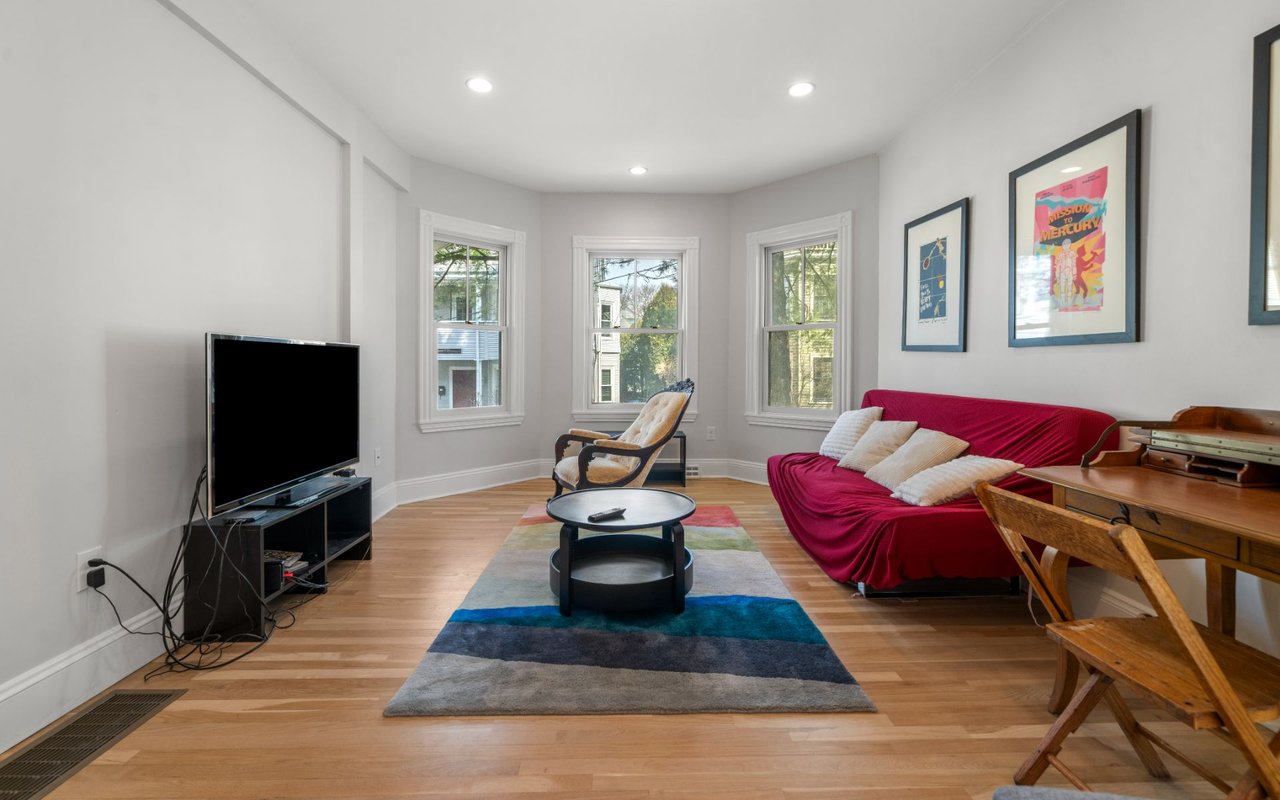
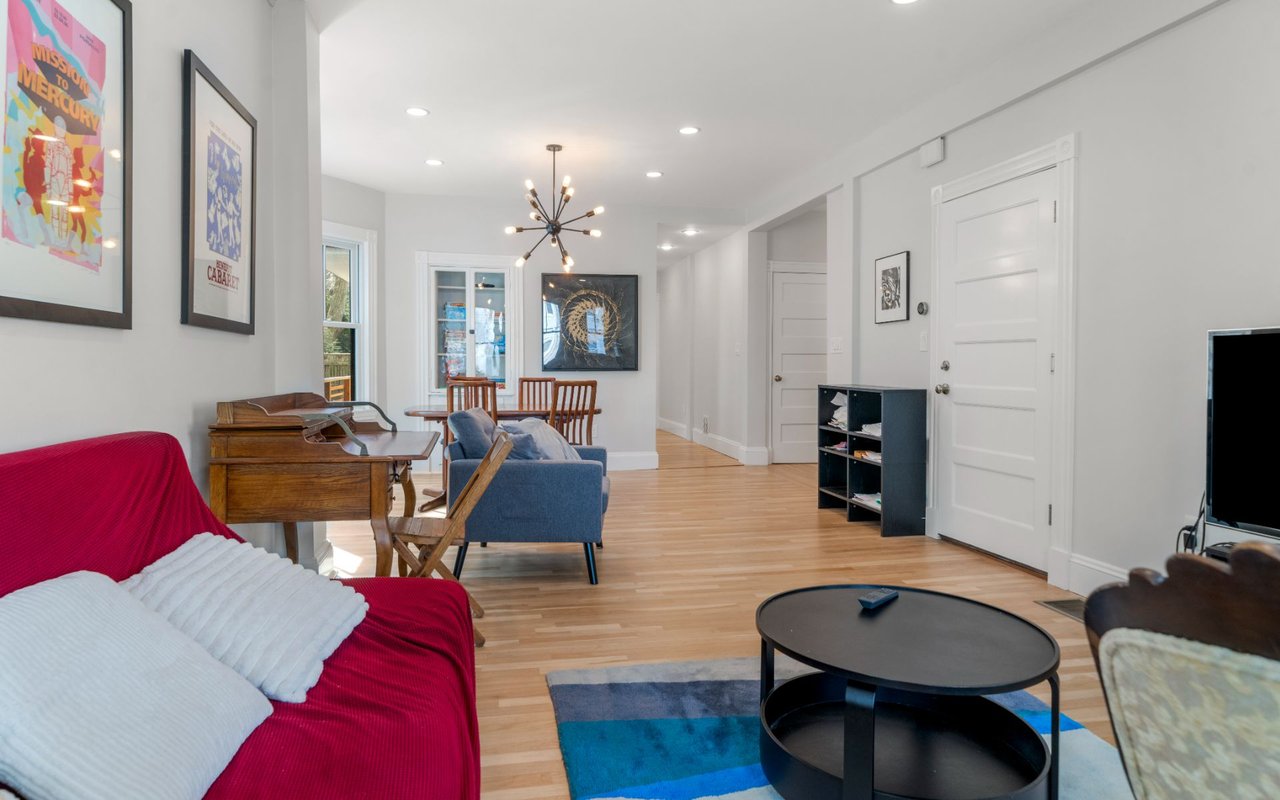
Living room with a red sofa, hardwood floors, three windows, and colorful area rug.
Living room with red sofa, blue armchairs, light wood floors, and an adjoining dining area.
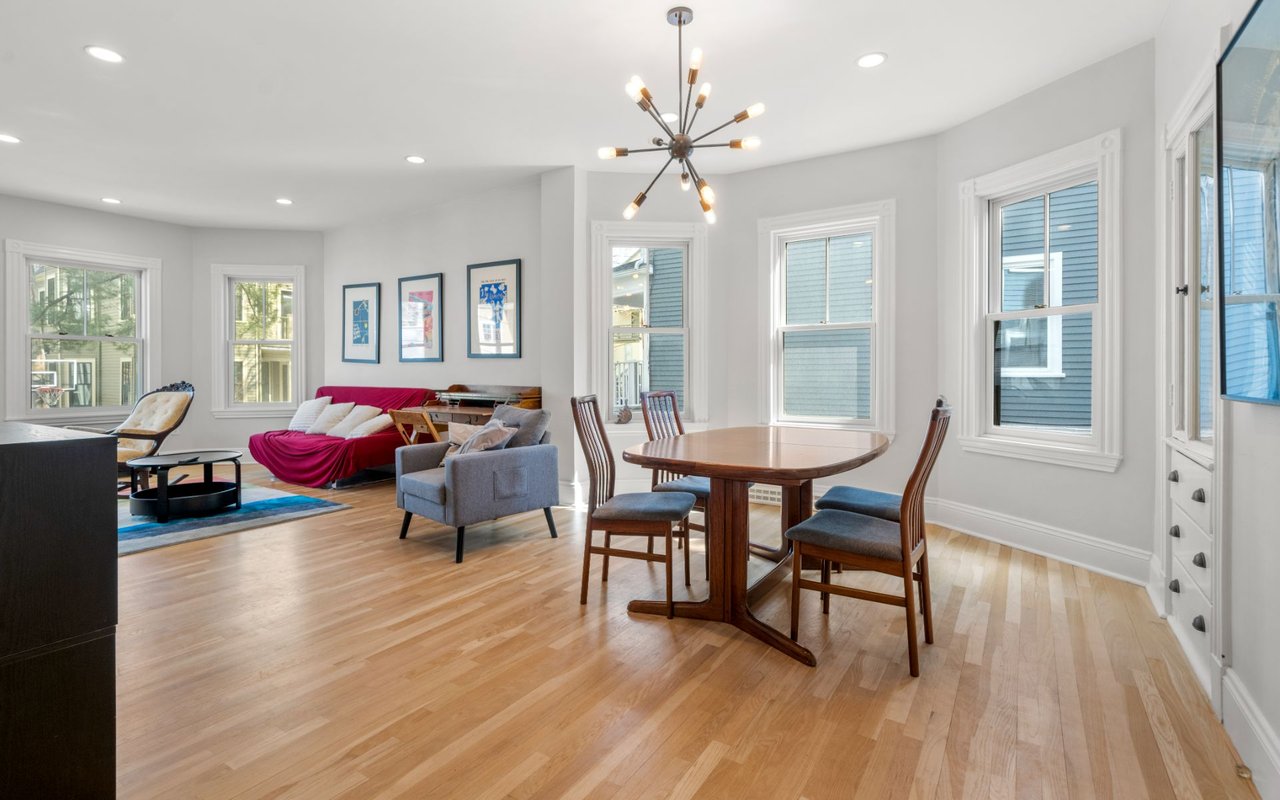
Open-plan living and dining room with hardwood floors, a round wooden table, and a starburst chandelier.
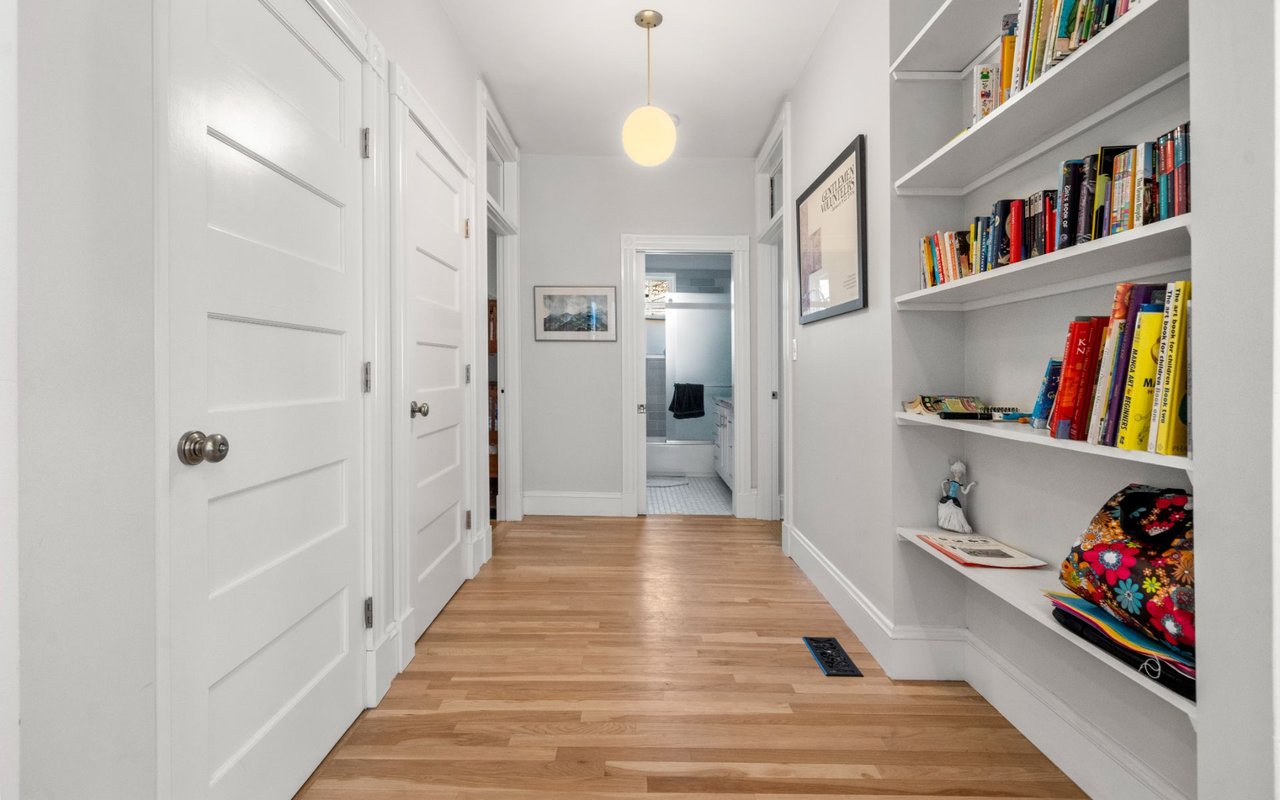
Hallway with built-in bookcases, hardwood floors, and a bathroom at the far end.
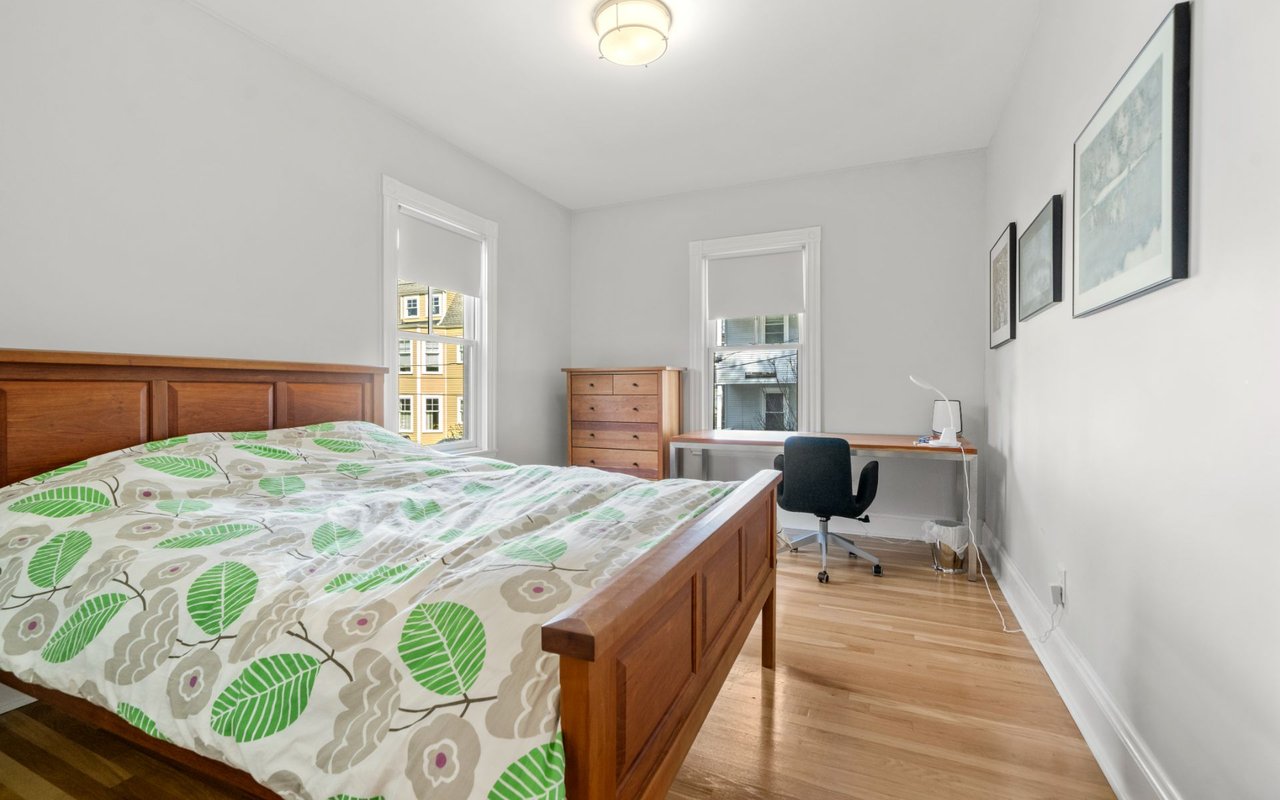
Bedroom with a wooden bed, green floral bedding, and a desk beneath framed art.
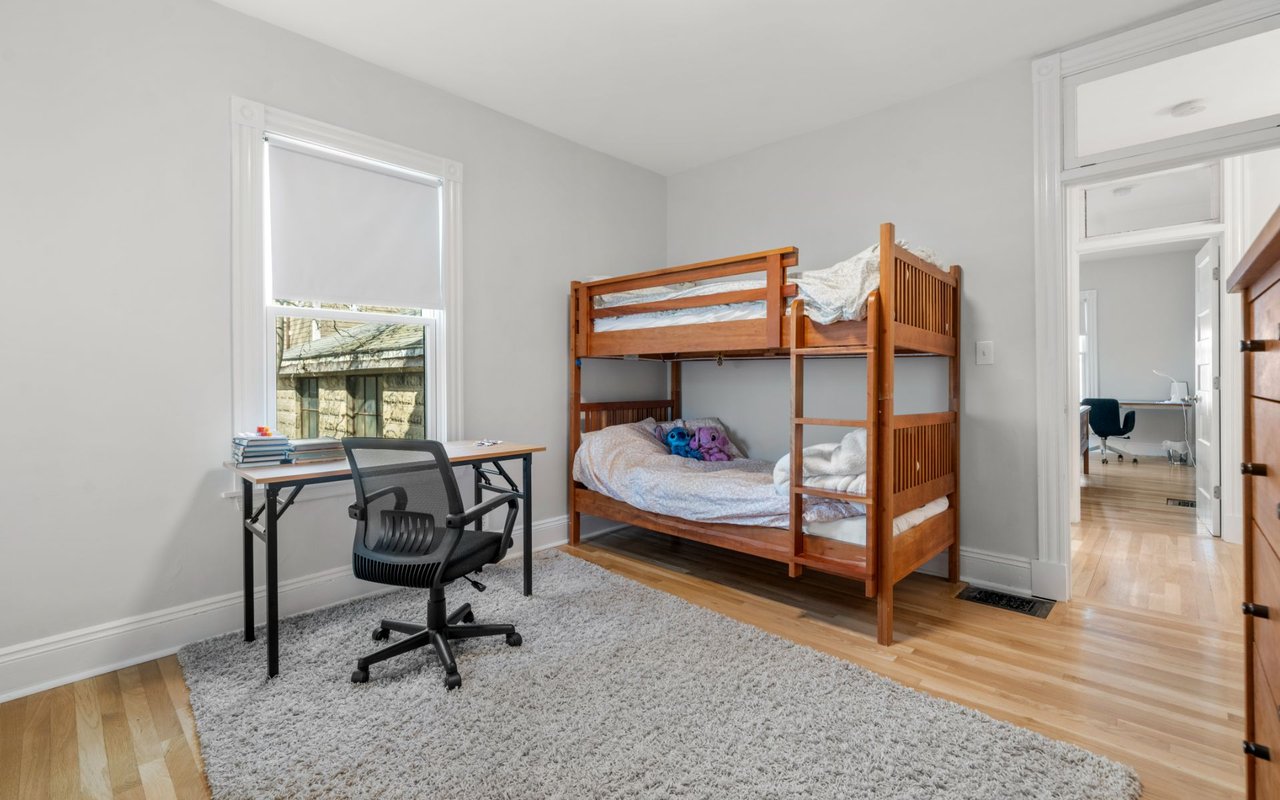
Bedroom with a wooden bunk bed, desk, and doorway to an adjacent room.
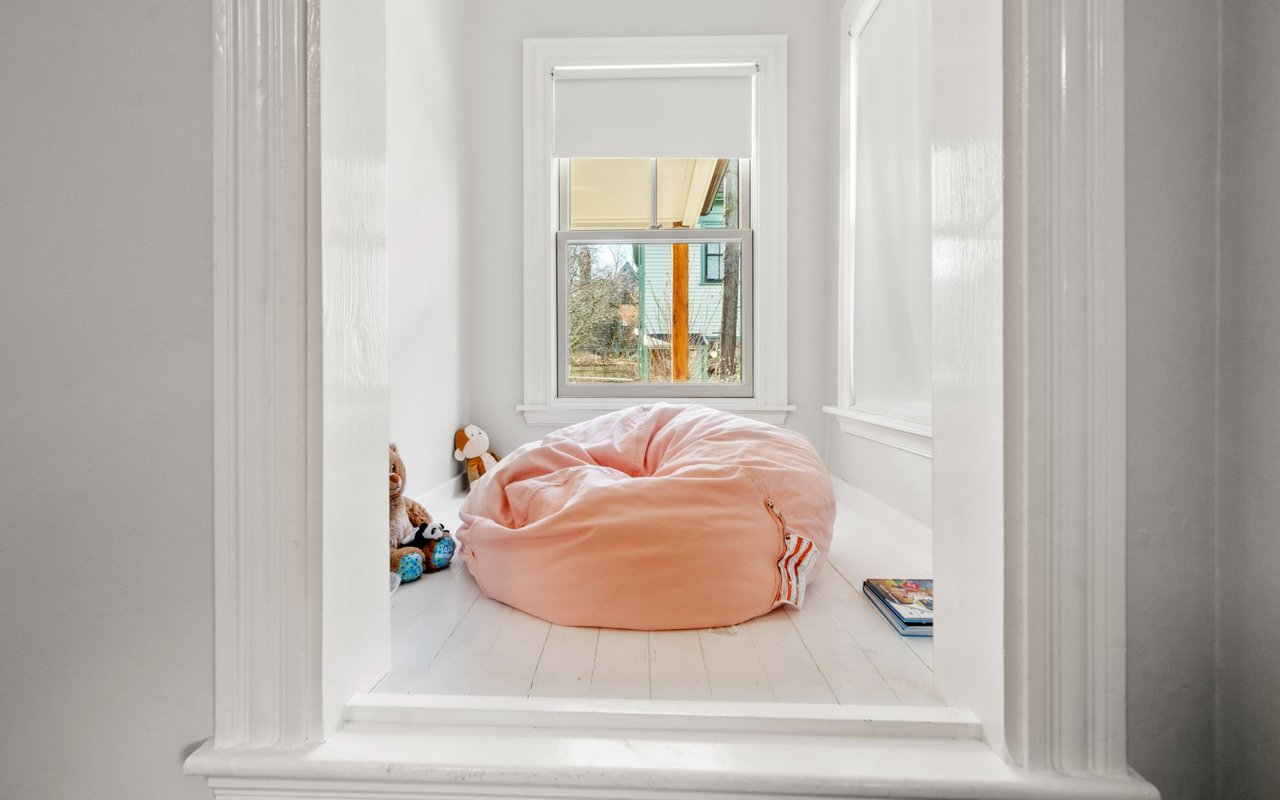
Bright bedroom nook with a peach beanbag, stuffed animals, and a window.
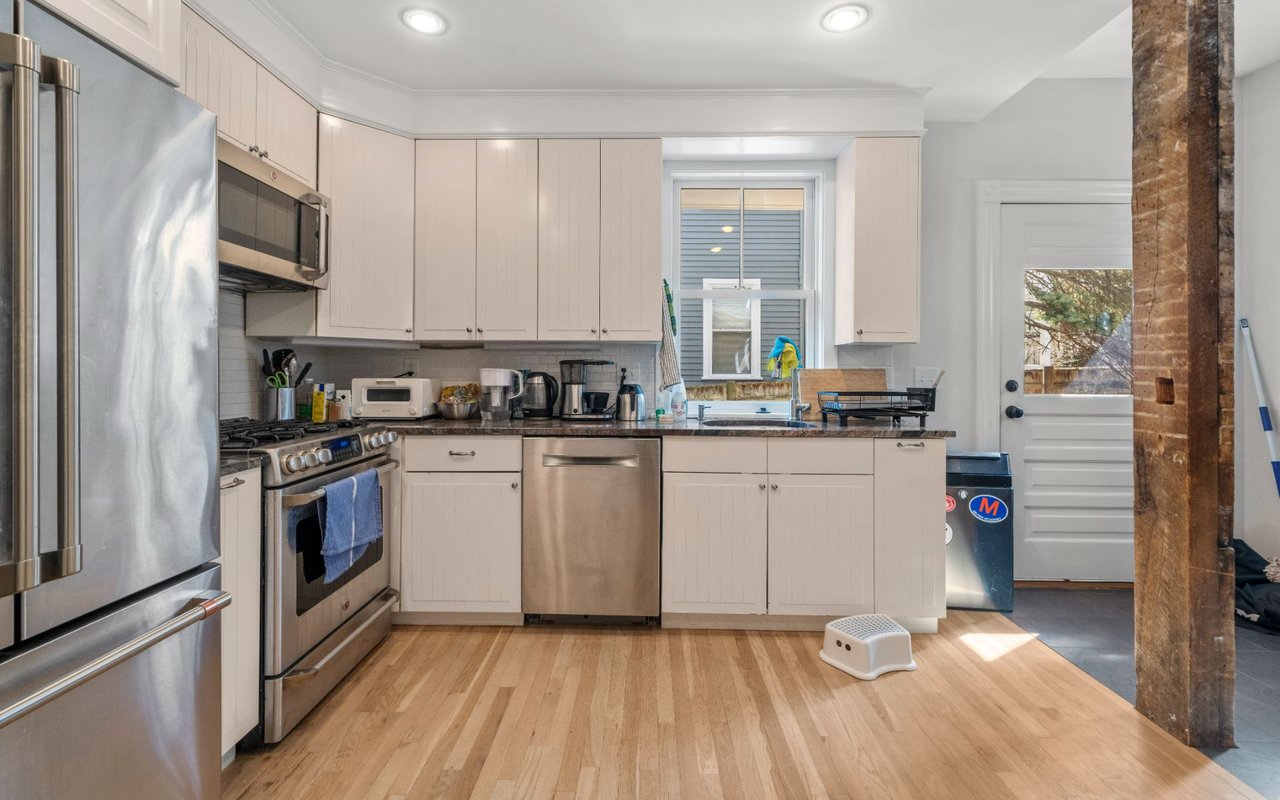
Kitchen with white cabinetry, stainless steel appliances, granite counters, and an exposed brick column.
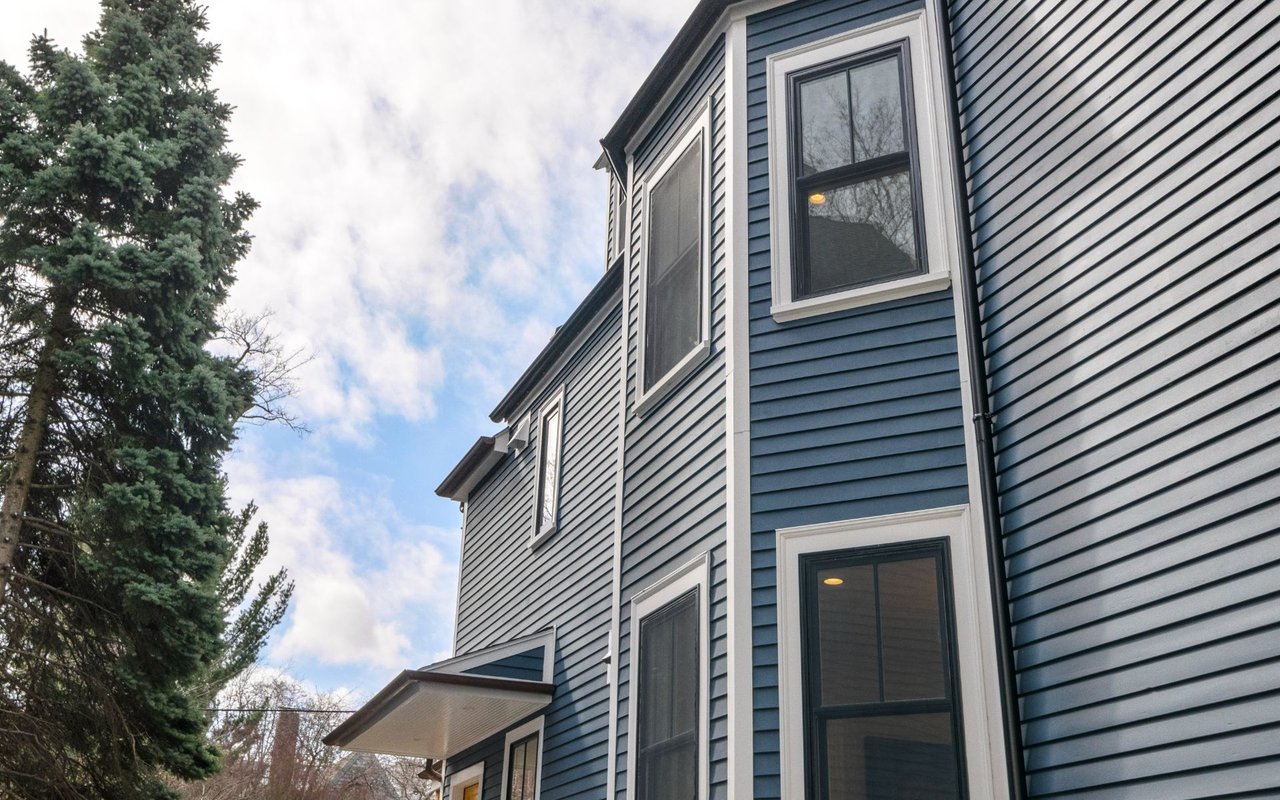
Blue-gray multi-family building with white-trimmed windows beside a tall evergreen.
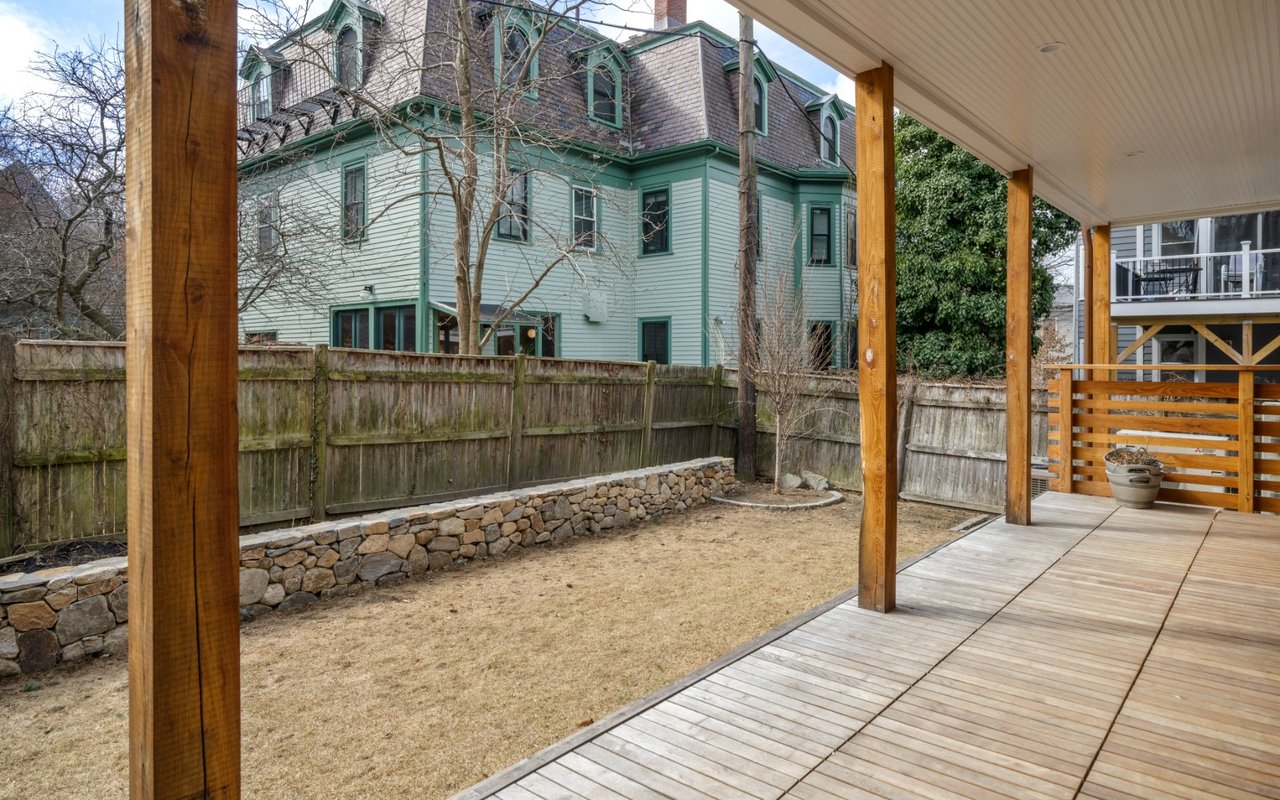
Covered wooden deck overlooking a fenced winter yard and a pale green house with dormer windows.
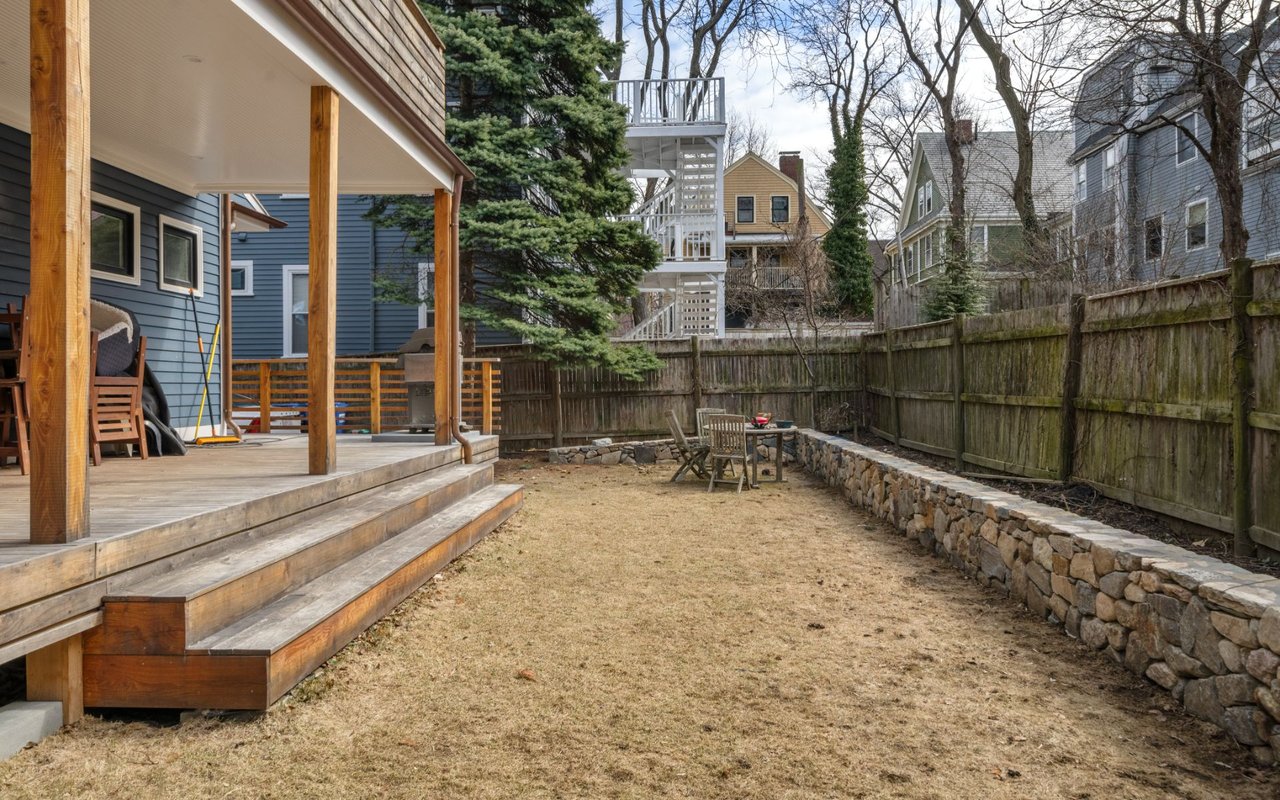
Fenced backyard with a raised wooden deck, outdoor seating, and a stone retaining wall.
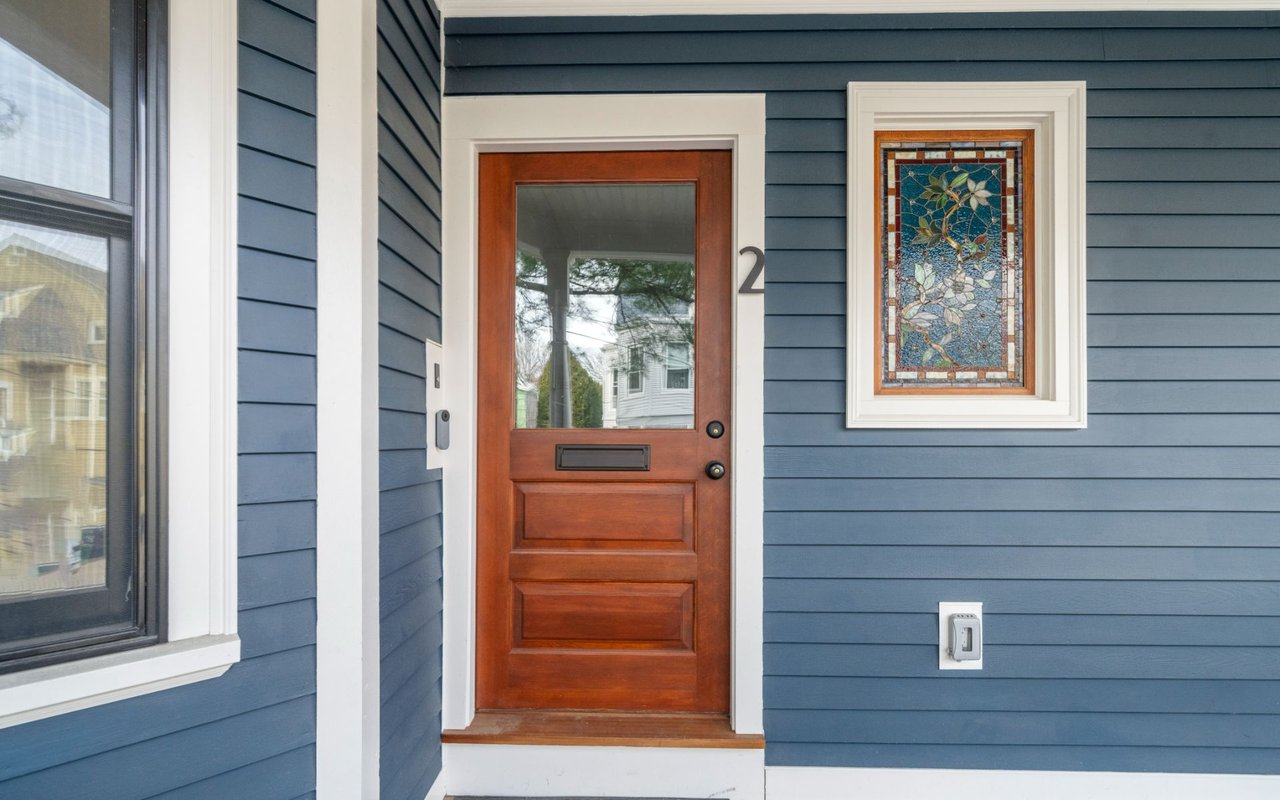
Front entrance with blue siding, a paneled wood door, and a framed stained-glass panel.
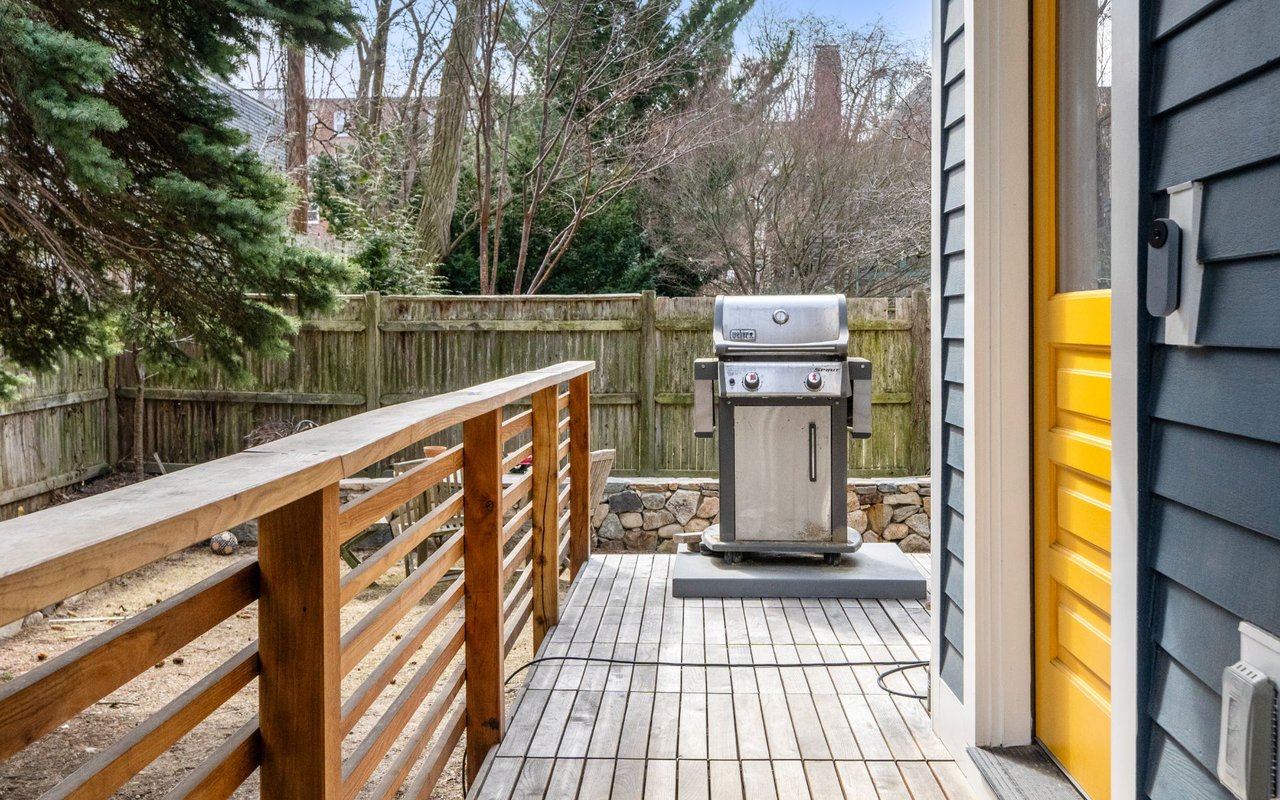
Wooden deck with a stainless steel grill, fenced yard, and bright yellow door.
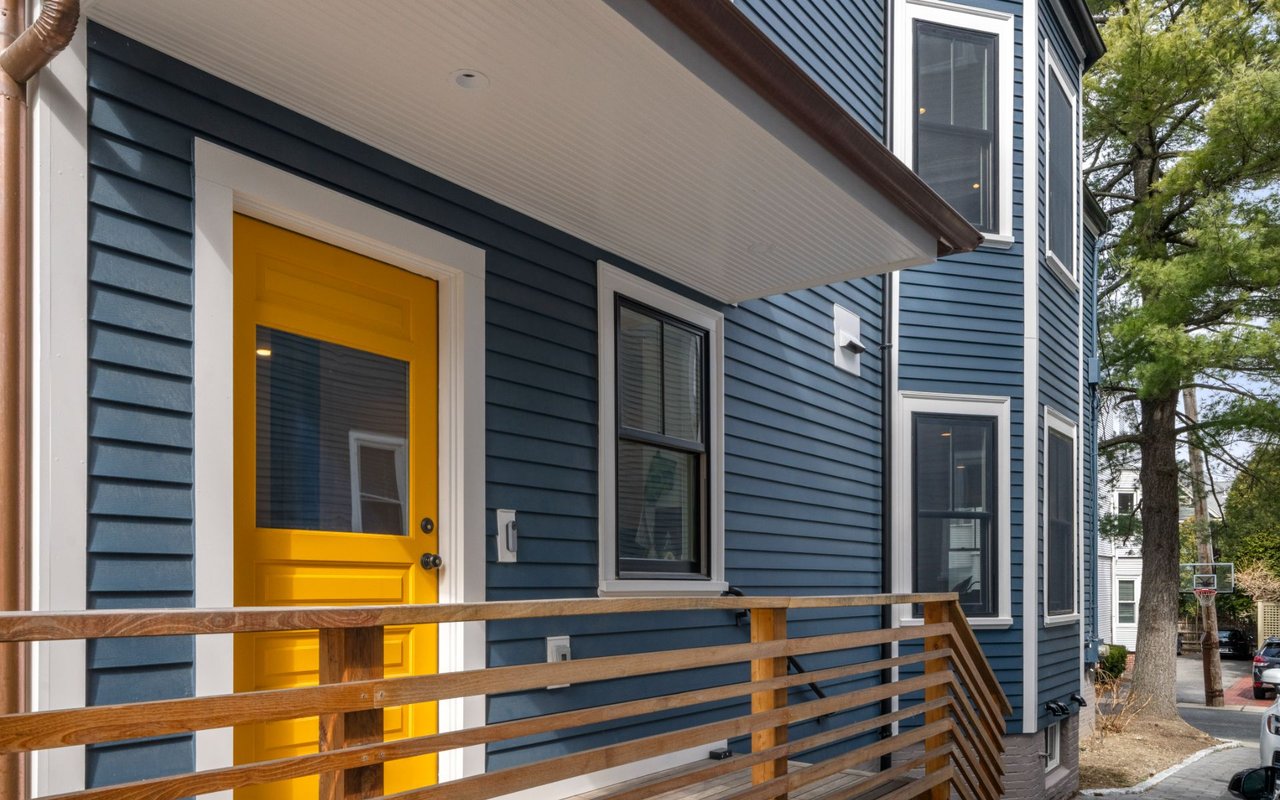
Blue-sided building entrance with a bright yellow door and wooden-railed ramp.
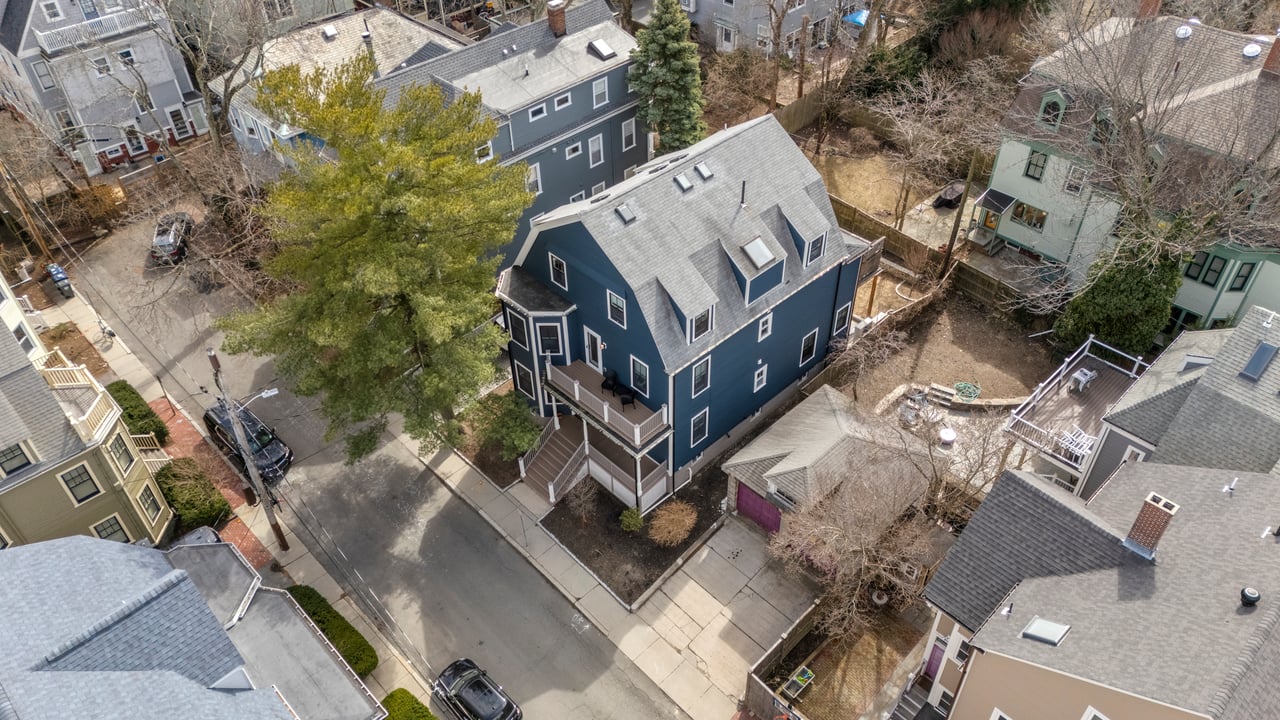
Aerial view of a blue multi-family home with white trim at a Cambridge street corner.
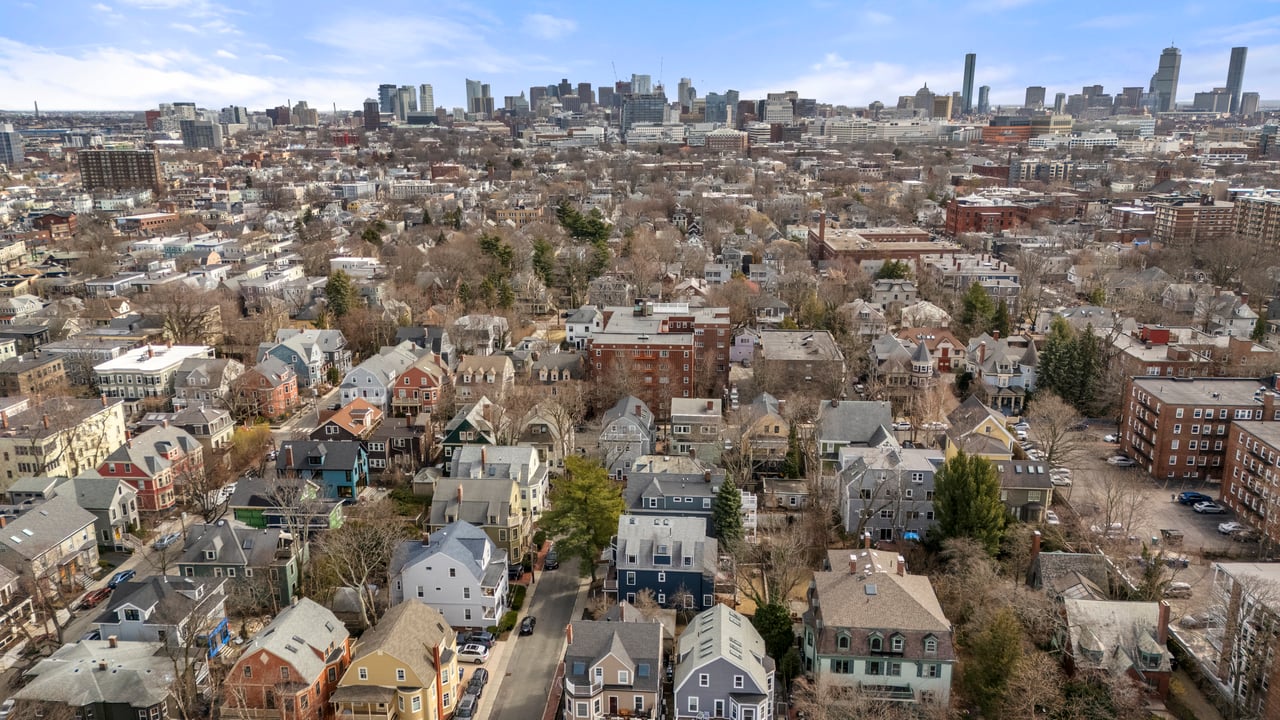
Aerial view of Cambridge homes and apartments with the Boston skyline in the distance.
SEE ALL PHOTOS
Open-plan living and dining room with a blue sectional sofa and wood-and-metal staircase.
Blue multi-family house with white trim, a covered porch, and an upper balcony behind a large evergreen tree.
Furnished living room with a black piano, blue sofa, and large wooden armoire.
Open-plan living and dining room with a wood-and-metal staircase and dark blue sectional sofa.
Living room with a black upright piano, wooden cabinet, colorful rug, and large windows.
Dining room with a long wooden table, bench, three windows, and framed artwork.
Living room with a teal sectional, blue rug, and sliding doors to a balcony.
Furnished living room with a teal sofa and sliding glass doors opening to a deck.
Open-plan living room with a teal sofa, colorful rug, and kitchen beyond.
Modern kitchen with dark cabinetry, stone counters, a large island, and a spring-coil faucet.
Modern kitchen with a long island and large windows opening onto a deck.
Modern kitchen with dark cabinetry, a large island, and doors opening to a deck.
Open-plan kitchen and living area with a central stair opening and large windows.
Bathroom with a glass-enclosed shower, gray subway tile, and a marble vanity with brass faucet.
Modern kitchen with charcoal cabinets, stainless steel appliances, and a long island with wooden bar stools.
Living room with a navy sofa, glass coffee table, yellow rug, and wood-and-metal staircase.
Modern kitchen with a large island, wood-topped breakfast bar, and windows overlooking a deck.
Modern kitchen with dark cabinetry, a stone island, and large sliding doors opening to a deck.
Home office with red walls, book-filled built-in shelves, and a large wooden desk.
Outdoor deck with red Adirondack chairs, a cushioned sectional, and a wooden privacy screen.
Outdoor deck with dining table, green chairs, and wooden railing beside blue-sided home.
Fenced backyard patio with a round wooden table, chairs, and low stone walls.
Deck patio with a dark dining table beside open sliding doors to a kitchen.
Balcony with two black chairs, blue siding, and leafy trees beyond the railing.
Furnished bedroom with navy patterned bedding, wooden furniture, sloped ceilings, and bright windows.
Modern bathroom with a freestanding tub, marble shower, mosaic floor, and wooden bench.
Marble walk-in shower with a built-in bench, handheld showerhead, and hexagonal tile floor.
Marble-tiled walk-in shower with chrome fixtures, recessed niche, and built-in bench.
Modern bathroom with a freestanding soaking tub beneath two sunlit windows and a marble shower wall.
Bathroom with a double-sink marble vanity, dark cabinetry, and freestanding tub.
Interior stairwell with an open-riser wood staircase, black railing, and pendant light.
Attic sitting area with a blue sofa, wood floors, sloped ceiling, and two skylights.
Attic office with skylights, a wooden desk, computer, and white chair.
Dining area with a wooden table beneath a modern chandelier, beside tall windows and a blue sofa.
Entryway with an open white door, patterned tile vestibule, hardwood floors, and a black cubby shelf.
Living room with a red sofa, hardwood floors, three windows, and colorful area rug.
Living room with red sofa, blue armchairs, light wood floors, and an adjoining dining area.
Open-plan living and dining room with hardwood floors, a round wooden table, and a starburst chandelier.
Hallway with built-in bookcases, hardwood floors, and a bathroom at the far end.
Bedroom with a wooden bed, green floral bedding, and a desk beneath framed art.
Bedroom with a wooden bunk bed, desk, and doorway to an adjacent room.
Bright bedroom nook with a peach beanbag, stuffed animals, and a window.
Kitchen with white cabinetry, stainless steel appliances, granite counters, and an exposed brick column.
Blue-gray multi-family building with white-trimmed windows beside a tall evergreen.
Covered wooden deck overlooking a fenced winter yard and a pale green house with dormer windows.
Fenced backyard with a raised wooden deck, outdoor seating, and a stone retaining wall.
Front entrance with blue siding, a paneled wood door, and a framed stained-glass panel.
Wooden deck with a stainless steel grill, fenced yard, and bright yellow door.
Blue-sided building entrance with a bright yellow door and wooden-railed ramp.
Aerial view of a blue multi-family home with white trim at a Cambridge street corner.
Aerial view of Cambridge homes and apartments with the Boston skyline in the distance.
For Sale

2 Ellsworth Park Cambridge

2 Ellsworth Park, Cambridge

$4,750,000

A masterful blend of timeless elegance and contemporary design, this meticulously renovated two-unit residence presents a rare opportunity in one of Cambridge’s most coveted neighborhoods. Each sun-filled unit offers a gracious, open layout with refined finishes throughout—custom kitchens appointed with premium appliances, serene spa-like baths, and beautifully proportioned living spaces that invite effortless everyday living and elegant entertaining. Thoughtfully designed to accommodate multi-generational living or a seamless turnkey investment, the home offers versatility without compromise. Enjoy the ease of indoor-outdoor living and the privilege of being moments from the vibrancy and intellectual heart of Harvard Square.

8
beds

4
baths

3,878 Sq.Ft. LIVING AREA

4,586 Sq.Ft. lot

Federico Creatini

Federico Creatini

Features & Amenities

Interior

  • total bedrooms8
  • Total bathrooms4

Area & Lot

  • Status For Sale
  • Living Area3,878 Sq.Ft.
  • Lot Area4,586 Sq.Ft.
  • TypeResidential
  • YEAR BUILT1903
  • NeighborhoodCambridge

Exterior

  • water SourcePublic
  • AIR CONDITIONINGDuctless, Heat Pump

Financial

  • Sales Price$4,750,000
Blue multi-family house with white trim, a covered porch, and an upper balcony behind a large evergreen tree.

Schedule a Showing

We would love to show you our beautiful property. Please select your preferred date and time below. An agent will be in touch shortly to confirm your appointment.

Schedule a Showing

We would love to show you our beautiful property. Please select your preferred date and time below. An agent will be in touch shortly to confirm your appointment.

By providing your contact information to Creatini Group, your personal information will be processed in accordance with Creatini Group's Privacy Policy. By checking the box(es) below, you expressly consent to receive marketing or promotional real estate communication from Creatini Group in the manner selected by you. For SMS text messages, message frequency varies. Message and data rates may apply. Consent is not a condition of purchase of any goods or services. You may opt out of receiving further communications from Creatini Group at any time. To opt out of receiving SMS text messages, reply STOP to unsubscribe. SMS text messaging is subject to our Terms of Use.
Thank you for your interest in 2 Ellsworth Park, Cambridge. We are reviewing your request and will be in touch shortly!

Mortgage Calculator

Estimate your monthly mortgage payment, including the principal and interest, property taxes, and HOA. Adjust the values to generate a more accurate rate.

All estimates are provided for informational purposes only. Actual amounts may vary.
$0,000 Your Payment 20 15 65
$0,000 Your Payment

Cambridge

Explore

Work With Us

We're here to help you find your dream home. With a team of experts guiding you every step of the way, our knowledge and experience will ensure you have the best home-buying experience possible.

Follow Us on Instagram