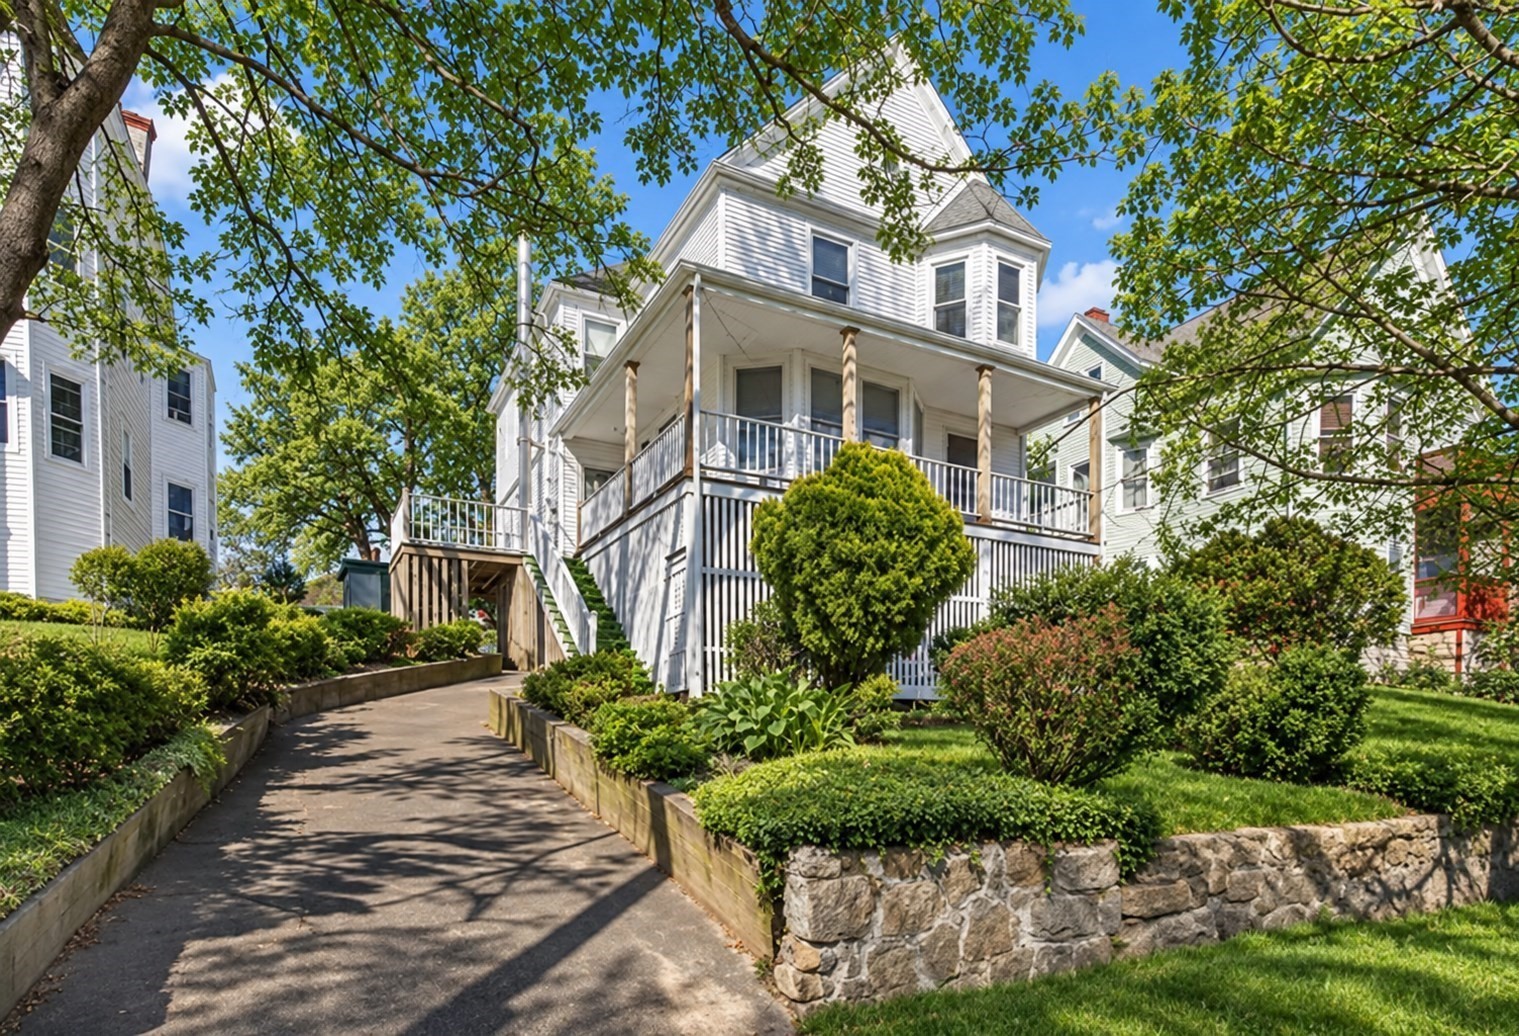
White multi-story house with a wraparound porch, leafy trees, and landscaped stone retaining walls.
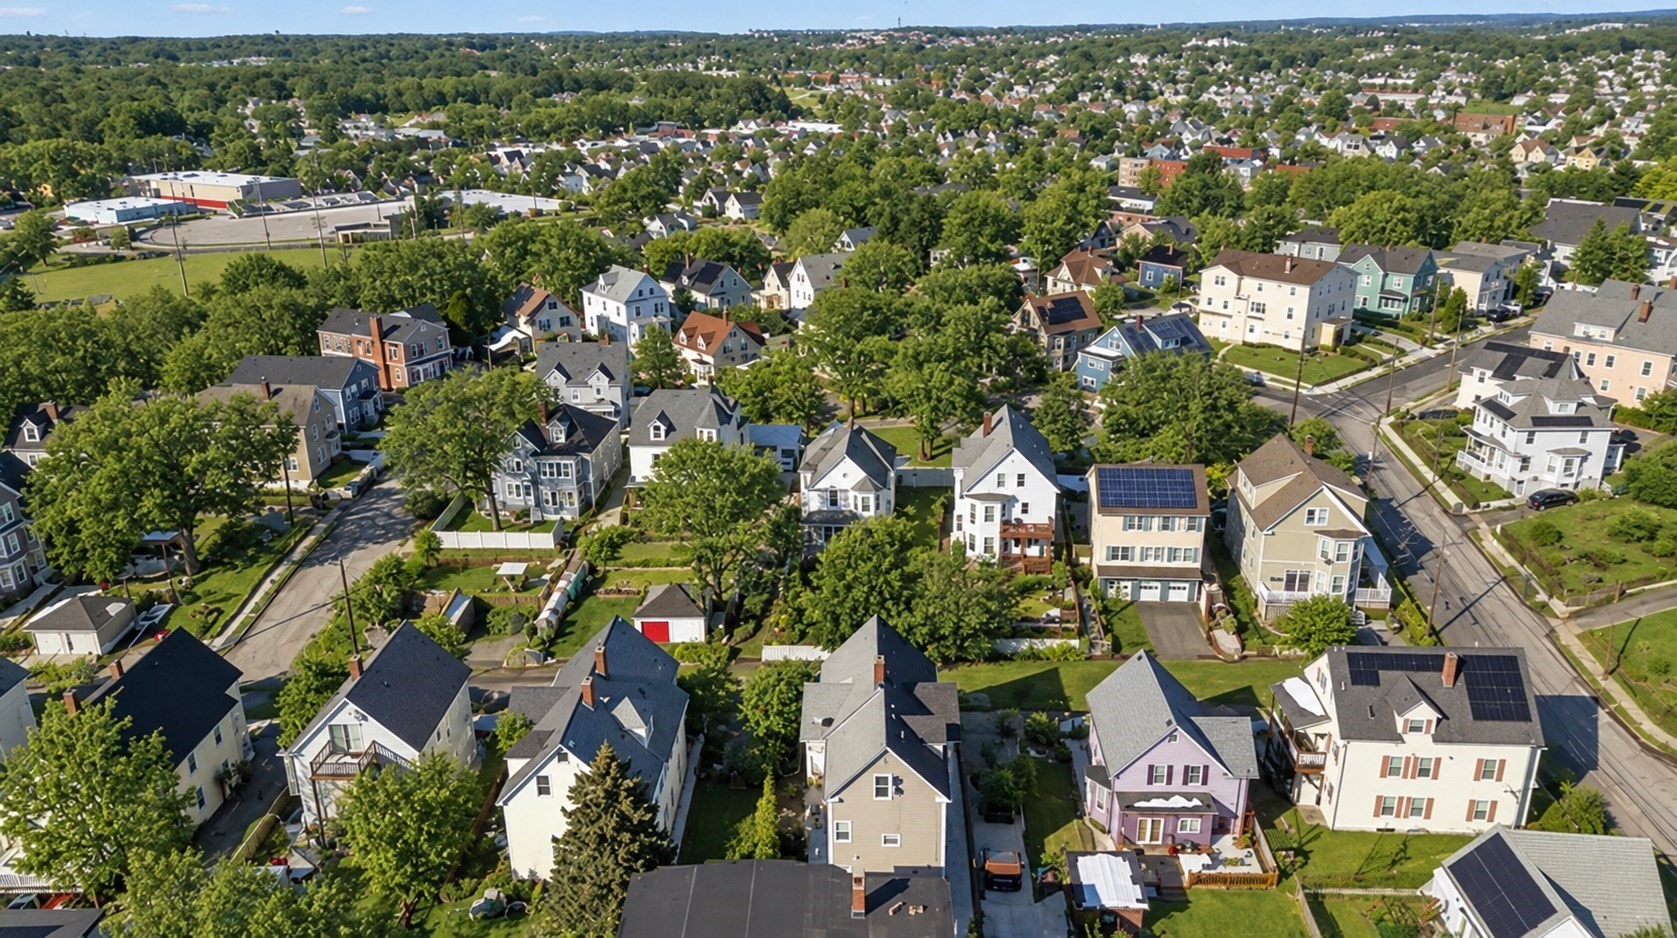
Aerial view of a leafy neighborhood with closely spaced homes and tree-lined streets.
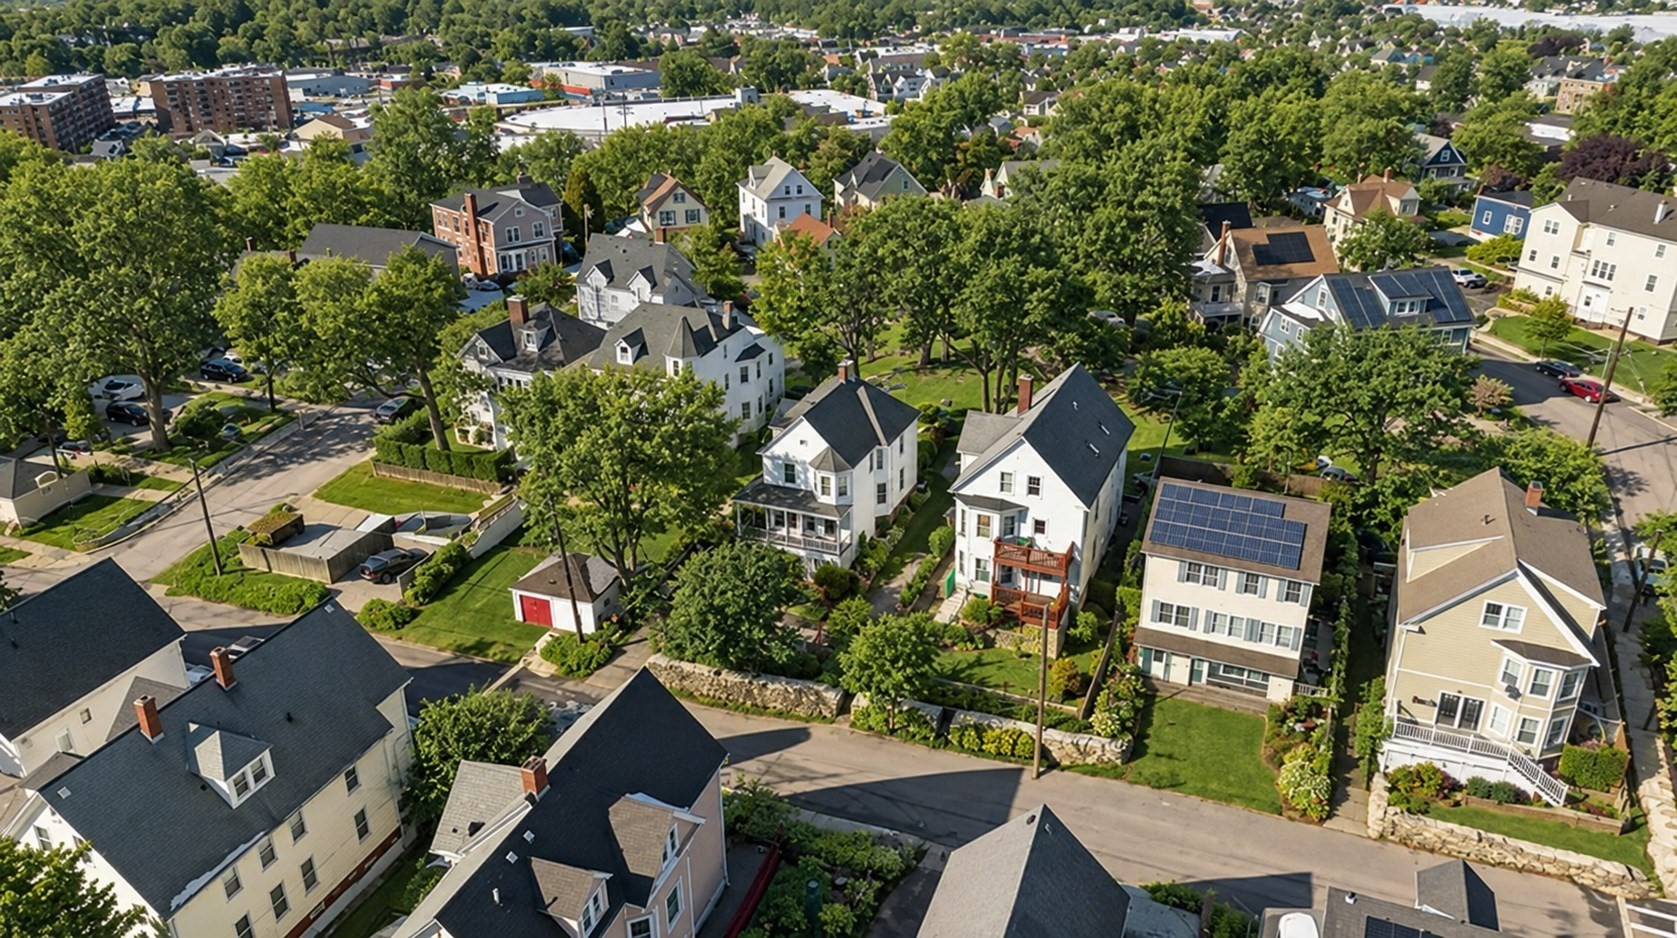
Aerial view of a leafy residential neighborhood with detached homes and solar panels on several roofs.
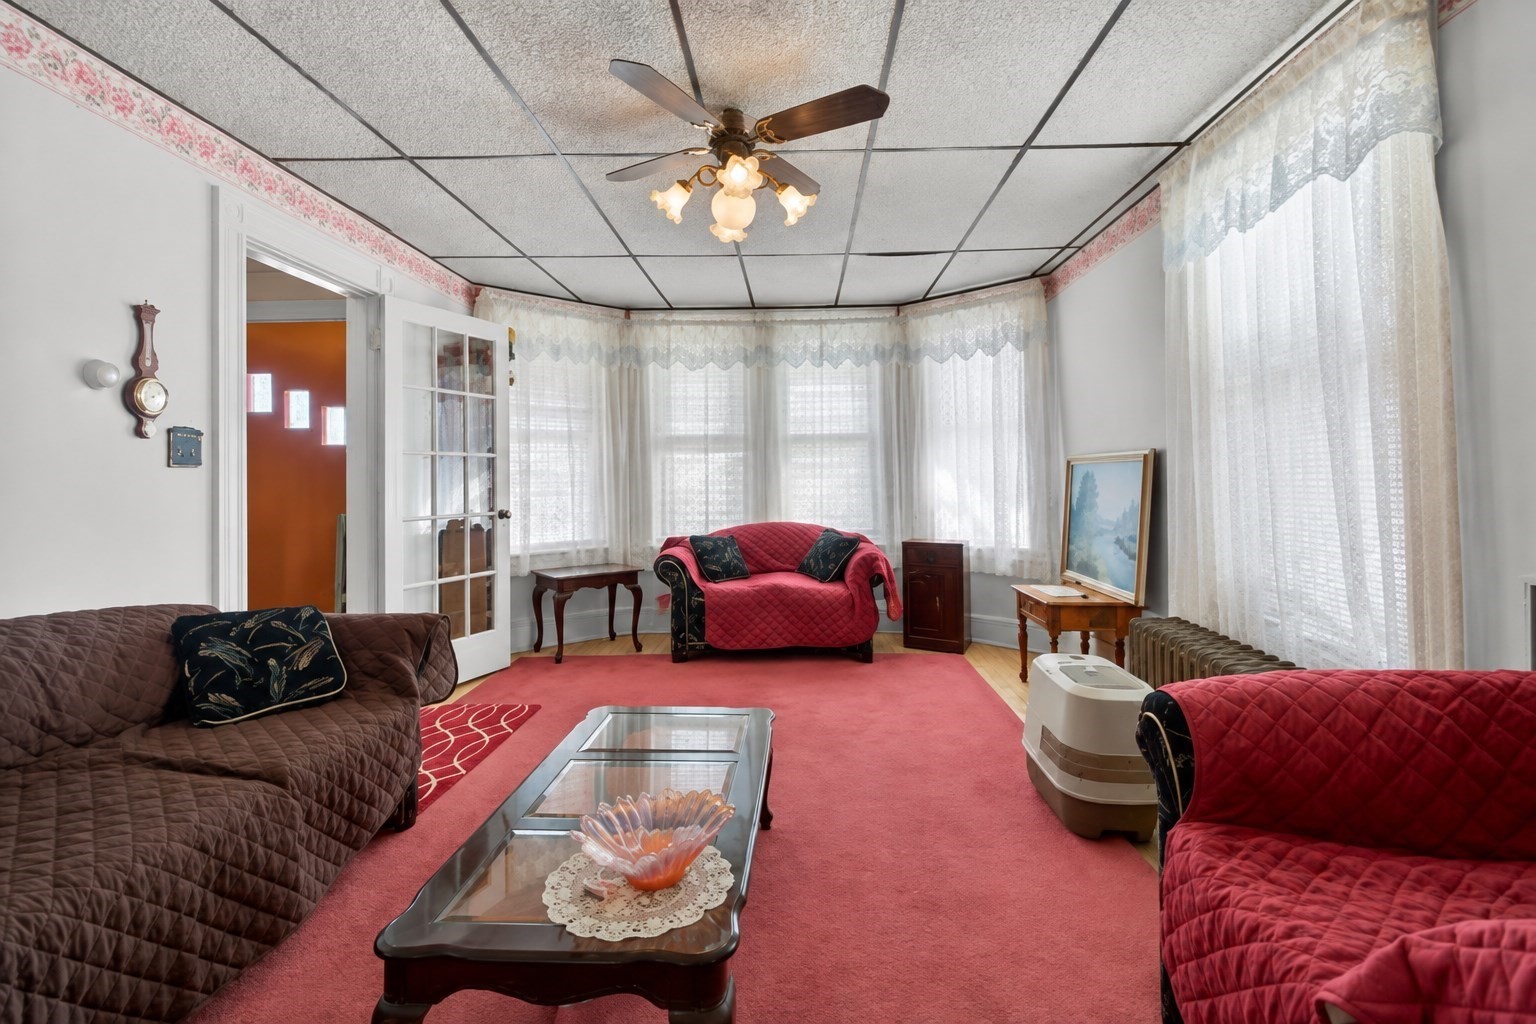
Living room with red and brown quilted sofas, pink carpet, lace curtains, and a glass-top coffee table.
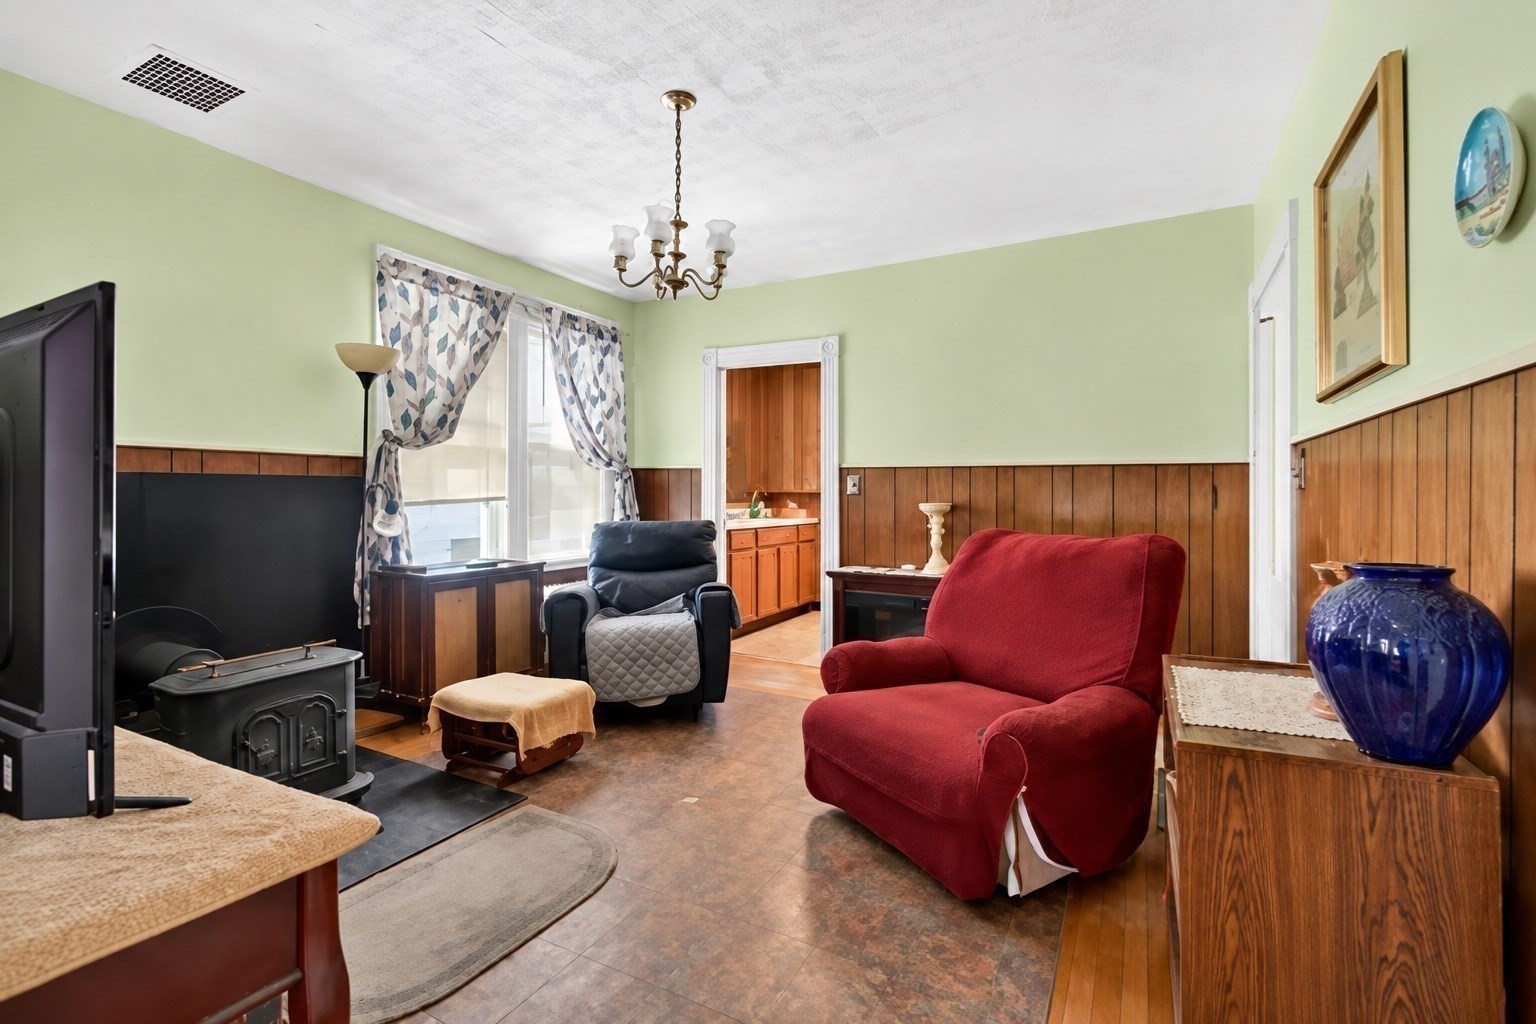
Living room with wood wainscoting, a red armchair, and a black wood stove.
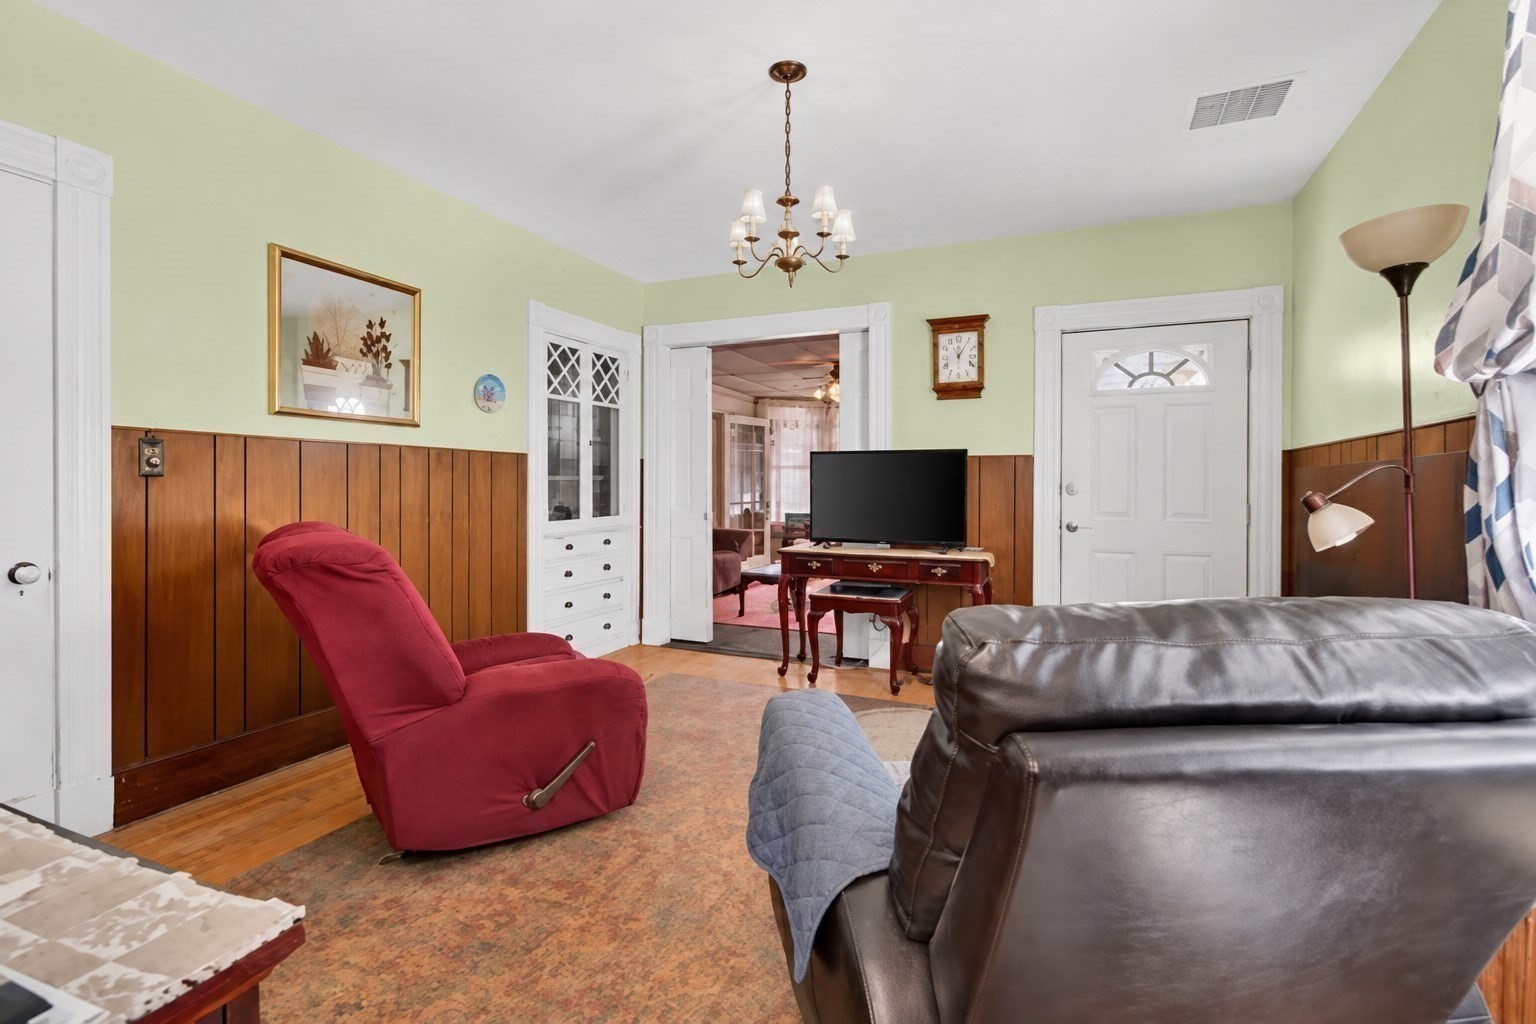
Living room with wood-paneled walls, a red recliner, leather sofa, and television.
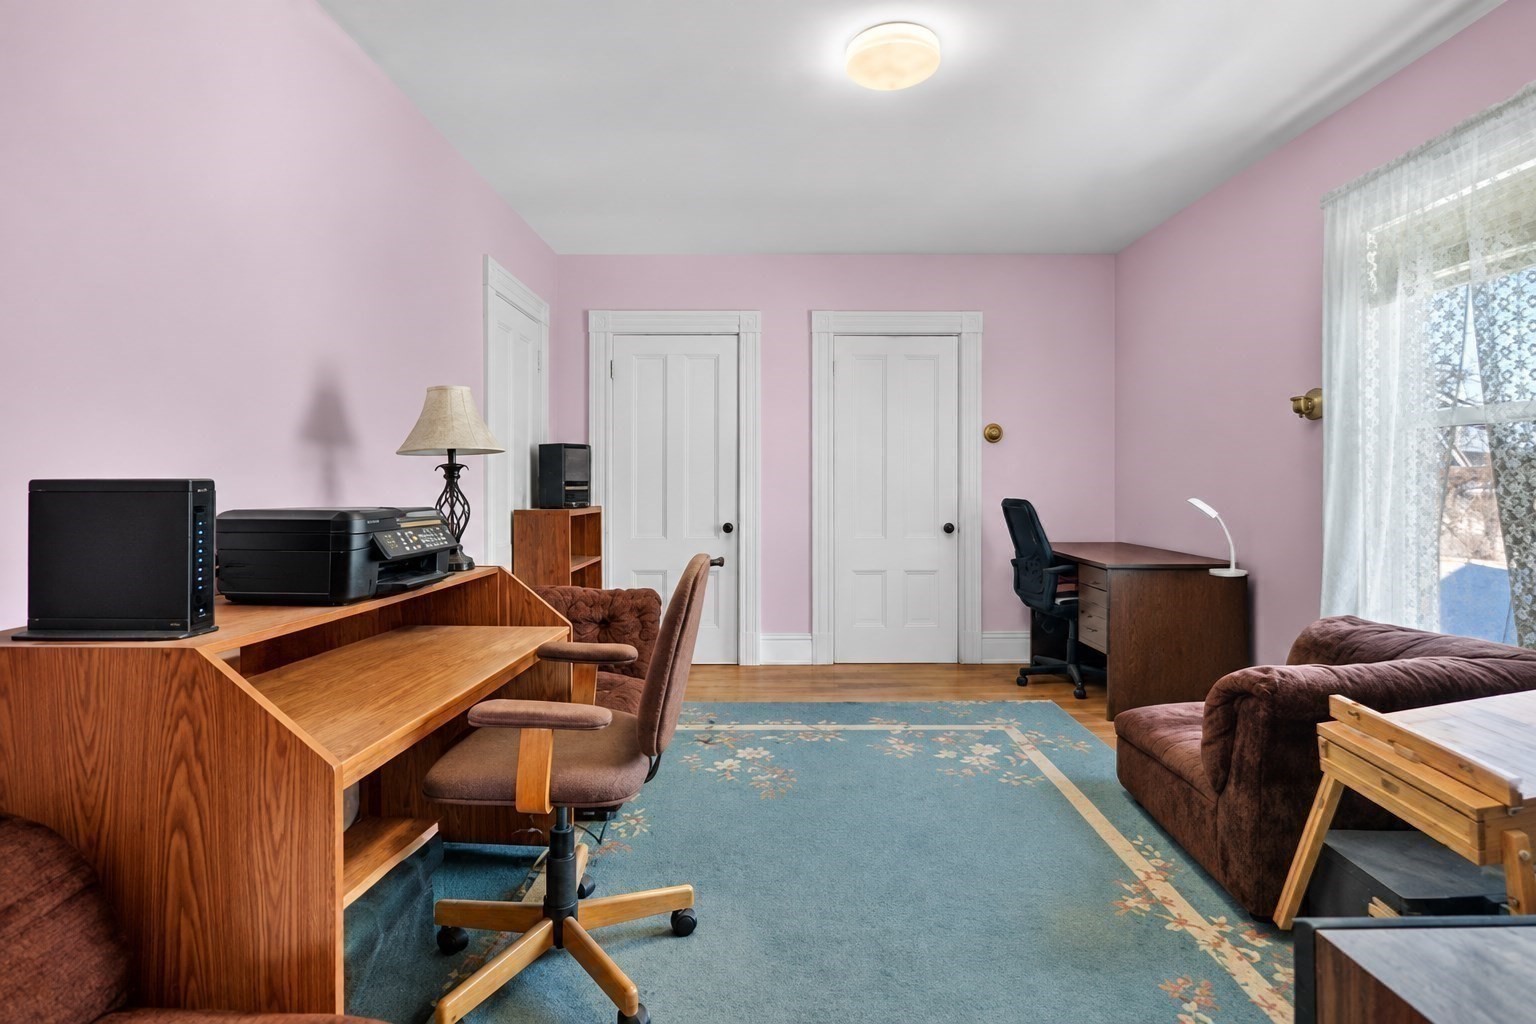
Home office with pink walls, a wooden desk, computer equipment, and a blue patterned rug.
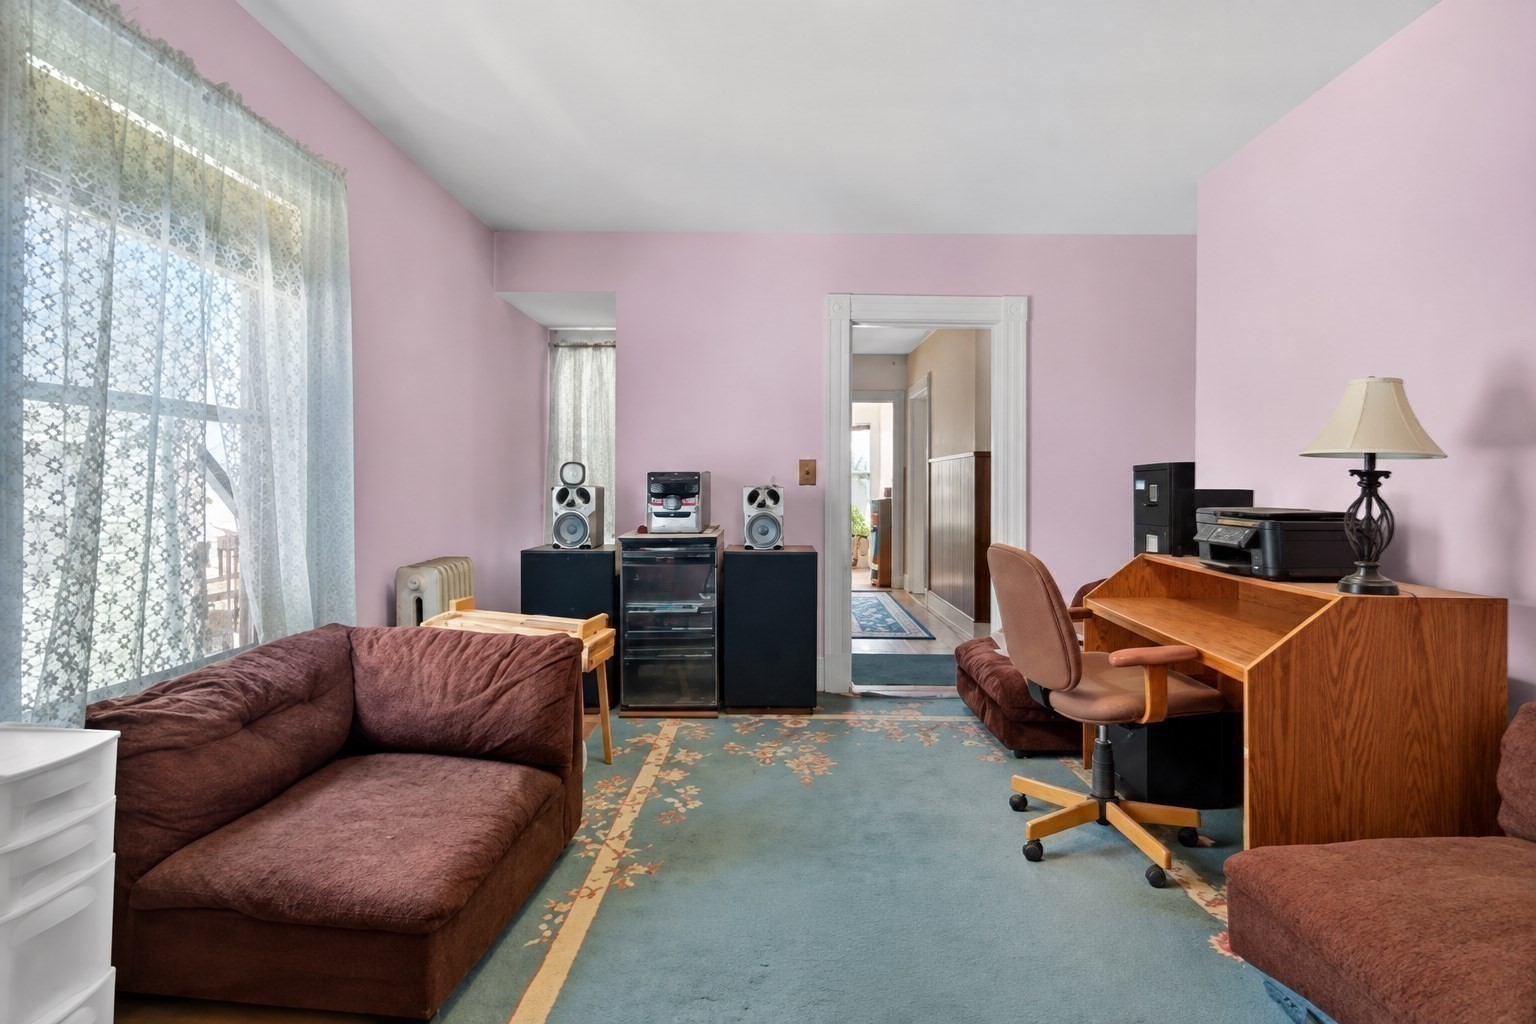
Living room with pink walls, lace-curtained windows, patterned carpet, brown sofas, and a wooden desk.
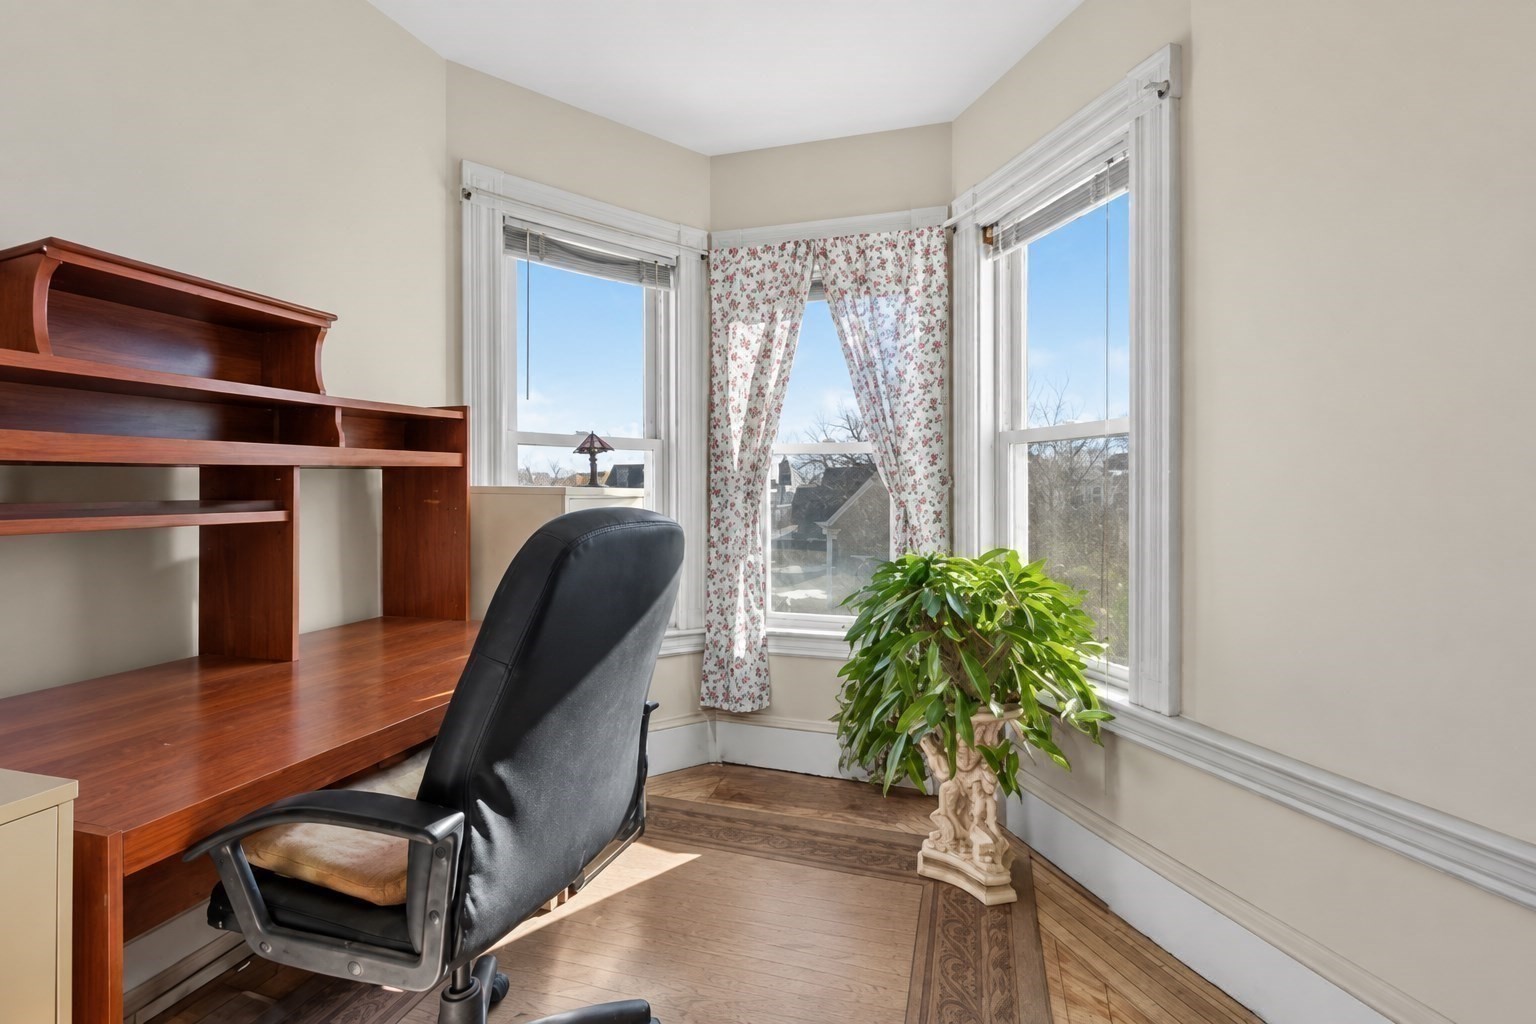
Home office with built-in wooden desk, black chair, and tall sunny windows.
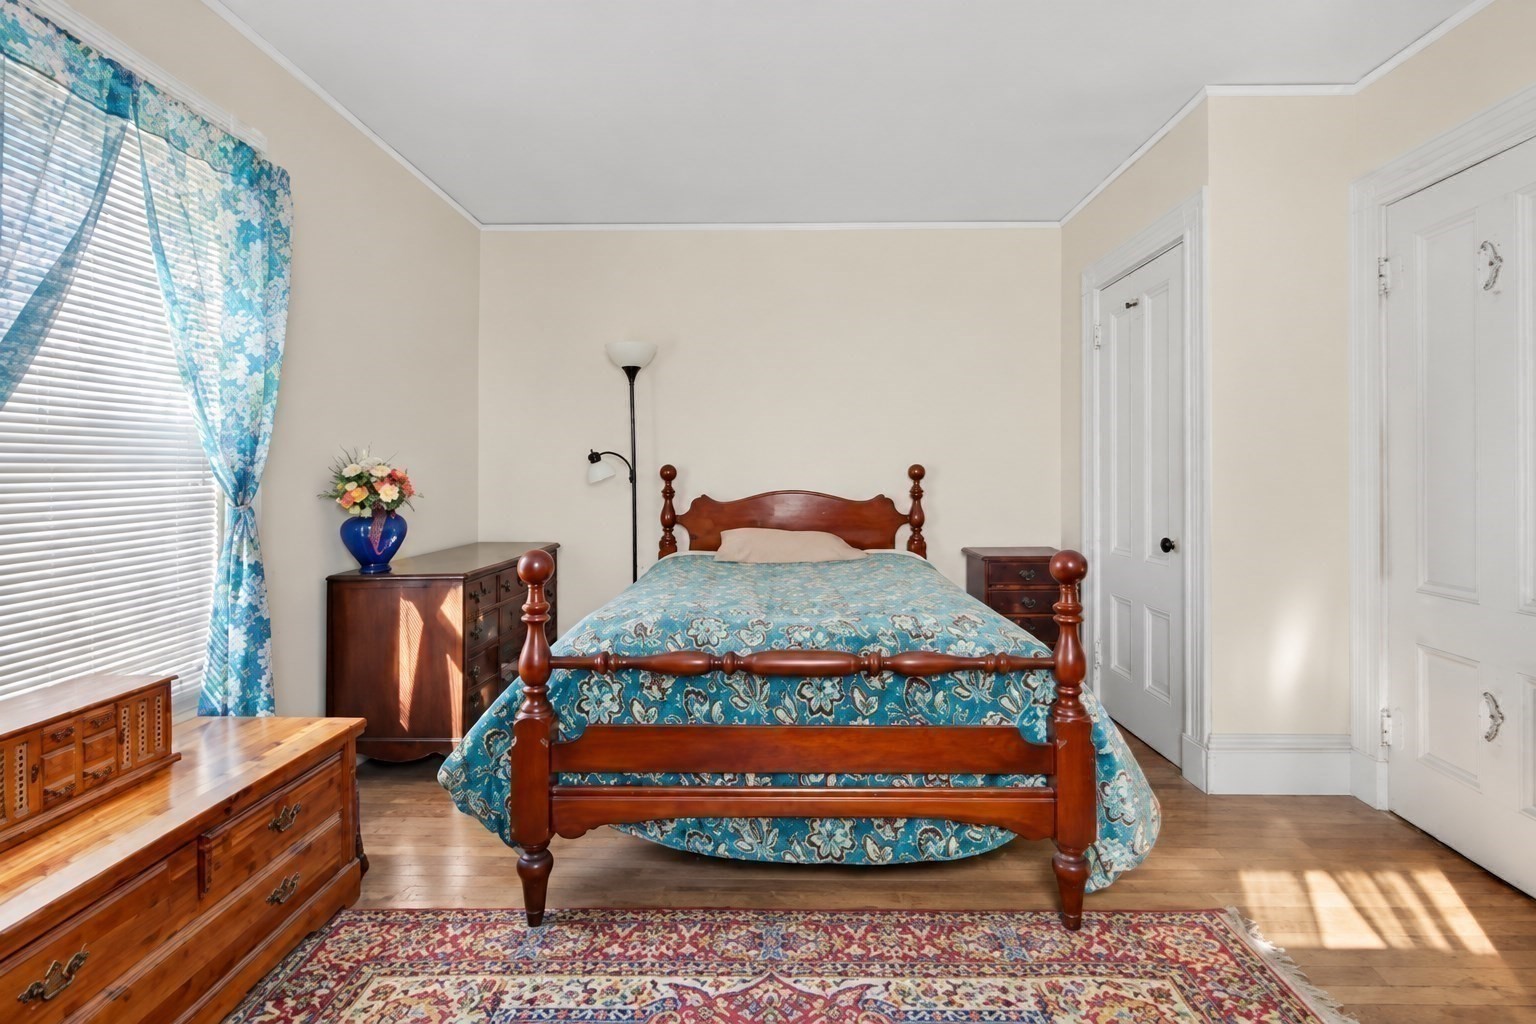
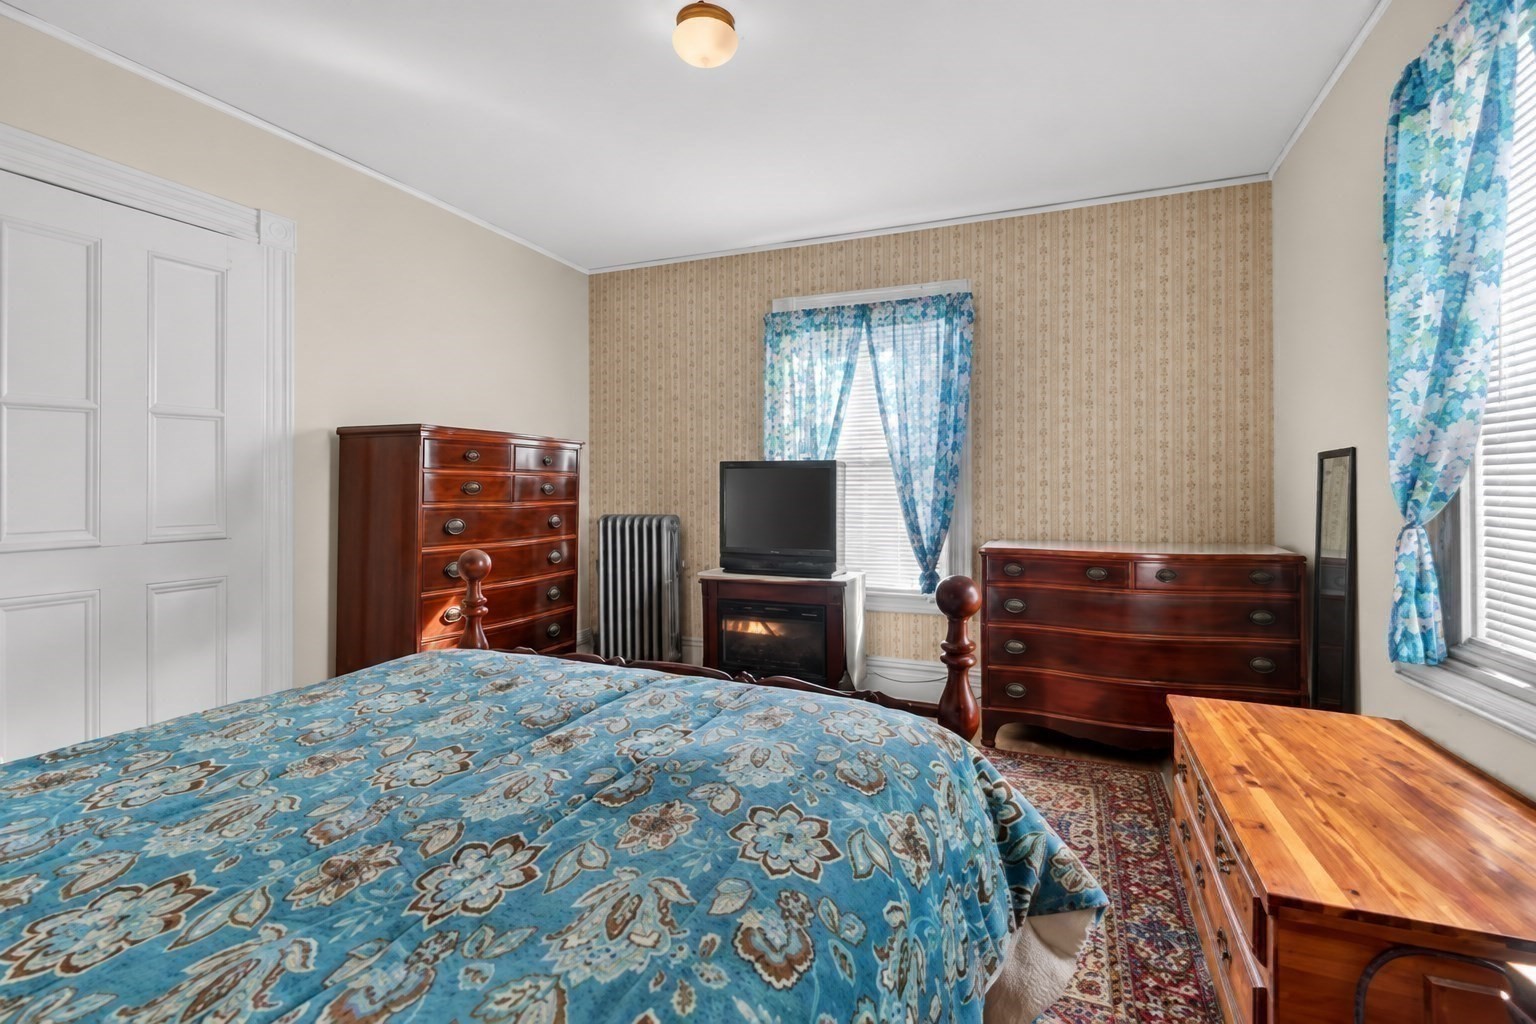
Bedroom with a carved wooden bed, blue floral bedding, matching dressers, and hardwood floors.
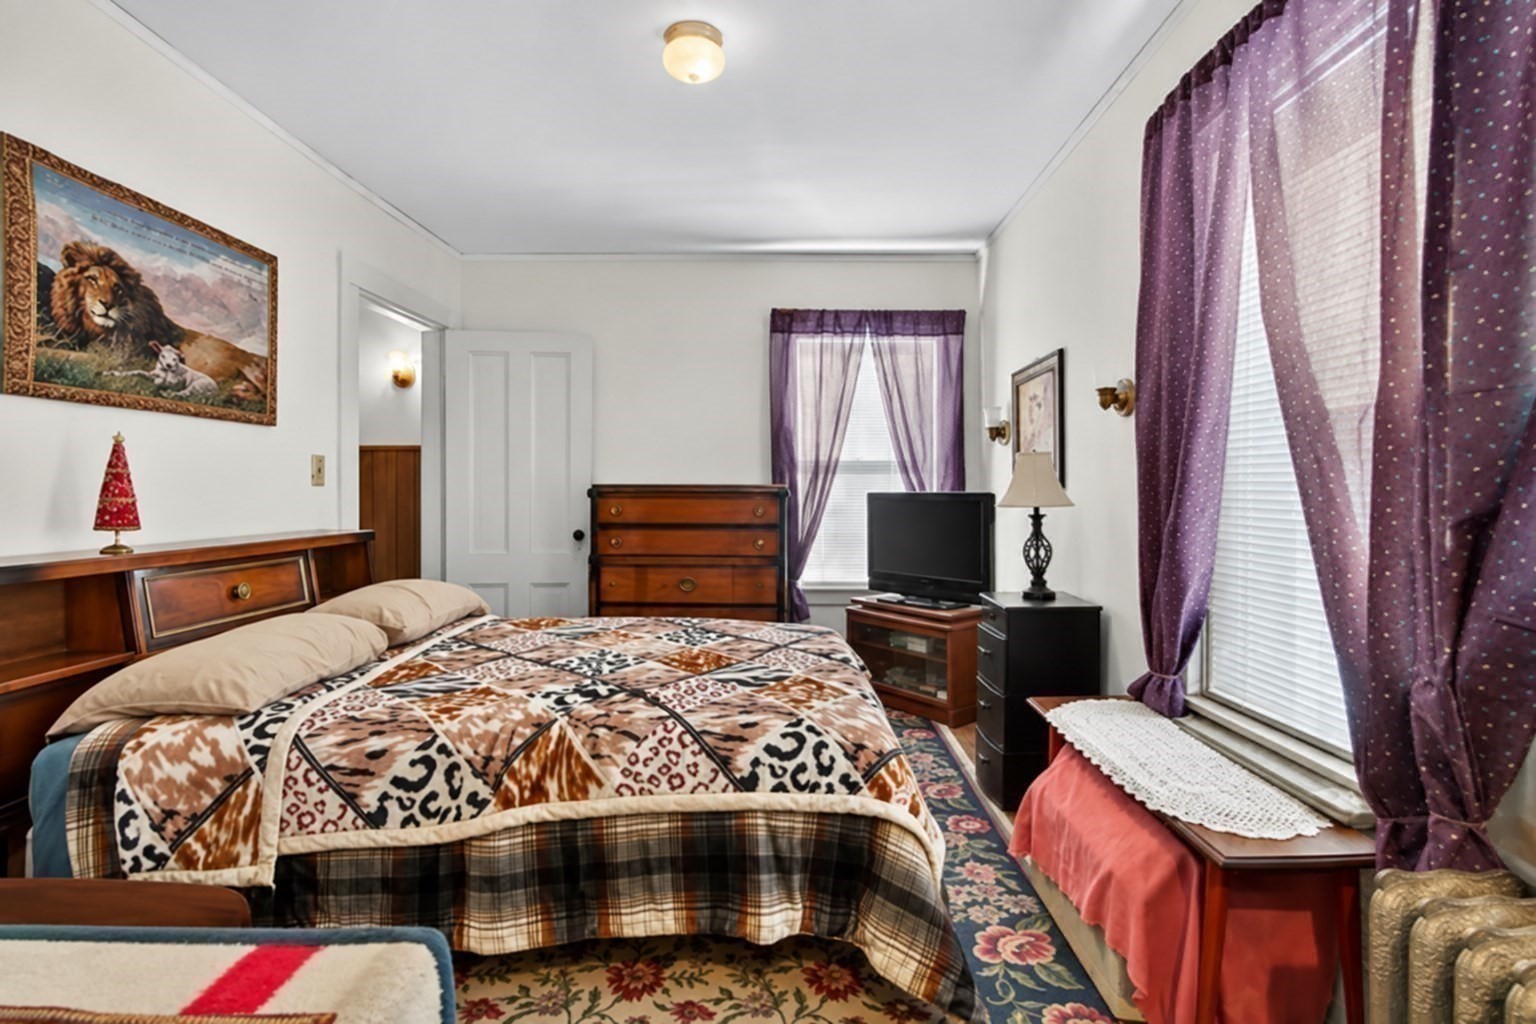
Bedroom with a patterned bedspread, wooden dressers, and purple curtains.
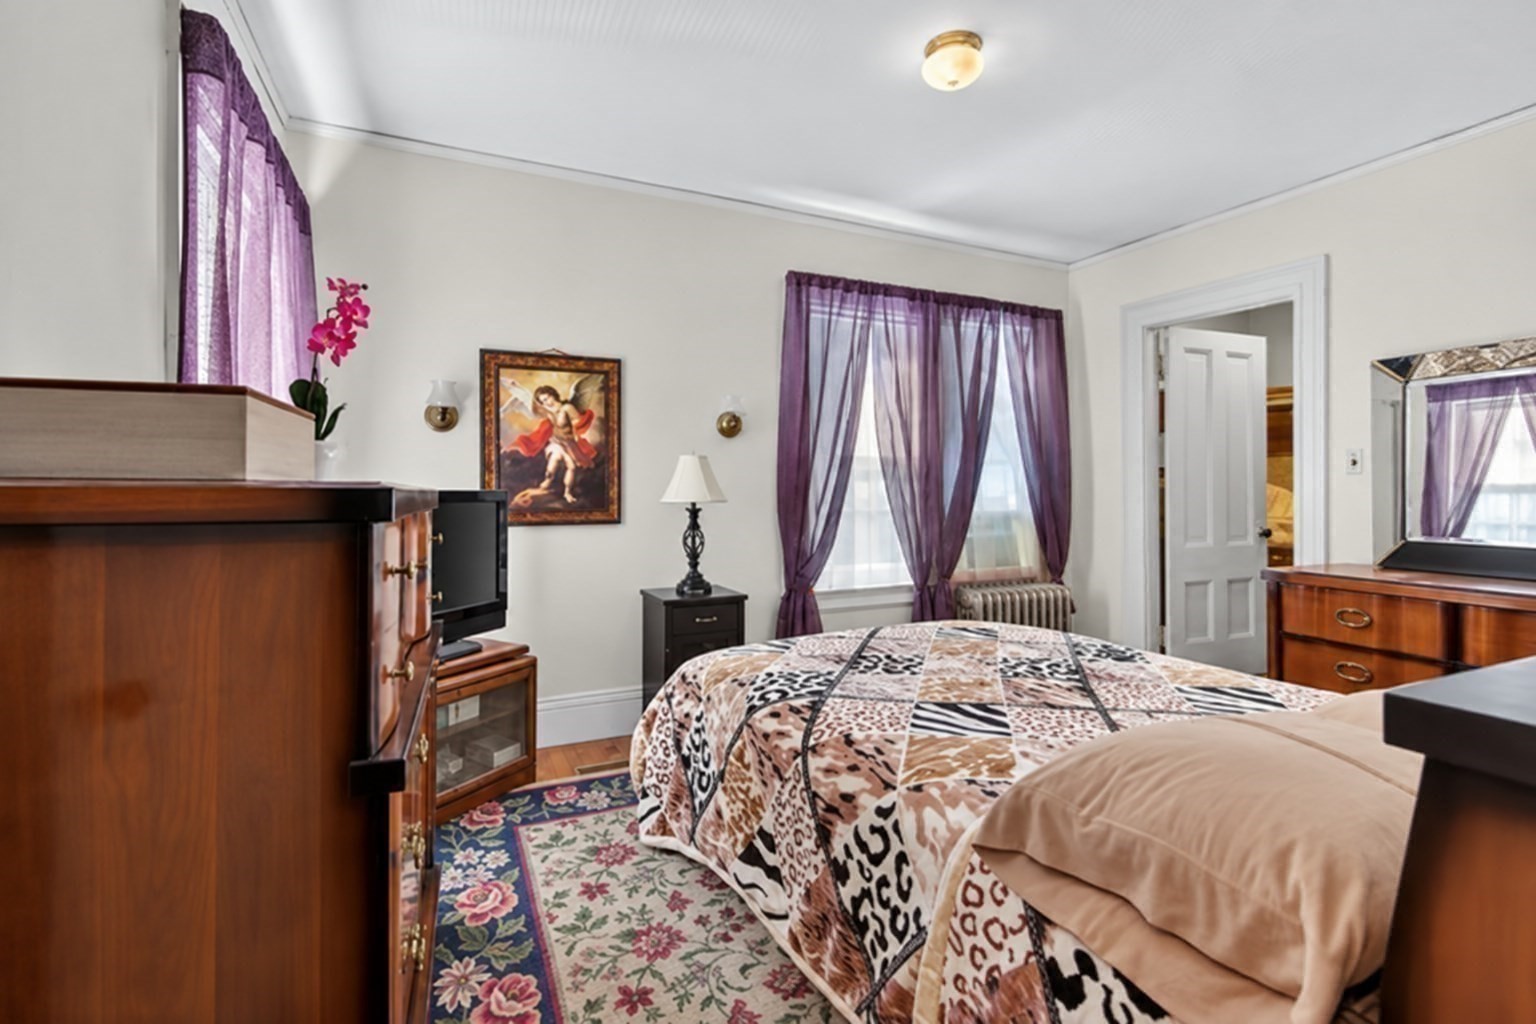
Bedroom with a patterned bedspread, purple curtains, floral rug, and wooden dressers.
Bedroom with a blue patterned bedspread, blue curtains, and dark wood dressers.
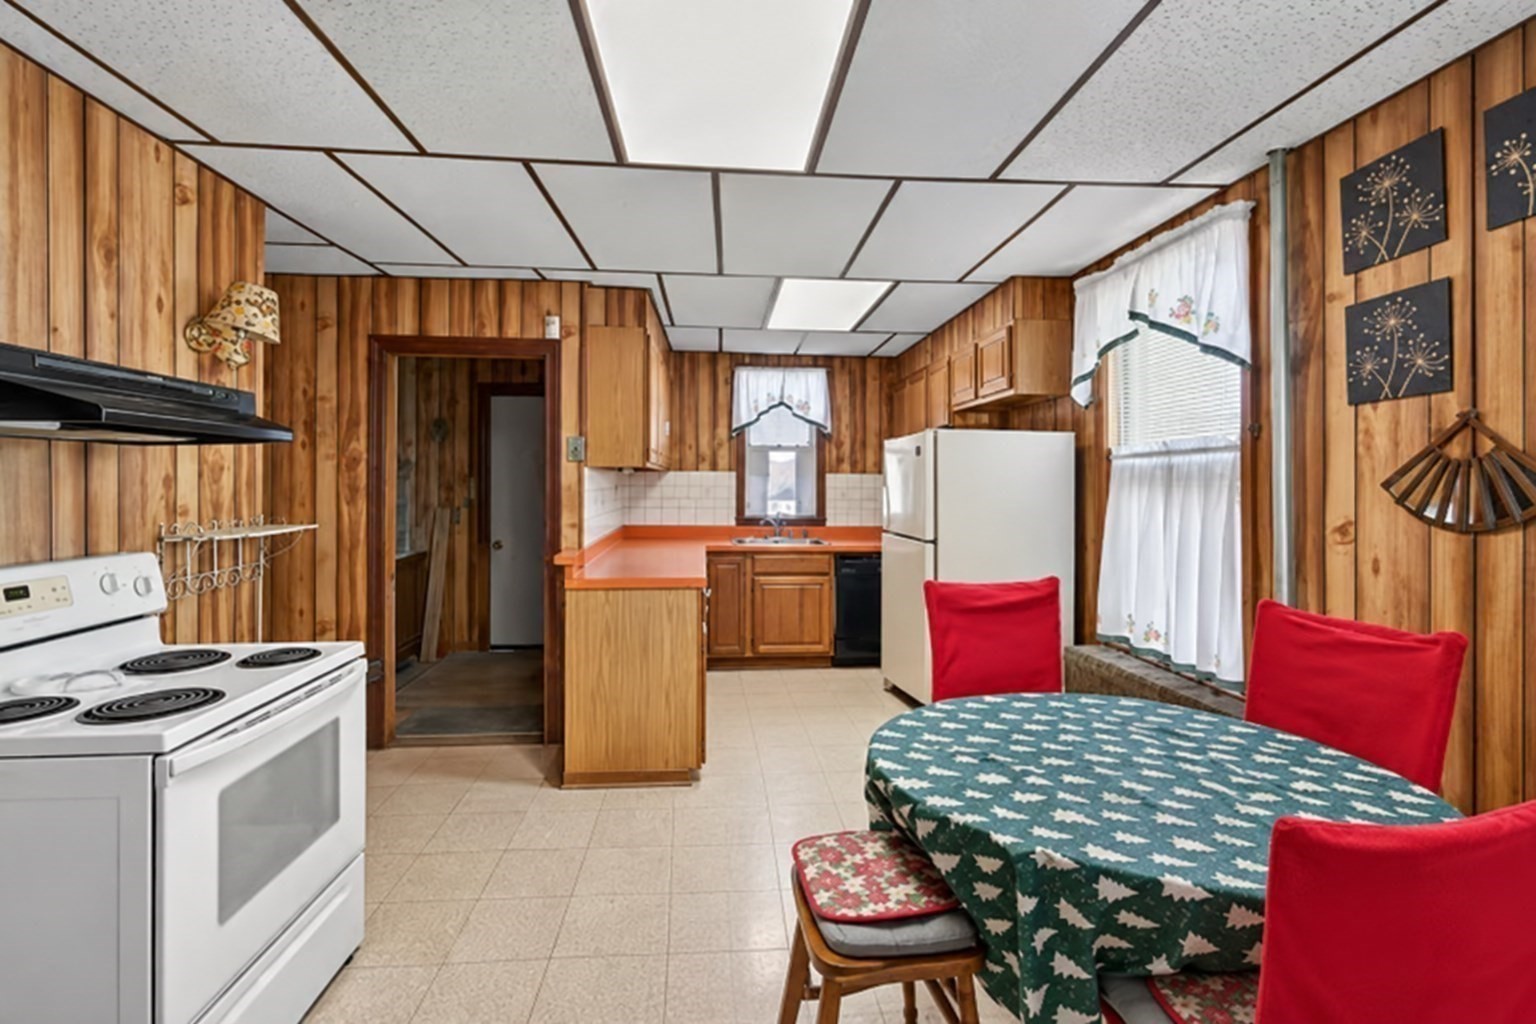
Kitchen with wood-paneled walls, orange counters, white appliances, and a round table with red chairs.
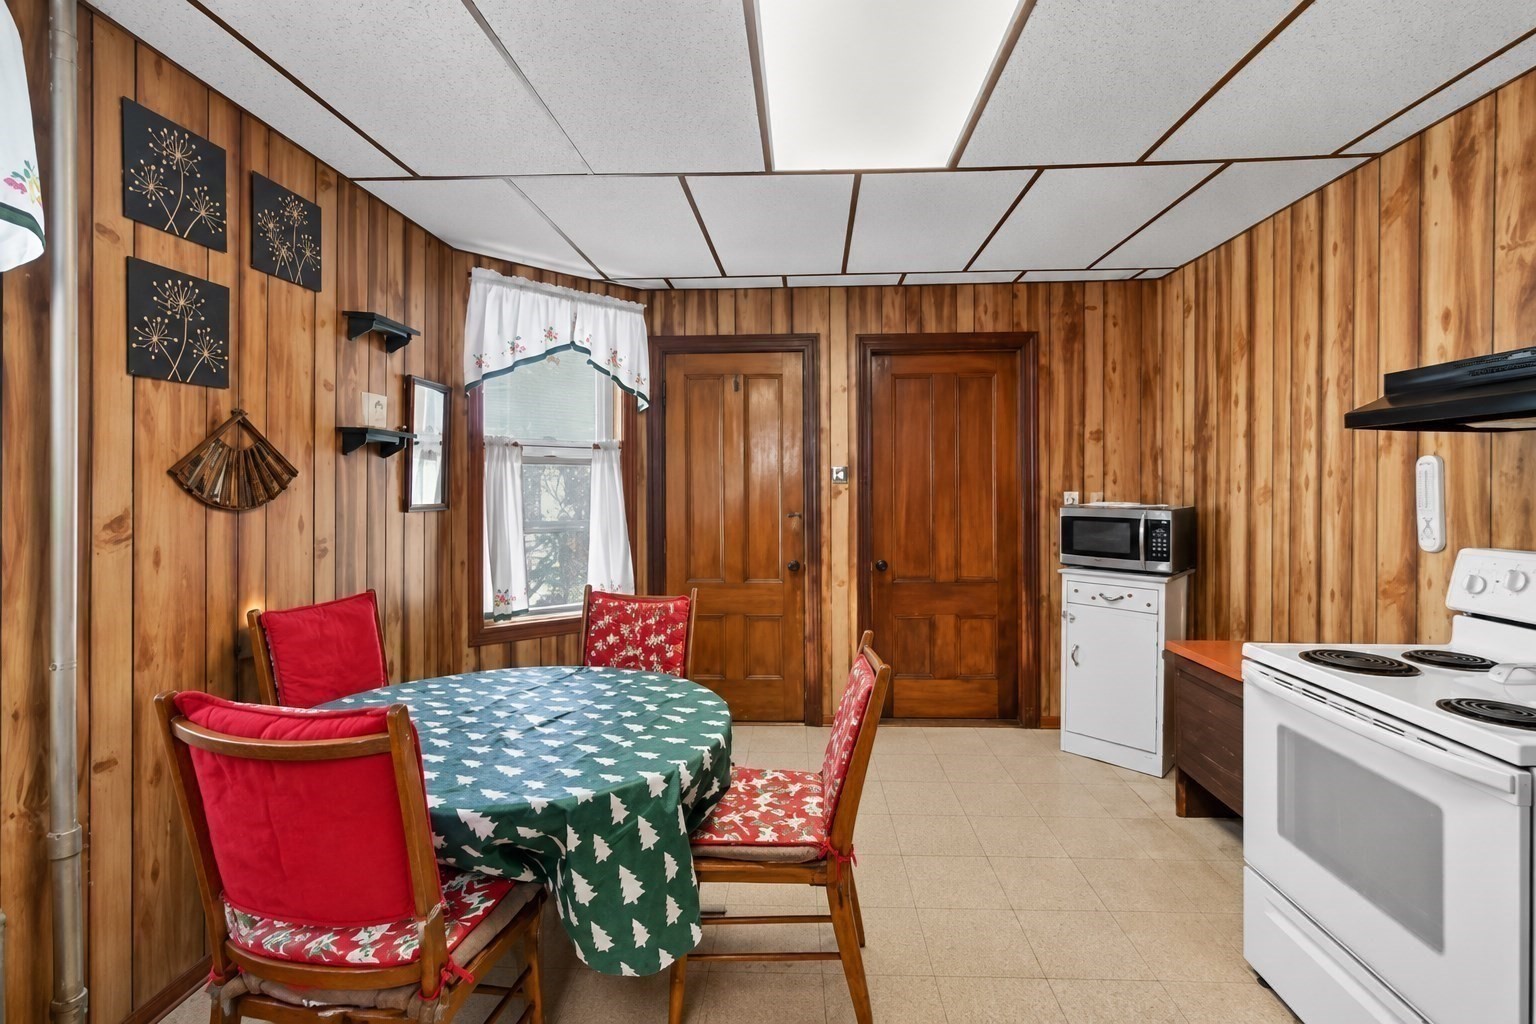
Wood-paneled kitchen and dining area with a round table, red chairs, white stove, and microwave.
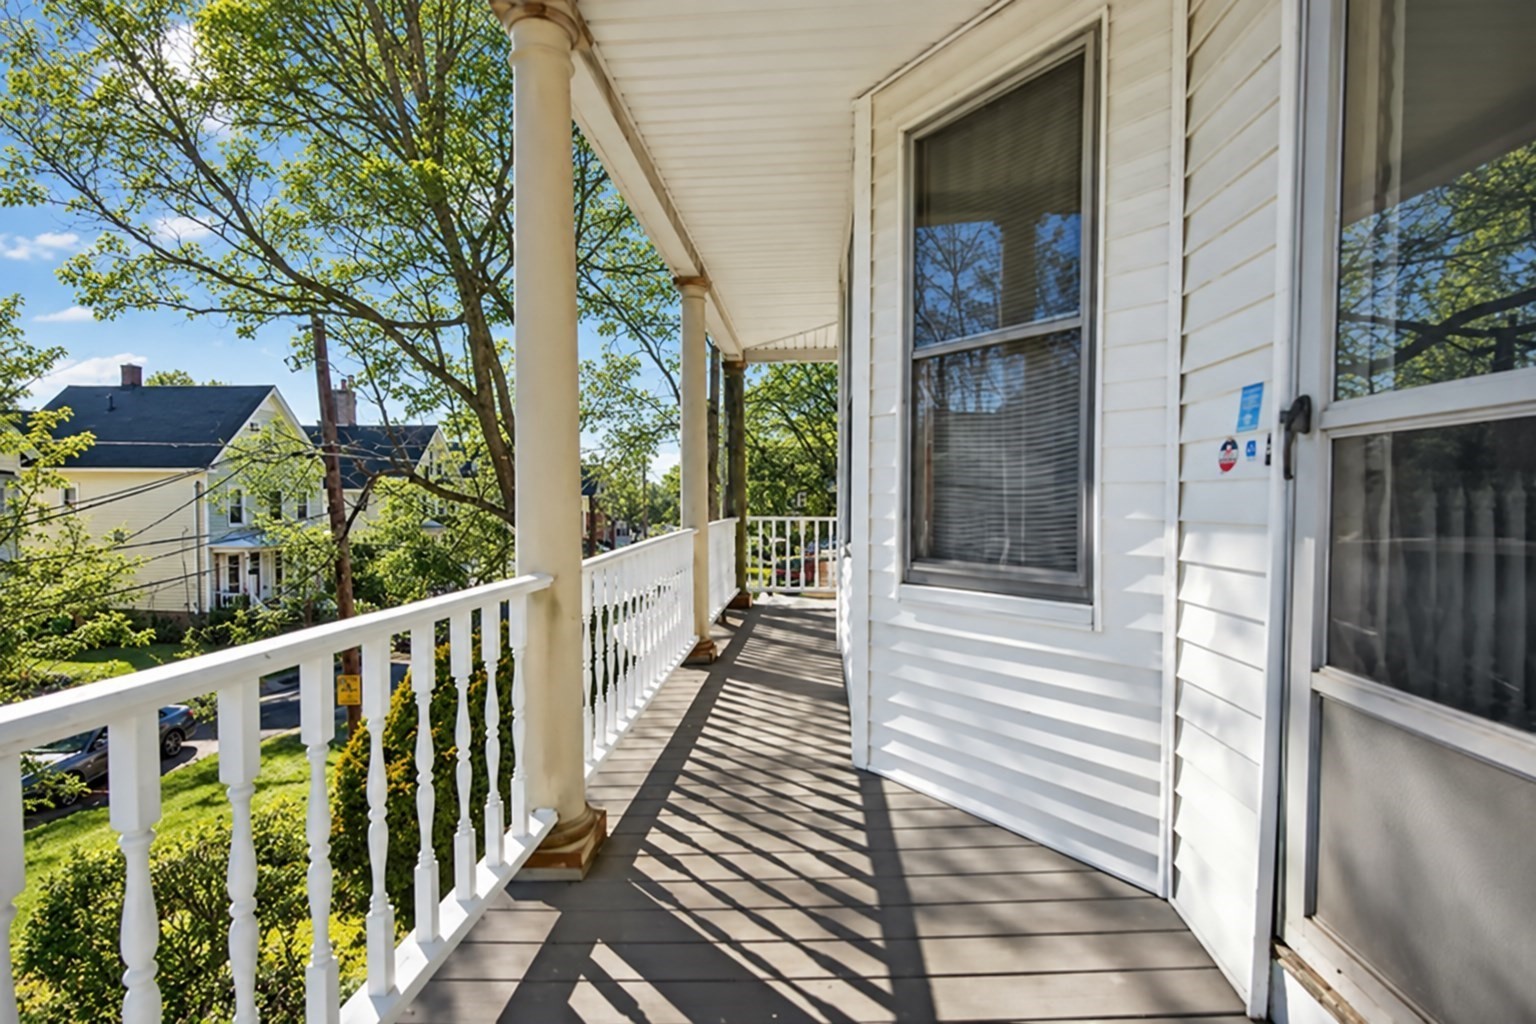
Covered porch with white railings and columns, overlooking leafy trees and neighboring homes.
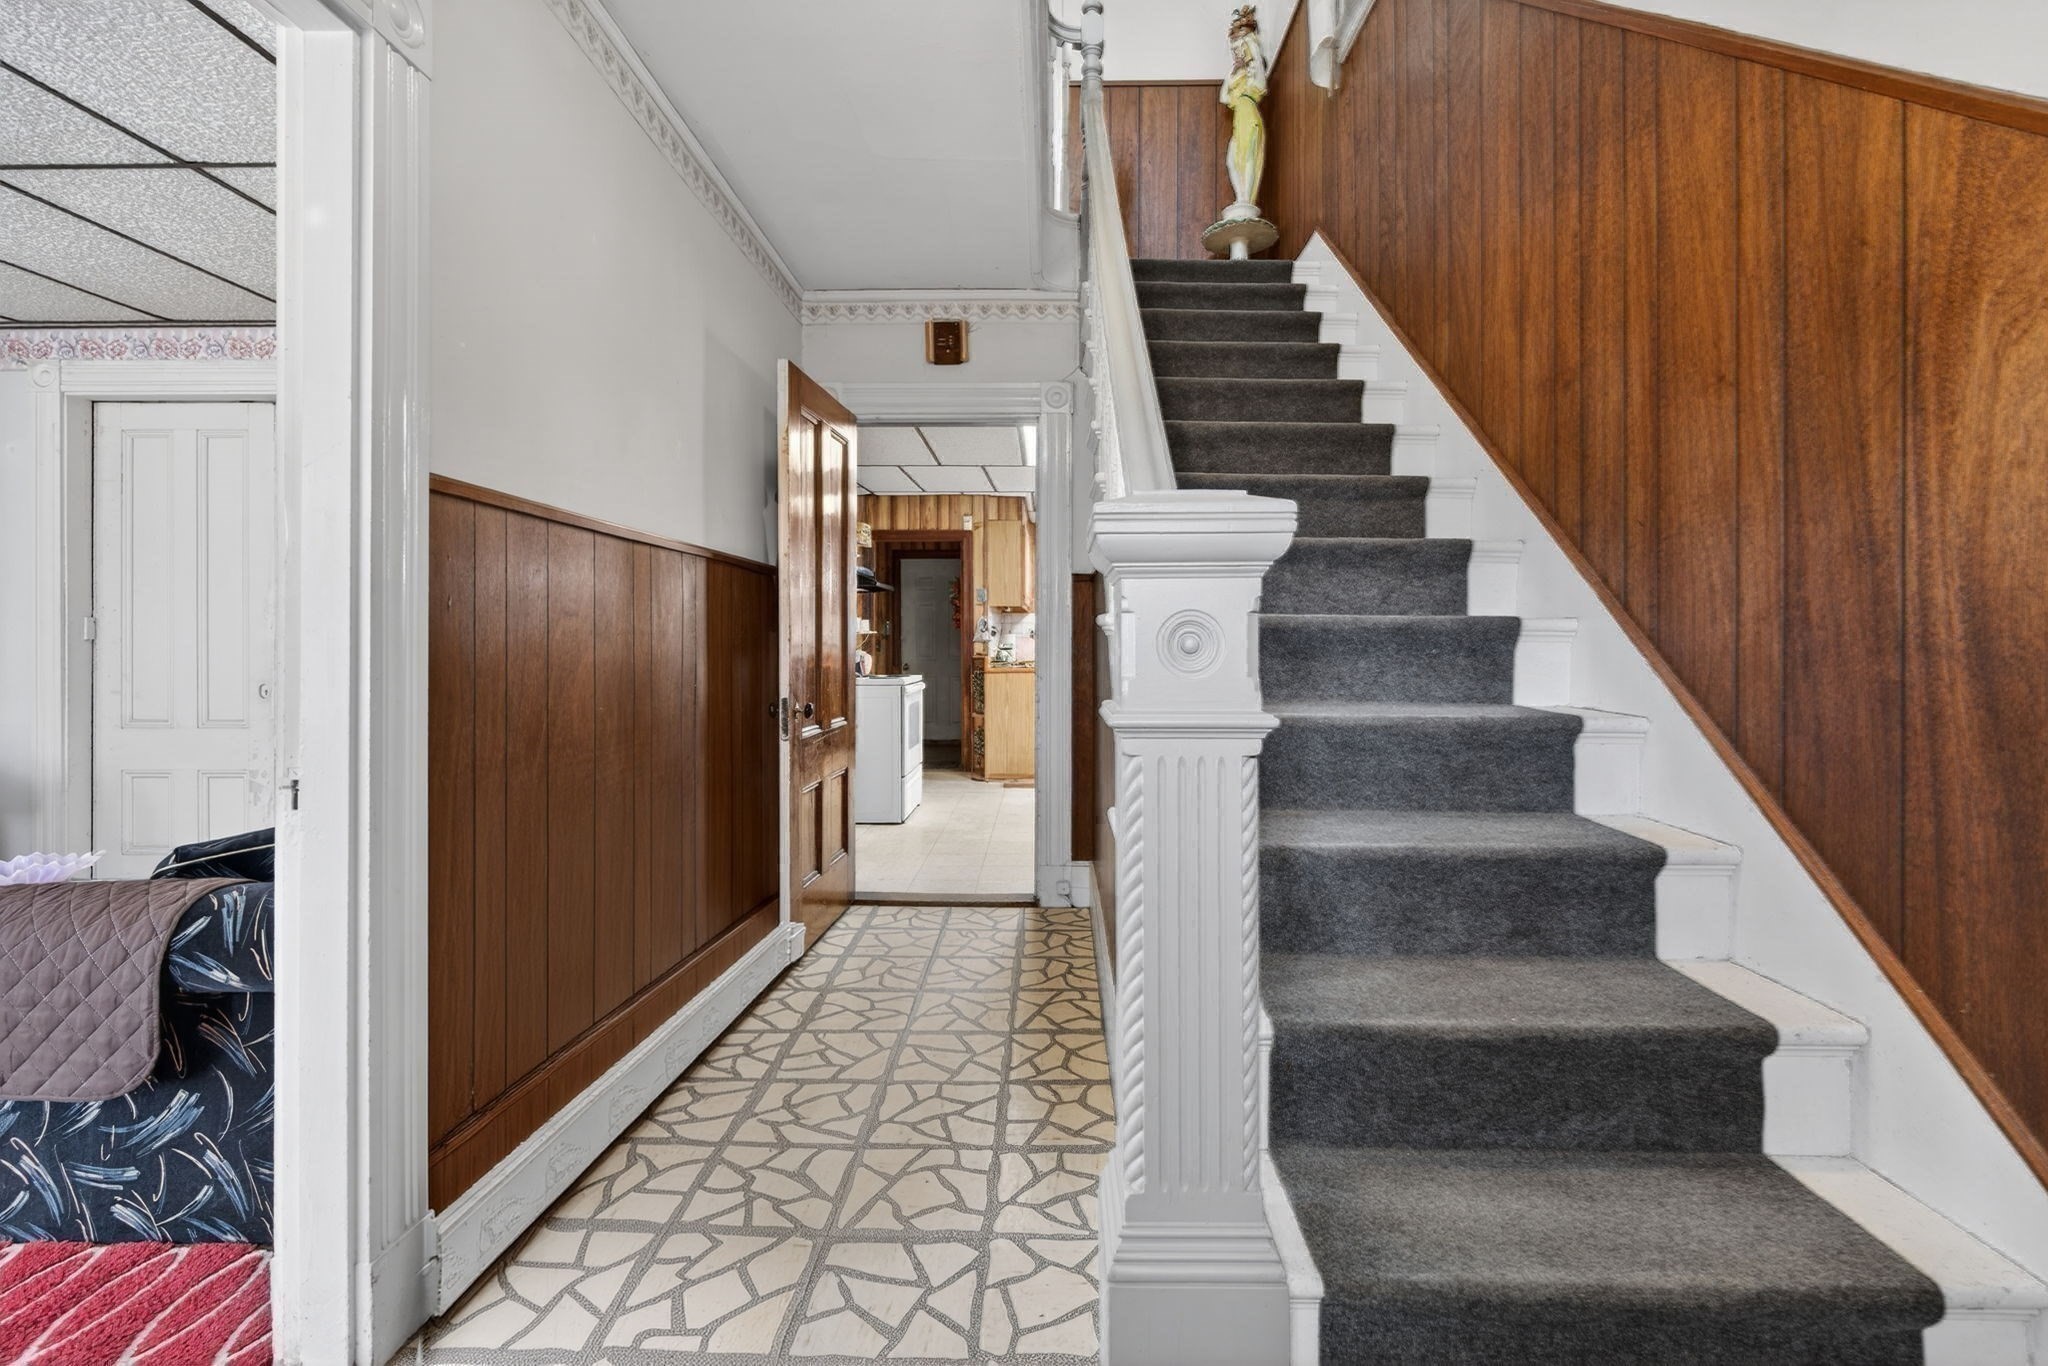
Entry hall with a carpeted staircase, wood-paneled walls, and patterned tile floor.
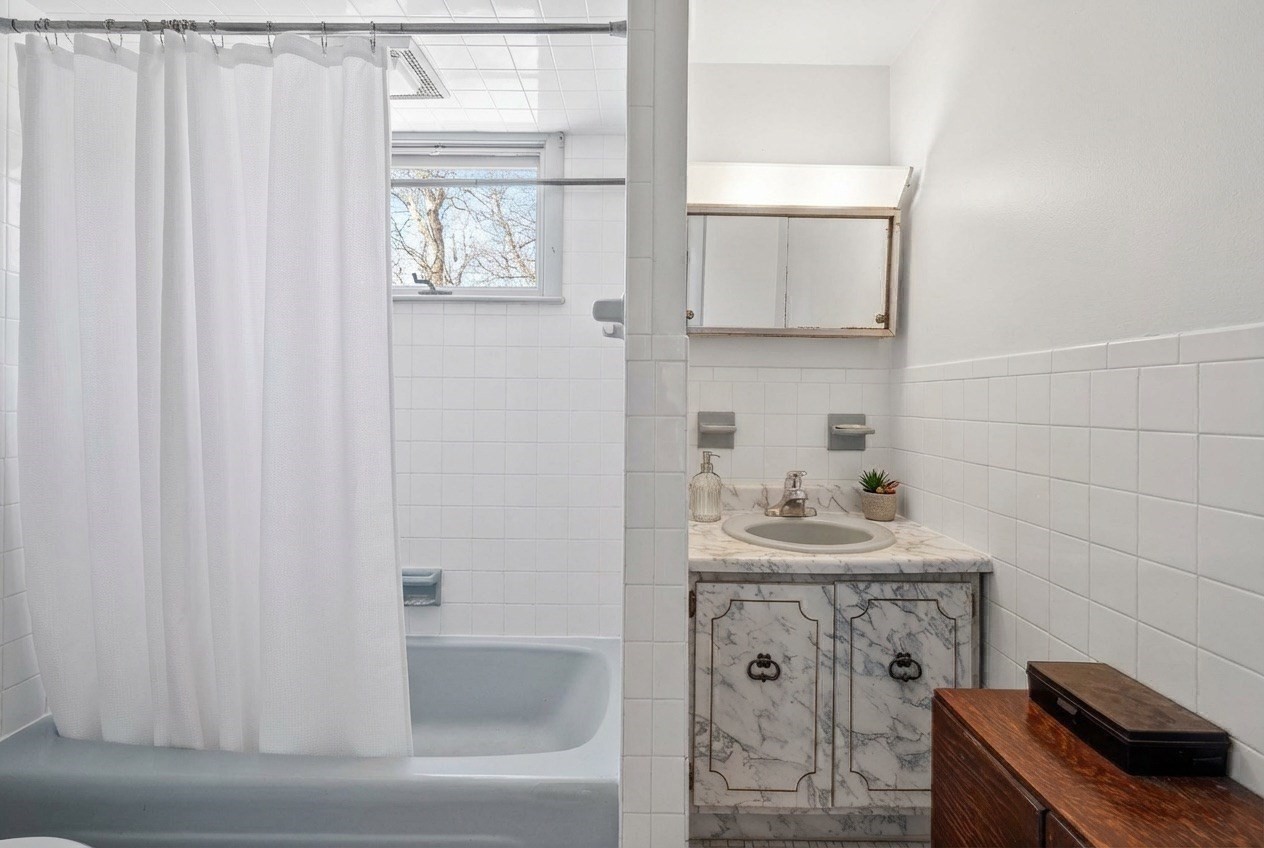
Bathroom with a curtained bathtub and marble-look vanity beneath a mirrored medicine cabinet.
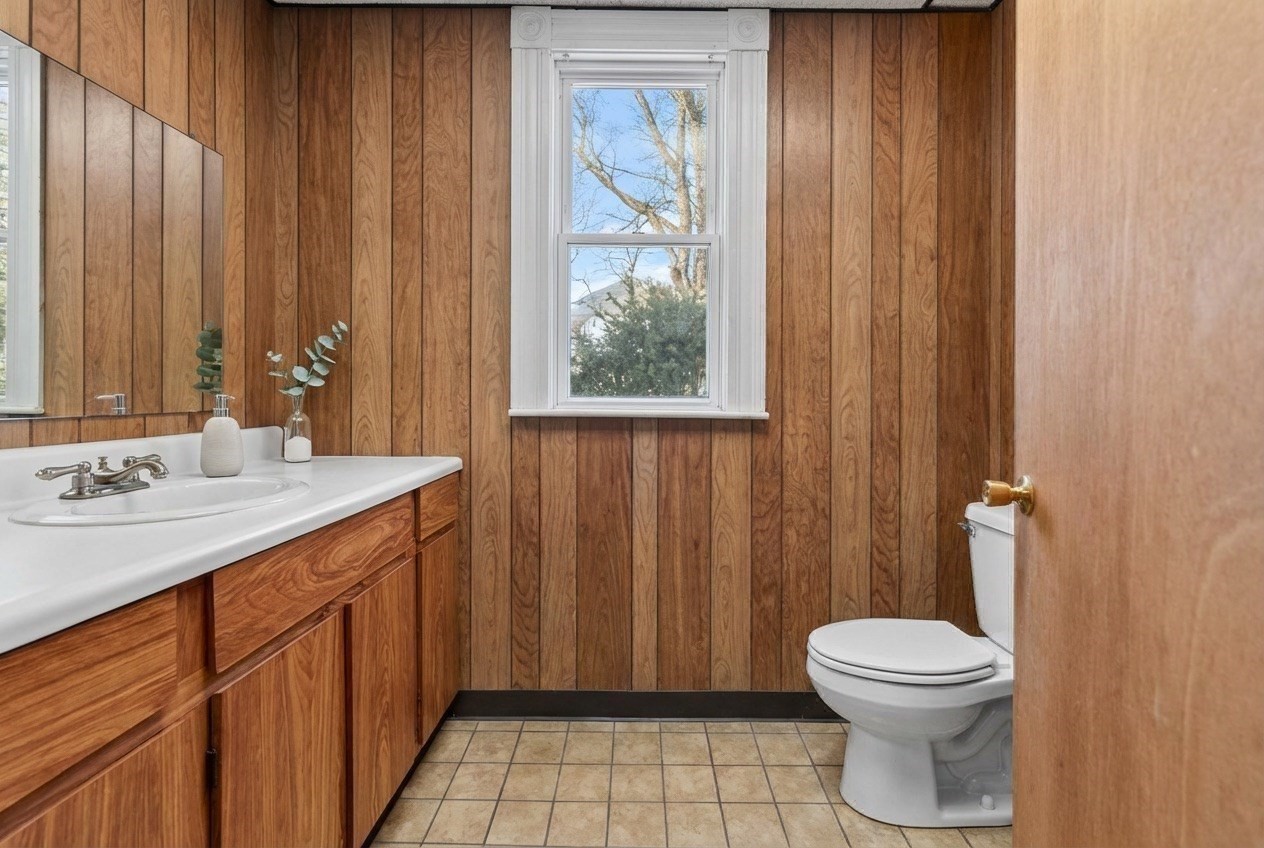
Bathroom with wood-paneled walls, matching vanity, tiled floor, and a window above the toilet.
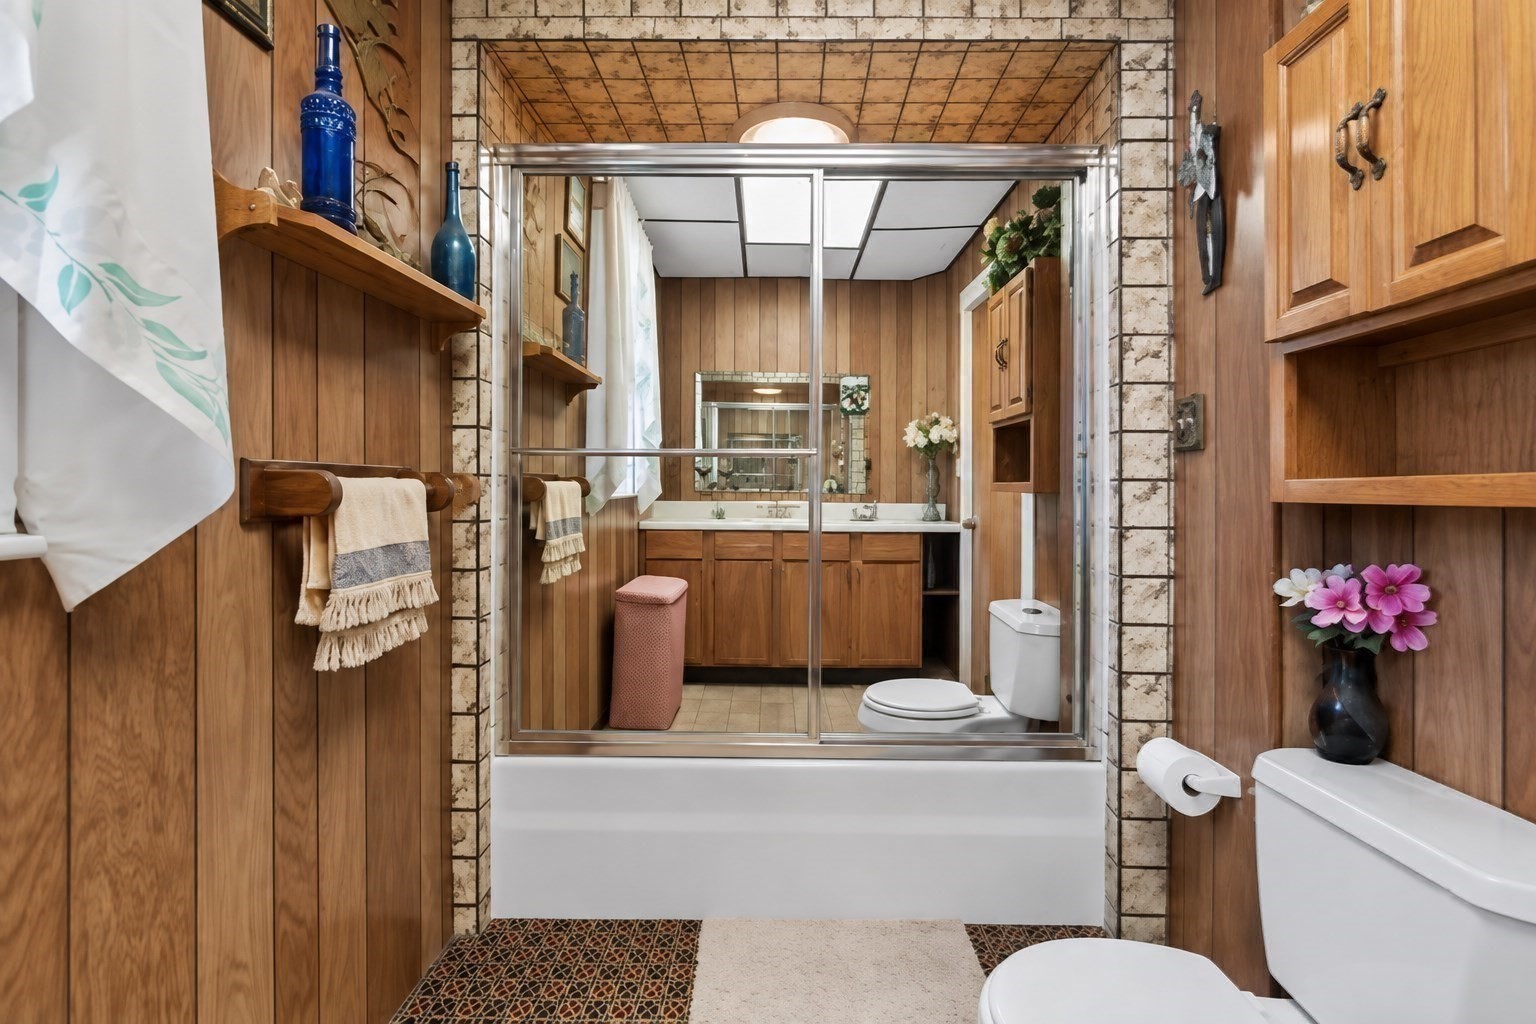
Bathroom with a glass-enclosed tub and shower, wood-paneled walls, and built-in cabinetry.
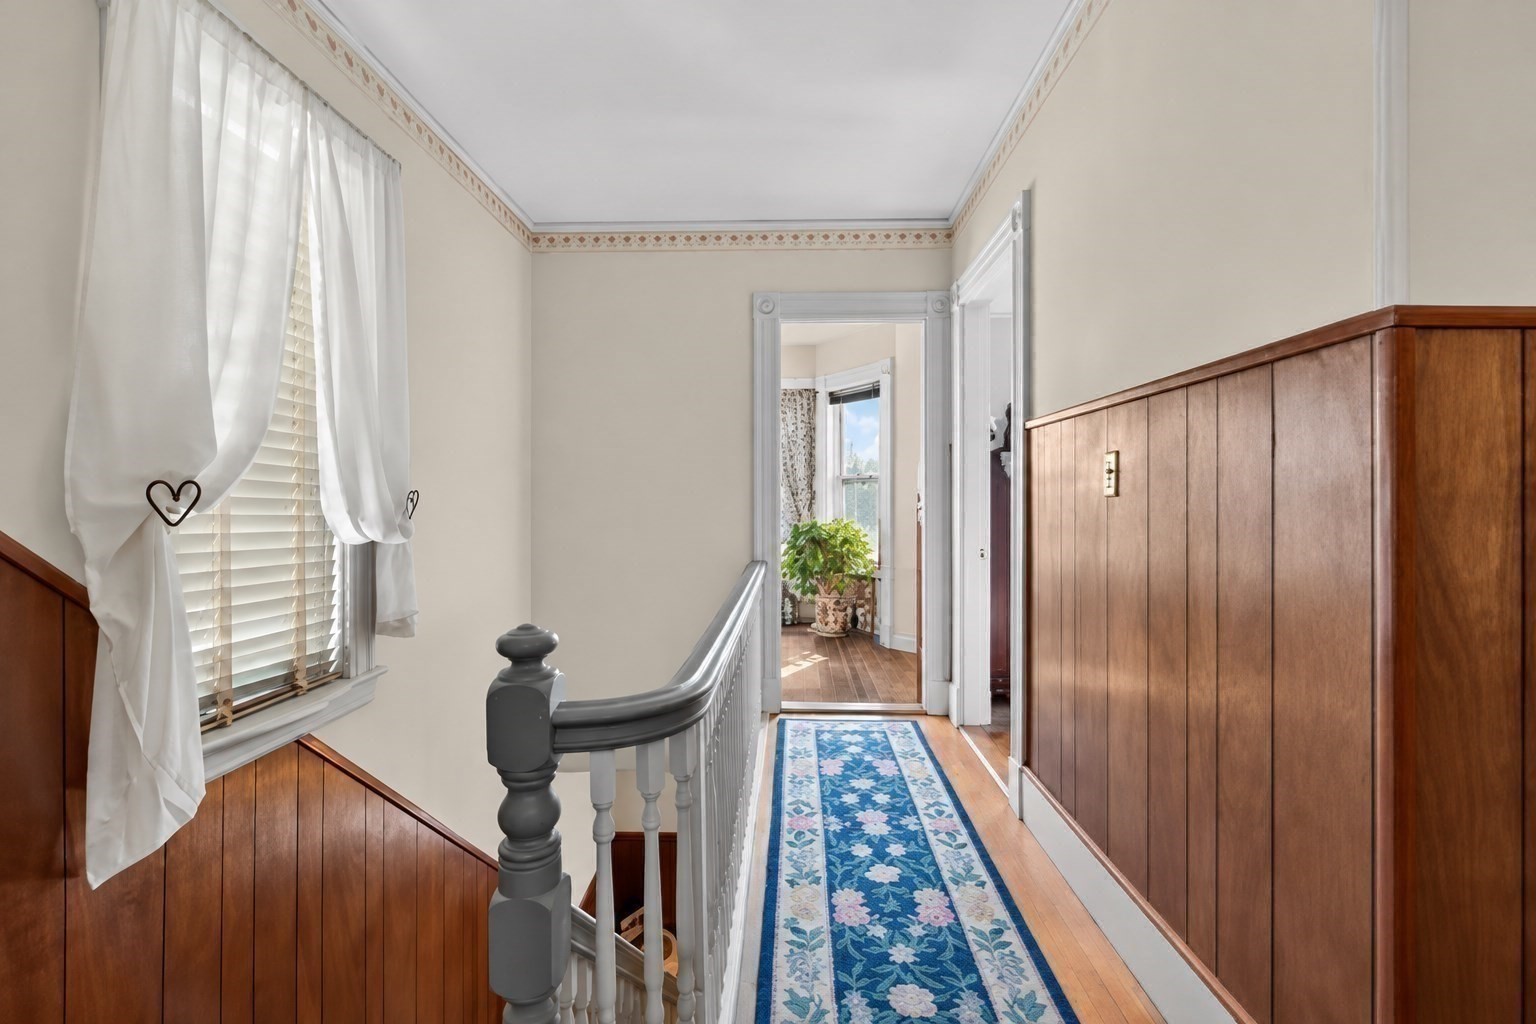
Upstairs hallway with a blue floral runner, dark wood wainscoting, and a sunlit window.
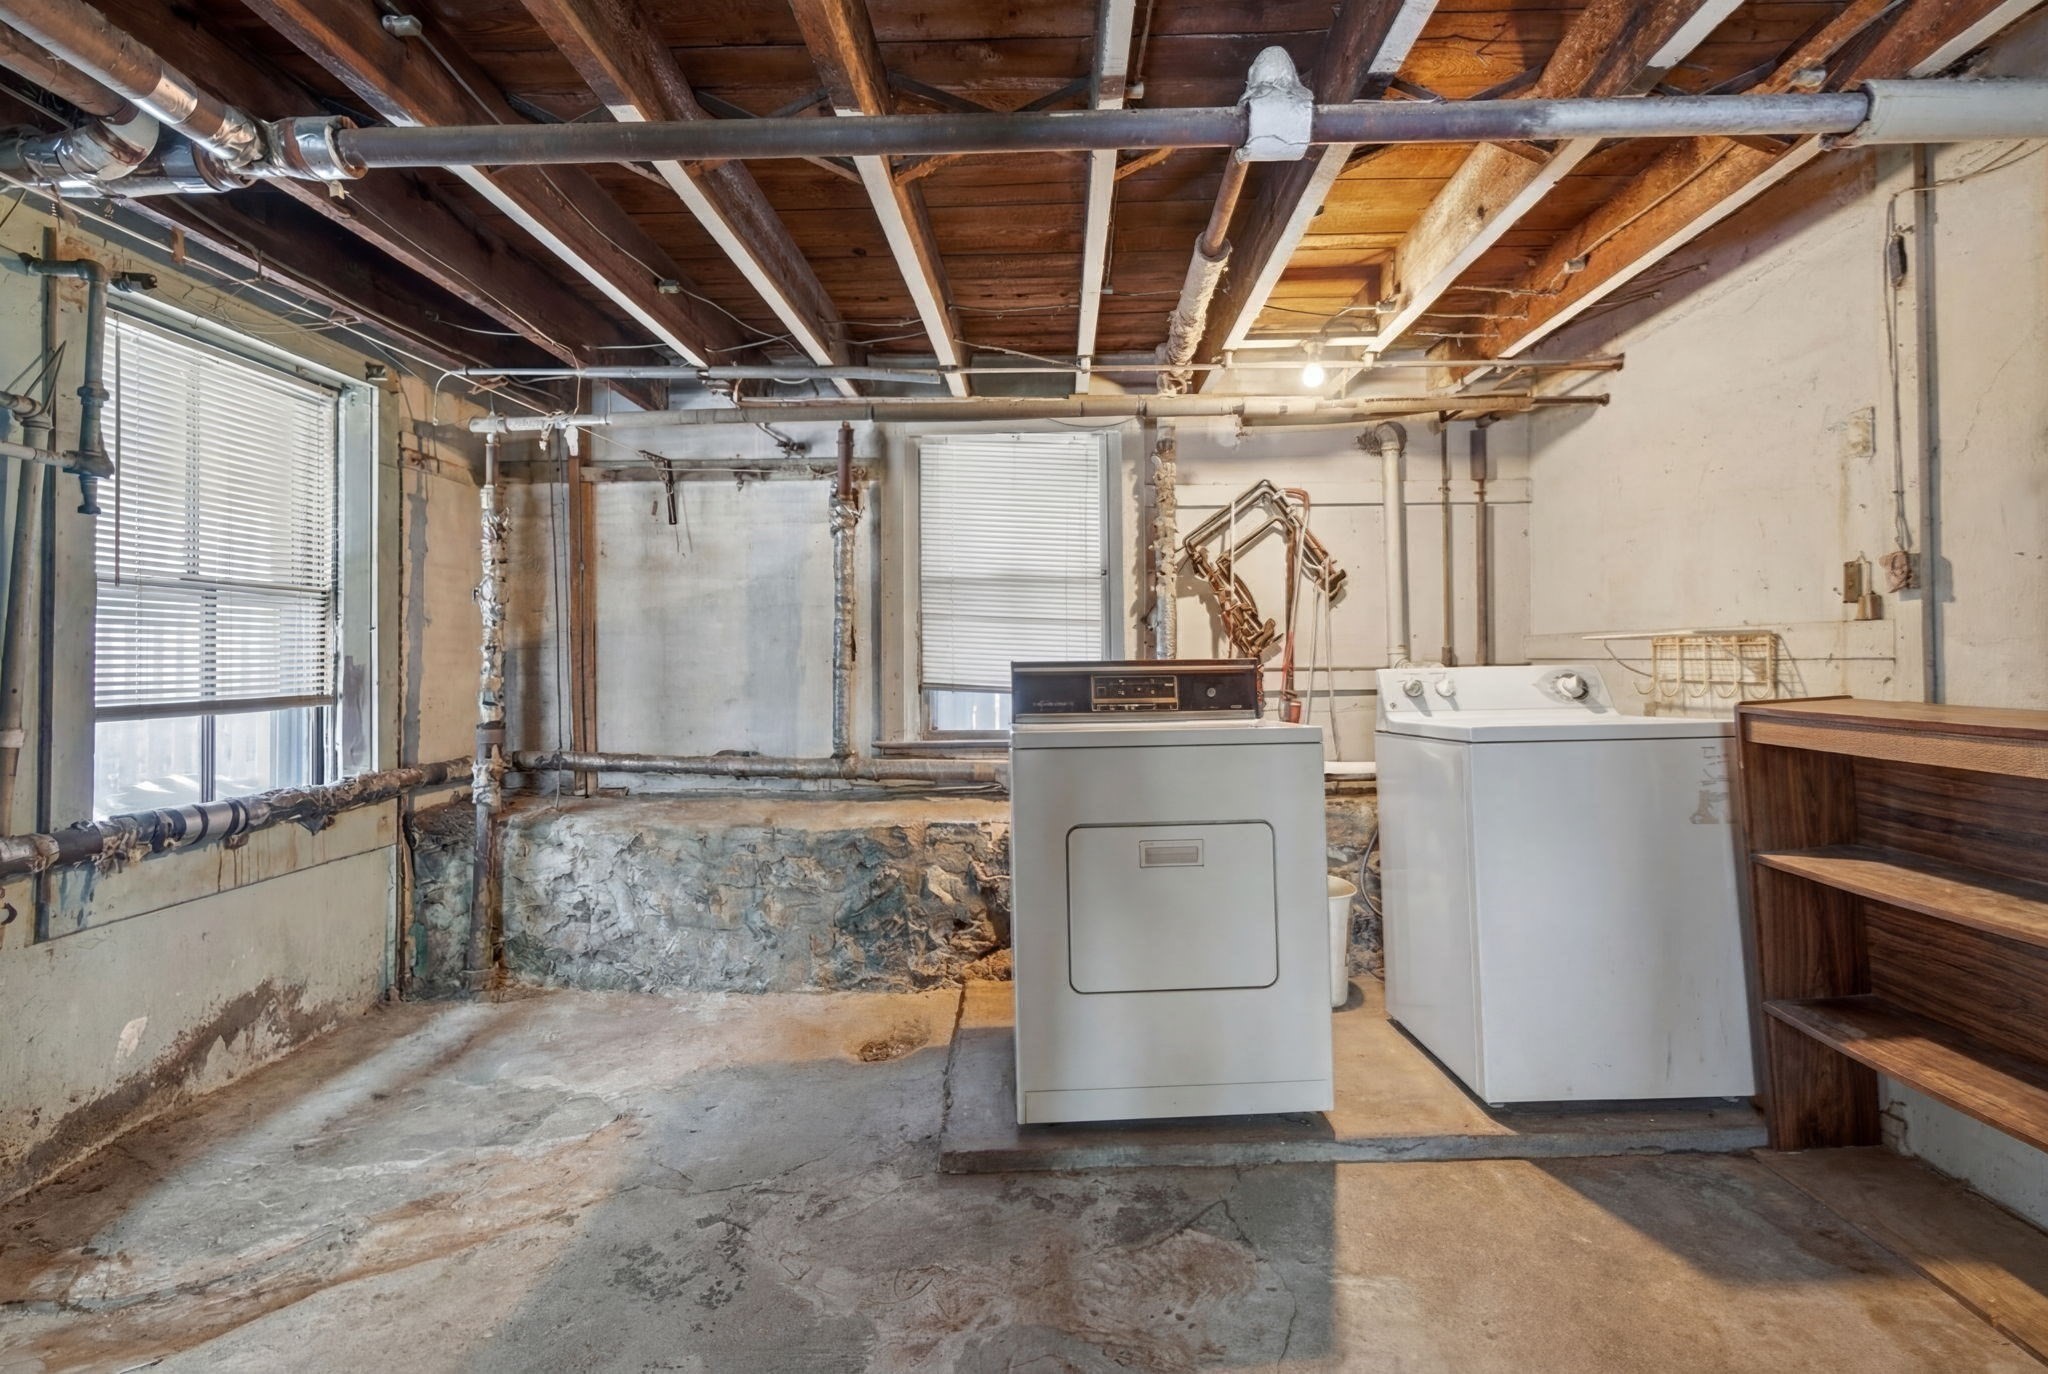
Basement laundry room with a washer and dryer beneath exposed joists and pipes.
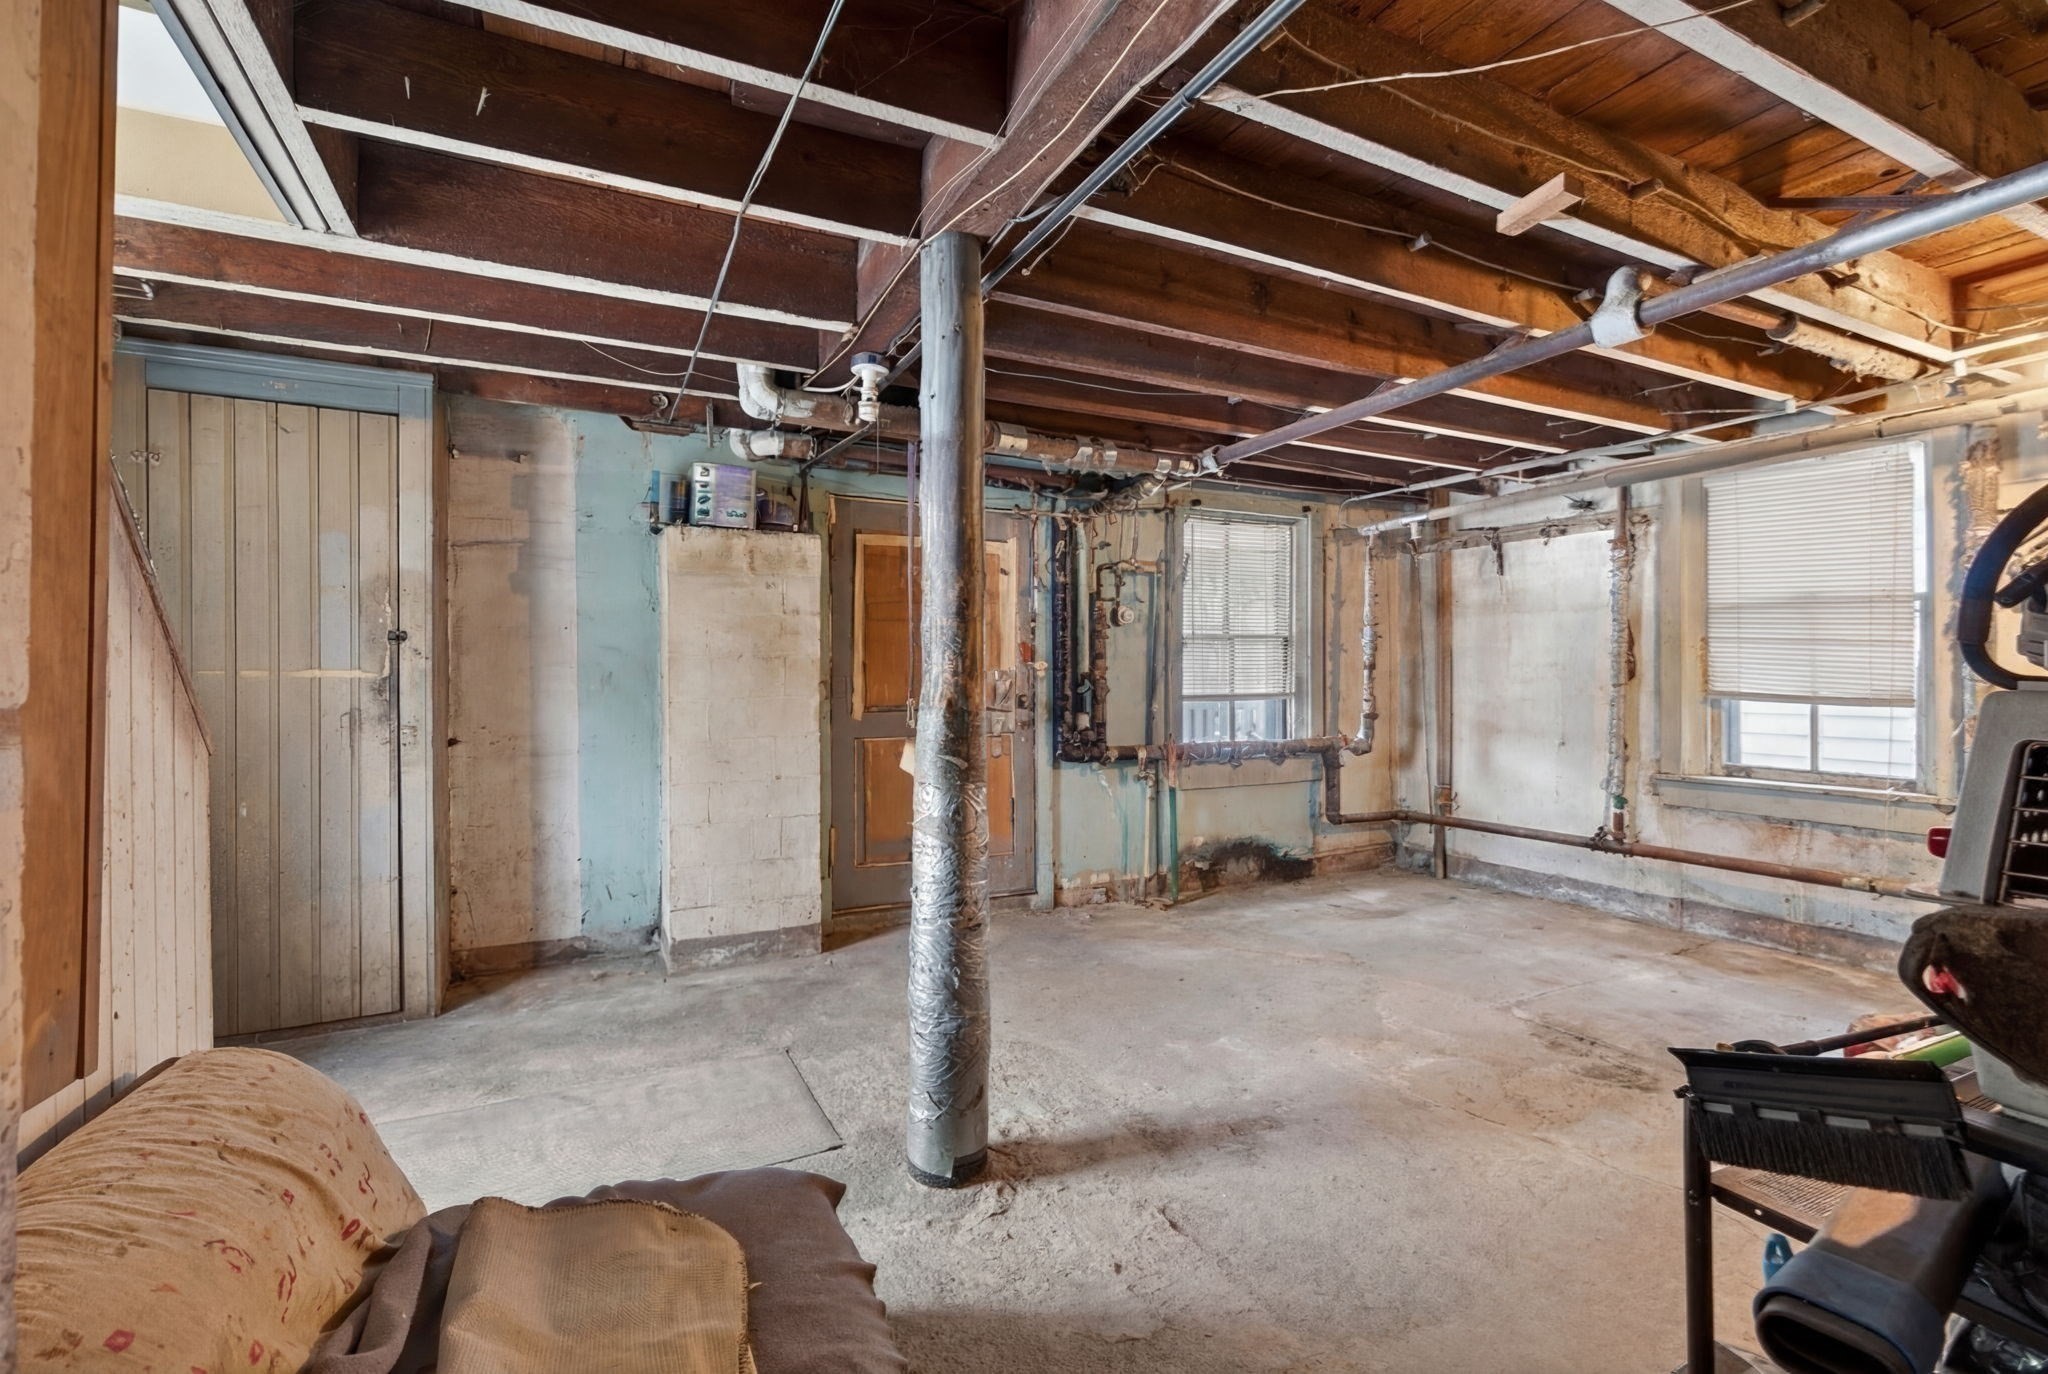
Unfinished basement with exposed ceiling joists, utility pipes, concrete floor, and two windows.
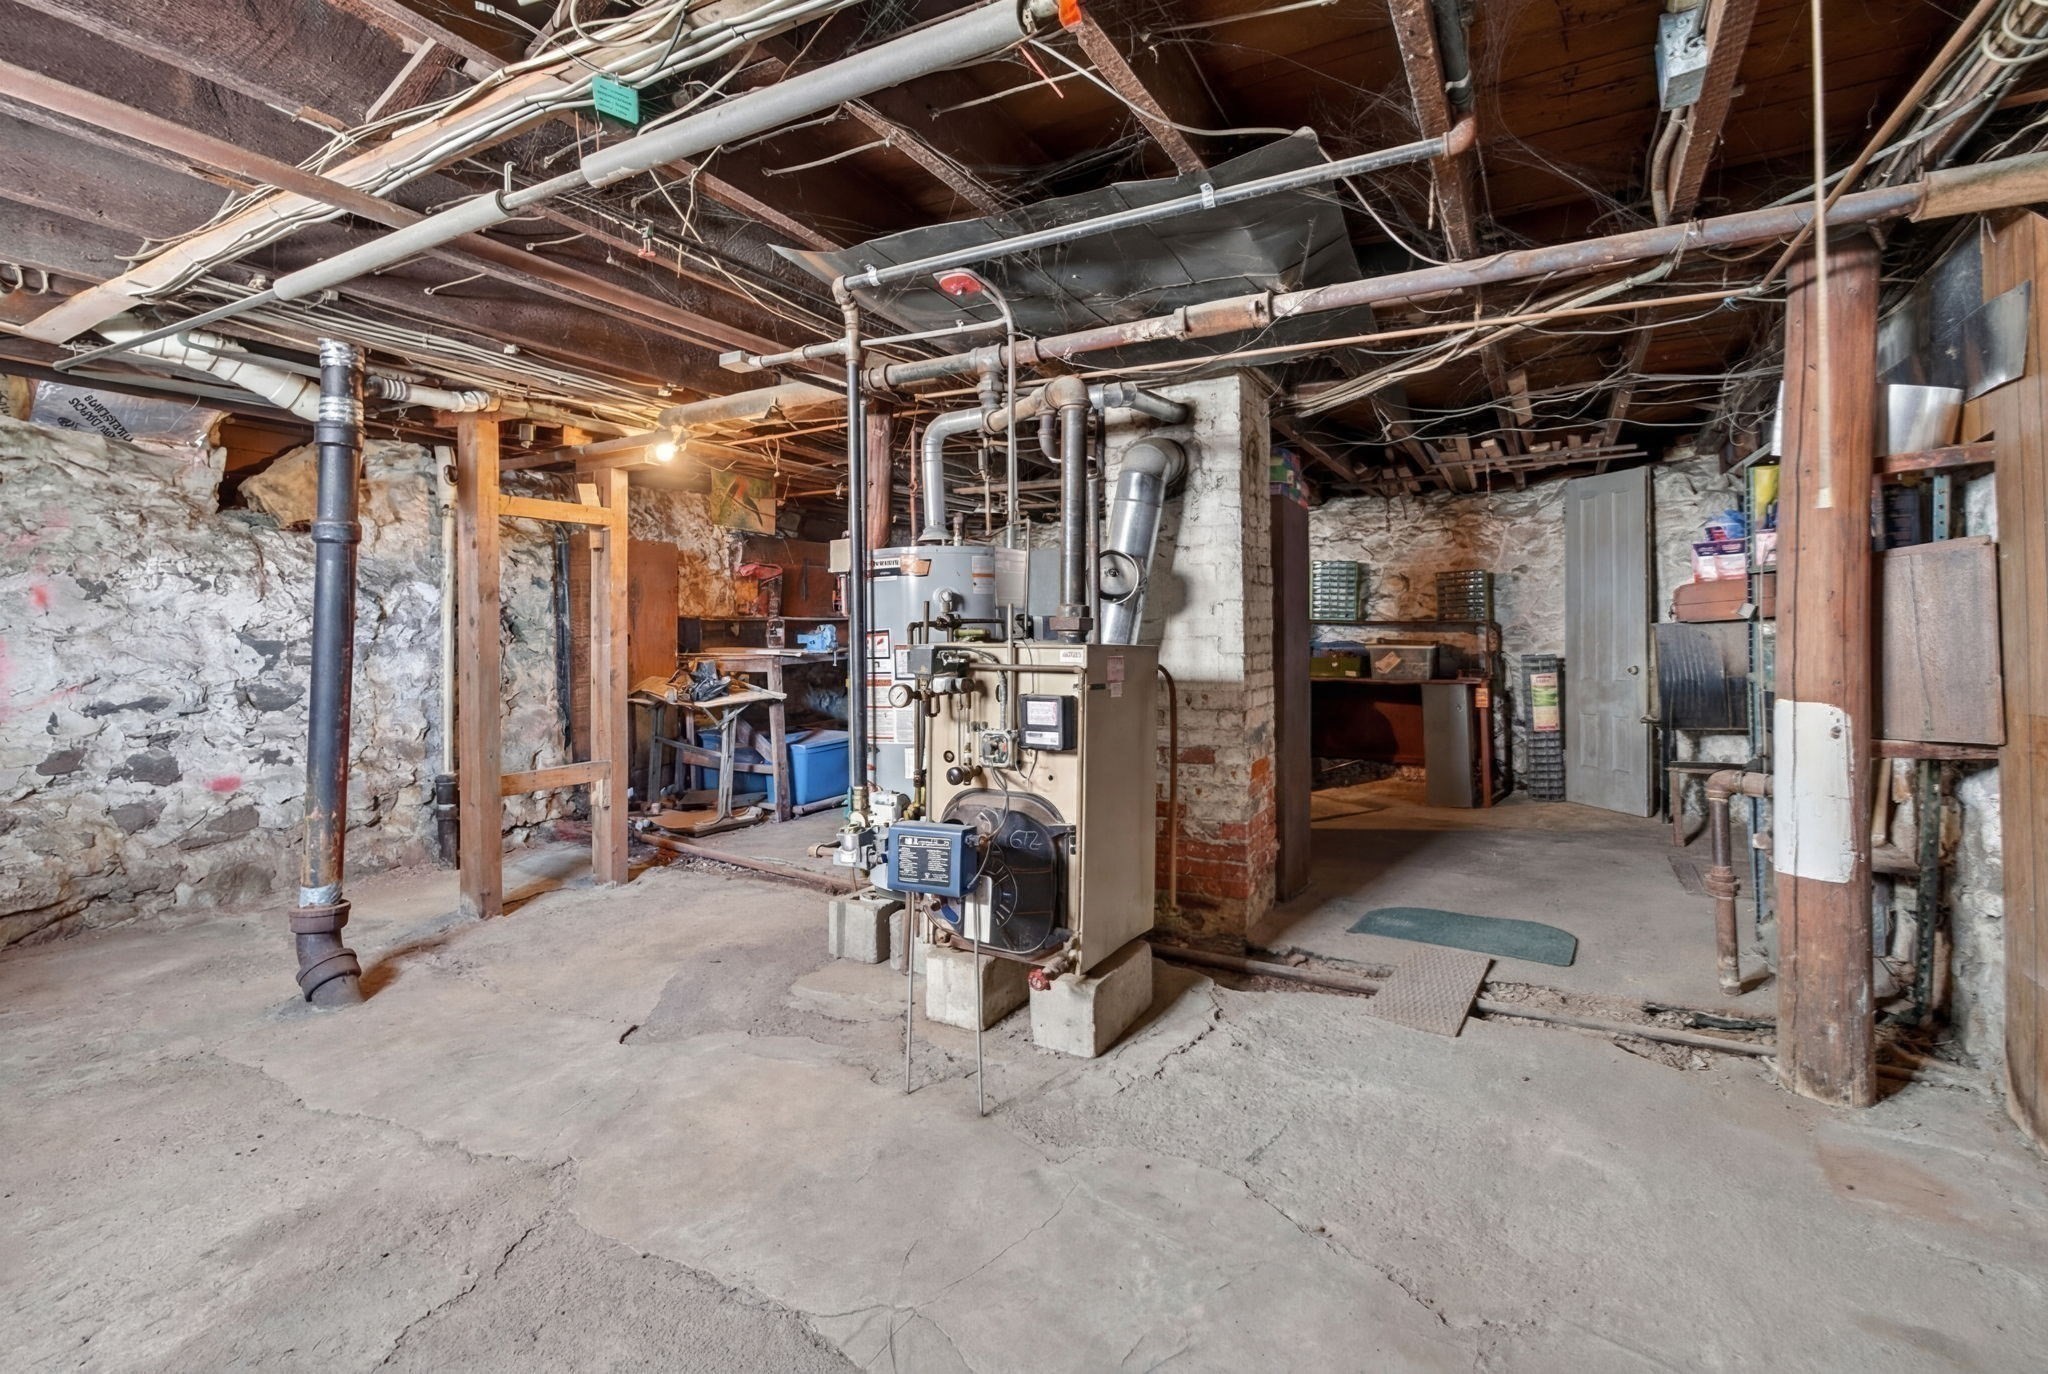
Unfinished basement with a boiler, exposed pipes, stone foundation walls, and open ceiling joists.
SEE ALL PHOTOS
White multi-story house with a wraparound porch, leafy trees, and landscaped stone retaining walls.
Aerial view of a leafy neighborhood with closely spaced homes and tree-lined streets.
Aerial view of a leafy residential neighborhood with detached homes and solar panels on several roofs.
Living room with red and brown quilted sofas, pink carpet, lace curtains, and a glass-top coffee table.
Living room with wood wainscoting, a red armchair, and a black wood stove.
Living room with wood-paneled walls, a red recliner, leather sofa, and television.
Home office with pink walls, a wooden desk, computer equipment, and a blue patterned rug.
Living room with pink walls, lace-curtained windows, patterned carpet, brown sofas, and a wooden desk.
Home office with built-in wooden desk, black chair, and tall sunny windows.
Bedroom with a carved wooden bed, blue floral bedding, matching dressers, and hardwood floors.
Bedroom with a patterned bedspread, wooden dressers, and purple curtains.
Bedroom with a patterned bedspread, purple curtains, floral rug, and wooden dressers.
Bedroom with a blue patterned bedspread, blue curtains, and dark wood dressers.
Kitchen with wood-paneled walls, orange counters, white appliances, and a round table with red chairs.
Wood-paneled kitchen and dining area with a round table, red chairs, white stove, and microwave.
Covered porch with white railings and columns, overlooking leafy trees and neighboring homes.
Entry hall with a carpeted staircase, wood-paneled walls, and patterned tile floor.
Bathroom with a curtained bathtub and marble-look vanity beneath a mirrored medicine cabinet.
Bathroom with wood-paneled walls, matching vanity, tiled floor, and a window above the toilet.
Bathroom with a glass-enclosed tub and shower, wood-paneled walls, and built-in cabinetry.
Upstairs hallway with a blue floral runner, dark wood wainscoting, and a sunlit window.
Basement laundry room with a washer and dryer beneath exposed joists and pipes.
Unfinished basement with exposed ceiling joists, utility pipes, concrete floor, and two windows.
Unfinished basement with a boiler, exposed pipes, stone foundation walls, and open ceiling joists.
For Sale

135 Allen Ave

135 Allen Ave, Lynn, MA 01902

$515,000
Set on a quiet residential street atop a hill with sweeping views of Lynn, this charming single-family home has been lovingly owned by a single family for many decades. The well-laid-out floor plan offers bright living areas, generously sized rooms, and natural light throughout. The kitchen provides ample storage and everyday functionality.The walk-in basement is a standout feature -- fully ready to be finished and offering tremendous value-add potential. Outside, the large backyard sits on a 5,972 sq ft lot, opening the door for a possible addition, expansion, or simply room to relax and entertain. The elevated setting adds to its quiet, tucked-away charm.Ideally located near public transportation, major highways, local shops, and Lynn's revitalized downtown and waterfront, this home delivers convenience, character, and serious long-term upside. Whether you're an owner-occupant or investor, the bones are here -- bring your vision.

4
beds

2
baths

1,855 Sq.Ft. LIVING AREA

5,972 Sq.Ft. lot

Features & Amenities

Interior

  • total bedrooms4
  • Total bathrooms2
  • full bathrooms2
  • APPLIANCES Gas Water Heater

Area & Lot

  • Status For Sale
  • Living Area1,855 Sq.Ft.
  • Total Area1,855 Sq.Ft.
  • Lot Area5,972 Sq.Ft.
  • MLS® ID73484065
  • TypeResidential
  • YEAR BUILT1892
  • NeighborhoodNorth Shore
  • Architecture StylesColonial

Exterior

  • water SourcePublic
  • roofShingle
  • lot featuresLevel, Other
  • HEAT TYPESteam, Natural Gas
  • AIR CONDITIONINGNone
  • sewerPublic Sewer
  • SubstructureStone

Financial

  • Sales Price$515,000
  • Real Estate Tax $5,600/yr
  • Zoning R2
Aerial view of a leafy neighborhood with closely spaced homes and tree-lined streets.

Schedule a Showing

We would love to show you our beautiful property. Please select your preferred date and time below. An agent will be in touch shortly to confirm your appointment.

Schedule a Showing

We would love to show you our beautiful property. Please select your preferred date and time below. An agent will be in touch shortly to confirm your appointment.

By providing your contact information to Creatini Group, your personal information will be processed in accordance with Creatini Group's Privacy Policy. By checking the box(es) below, you expressly consent to receive marketing or promotional real estate communication from Creatini Group in the manner selected by you. For SMS text messages, message frequency varies. Message and data rates may apply. Consent is not a condition of purchase of any goods or services. You may opt out of receiving further communications from Creatini Group at any time. To opt out of receiving SMS text messages, reply STOP to unsubscribe. SMS text messaging is subject to our Terms of Use.
Thank you for your interest in 135 Allen Ave, Lynn, MA 01902. We are reviewing your request and will be in touch shortly!

Mortgage Calculator

Estimate your monthly mortgage payment, including the principal and interest, property taxes, and HOA. Adjust the values to generate a more accurate rate.

All estimates are provided for informational purposes only. Actual amounts may vary.
$0,000 Your Payment 20 15 65
$0,000 Your Payment

North Shore

Explore

Work With Us

We're here to help you find your dream home. With a team of experts guiding you every step of the way, our knowledge and experience will ensure you have the best home-buying experience possible.

Follow Us on Instagram